Phoenix Homes for Sale

Active MLS Property Search

Save
Ask
Tour
Hide
Share
$6,995,000
2 Days On Site

6946 E GARY Road
Scottsdale, AZ 85254

For Sale|Single Family Residence|Active
5
Beds
7
Total Baths
6
Full Baths
1
Partial Bath
7,778
SqFt
$899
/SqFt
2026
Built
Subdivision:
NORTH SCOTTSDALE ESTATES 2
County:
Maricopa
Call Now: 480-731-4663
Is this the listing for you? We can help make it yours.
480-731-4663
6946 E GARY Road6946 E GARY Road6946 E GARY Road6946 E GARY Road
Save
Ask
Tour
Hide
Share

Mortgage Calculator

Monthly Payment (Est.)

Enter an interest rate to see your estimated monthly payment.
Calculator powered by Showcase IDX, a Constellation1 Company. Copyright ©2026 Information is deemed reliable but not guaranteed.

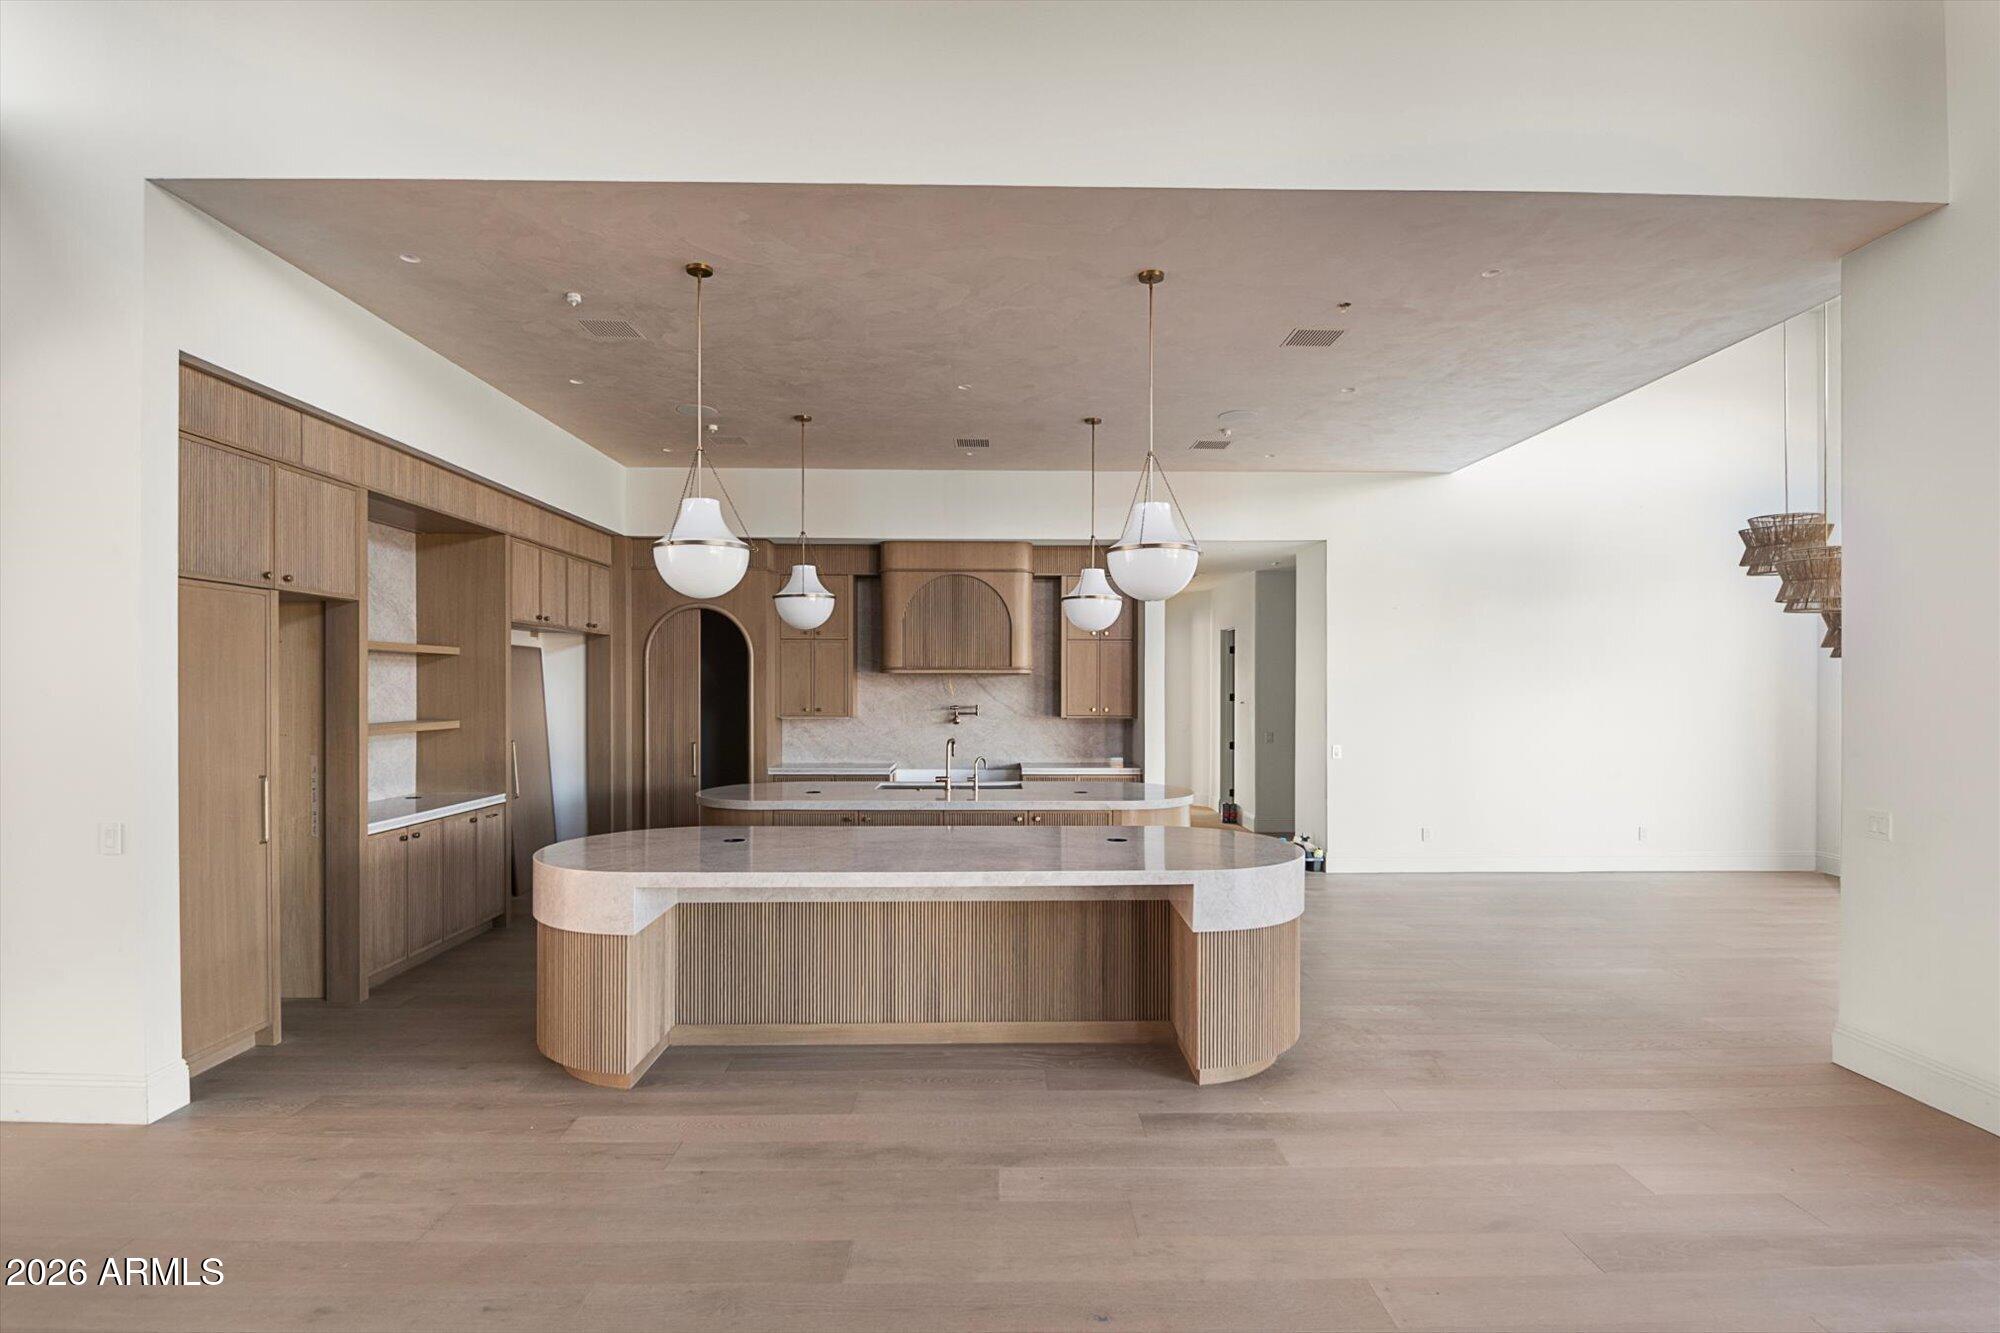
Set on nearly an acre corner lot behind a gated driveway in Scottsdale's Cactus Corridor, this single-level modern estate spans 7,778 total square feet, pairing a 6,817-square-foot main home with an attached 961-square-foot casita that has its own private entrance. Across both structures, the property offers 5 bedrooms and 6.5 bathrooms, a private office and an expansive game room, all integrated with a comprehensive full-home automation system. A gated entry courtyard introduces the home's custom stone and tile architecture. Inside, the great room centers around a floor-to-ceiling split-face stone fireplace with custom fluted oak detailing, complemented by wood-beamed ceilings, clerestory windows, and wide-plank light oak hardwood floors. Disappearing corner glass pocket doors open the entire living space to the outdoors. The kitchen is finished with natural oak cabinetry, copper accents, Mykonos-edge countertops, and a curved fluted island. It comes fully equipped with Sub-Zero and Wolf appliances, double ovens, a built-in coffee station, and a walk-in butler's pantry and back kitchen. Down the hall, the expansive game room includes a stone-accented wet bar with a fluted oak counter, prep sink, and a bi-fold pass-through window to the patio. Nearby, the custom laundry room features full-height charcoal cabinetry, terrazzo stone floors, a prep sink, and extensive folding counters. Out back, the grounds are finished with extensive travertine patios, manicured directional turf, a covered outdoor kitchen, and an oversized heated pool and spa. Additional features include a gated car court with a 4-car air-conditioned garage built with ceiling heights to accommodate car lifts. Ideally situated just minutes from Scottsdale's premier dining, shopping, championship golf courses, and Scottsdale Airport.

Save
Ask
Tour
Hide
Share
Listing Snapshot
Price 
$6,995,000
Days On Site 
2 Days
Bedrooms 
5
Inside Area (SqFt) 
7,778 sqft
Total Baths 
7
Full Baths 
6
Partial Baths 
1
Lot Size 
0.91 Acres
Year Built 
2026
MLS Number 
7108662
Status 
Active
Property Tax 
$2,966
HOA/Condo/Coop Fees 
N/A
Sq Ft Source 
Appraiser
Friends & Family
Recent Activity
yesterdayListing updated with changes from the MLS
2 days agoListing first seen on site
General Features
Acres 
0.91
Cross Street 
Scottsdale Rd. & Cholla St.
Disclosures 
Seller Discl Avail
Garage 
Yes
Garage Spaces 
4
Land Lease 
No
Levels 
One
Number Of Stories 
1
Parking Spaces 
4
Property Sub Type 
Single Family Residence
Sewer 
Public Sewer
SqFt Total 
7778
Style 
Contemporary
Utilities 
Natural Gas Available
Water Source 
Public
Interior Features
Appliances 
DishwasherDisposalRefrigeratorMicrowaveGas OvenGas RangeWasherDryer
Cooling 
Ceiling Fan(s)Central Air
Fireplace 
Yes
Fireplaces 
3
Flooring 
TileWood
Heating 
Natural Gas
Interior 
Double VanityEat-in KitchenPantryKitchen IslandHigh Speed Internet
Spa 
Yes
Save
Ask
Tour
Hide
Share
Exterior Features
Construction Details 
StuccoStone
Exterior 
BarbecueBuilt-in Barbecue
Fencing 
Block
Lot Features 
Desert FrontSprinklers In FrontSprinklers In Rear
Other Structures 
Guest HouseGazebo
Pool Features 
HeatedOutdoor Pool
Private Pool 
Yes
Roof 
Built-UpTileFoam
Spa 
Yes
Spa Features 
PrivateHeated
Community Features
School District 
Scottsdale Unified District
Township 
3N
Financing Terms Available 
CashConventional
Schools
School District
Scottsdale Unified District
Elementary School
Sequoya Elementary School
Middle School
Cocopah Middle School
High School
Chaparral High School
Listing courtesy of Apex Residential.

MLS compliance logo

All information should be verified by the recipient and none is guaranteed as accurate by ARMLS. Copyright 2026 Arizona Regional Multiple Listing Service, Inc. All rights reserved.
Last checked: 2026-11-22 10:55 PM UTC


Neighborhood & Commute
Source: Walkscore
Disclosure: Community information and market data powered by Constellation Data Labs. Information is deemed reliable but not guaranteed.
Save
Ask
Tour
Hide
Share
Discover PHOENIX HOMES

Explore Affordable Luxury Living

At Phoenix Homes we are ready to help you explore neighborhoods, compare listings, negotiate on your behalf and assist you in making good confident real estate decisions.

Contact us today to get started!

Scroll to Top

All information is deemed reliable but not guaranteed and should be independently reviewed and verified.

REALTOR logo, Equal Housing Opportunity, fair housing logo, real estate symbols, housing nondiscrimination, professional real estate, licensed realtor, ethical real estate, housing equality, real estate industry, property rights, real estate professional.

Get In Touch

Phone

(480) 731-4663

Email

bryan@phoenixhomes.com

Address

HomeSmart Elite Group 10601 Hayden Rd, Scottsdale, AZ 85260

Contact Form