Phoenix Homes for Sale

Active MLS Property Search

Save
Ask
Tour
Hide
Share
$2,050,000
New Listing

17460 N 94TH Place
Scottsdale, AZ 85255

For Sale|Single Family Residence|Active
4
Beds
4
Total Baths
3
Full Baths
1
Partial Bath
3,712
SqFt
$552
/SqFt
2005
Built
Subdivision:
DC RANCH PARCEL 1.11
County:
Maricopa
Call Now: 480-731-4663
Is this the listing for you? We can help make it yours.
480-731-4663
Upcoming Open Houses
Sat, Nov 21, 11:00 AM - 1:00 PM
17460 N 94TH Place17460 N 94TH Place17460 N 94TH Place17460 N 94TH Place
Save
Ask
Tour
Hide
Share

Mortgage Calculator

Monthly Payment (Est.)

Enter an interest rate to see your estimated monthly payment.
Calculator powered by Showcase IDX, a Constellation1 Company. Copyright ©2026 Information is deemed reliable but not guaranteed.

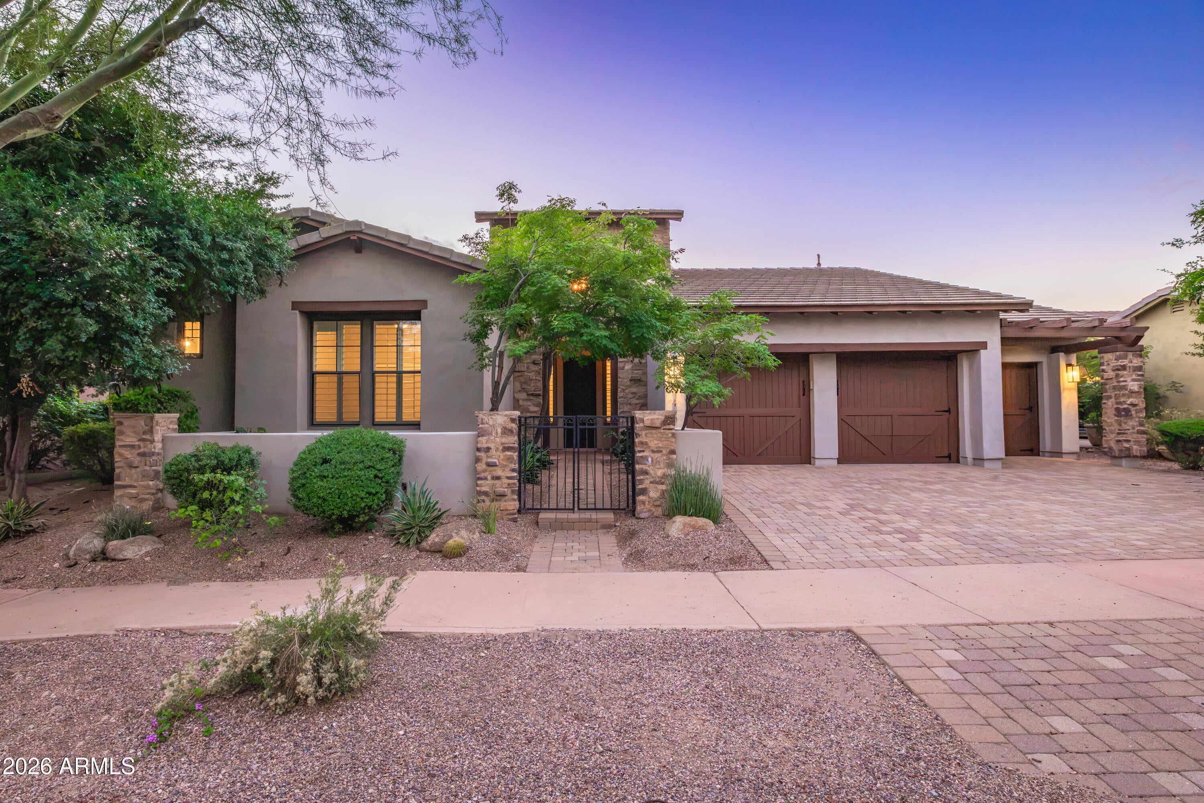
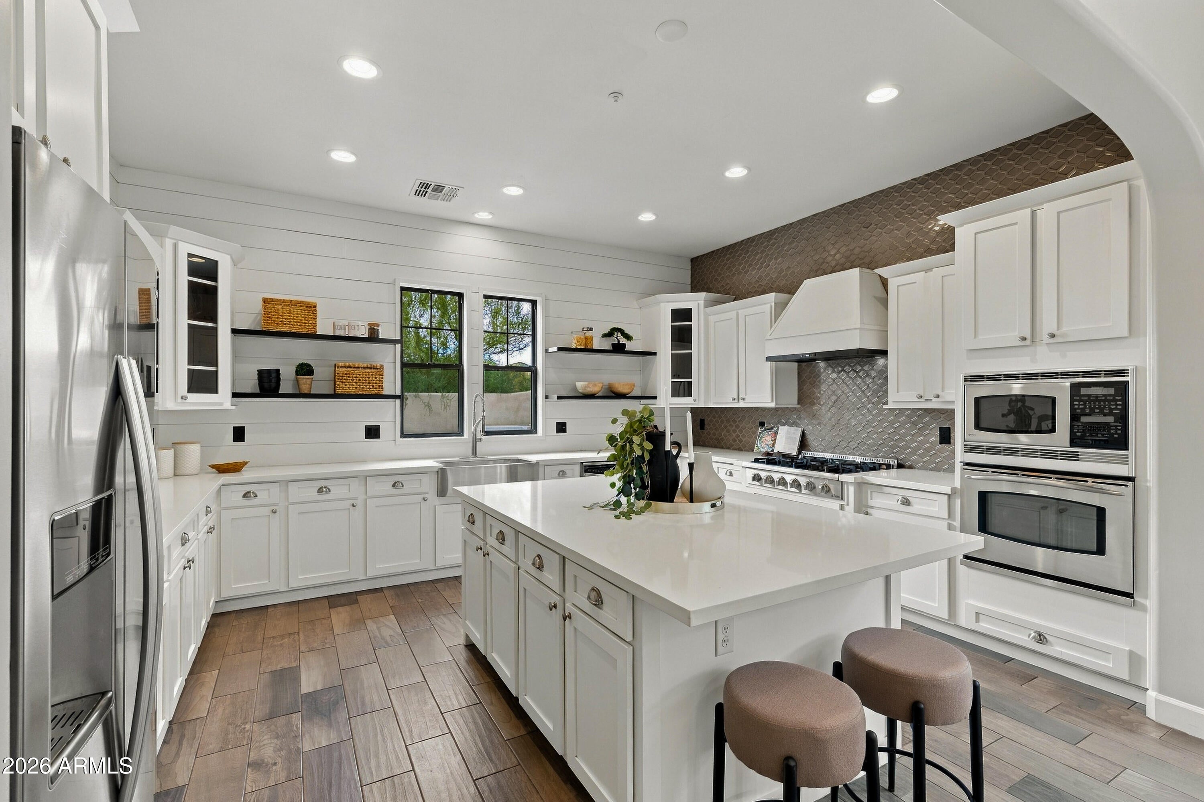
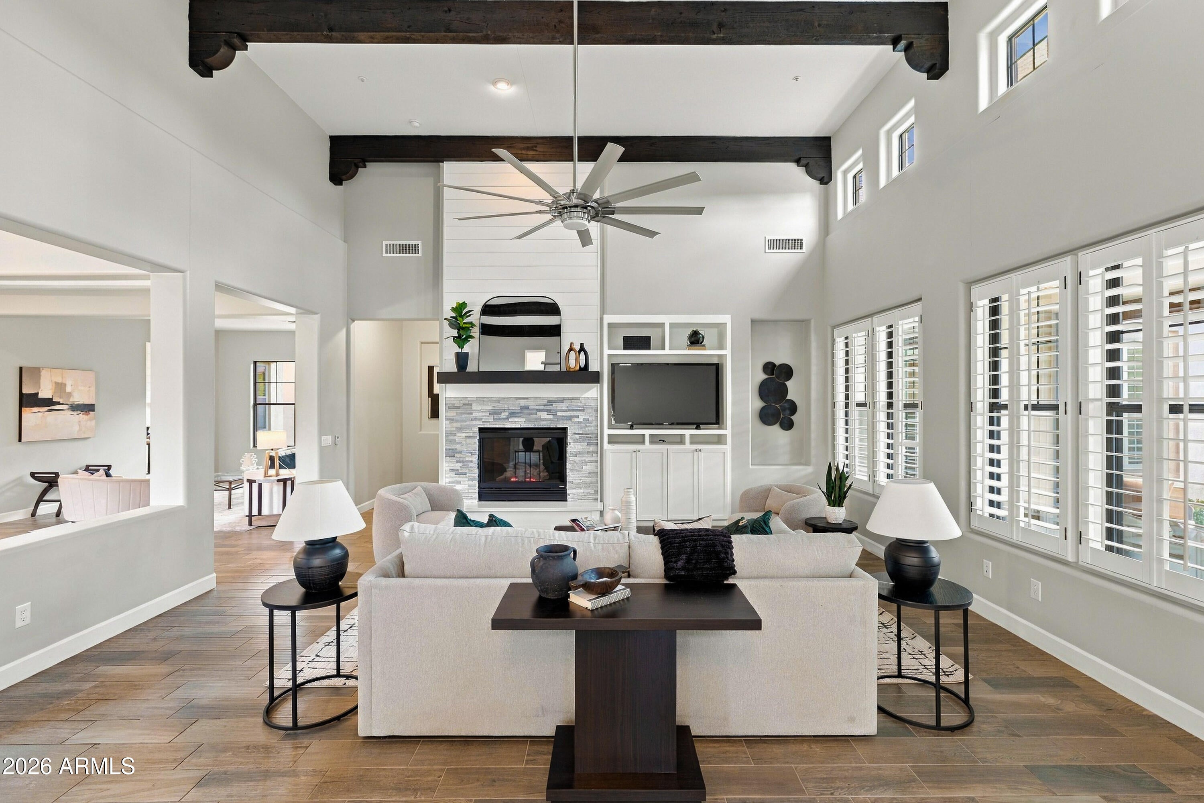
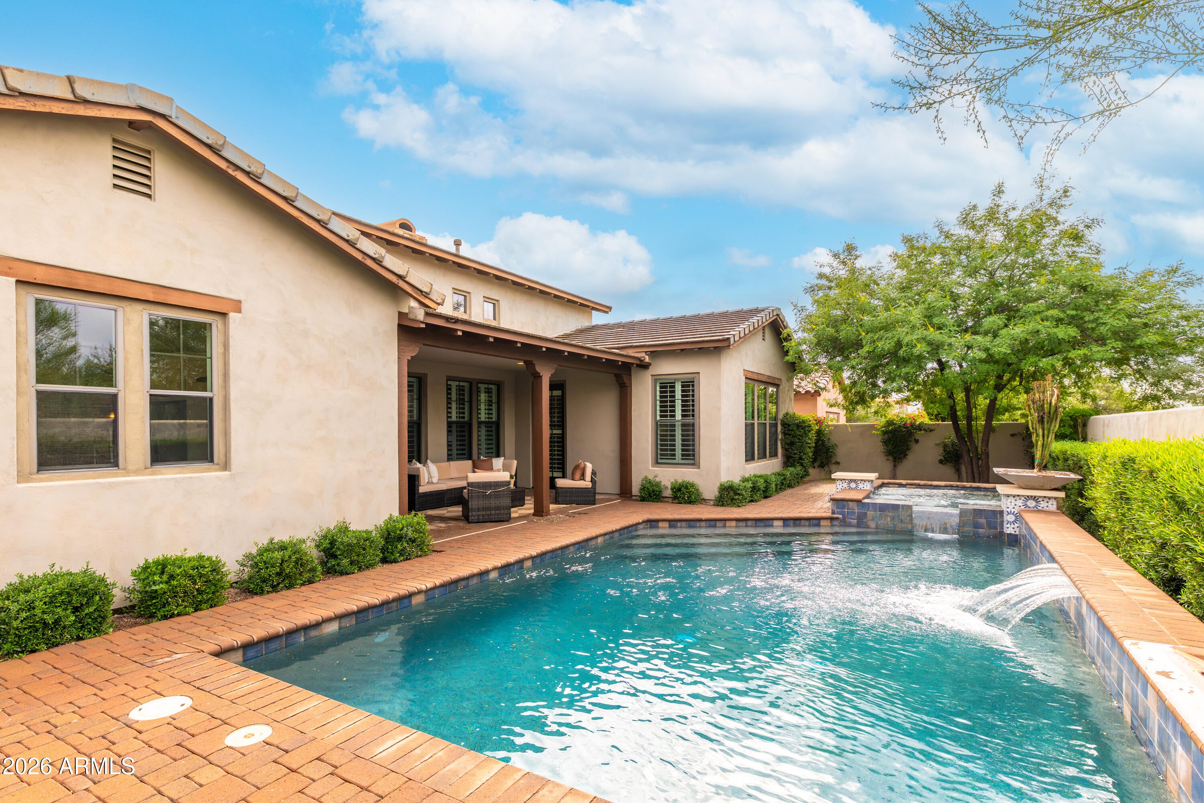
Located within the gated Desert Haciendas neighborhood of DC Ranch, this 4-bedroom, 3.5 bathroom residence combines warm architectural details with an open, light-filled floor plan designed for comfortable everyday living and entertaining. High ceilings and exposed wood beams bring character and dimension to the main living spaces, while a fireplace framed by custom built-in cabinetry creates an inviting focal point at the heart of the home. The polished and highly functional kitchen features a generous center island, white shaker cabinetry with streamlined hardware, and open display shelving. Stainless-steel appliances, a farmhouse sink, and a walk-in pantry complete the space, creating an easy connection between cooking, dining, and gathering. The spacious primary suite offers a private retreat with a spa-inspired bathroom featuring dual vanities, a separate soaking tub, and a large walk-in closet with custom built-in cabinetry. A gated courtyard entrance creates a welcoming sense of arrival, while the backyard is designed around the Arizona lifestyle. A private pool with water feature, a spillover spa, a built-in barbecue and a covered paver stone patio provide a beautiful setting for relaxed afternoons, outdoor dinners, and evenings with guests. A side courtyard off of the main living area provides an additional space for lounging or dining. Residents of DC Ranch enjoy access to 2 community centers, a heated community pool, fitness center, playgrounds, lighted tennis and pickleball courts, sport courts, miles of walking and biking paths, and a full calendar of community events. The home is conveniently located near the community's recreation amenities and trail system, along with the restaurants, shops, and everyday conveniences of Market Street at DC Ranch and DC Ranch Crossing. Quick access to Loop 101 provides easy connections throughout North Scottsdale and the greater Valley. With its open design, inviting living spaces, resort-inspired backyard, and proximity to DC Ranch amenities, shopping, dining, and recreation, this home offers an exceptional opportunity to experience the DC Ranch lifestyle.

Save
Ask
Tour
Hide
Share
Listing Snapshot
Price 
$2,050,000
Days On Site 
0 Days
Bedrooms 
4
Inside Area (SqFt) 
3,712 sqft
Total Baths 
4
Full Baths 
3
Partial Baths 
1
Lot Size 
0.22 Acres
Year Built 
2005
MLS Number 
7107244
Status 
Active
Property Tax 
$5,423
HOA/Condo/Coop Fees 
$405.38 monthly
Sq Ft Source 
Assessor
Friends & Family
Recent Activity
2 hours agoListing updated with changes from the MLS
19 hours agoListing first seen on site
General Features
Acres 
0.22
Cross Street 
Pima Rd. & Legacy Blvd.
Disclosures 
Seller Discl AvailAgency Discl Req
Garage 
Yes
Garage Spaces 
3
Land Lease 
No
Levels 
One
Number Of Stories 
1
Parking 
Garage Door OpenerDirect Access
Parking Spaces 
3
Property Sub Type 
Single Family Residence
Security 
Fire Sprinkler System
Sewer 
Public Sewer
SqFt Total 
3712
Water Source 
Public
Interior Features
Appliances 
DishwasherDisposalRefrigeratorGas CooktopMicrowaveBuilt-In Electric OvenWasherDryerWater Softener Owned
Cooling 
Ceiling Fan(s)Central Air
Fireplace 
Yes
Fireplace Features 
Family RoomGas
Fireplaces 
1
Flooring 
CarpetTile
Heating 
Natural Gas
Interior 
Double VanityEat-in KitchenBreakfast BarKitchen IslandHigh Speed InternetVaulted Ceiling(s)
Laundry Features 
Inside
Spa 
Yes
Save
Ask
Tour
Hide
Share
Exterior Features
Construction Details 
Stucco
Exterior 
BarbecuePrivate YardBuilt-in Barbecue
Fencing 
Block
Lot Features 
Desert FrontDesert Back
Patio And Porch 
Patio
Pool Features 
HeatedOutdoor PoolLapFenced
Private Pool 
Yes
Roof 
Tile
Spa 
Yes
Spa Features 
PrivateHeated
Community Features
Association Fee 
$405.38
Association Fee Frequency 
Monthly
Community Features 
GatedTennis Court(s)PlaygroundClubhouseFitness CenterSidewalks
School District 
Scottsdale Unified District
Township 
4N
Financing Terms Available 
CashConventional
Schools
School District
Scottsdale Unified District
Elementary School
Copper Ridge School
Middle School
Copper Ridge School
High School
Chaparral High School
Listing courtesy of RE/MAX Fine Properties.

MLS compliance logo

All information should be verified by the recipient and none is guaranteed as accurate by ARMLS. Copyright 2026 Arizona Regional Multiple Listing Service, Inc. All rights reserved.
Last checked: 2026-11-18 02:16 PM UTC


Neighborhood & Commute
Source: Walkscore
Disclosure: Community information and market data powered by Constellation Data Labs. Information is deemed reliable but not guaranteed.
Save
Ask
Tour
Hide
Share
Discover PHOENIX HOMES

Explore Affordable Luxury Living

At Phoenix Homes we are ready to help you explore neighborhoods, compare listings, negotiate on your behalf and assist you in making good confident real estate decisions.

Contact us today to get started!

Scroll to Top

All information is deemed reliable but not guaranteed and should be independently reviewed and verified.

REALTOR logo, Equal Housing Opportunity, fair housing logo, real estate symbols, housing nondiscrimination, professional real estate, licensed realtor, ethical real estate, housing equality, real estate industry, property rights, real estate professional.

Get In Touch

Phone

(480) 731-4663

Email

bryan@phoenixhomes.com

Address

HomeSmart Elite Group 10601 Hayden Rd, Scottsdale, AZ 85260

Contact Form