
4713 E LEWIS AvenuePhoenix, AZ 85008

Mortgage Calculator
Monthly Payment (Est.)
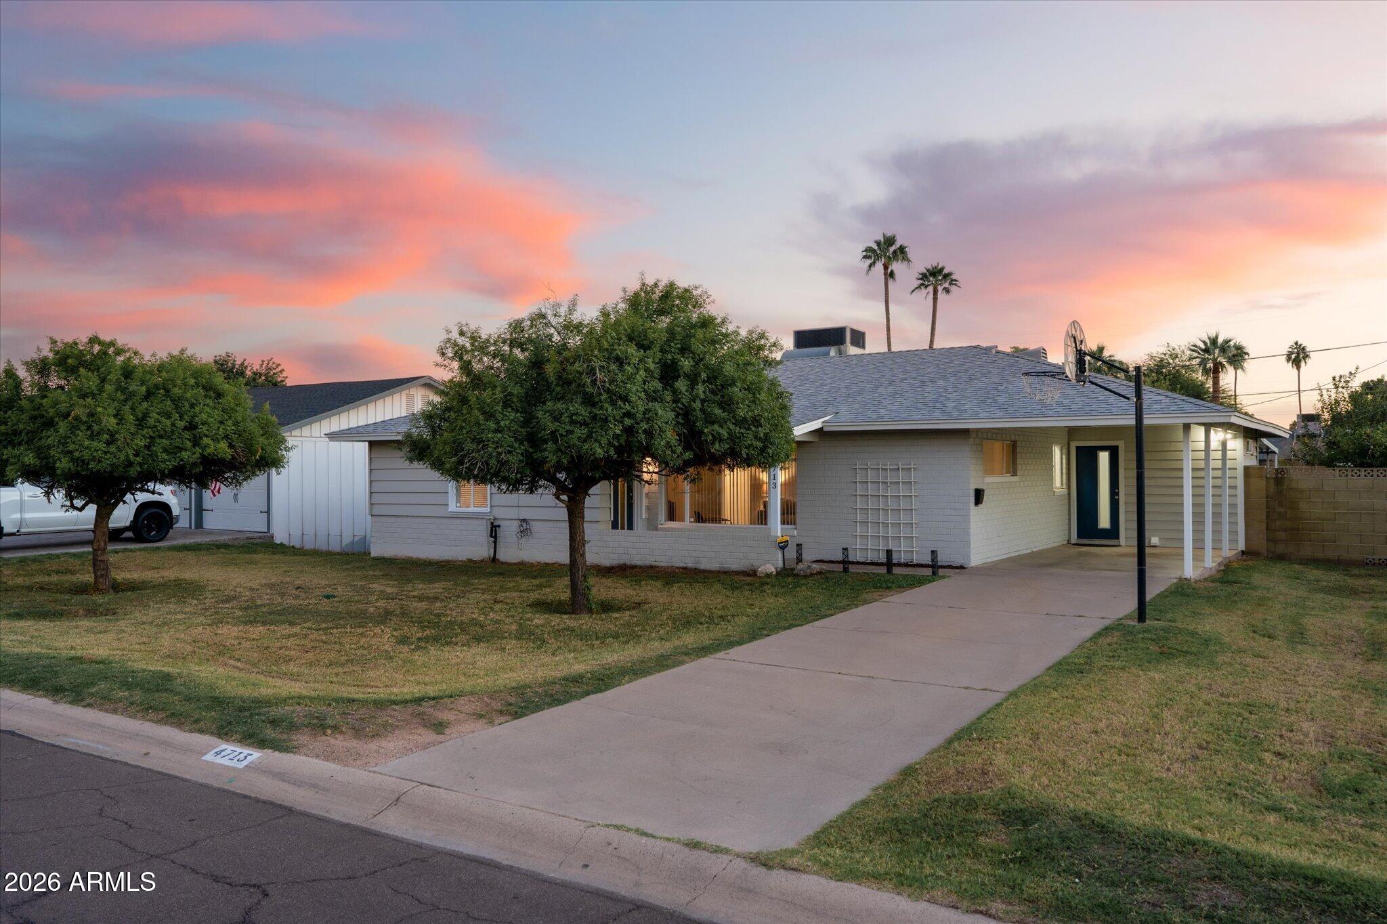
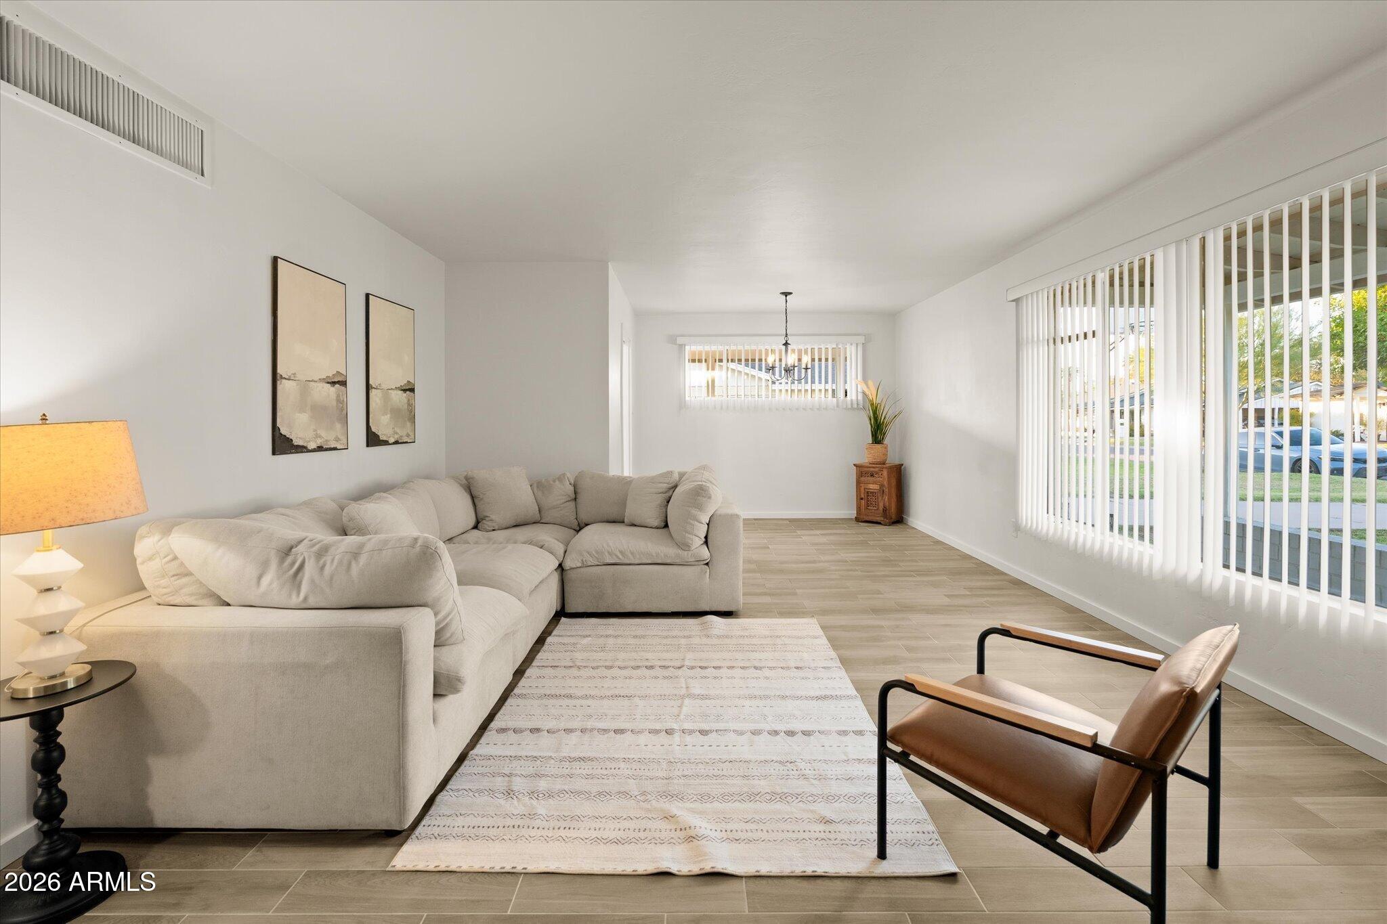
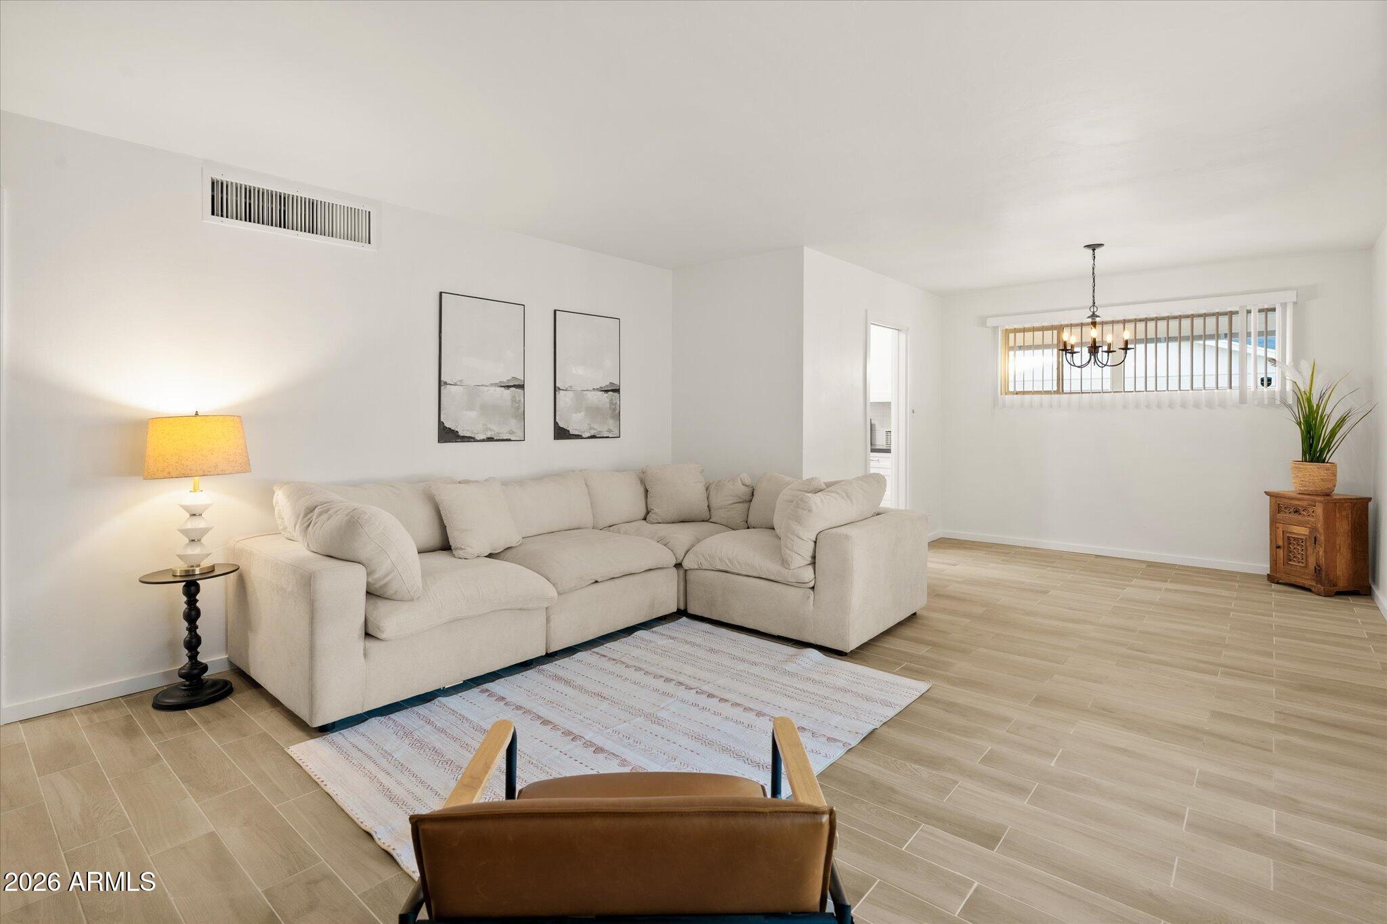
Enter an interest rate to see your estimated monthly payment.Imagine coming home to a fully remodeled single-level ranch on a nearly quarter-acre irrigated lot just south of Arcadia, with Camelback Mountain views and the greenbelt at the end of your street. The 2023 renovation is move-in ready: a bright white kitchen with shaker cabinetry, quartz counters, a gas range, and all-new stainless appliances; two spa-like baths with floor-to-ceiling subway tile, including a frameless glass walk-in shower in the primary suite; plus fresh paint and new flooring throughout. The roof, HVAC, and water heater are all newer. Out back, mature citrus trees and an extended covered patio overlook a huge lawn with room to entertain or add a pool. Papago Park, the Phoenix Zoo, Arcadia dining, Costco, Old Town Scottsdale, and Sky Harbor are all close by. THE HOME Step inside to a bright, open living room anchored by a large picture window that fills the space with natural light. Wood-look tile flooring runs through the main living areas, and a fresh, neutral palette makes it easy to bring your own style. A separate dining area with a chandelier gives you a dedicated space for dinners and gatherings. THE KITCHEN The kitchen was completely remodeled in 2023 with white shaker cabinetry, contrasting quartz countertops, a full subway tile backsplash, recessed lighting, and a window over the sink overlooking the covered patio. All-new stainless steel appliances include a French-door refrigerator, a gas range, a built-in microwave, and a dishwasher. A peninsula opens to a breakfast nook finished with board-and-batten wainscoting, and floor-to-ceiling pantry cabinets add generous storage. THE BEDROOMS AND BATHS All three bedrooms have new carpet, ceiling fans, and good natural light. The primary suite has its own remodeled bath with a frameless glass walk-in shower, floor-to-ceiling subway tile, and a dual rain and handheld shower system. The second bath was also fully remodeled, with a tub/shower combination, a built-in tile niche, dual shower heads, a quartz-topped vanity, and new lighting. LAUNDRY AND MUDROOM A dedicated laundry room has its own exterior door, so it works as a mudroom for coming in from the yard, the trail, or the carport. Clerestory windows bring in natural light, and there's room for extra storage. THE LOT AND OUTDOOR LIVING At nearly a quarter acre, this lot is a rare find this close to Arcadia. Irrigation keeps the front and back lawns green, and mature citrus and shade trees frame the property. The extended covered patio runs along the back of the house, with plenty of room for outdoor dining and lounging. The backyard is fully enclosed by block walls, and there's still room to add a pool, a garden, a play area, or a guest casita (buyer to verify with the City of Phoenix). Out front, a wide lawn, mature trees, and a covered carport complete the curb appeal. PEACE OF MIND The major systems have already been updated: Roof: replaced three years ago HVAC: replaced about four years ago Water heater: replaced three years ago Kitchen, both bathrooms, paint, and flooring: remodeled in 2023 All appliances new in 2023 except the washer and dryer THE LOCATION This is one of central Phoenix's most connected neighborhoods, a quiet residential street with the city's best amenities all around it. For walkers, runners, and cyclists: the Old Cross Cut Canal greenbelt sits at the end of the street. It's a paved, landscaped path running along 48th Street, great for morning runs, evening walks, and bike rides, and it connects to the Arizona Canal and Crosscut Canal trail systems. For hikers and outdoor lovers: Papago Park is just down the road, with its iconic red sandstone buttes, Hole-in-the-Rock, and miles of trails. The Phoenix Zoo and the Desert Botanical Garden are right next door, and Camelback Mountain is a short drive north. For food lovers: Arcadia's dining scene is minutes away. Favorites include Postino, La Grande Orange, The Henry, Steak 44, Beckett's Table, and Ingo's Tasty Food, and Gertrude's at the Desert Botanical Garden is close by. For everyday convenience: Costco is just around the corner on 44th Street and Thomas Road, and Old Town Scottsdale's shopping, galleries, and nightlife are a short drive east. Sky Harbor International Airport is close by, and the Loop 202 and SR 143 put the rest of the Valley within easy reach.
| 6 hours ago | Listing updated with changes from the MLS | |
| 6 hours ago | Status changed to Active | |
| 14 hours ago | Listing first seen on site |

All information should be verified by the recipient and none is guaranteed as accurate by ARMLS. Copyright 2026 Arizona Regional Multiple Listing Service, Inc. All rights reserved.
Last checked: 2026-11-18 02:06 PM UTC