
10130 E TUPELO AvenueMesa, AZ 85212
Mortgage Calculator
Monthly Payment (Est.)
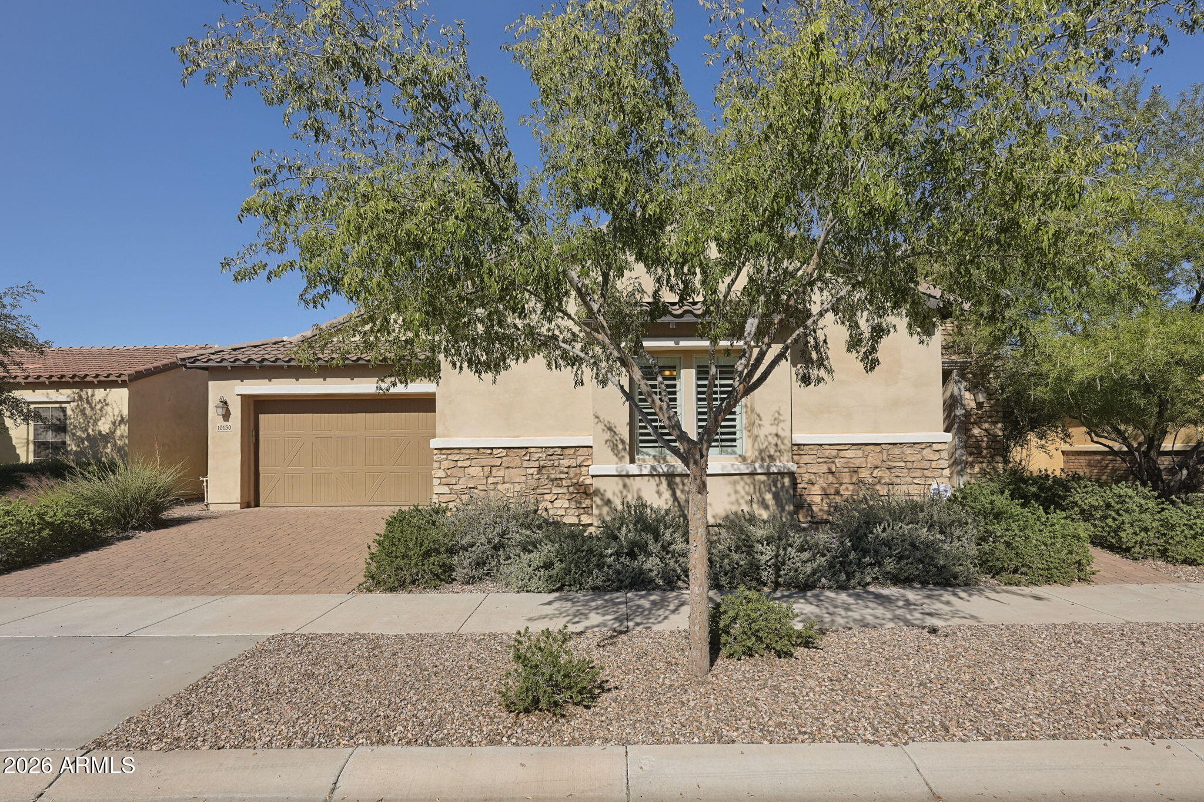
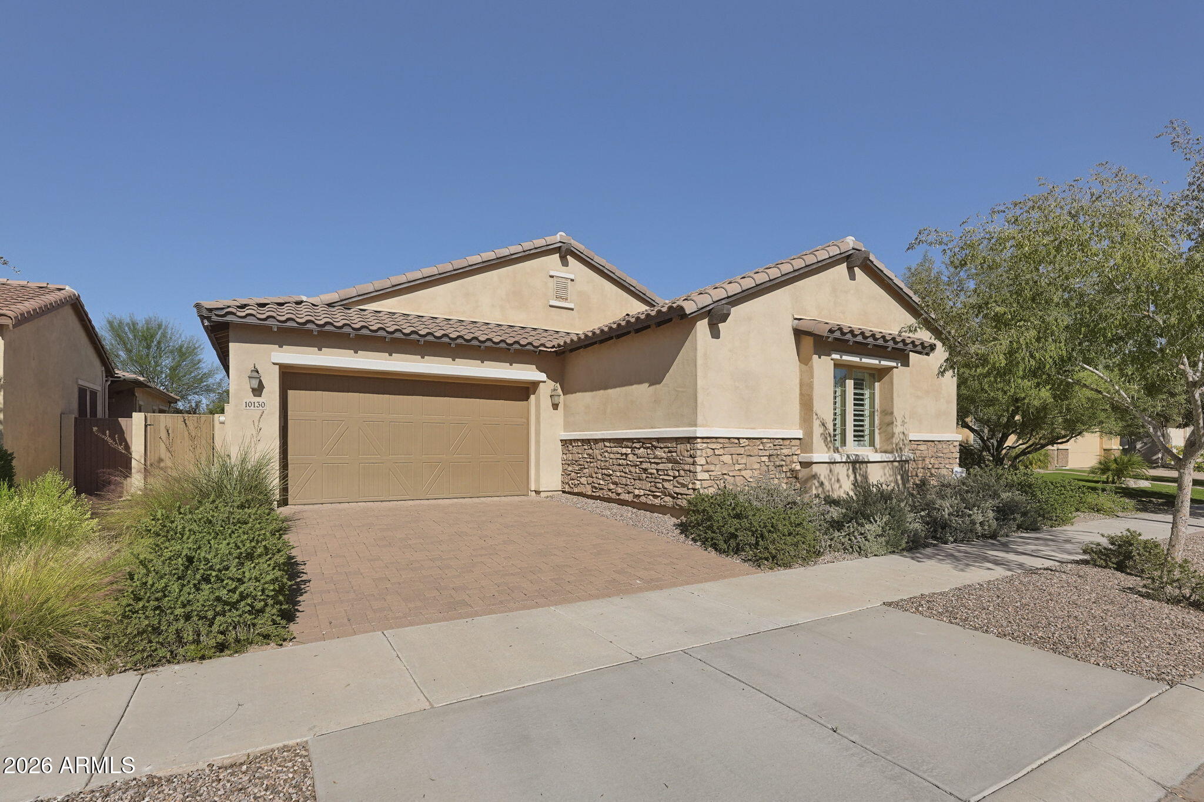
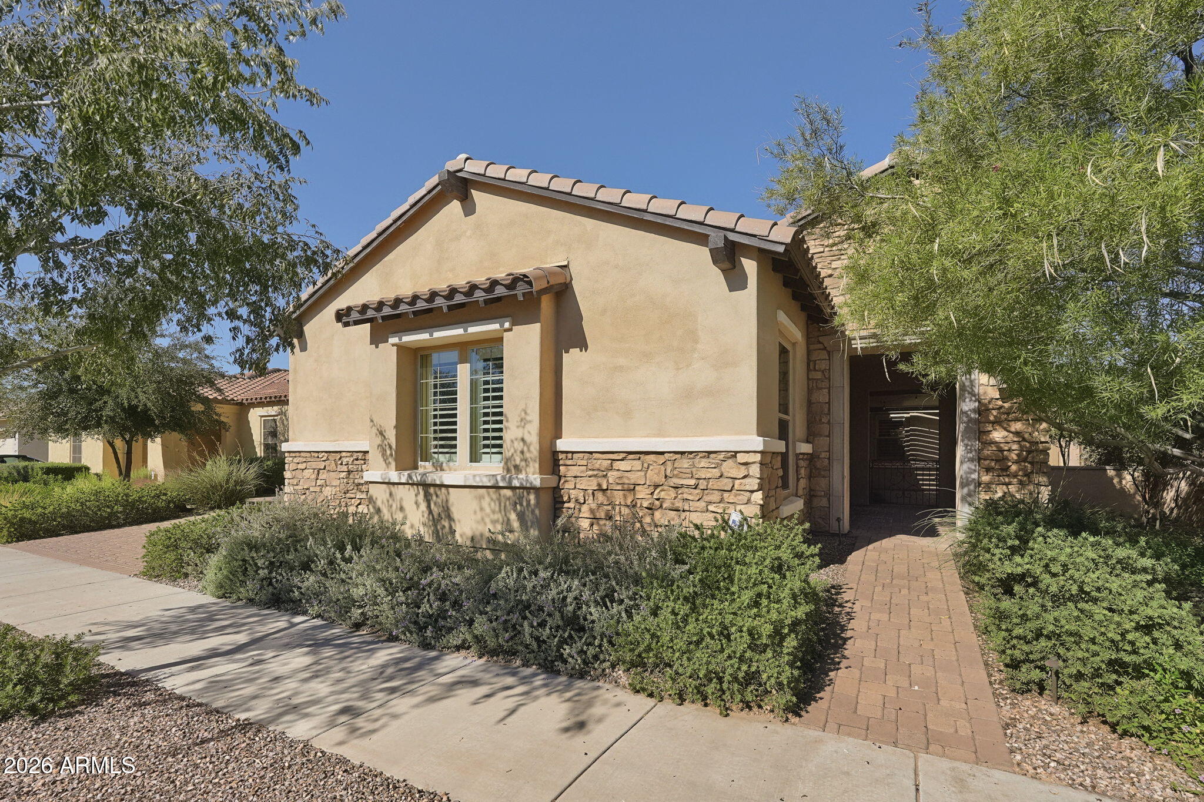
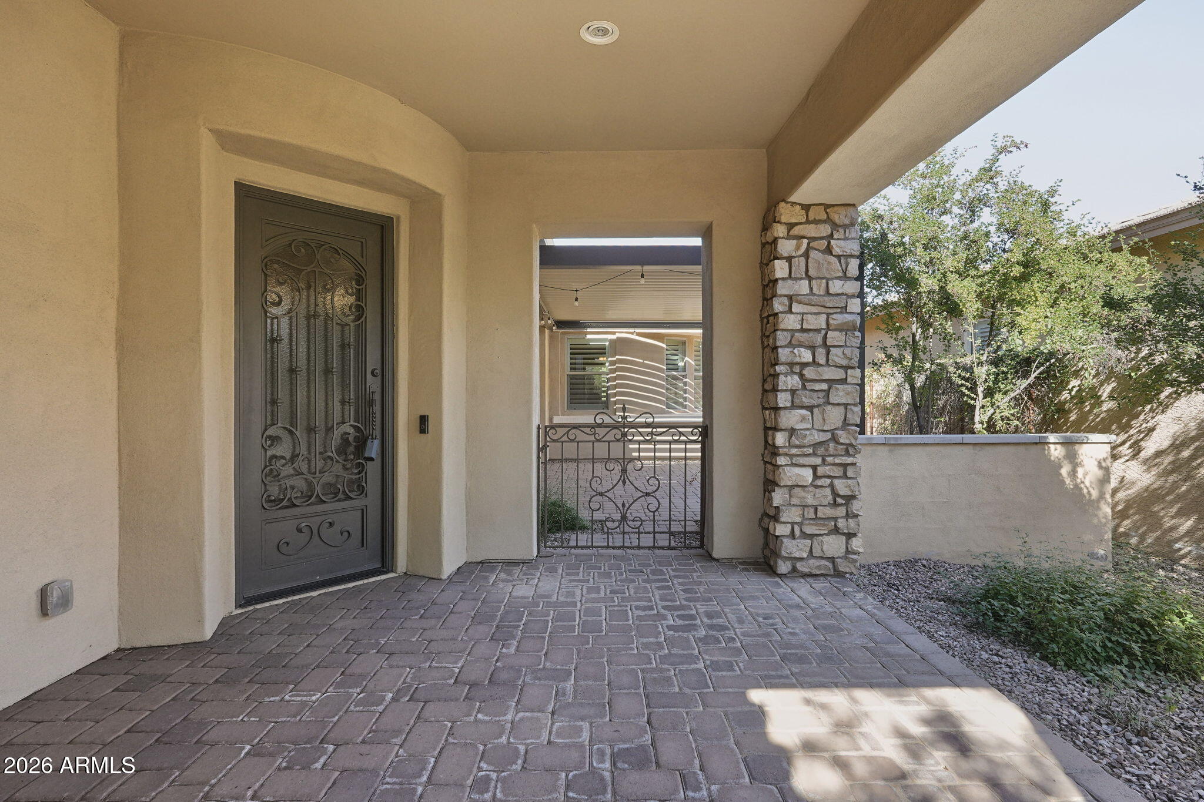
Enter an interest rate to see your estimated monthly payment.Walk up the paver path to the covered entry and through the beautiful custom iron door. You're home. The glass slides back and the wall disappears to your right. Blue glass firepit glows. String lights catch the pergola. The wine bar is behind you, stocked and ready. This is what evenings look like in Encore at Eastmark, Mesa's premier 55+ community. A 3,194 sq ft single-level home built to blur the line between inside and out. Twenty-seven feet of kitchen. Black granite island. Double wall ovens. Sweeping great room. Two private suites, each ensuite with walk-in shower. A den off the primary with its own hall entry. Rear covered patio with built-in gas BBQ, outdoor seating, turf, and fountain. Plantation shutters throughout. Come see for yourself. The photos don't do it justice. Upgraded tile through every main living area; carpet in bedrooms. Tray ceilings with crown molding through the entertaining spaces and primary suite. All pathways, the covered front porch, the fire pit patio, the rear patio, and every walkway connecting them: paverstone. About that three-panel slider: all three panels fold completely to one side. No partial opening. The room doubles. The adjustable louvered pergola controls the light and sky above it. The kitchen has a built-in coffee bar with glass-front upper cabinetry. The garage runs 34 feet deep, roughly 14 feet more than standard, with floor-to-ceiling built-in storage cabinetry across three walls and room for a workshop in the back. The laundry sits between the primary walk-in closet and the garage, creating a practical secondary path through that side of the home. Washer and dryer convey. Both suites have oversized walk-in showers. No tub. The lifestyle beyond the front door is just as considered. As an Encore resident, you have exclusive access to the 15,000 sq ft Encore Club, reserved for Encore residents only. Heated resort pool and spa. State-of-the-art fitness center and movement studio. Tennis, pickleball, and bocce courts. Billiards room, arts and crafts studio, library, and ballroom. The Proving Grounds Café is on-site, open Tuesday through Saturday, 8am to 2pm. A full-time lifestyle director runs the programming calendar. Club hours Monday through Thursday 6am to 9pm, Friday through Sunday 6am to 6pm. Encore residents also have full access to Eastmark's master amenities. Eastmark's all-ages residents cannot access the Encore Club. You get both. Built on the former General Motors Proving Grounds, Eastmark is one of Arizona's top-selling master-planned communities. The 110-acre Great Park is the centerpiece: a lake for kayaking, paddleboarding, and catch-and-release fishing. Splash pad. Disc golf course. Skate park. Dog park. Event pavilion. Twenty-three-plus miles of paved trails connecting every neighborhood. The 28,000 sq ft Gateway Library sits lakeside. Steadfast Farm brings an organic market, Sunday farmers market, and walk-up coffee window right to the community. The 'Mark community center adds a resort pool, game lounge, fitness center, and more than 100 community events each year. Minutes from Phoenix-Mesa Gateway Airport. Loop 202 and US-60 close by. San Tan Village, Queen Creek District, Sprouts, HomeGoods, and a full range of dining all within 15 minutes.
| 9 hours ago | Listing updated with changes from the MLS | |
| yesterday | Listing first seen on site |

All information should be verified by the recipient and none is guaranteed as accurate by ARMLS. Copyright 2026 Arizona Regional Multiple Listing Service, Inc. All rights reserved.
Last checked: 2026-11-15 09:18 PM UTC

