Phoenix Homes for Sale

Active MLS Property Search

Save
Ask
Tour
Hide
Share
$4,975,000
New Listing

3182 S PENROSE Court
Gilbert, AZ 85295

For Sale|Single Family Residence|Active
5
Beds
6
Total Baths
4
Full Baths
2
Partial Baths
7,763
SqFt
$641
/SqFt
2021
Built
Subdivision:
TEMPLE VIEW ESTATES
County:
Maricopa
Call Now: 480-731-4663
Is this the listing for you? We can help make it yours.
480-731-4663
3182 S PENROSE Court3182 S PENROSE Court3182 S PENROSE Court3182 S PENROSE Court
Save
Ask
Tour
Hide
Share

Mortgage Calculator

Monthly Payment (Est.)

Enter an interest rate to see your estimated monthly payment.
Calculator powered by Showcase IDX, a Constellation1 Company. Copyright ©2026 Information is deemed reliable but not guaranteed.

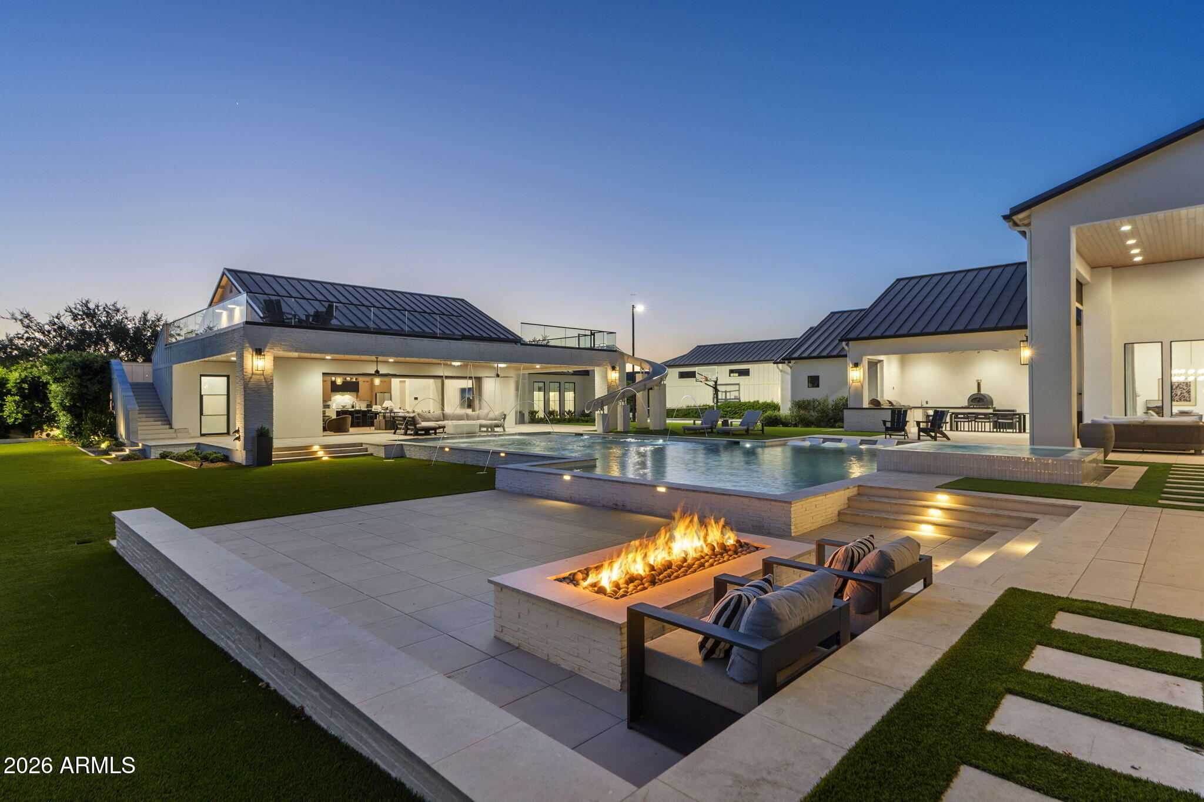
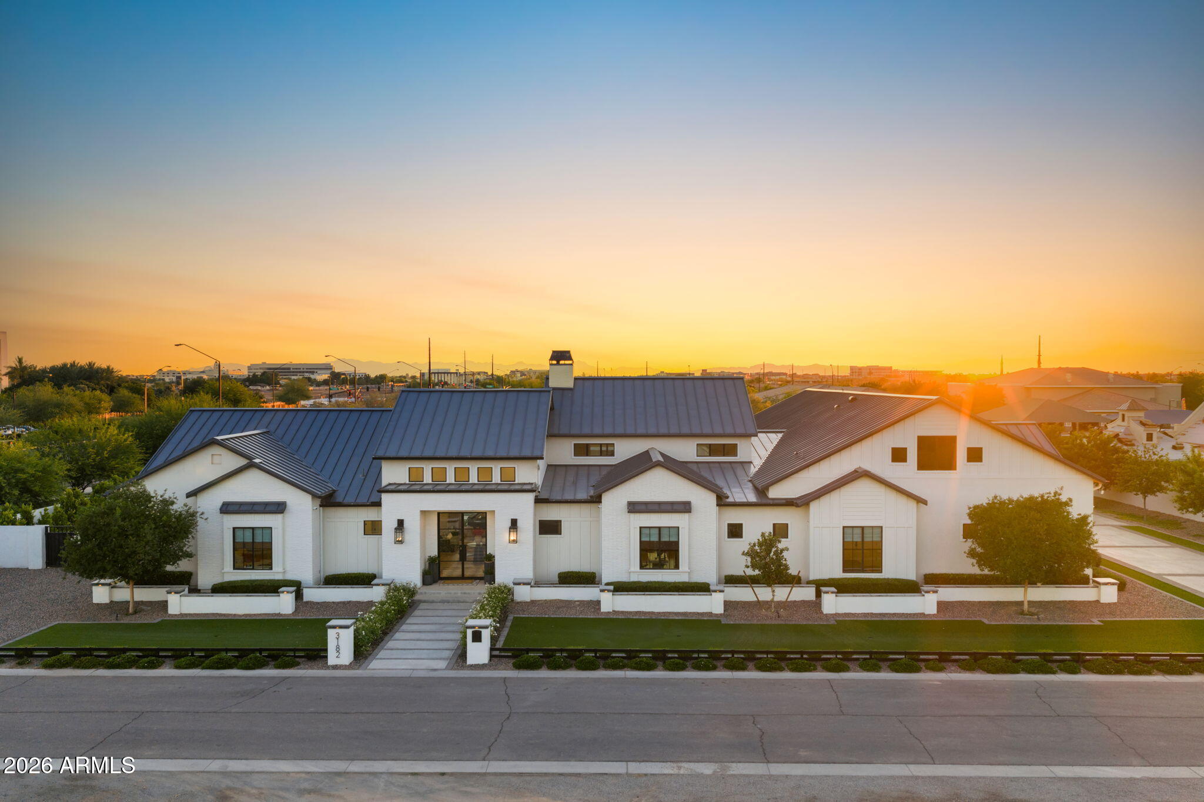
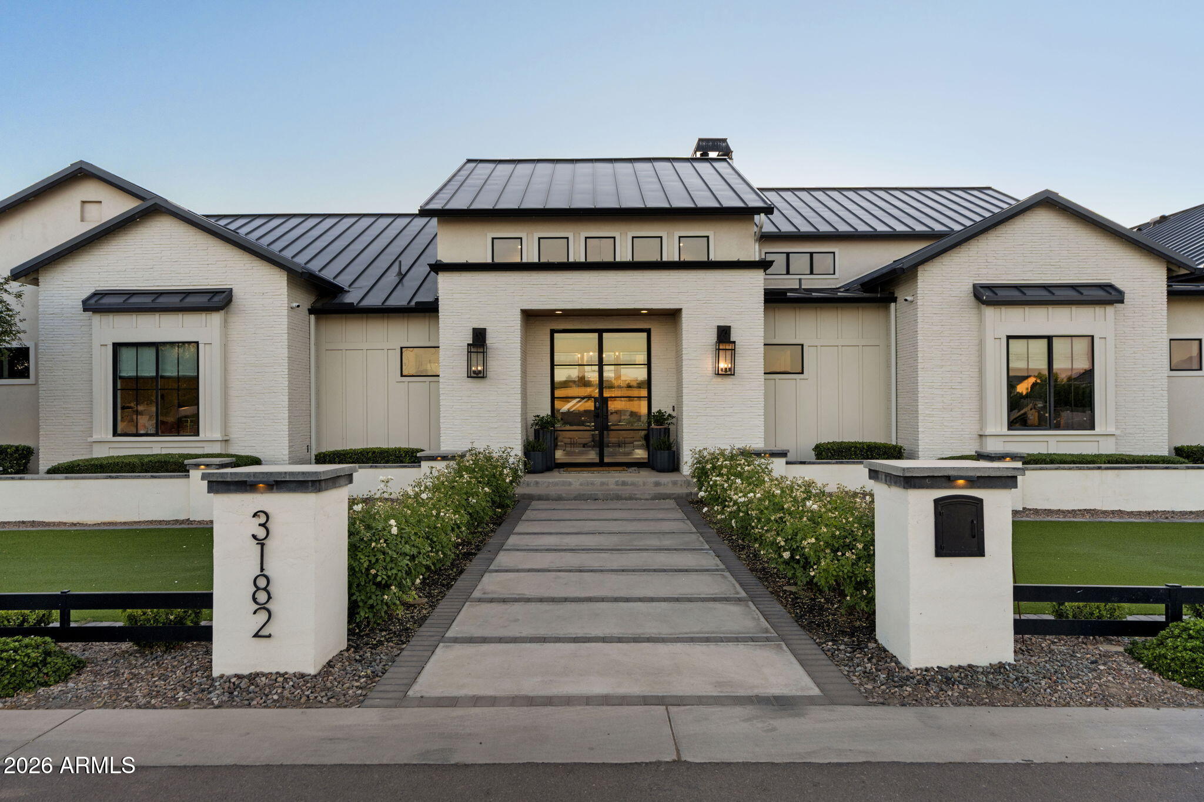
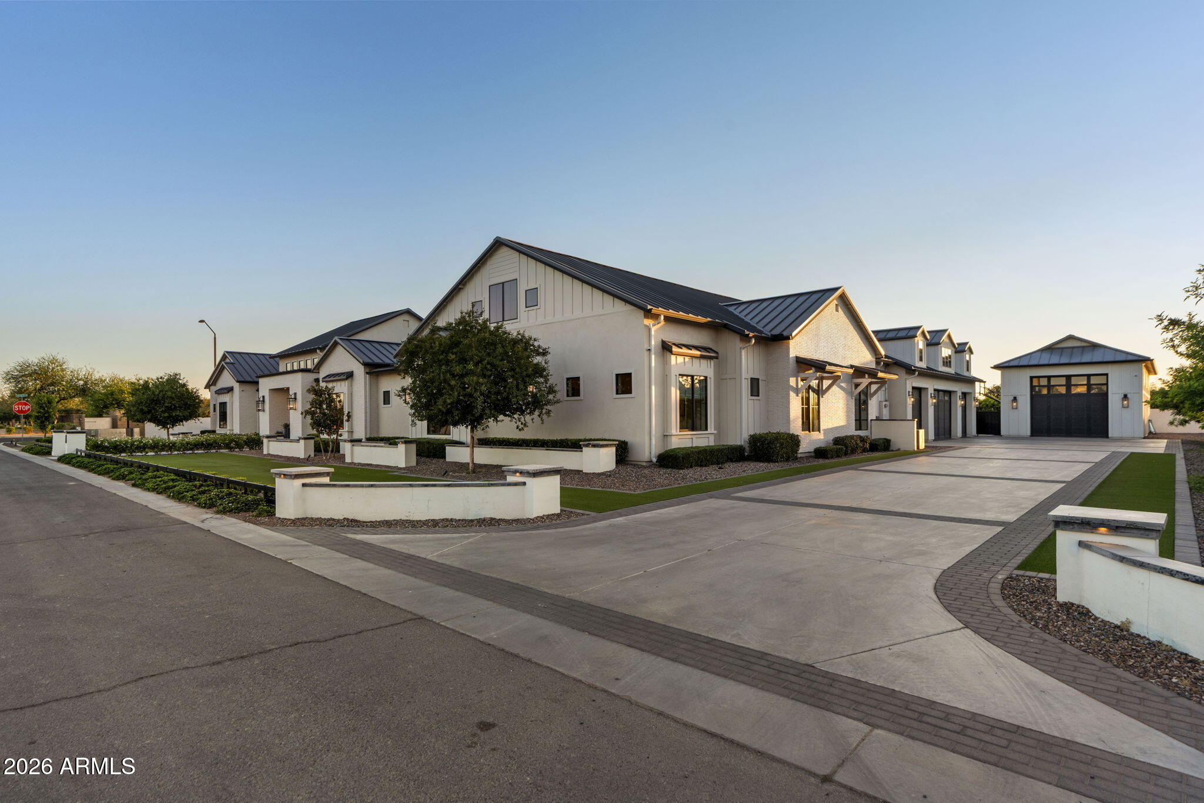
Custom design, everyday function, and a resort lifestyle. All on one acre in the heart of Gilbert. Some homes just get everything right! Located on a beautifully landscaped corner lot in Temple View Estates, this custom single-level estate offers approximately 6,000 square feet in the main residence, a separate 1,788-square-foot guest house, and a backyard that feels like a private resort. Inside, the attention to detail is everywhere. The main living area features 16-foot ceilings and nearly floor-to-ceiling windows and sliding glass doors that open to the backyard, creating true indoor-outdoor Arizona living. Beautiful millwork, designer lighting, custom cabinetry, and thoughtfully selected finishes carry throughout the home. The kitchen is both beautiful and functional, with a large natural stone island, Sub-Zero, Viking, and Lacanche appliances, a separate prep kitchen & walk-in pantry. Just off the main living area is a second family room or spacious teen room, providing another place to gather, watch movies, or spread out as well as a dedicated office with custom built-in cabinetry. The primary suite is a retreat of its own, with French doors opening to the backyard and views of the Gilbert Temple. The spa-inspired bathroom with soaker stand alone tub, large glass surround shower and multiple vanities while the oversized custom closet includes its own washer and dryer. THE BACKYARD is something else. A large resort-style pool with LED Aqua Jets, waterslide, waterfalls, water features, and spa anchors the outdoor space. There's a sunken fireplace gathering area, outdoor kitchen, misting system, sports court, and multiple patios surrounded by mature landscaping. A rooftop terrace offers another place to gather, take in the Arizona sunsets, and enjoy views of the Gilbert Temple and surrounding area. Whether it's a quiet morning outside, a house full of family, or an evening entertaining friends, this backyard was designed for all of it. The detached 1,788-square-foot guest house is a standout feature of its own offering the flexibility of a second home for extended family, guests, or entertaining. A diving platform and observation deck add another dimension to the outdoor experience, including views of the Gilbert Temple. An attached four-car garage and separate 50x21 foot detached RV garage complete the property. The best part? The home, the guest house, the landscaping, and every detail of the backyard are already in place. The kind of custom estate that takes years to create, without having to start from scratch.

Save
Ask
Tour
Hide
Share
Listing Snapshot
Price 
$4,975,000
Days On Site 
0 Days
Bedrooms 
5
Inside Area (SqFt) 
7,763 sqft
Total Baths 
6
Full Baths 
4
Partial Baths 
2
Lot Size 
1.01 Acres
Year Built 
2021
MLS Number 
7106437
Status 
Active
Property Tax 
$8,870
HOA/Condo/Coop Fees 
$225 monthly
Sq Ft Source 
Owner
Friends & Family
Recent Activity
52 minutes agoListing updated with changes from the MLS
5 hours agoListing first seen on site
General Features
Acres 
1.01
Attached Garage 
Yes
Cross Street 
Pecos Rd & Greenfield Rd
Disclosures 
Agency Discl Req
Foundation 
Slab
Garage 
Yes
Garage Spaces 
4
Land Lease 
No
Levels 
One
Number Of Stories 
1
Parking 
RV Access/ParkingRV GatedGarage Door OpenerRV GarageDirect AccessGarage Faces Side
Parking Spaces 
4
Property Sub Type 
Single Family Residence
Security 
Security System Owned
Sewer 
Public Sewer
SqFt Total 
7763
Style 
RanchContemporary
Utilities 
Sewer ConnectedNatural Gas Connected
Water Source 
Public
Interior Features
Appliances 
DishwasherDisposalRefrigeratorMicrowaveGas RangeWater Softener OwnedWater Purifier
Cooling 
Ceiling Fan(s)Central AirENERGY STAR Qualified EquipmentGas
Fireplace 
Yes
Fireplace Features 
Living RoomGasFire Pit
Fireplaces 
1
Flooring 
CarpetStoneTileWood
Heating 
ElectricForced AirHeat Pump
Interior 
Double VanityEat-in KitchenBreakfast BarPantryKitchen IslandHigh Speed InternetVaulted Ceiling(s)High Ceilings
Laundry Features 
Inside
Spa 
Yes
Window Features 
ScreensDouble Pane Windows
Save
Ask
Tour
Hide
Share
Exterior Features
Construction Details 
StoneStuccoBoard & Batten SidingCement Siding
Exterior 
BarbecueBalconyMisting SystemBuilt-in BarbecueRV Hookup
Fencing 
BlockPartialBack YardFront Yard
Lot Features 
Corner LotSprinklers In FrontSprinklers In Rear
Other Structures 
Guest House
Patio And Porch 
Patio
Pool Features 
Outdoor Pool
Private Pool 
Yes
Roof 
Metal
Spa 
Yes
Spa Features 
PrivateHeated
View 
City
Waterview 
City
Windows/Doors 
ScreensDouble Pane Windows
Community Features
Accessibility Features 
Accessible Full Bath
Association Fee 
$225.0
Association Fee Frequency 
Monthly
School District 
Higley Unified School District
Township 
1S
Financing Terms Available 
CashConventional
Roads 
AsphaltPaved
Schools
School District
Higley Unified School District
Elementary School
Chaparral Elementary School
Middle School
Cooley Middle School
High School
Williams Field High School
Listing courtesy of eXp Realty.

MLS compliance logo

All information should be verified by the recipient and none is guaranteed as accurate by ARMLS. Copyright 2026 Arizona Regional Multiple Listing Service, Inc. All rights reserved.
Last checked: 2026-11-14 09:42 PM UTC


Neighborhood & Commute
Source: Walkscore
Disclosure: Community information and market data powered by Constellation Data Labs. Information is deemed reliable but not guaranteed.
Save
Ask
Tour
Hide
Share
Discover PHOENIX HOMES

Explore Affordable Luxury Living

At Phoenix Homes we are ready to help you explore neighborhoods, compare listings, negotiate on your behalf and assist you in making good confident real estate decisions.

Contact us today to get started!

Scroll to Top

All information is deemed reliable but not guaranteed and should be independently reviewed and verified.

REALTOR logo, Equal Housing Opportunity, fair housing logo, real estate symbols, housing nondiscrimination, professional real estate, licensed realtor, ethical real estate, housing equality, real estate industry, property rights, real estate professional.

Get In Touch

Phone

(480) 731-4663

Email

bryan@phoenixhomes.com

Address

HomeSmart Elite Group 10601 Hayden Rd, Scottsdale, AZ 85260

Contact Form