
1123 E HALIFAX StreetMesa, AZ 85203
Mortgage Calculator
Monthly Payment (Est.)
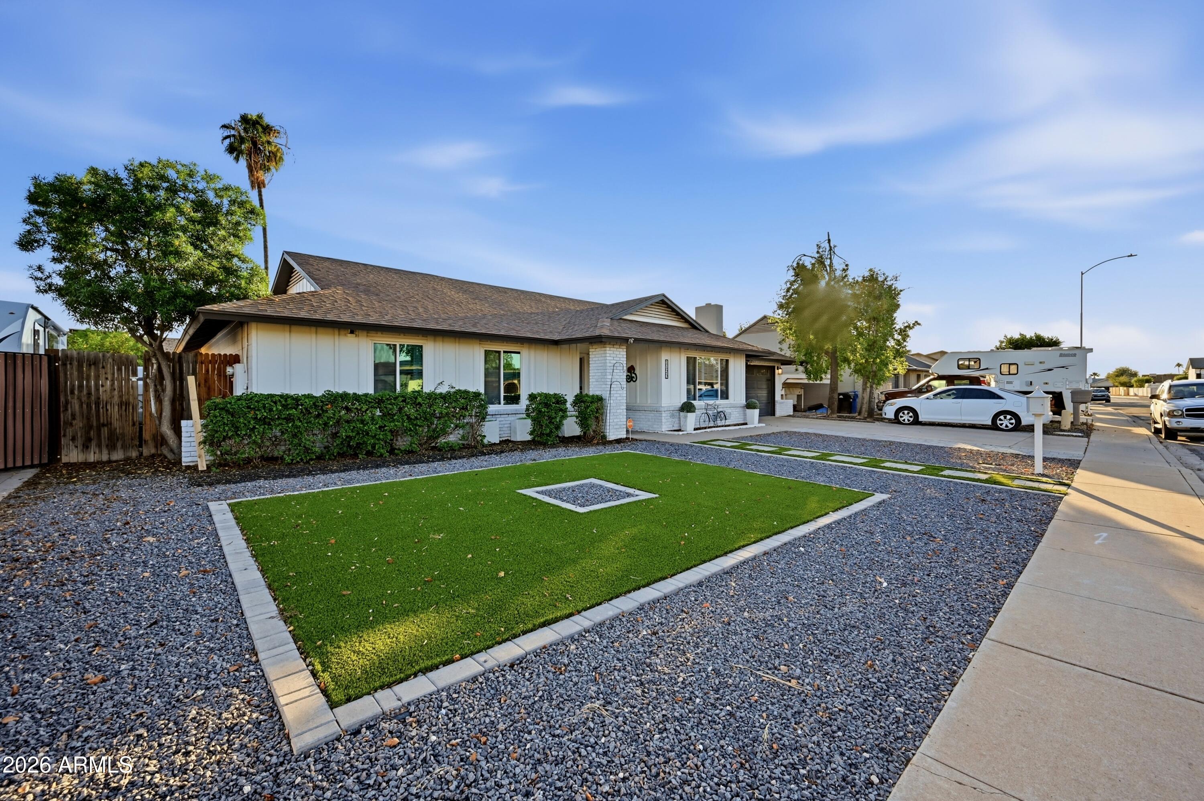
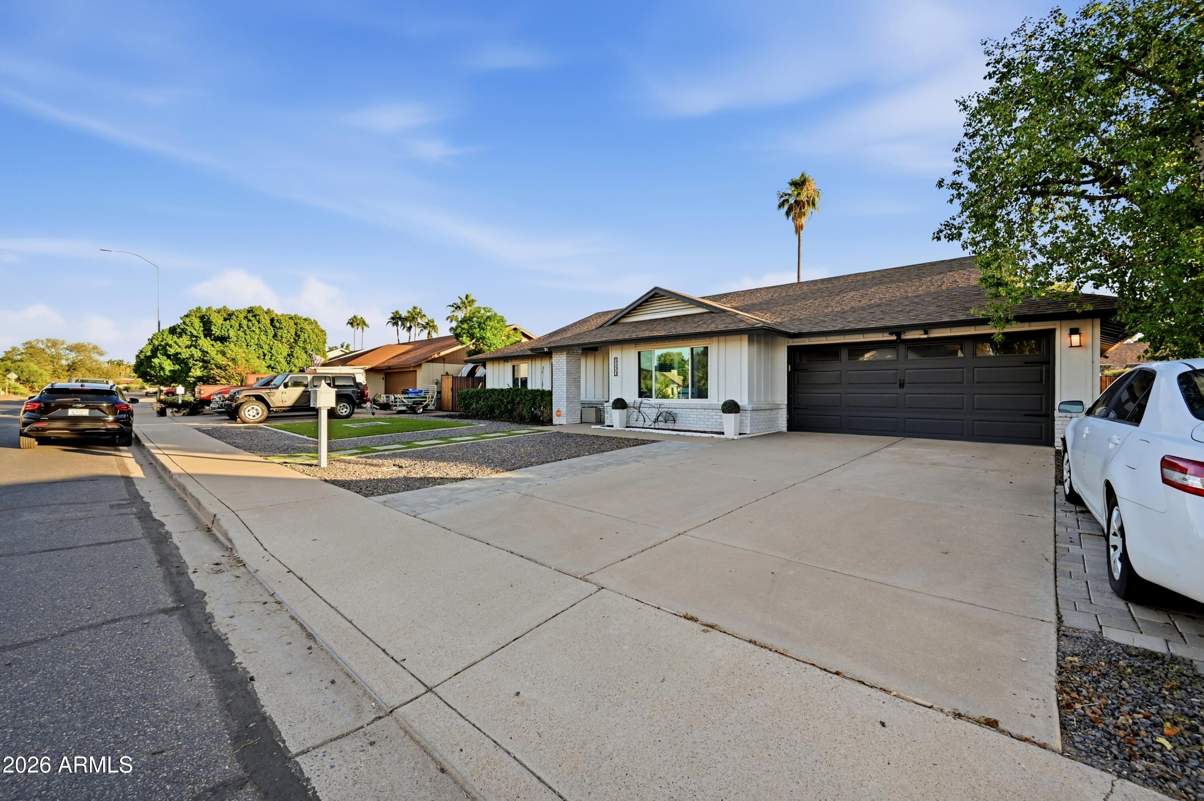
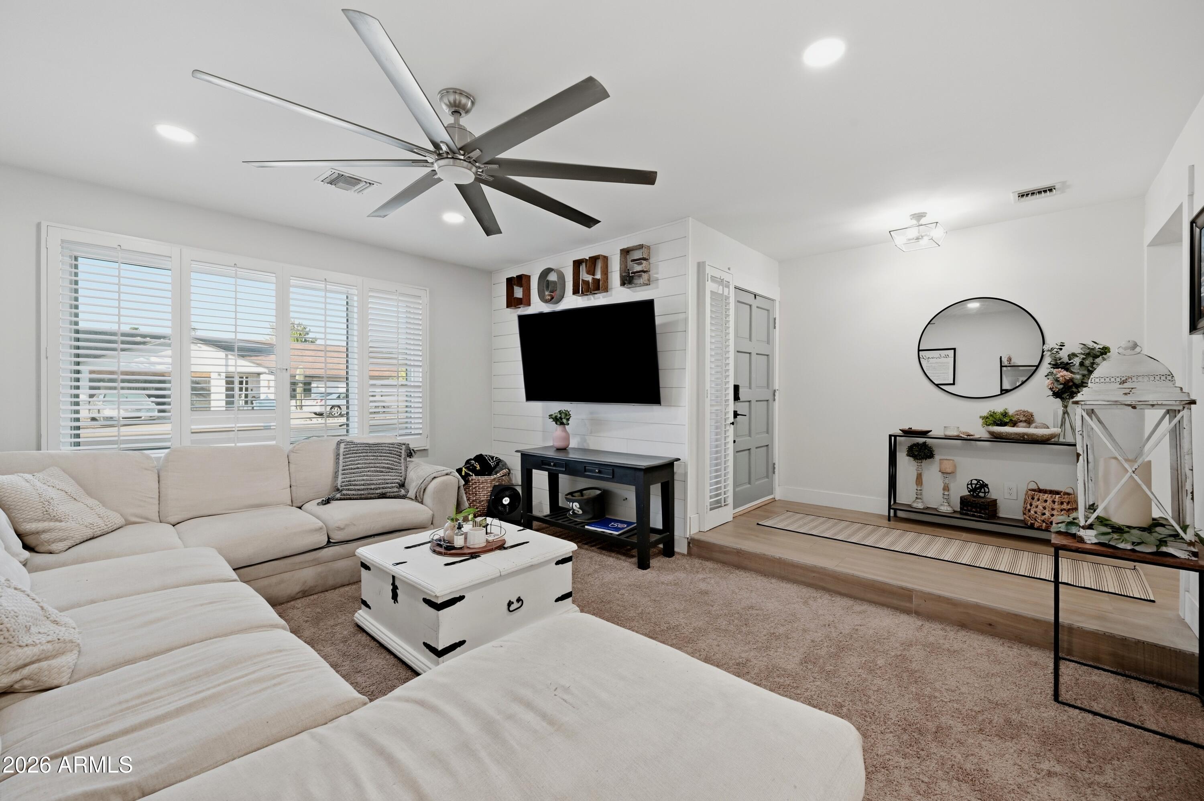
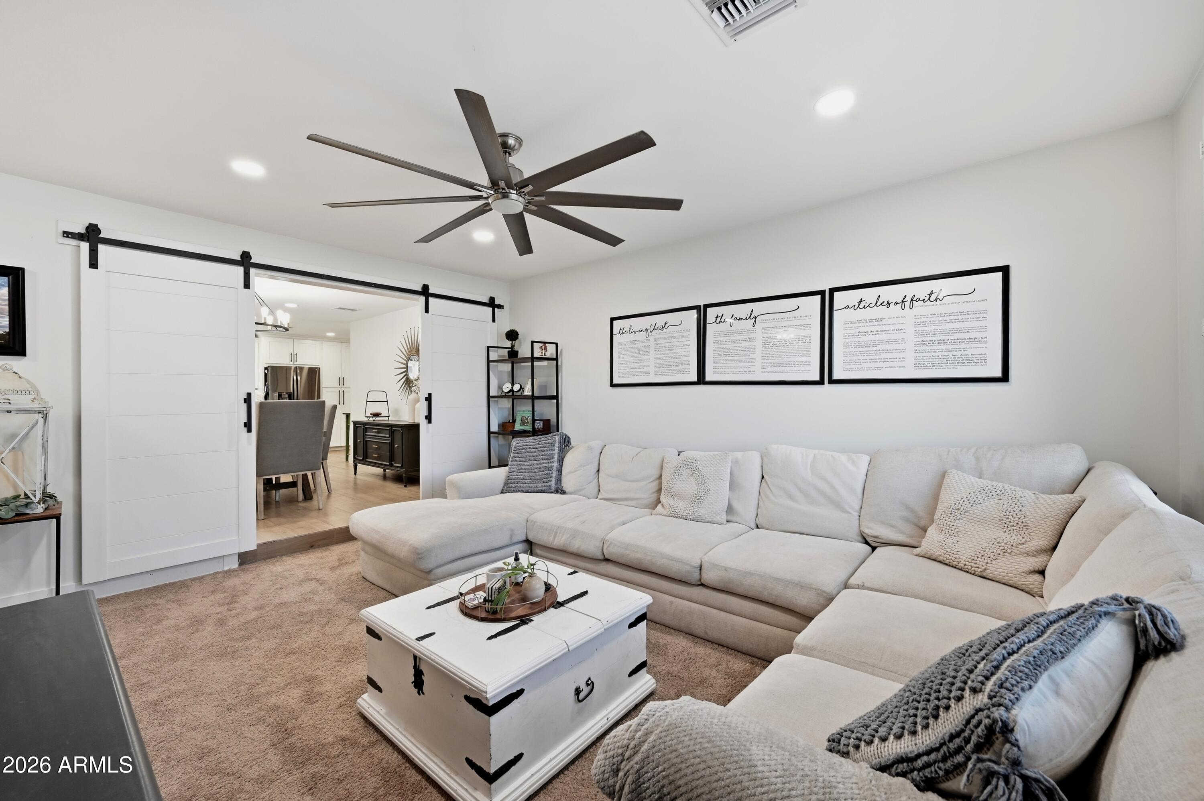
Enter an interest rate to see your estimated monthly payment.WOW! Extensively remodeled 4-bedroom Mesa home with a stunning open-concept floor plan, beautifully updated kitchen and private diving pool! Walls were reconfigured to create a spacious, connected kitchen, dining and family room ideal for entertaining. The gorgeous kitchen features a large center island with seating, white cabinetry, stainless steel appliances and contemporary range hood. Enjoy updated bathrooms, modern flooring, recessed lighting, stylish fixtures and a separate living room. This 1,949 SF single-level home offers a 2-car garage, covered patio and inviting backyard with pool, artificial turf and low-maintenance landscaping. Outdoor storage shed included with the property! Hohokam Village subdivision with NO HOA! Convenient Mesa location near shopping, dining and Loop 202. EXTENSIVELY REMODELED MESA HOME WITH OPEN-CONCEPT LIVING & PRIVATE POOL! Welcome to 1123 E Halifax Street in Mesa's established Hohokam Village neighborhood! This beautifully transformed, single-level residence offers 4 bedrooms, approximately 1,949 square feet of living space, a private swimming pool and an impressive collection of interior and exterior improvements. Originally built in 1981, the home has undergone extensive remodeling that dramatically changed its appearance, functionality and overall living experience. From the refreshed exterior and attractive landscaping to the reconfigured interior floor plan, contemporary kitchen and updated bathrooms, this is a home that must be seen to fully appreciate the transformation! STUNNING REMODELED KITCHEN & OPEN-CONCEPT LIVING The centerpiece of this home is its beautifully remodeled kitchen and adjoining living areas. Interior walls were removed and reconfigured to create a spacious, open environment connecting the kitchen, dining area and family room. The kitchen features: - Large center island with countertop seating - Attractive white cabinetry - Stainless steel appliances - Contemporary stainless steel range hood - Generous countertop and preparation space - Recessed ceiling lighting - Updated fixtures and finishes - Open views into the adjoining dining and family room The result is a welcoming gathering space that brings everyone together, whether preparing meals, entertaining guests or enjoying everyday living. The adjoining family room offers plenty of room for comfortable seating and entertainment, while the dining area is conveniently positioned near the kitchen. MULTIPLE LIVING SPACES & MODERN INTERIOR FINISHES In addition to the spacious kitchen and family room, the home features a separate living room near the front entry, providing another comfortable area for relaxing, entertaining or gathering. Throughout the home, you'll appreciate the fresh, contemporary interior presentation, including updated flooring, neutral finishes, recessed lighting and stylish ceiling fans. The redesigned floor plan creates a bright, open atmosphere with a natural flow between the main living areas. FOUR BEDROOMS & BEAUTIFULLY UPDATED BATHROOMS The home offers four bedrooms, providing flexibility for a variety of living arrangements, guest accommodations, home office space or hobbies. The primary bedroom features an adjoining bathroom and walk-in closet. The remodeled bathrooms showcase attractive contemporary finishes, including updated vanities, modern fixtures, decorative tile and glass shower enclosures. The coordinated finishes and thoughtful improvements complement the home's overall modern design. Additional conveniences include an interior laundry area and attached two-car garage. PRIVATE BACKYARD RETREAT WITH SWIMMING POOL Enjoy Arizona outdoor living in the inviting backyard, featuring a private diving pool, expansive covered patio and thoughtfully arranged landscaping. The backyard offers: - Private in-ground swimming pool - Spacious covered patio - Outdoor seating and entertaining areas - Artificial turf lawn areas - Decorative gravel and low-maintenance landscaping - Block fencing for privacy - Space to relax, entertain and enjoy the Arizona sunshine The covered patio provides a comfortable transition between indoor and outdoor living, with views of the pool and backyard. Whether enjoying a morning beverage, hosting an afternoon barbecue or relaxing poolside, this outdoor setting adds another dimension to the home's appeal. An additional outdoor storage shed is included in the sale, providing convenient space for tools, lawn equipment, pool supplies and other storage needs. The shed will convey the property at closing. REFRESHED EXTERIOR & ATTRACTIVE CURB APPEAL The home's transformation begins before you even step inside! The refreshed exterior is complemented by attractive landscaping, including a green front lawn, decorative gravel, mature trees and a welcoming approach to the home. The property includes an attached two-car garage and a generous driveway for additional parking. ESTABLISHED HOHOKAM VILLAGE NEIGHBORHOOD -- NO HOA! Situated on an approximately 8,590-square-foot lot, this property offers the advantages of an established Mesa neighborhood without homeowners association dues. Conveniently located near shopping, grocery stores, restaurants, parks and other everyday amenities, with access to Loop 202 and major East Valley transportation routes. PROPERTY HIGHLIGHTS - Extensively remodeled single-level home - 4 bedrooms - Approximately 1,949 square feet - Reconfigured open-concept floor plan - Beautifully remodeled kitchen - Large center island with seating - White cabinetry and stainless steel appliances - Contemporary range hood - Spacious adjoining dining and family room - Separate front living room - Updated flooring, lighting and ceiling fans - Remodeled bathrooms with contemporary finishes - Primary bedroom with walk-in closet - Interior laundry area - Attached two-car garage - Private diving pool - Expansive covered backyard patio - Artificial turf and low-maintenance landscaping - Approximately 8,590-square-foot lot - Established Hohokam Village neighborhood - NO HOA! COME EXPERIENCE THE TRANSFORMATION! This isn't simply a home with a few cosmetic updates. The extensive remodeling and redesigned interior have created a dramatically different living experience, combining contemporary open-concept living with the character, generous lot and private pool of an established Mesa property. With its stunning kitchen, updated bathrooms, spacious gathering areas and inviting backyard, 1123 E Halifax Street is ready to impress.
| 13 hours ago | Listing updated with changes from the MLS | |
| 14 hours ago | Listing first seen on site |

All information should be verified by the recipient and none is guaranteed as accurate by ARMLS. Copyright 2026 Arizona Regional Multiple Listing Service, Inc. All rights reserved.
Last checked: 2026-11-15 04:59 AM UTC

