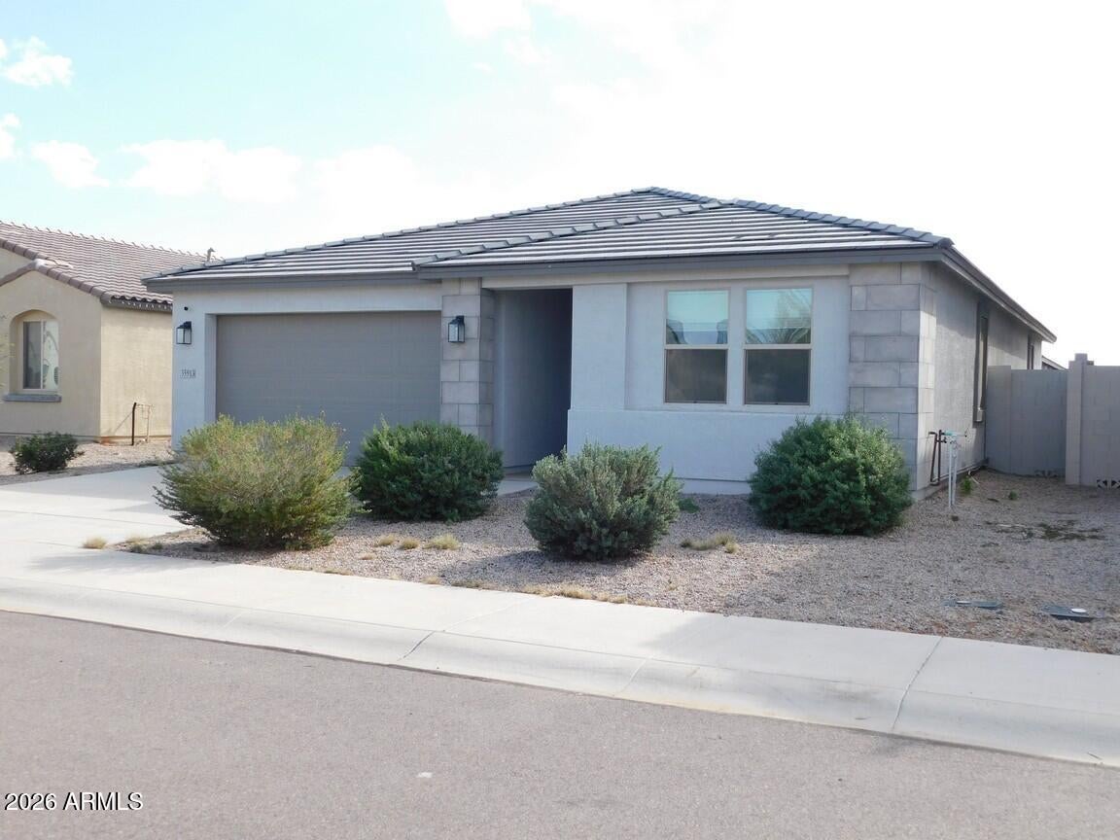
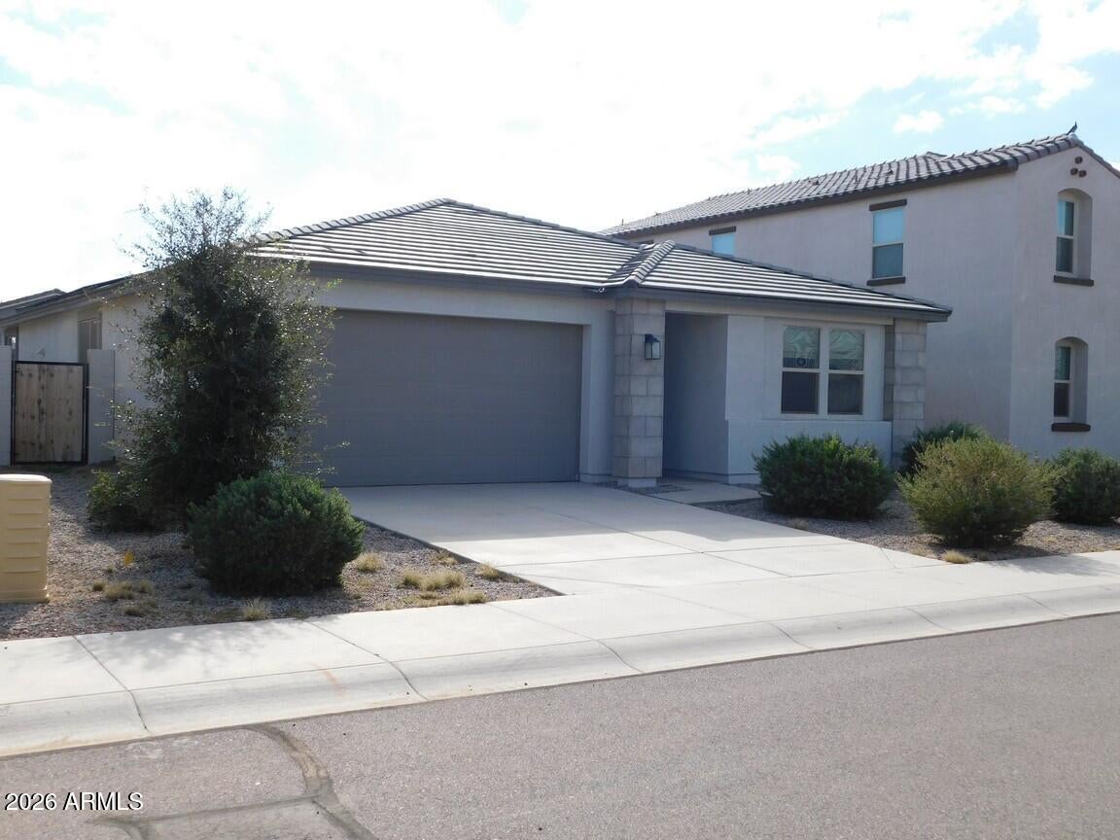
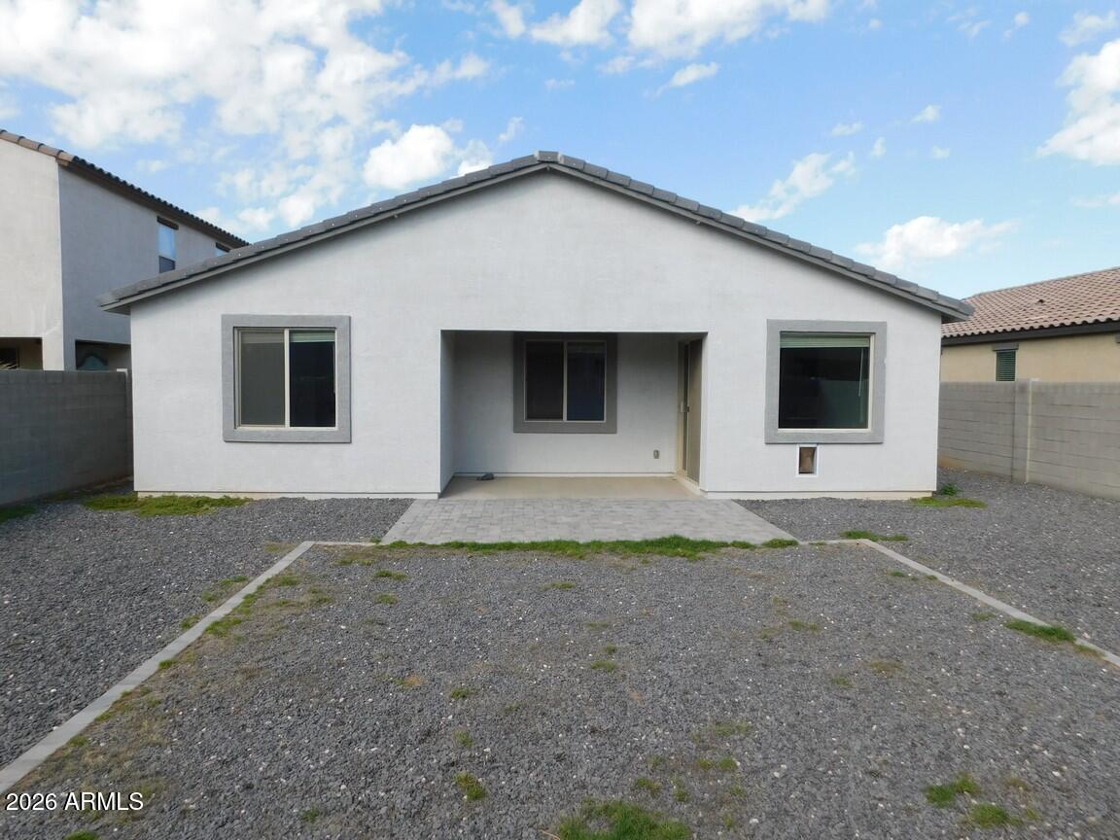
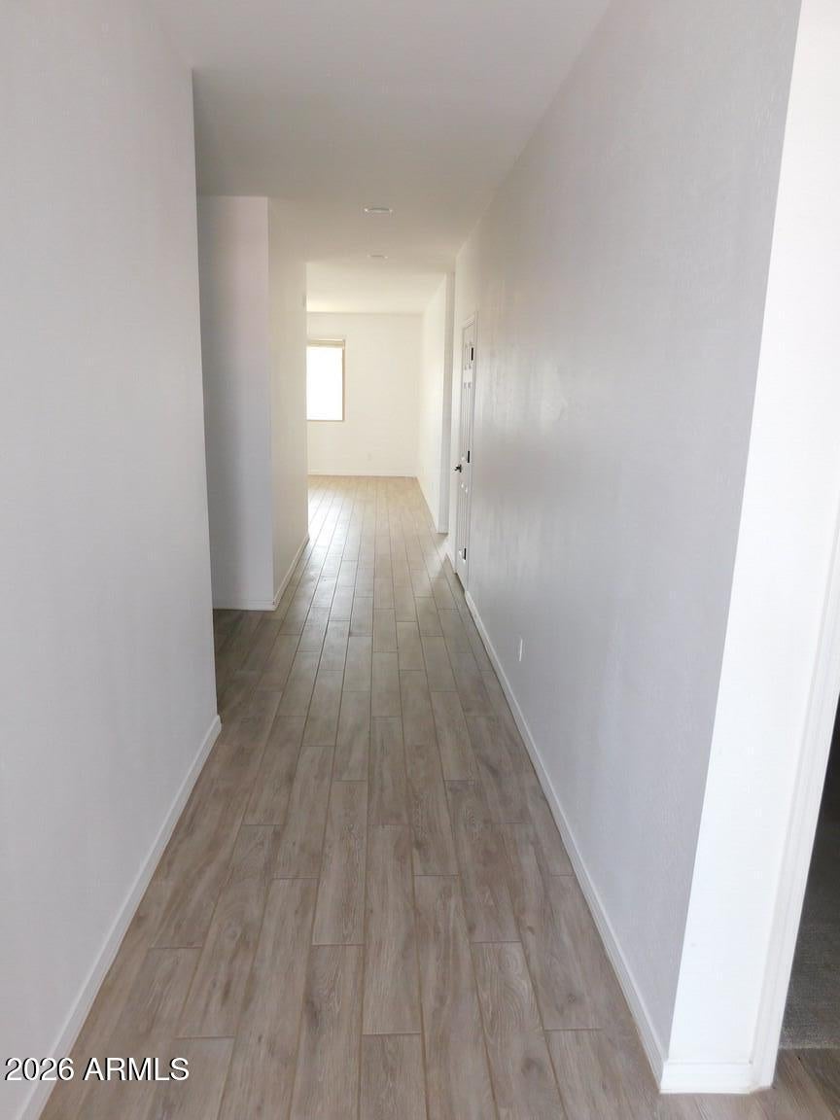
Sprawling 3bd + Den, 2.5 bath floor plan featuring high ceilings and plank-tile flooring. Get cooking in a gourmet's kitchen w/island, quartz counters, upgraded cabinets, walk-in pantry and full appliance pkg. Enjoy formal dining area. Relax in the oversized great room. Retire to a spacious primary suite (separate from other bdrms) with walk-in closet, lavish bath featuring double sinks w/vanity and step-in shower. Separate den area great for home office, crafts or a simple sanctuary. Inside laundry room. Plenty of room to roam in the big rear yard with covered patio and extra paver area. Upgraded ceiling fans and window coverings included. Solar power & Water Softener! Nestled in a quiet neighborhood with several community parks. Come see it today!
Save
Ask
Tour
Hide
Share
Listing Snapshot
Price
$319,900
Days On Site
2 Days
Bedrooms
3
Inside Area (SqFt)
1,971 sqft
Total Baths
3
Full Baths
2
Partial Baths
1
Lot Size
0.15 Acres
Year Built
2021
MLS Number
7106405
Status
Active
Property Tax
$1,927
HOA/Condo/Coop Fees
$87 monthly
Sq Ft Source
Assessor
Friends & Family
React
Comment
Invite
No Comments Yet
Did you know? You can invite friends and family to your search. They can join your search, rate and discuss listings with you.
Recent Activity
2 hours ago
Listing updated with changes from the MLS
24 hours ago
Status changed to Active
3 days ago
Listing first seen on site
General Features
Acres
0.15
Attached Garage
Yes
Cross Street
N Terragona Ave / W Oro Dr
Disclosures
Seller Discl Avail
Energy Features
Solar
Foundation
Slab
Garage
Yes
Garage Spaces
2
Land Lease
No
Levels
One
Number Of Stories
1
Parking
Garage Door Opener
Parking Spaces
2
Property Sub Type
Single Family Residence
Sewer
Public Sewer
Special Circumstances
Real Estate Owned
SqFt Total
1971
Style
Ranch
Water Source
Public
Interior Features
Appliances
DishwasherRefrigeratorElectric CooktopMicrowaveBuilt-In Electric OvenWater Softener Owned
Dimensions - 11.0 x 12.0Level - FirstDescription - Front Facing
Bedroom 3
Dimensions - 10.0 x 12.0Level - First
Den
Dimensions - 12.0 x 13.0Level - First
Great Room
Dimensions - 15.0 x 18.0Level - FirstDescription - Open to Kitchen
Master Bedroom
Dimensions - 14.0 x 15.0Level - FirstDescription - Separate
Save
Ask
Tour
Hide
Share
Exterior Features
Construction Details
Stucco
Exterior
Private Yard
Fencing
BlockBack Yard
Lot Features
Desert Front
Patio And Porch
Patio
Roof
Tile
Spa Features
None
Windows/Doors
Solar ScreensScreensDouble Pane Windows
Community Features
Association Fee
$261.0
Association Fee Frequency
Quarterly
Community Features
PlaygroundSidewalks
School District
Maricopa Unified School District
Township
04S
Financing Terms Available
CashVA LoanFHA
Roads
Asphalt
Schools
School District
Maricopa Unified School District
Elementary School
Santa Cruz Elementary School
Middle School
Desert Wind Middle School
High School
Maricopa High School
Listing courtesy of Vylla Home.
All information should be verified by the recipient and none is guaranteed as accurate by ARMLS. Copyright 2026 Arizona Regional Multiple Listing Service, Inc. All rights reserved.
Last checked: 2026-11-15 01:39 PM UTC
Neighborhood & Commute
Source: Walkscore
Disclosure: Community information and market data powered by Constellation Data Labs. Information is deemed reliable but not guaranteed.
At Phoenix Homes we are ready to help you explore neighborhoods, compare listings, negotiate on your behalf and assist you in making good confident real estate decisions.




Did you know? You can invite friends and family to your search. They can join your search, rate and discuss listings with you.