Phoenix Homes for Sale

Active MLS Property Search

Save
Ask
Tour
Hide
Share
$765,000
1 Day On Site

20480 N 272ND Avenue
Buckeye, AZ 85396

For Sale|Single Family Residence|Active
2
Beds
3
Total Baths
2
Full Baths
1
Partial Bath
2,489
SqFt
$307
/SqFt
2014
Built
Subdivision:
SUN CITY FESTIVAL PARCEL G1 AND H1
County:
Maricopa
Call Now: 480-731-4663
Is this the listing for you? We can help make it yours.
480-731-4663
20480 N 272ND Avenue20480 N 272ND Avenue20480 N 272ND Avenue20480 N 272ND Avenue
Save
Ask
Tour
Hide
Share

Mortgage Calculator

Monthly Payment (Est.)

Enter an interest rate to see your estimated monthly payment.
Calculator powered by Showcase IDX, a Constellation1 Company. Copyright ©2026 Information is deemed reliable but not guaranteed.

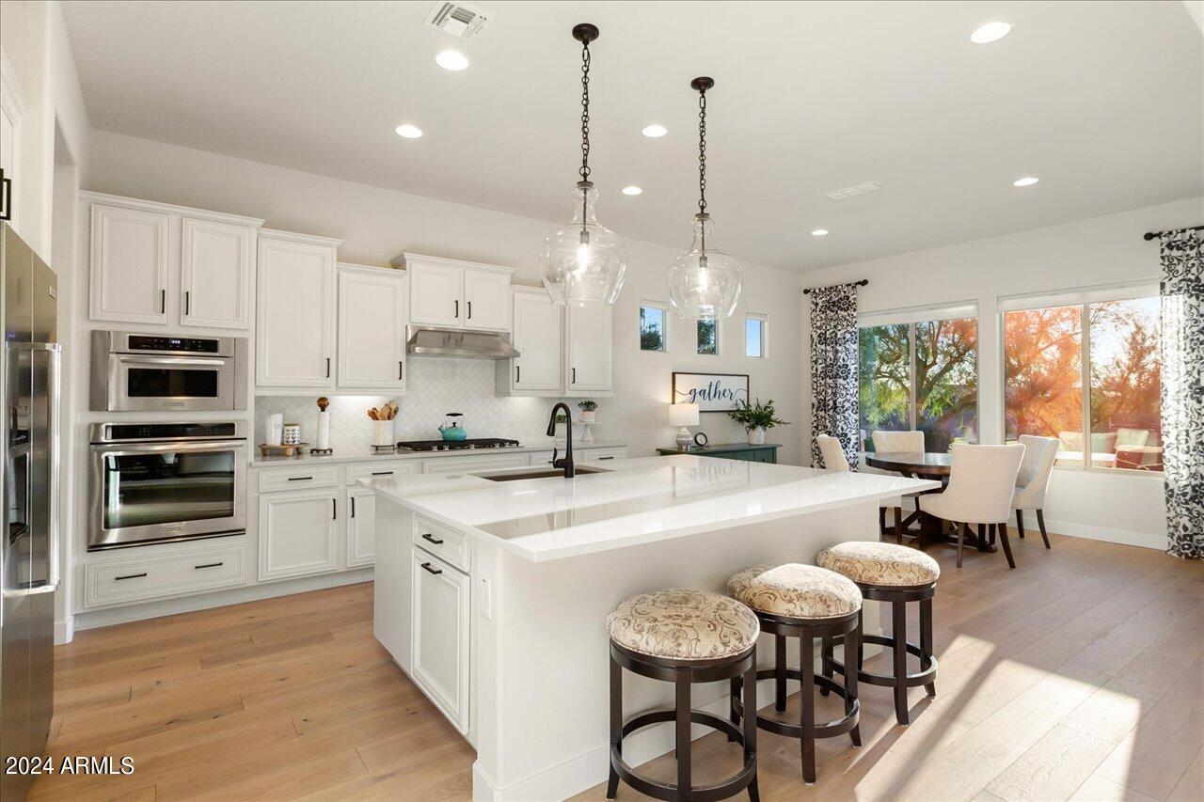
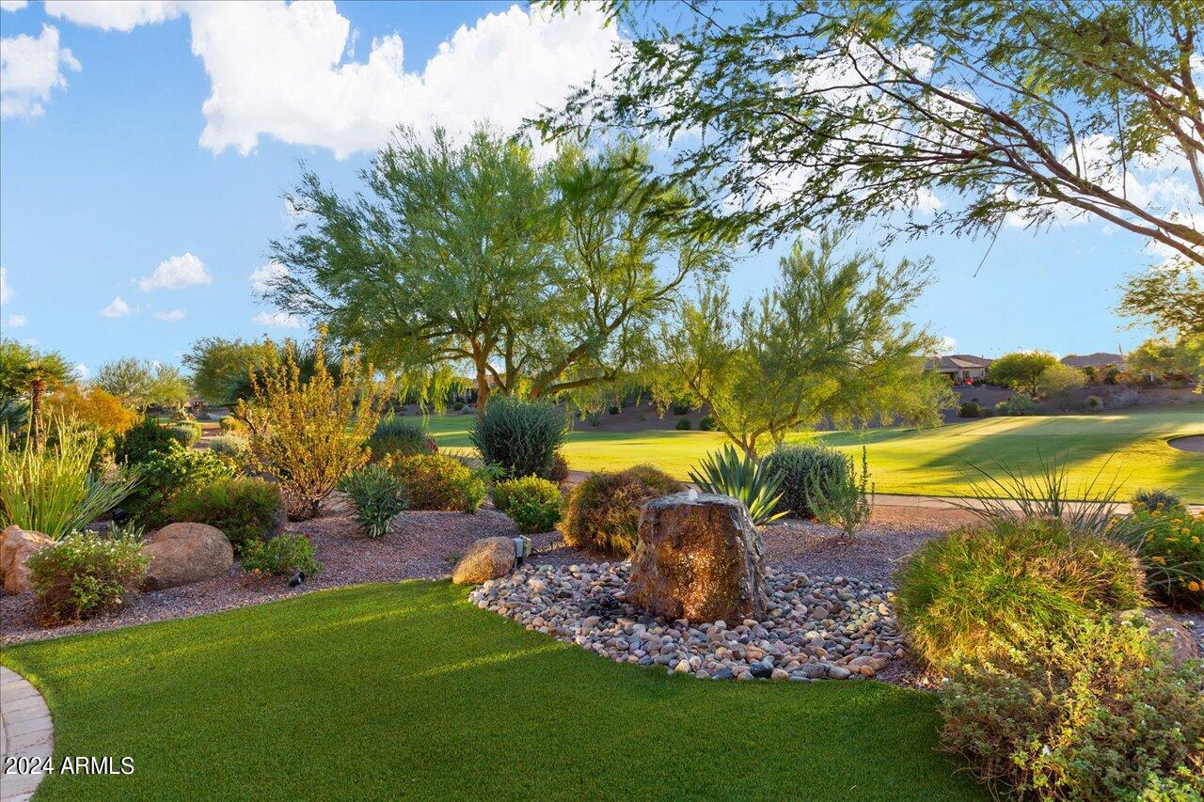
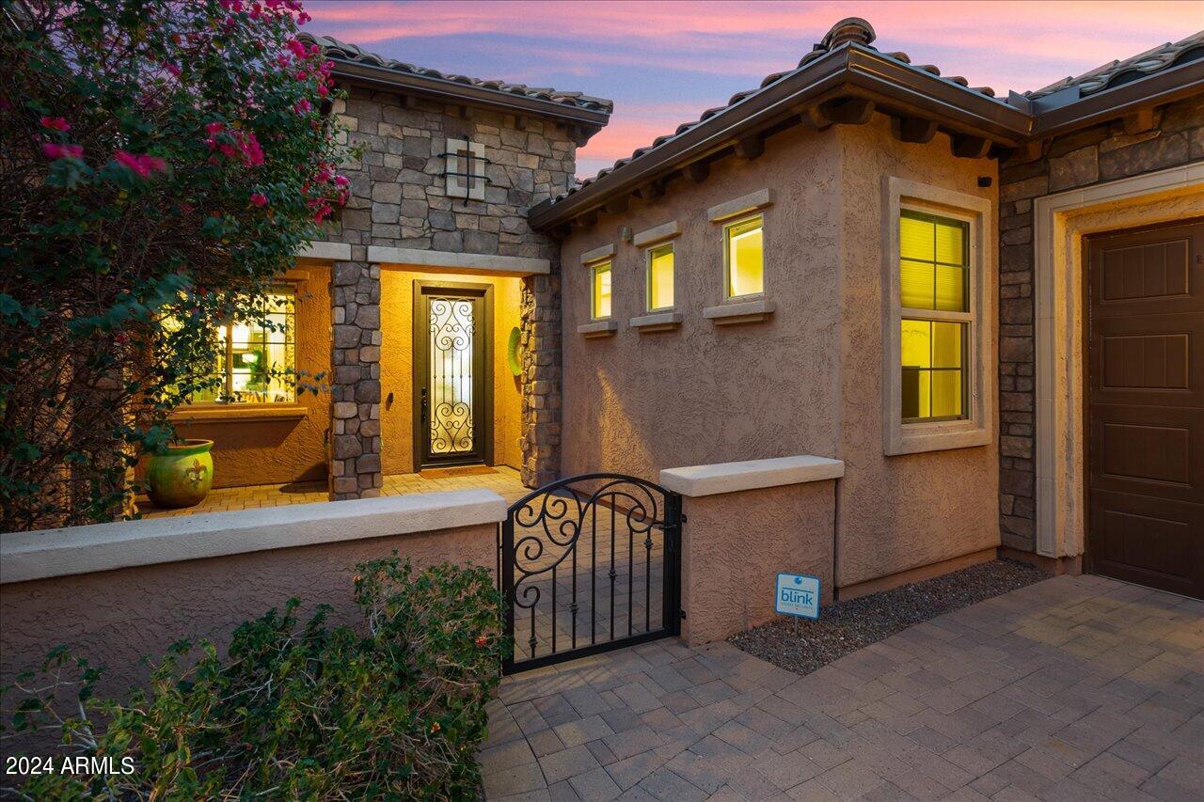
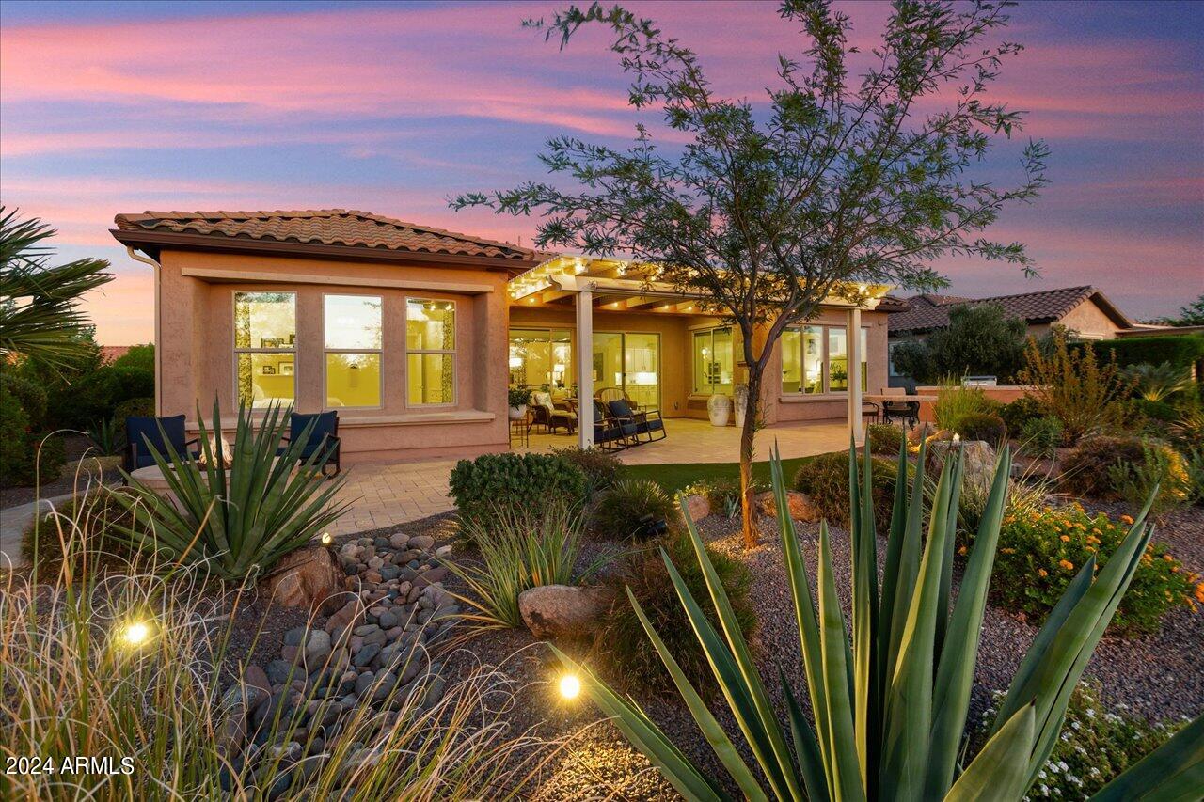
Welcome to this beautifully redesigned and remodeled Endeavor model, offering 2,489 sq. ft. of Luxury Living on a premium 10,252 sq. ft. lot overlooking the Vista #5 Green. A gated courtyard with tranquil water feature sets the tone for a home filled with timeless style & exceptional craftsmanship. Outside, enjoy a peaceful, private setting with sweeping golf course views and spectacular Arizona sunsets--perfect for unwinding or gathering with friends. Wide-plank European oak flooring throughout, 5-inch baseboards, shiplap accent walls, & designer wallpaper bring warmth and contemporary character to the interior. Two-foot extensions in the dining room, owner's suite, & garage provide extra room for comfortable, everyday living. The inviting chef's kitchen combines, quartz countertops, tiled backsplash granite farmhouse sink, premium cabinetry, walk-in pantry & carefully chosen finishes, that make everyday meals and entertaining a pleasure. Relax in the spacious owner's suite, featuring an elegant bow window, dual vanities, a tiled walk-in shower, and a generous walk-in closet. A private guest suite with its own ensuite bath gives visitors a comfortable retreat, while the versatile den with a custom barn door offers space for an office, media room, or favorite hobby. An expanded 2-car garage, plus golf cart garage and a rare 7' x 9' climate-controlled storage room add practical convenience. Beautiful and welcoming, this home invites you to enjoy resort-inspired golf course living in the award-winning Sun City Festival community.

Save
Ask
Tour
Hide
Share
Listing Snapshot
Price 
$765,000
Days On Site 
1 Day
Bedrooms 
2
Inside Area (SqFt) 
2,489 sqft
Total Baths 
3
Full Baths 
2
Partial Baths 
1
Lot Size 
0.24 Acres
Year Built 
2014
MLS Number 
7106396
Status 
Active
Property Tax 
$4,845
HOA/Condo/Coop Fees 
$180 monthly
Sq Ft Source 
Owner
Friends & Family
Recent Activity
20 hours agoListing updated with changes from the MLS
yesterdayListing first seen on site
General Features
Acres 
0.24
Cross Street 
Mountain Ridge & Yukon Circle
Disclosures 
Seller Discl AvailAgency Discl Req
Garage 
Yes
Garage Spaces 
3
Land Lease 
No
Levels 
One
Number Of Stories 
1
Parking 
Golf Cart GarageGarage Door Opener
Parking Spaces 
2
Property Sub Type 
Single Family Residence
Sewer 
Public Sewer
SqFt Total 
2489
Style 
Ranch
Water Source 
Public
Interior Features
Appliances 
DishwasherDisposalRefrigeratorGas CooktopMicrowaveBuilt-In Electric OvenWasherDryerWater Softener Owned
Cooling 
Central Air
Fireplace 
Yes
Fireplace Features 
Living RoomFire Pit
Fireplaces 
1
Flooring 
Wood
Heating 
Natural GasCeiling
Interior 
Double VanityBreakfast BarHigh Speed InternetHigh Ceilings
Window Features 
Solar ScreensLow Emissivity WindowsDouble Pane Windows
Save
Ask
Tour
Hide
Share
Exterior Features
Construction Details 
StuccoStone
Exterior 
BarbecueBuilt-in BarbecueRain Gutters
Fencing 
None
Lot Features 
On Golf CourseDesert FrontDesert BackSprinklers In FrontSprinklers In Rear
Pool Features 
CabanaHeatedFenced
Roof 
Tile
Spa Features 
None
View 
Golf Course
Waterview 
Golf Course
Windows/Doors 
Solar ScreensLow Emissivity WindowsDouble Pane Windows
Community Features
Accessibility Features 
Accessible Entrance
Association Fee 
$540.0
Association Fee Frequency 
Quarterly
Community Features 
GolfTennis Court(s)PlaygroundClubhouseFitness CenterSidewalks
School District 
Adult
Township 
4N
Financing Terms Available 
CashVA LoanFHAConventional
Schools
School District
Adult
Elementary School
Adult
Middle School
Adult
High School
Adult
Listing courtesy of Realty ONE Group.

MLS compliance logo

All information should be verified by the recipient and none is guaranteed as accurate by ARMLS. Copyright 2026 Arizona Regional Multiple Listing Service, Inc. All rights reserved.
Last checked: 2026-11-15 02:24 PM UTC


Neighborhood & Commute
Source: Walkscore
Disclosure: Community information and market data powered by Constellation Data Labs. Information is deemed reliable but not guaranteed.
Save
Ask
Tour
Hide
Share
Discover PHOENIX HOMES

Explore Affordable Luxury Living

At Phoenix Homes we are ready to help you explore neighborhoods, compare listings, negotiate on your behalf and assist you in making good confident real estate decisions.

Contact us today to get started!

Scroll to Top

All information is deemed reliable but not guaranteed and should be independently reviewed and verified.

REALTOR logo, Equal Housing Opportunity, fair housing logo, real estate symbols, housing nondiscrimination, professional real estate, licensed realtor, ethical real estate, housing equality, real estate industry, property rights, real estate professional.

Get In Touch

Phone

(480) 731-4663

Email

bryan@phoenixhomes.com

Address

HomeSmart Elite Group 10601 Hayden Rd, Scottsdale, AZ 85260

Contact Form