Phoenix Homes for Sale

Active MLS Property Search

Save
Ask
Tour
Hide
Share
$649,000
2 Days On Site

1303 E MINTON Drive
Tempe, AZ 85282

For Sale|Single Family Residence|Active
5
Beds
3
Total Baths
2
Full Baths
1
Partial Bath
2,360
SqFt
$275
/SqFt
1970
Built
Subdivision:
TEMPE GARDENS UNIT 8
County:
Maricopa
Call Now: 480-731-4663
Is this the listing for you? We can help make it yours.
480-731-4663
1303 E MINTON Drive1303 E MINTON Drive1303 E MINTON Drive1303 E MINTON Drive
Save
Ask
Tour
Hide
Share

Mortgage Calculator

Monthly Payment (Est.)

Enter an interest rate to see your estimated monthly payment.
Calculator powered by Showcase IDX, a Constellation1 Company. Copyright ©2026 Information is deemed reliable but not guaranteed.

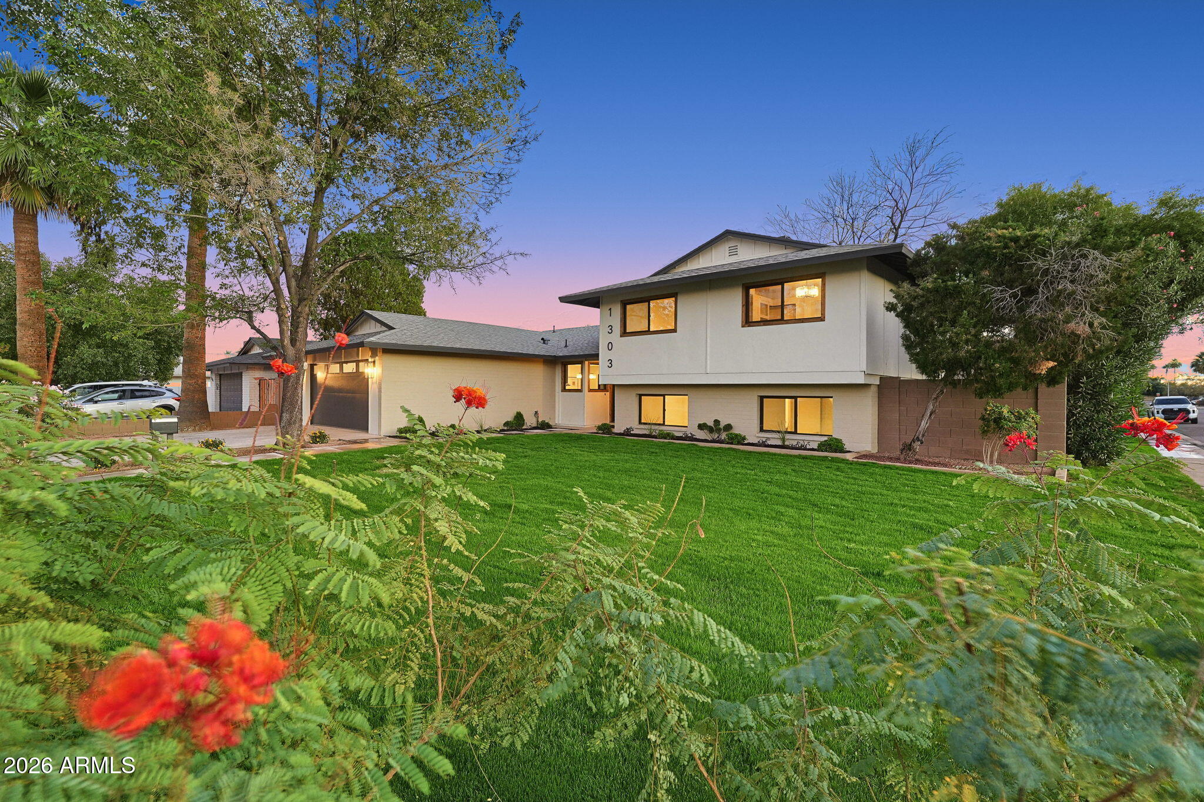
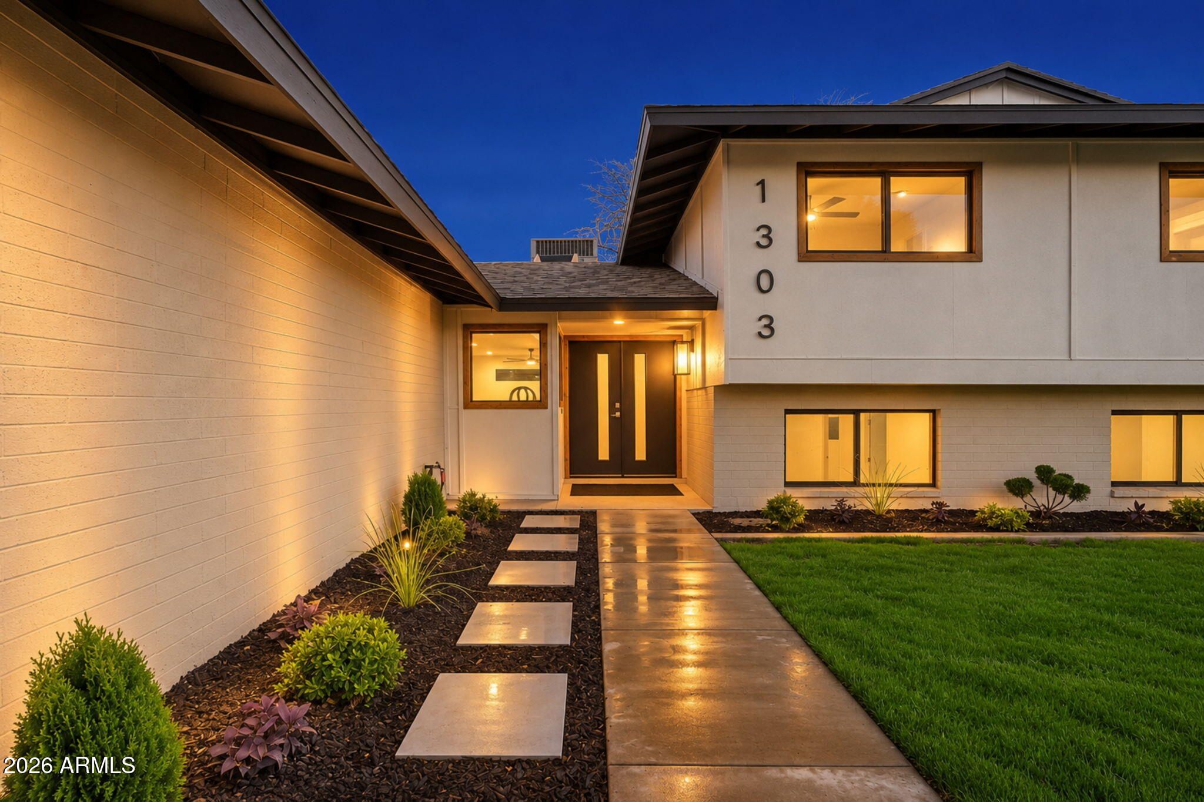
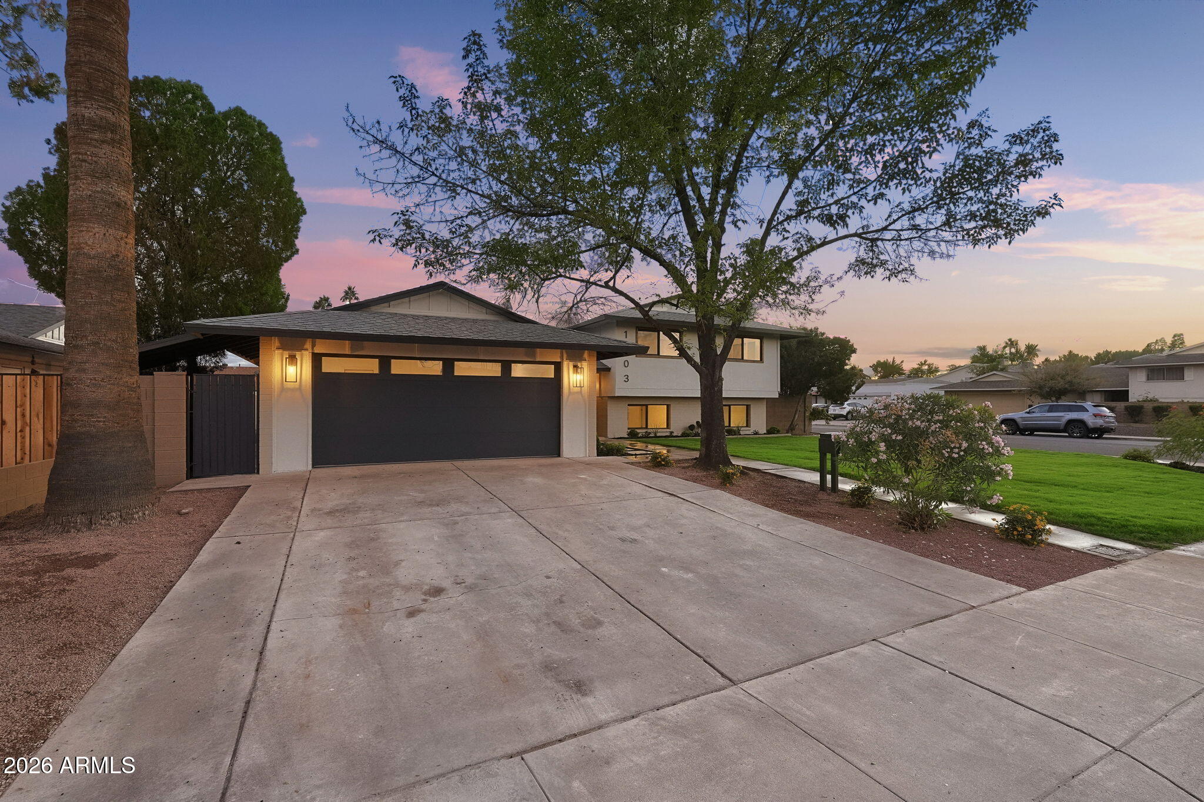
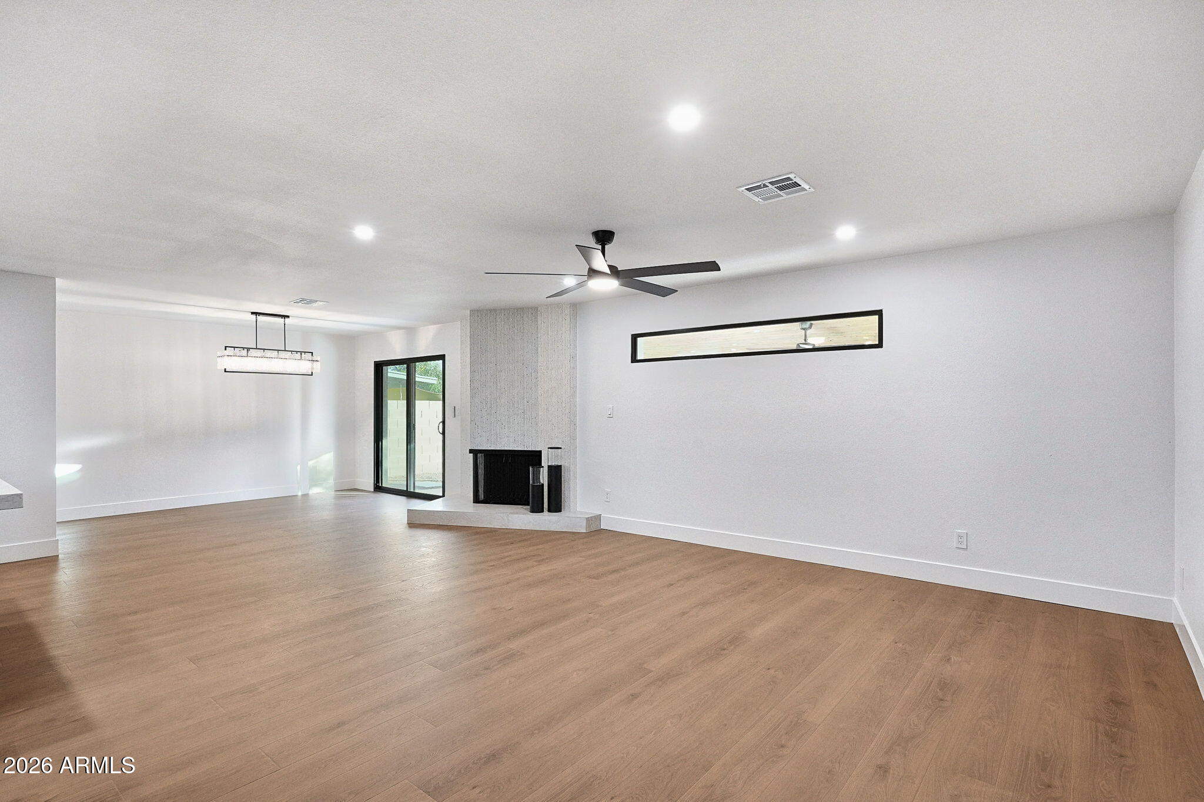
This extraordinary home is finally ready to be seen! This spectacular, complete remodel is sure to captivate, with everything in the home being new! Boasting 5 bedrooms and 2.5 bathrooms, this beautifully updated tri-level split floor plan is situated on a corner lot in a fantastic Tempe location, close to ASU and Tempe Town Lake. Offering great schools, easy freeway access, and no HOA! The craftsmanship inside and out is truly one of a kind, beginning with the freshly designed and landscaped front yard and custom craftsman wood trim surrounding the windows and doors. Upon entering through the double doors, you are welcomed into a large, open great room featuring a beautiful, updated kitchen with an abundance of new cabinetry, quartz countertops, and new stainless steel appliances, including the refrigerator. A large kitchen island overlooks the spacious great room, complete with a stunning fireplace. The main level also features a large laundry room with plenty of pantry space and storage. The entire space flows effortlessly into the expansive backyard, which has been freshly landscaped by design and features a fully covered back patio with handcrafted tongue-and-groove ceilings. The lower level offers two bedrooms, a full bathroom, and an additional entertainment area perfect for a kids' space. You'll also find a large Butler's pantry with additional cabinetry and counter space. Upstairs is a truly impressive master suite, along with an additional bedroom that can also be used as a den or nursery. The master bedroom is unbelievable and has everything you could imagine, including plenty of space and a large, custom-built walk-in closet that is nothing short of amazing! The gorgeous master bathroom features double sinks, beautiful stonework that waterfalls from the ceiling to the floors, a large soaking tub, and a stunning walk-in shower. Additional upgrades include new windows throughout, new laminate flooring, tile, and carpet, new cabinetry and countertops, all new doors and fixtures, a newer roof and AC, and custom interior and exterior paint. The home also features a custom-built master closet and Butler's pantry. This property has been brought back to life while maintaining its original character and charm. It's truly a must-see! Welcome home!

Save
Ask
Tour
Hide
Share
Listing Snapshot
Price 
$649,000
Days On Site 
2 Days
Bedrooms 
5
Inside Area (SqFt) 
2,360 sqft
Total Baths 
3
Full Baths 
2
Partial Baths 
1
Lot Size 
0.18 Acres
Year Built 
1970
MLS Number 
7106394
Status 
Active
Property Tax 
$2,422
HOA/Condo/Coop Fees 
N/A
Sq Ft Source 
Assessor
Friends & Family
Recent Activity
yesterdayListing updated with changes from the MLS
yesterdayStatus changed to Active
3 days agoListing first seen on site
General Features
Acres 
0.18
Attached Garage 
Yes
Disclosures 
Seller Discl Avail
Garage 
Yes
Garage Spaces 
2
Home Warranty 
Yes
Land Lease 
No
Levels 
Three Or More
Number Of Stories 
2
Parking 
Garage Door Opener
Parking Spaces 
2
Property Sub Type 
Single Family Residence
Sewer 
Public Sewer
SqFt Total 
2360
Style 
ContemporaryMid-Century Modern
Water Source 
Public
Interior Features
Appliances 
DishwasherDisposalRefrigeratorElectric CooktopMicrowaveElectric Oven
Basement 
Finished
Cooling 
Ceiling Fan(s)Central Air
Electric 
220 Volts in Kitchen
Fireplace 
Yes
Fireplace Features 
Wood Burning
Fireplaces 
1
Flooring 
CarpetLaminateTile
Heating 
Electric
Interior 
Double VanityEat-in KitchenPantryKitchen IslandHigh Ceilings
Laundry Features 
Washer HookupInsideGas Dryer Hookup
Window Features 
ENERGY STAR Qualified WindowsDouble Pane Windows
Save
Ask
Tour
Hide
Share
Exterior Features
Construction Details 
BrickStucco
Fencing 
BlockBack Yard
Lot Features 
Corner LotSprinklers In Front
Roof 
Composition
Spa Features 
None
Windows/Doors 
ENERGY STAR Qualified WindowsDouble Pane Windows
Community Features
Community Features 
PlaygroundSidewalks
School District 
Tempe Union High School District
Township 
1N
Financing Terms Available 
CashVA LoanFHAConventional
Roads 
Asphalt
Schools
School District
Tempe Union High School District
Elementary School
Fuller Elementary School
Middle School
Connolly Middle School
High School
McClintock High School
Listing courtesy of Gentry Real Estate.

MLS compliance logo

All information should be verified by the recipient and none is guaranteed as accurate by ARMLS. Copyright 2026 Arizona Regional Multiple Listing Service, Inc. All rights reserved.
Last checked: 2026-11-18 03:11 PM UTC


Neighborhood & Commute
Source: Walkscore
Disclosure: Community information and market data powered by Constellation Data Labs. Information is deemed reliable but not guaranteed.
Save
Ask
Tour
Hide
Share
Discover PHOENIX HOMES

Explore Affordable Luxury Living

At Phoenix Homes we are ready to help you explore neighborhoods, compare listings, negotiate on your behalf and assist you in making good confident real estate decisions.

Contact us today to get started!

Scroll to Top

All information is deemed reliable but not guaranteed and should be independently reviewed and verified.

REALTOR logo, Equal Housing Opportunity, fair housing logo, real estate symbols, housing nondiscrimination, professional real estate, licensed realtor, ethical real estate, housing equality, real estate industry, property rights, real estate professional.

Get In Touch

Phone

(480) 731-4663

Email

bryan@phoenixhomes.com

Address

HomeSmart Elite Group 10601 Hayden Rd, Scottsdale, AZ 85260

Contact Form