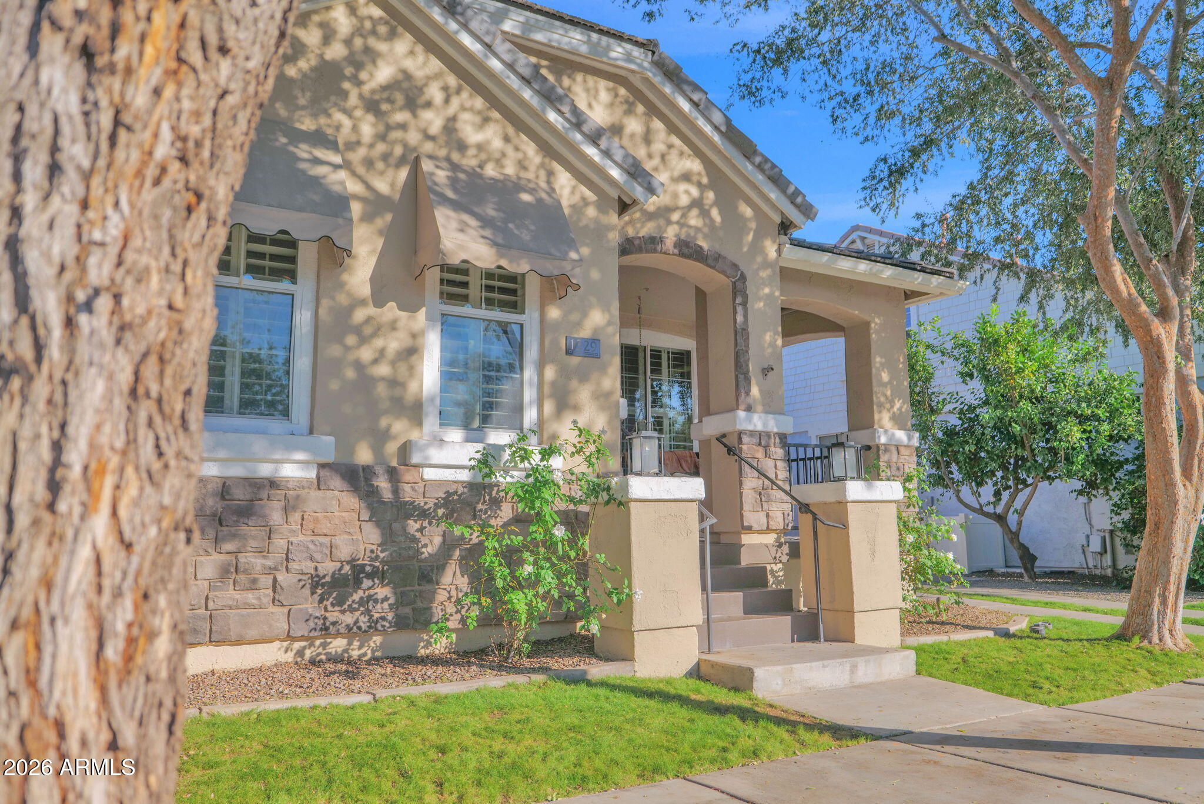
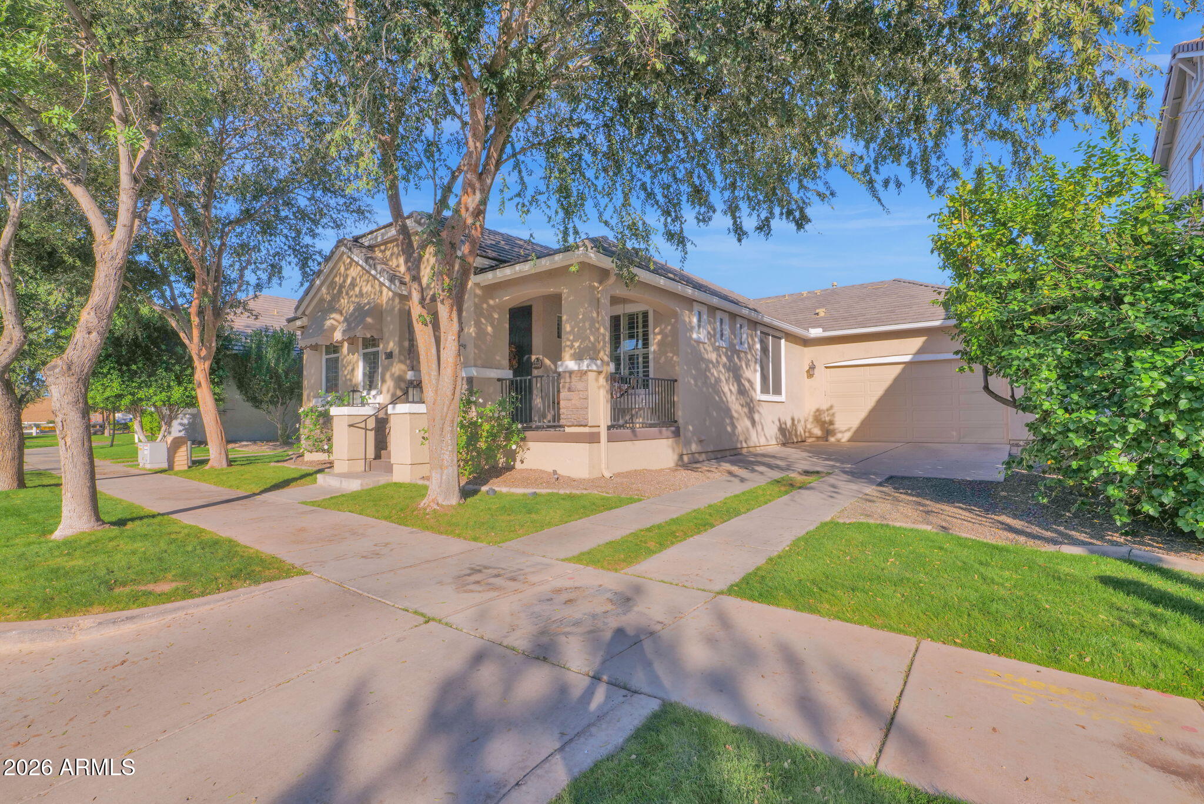
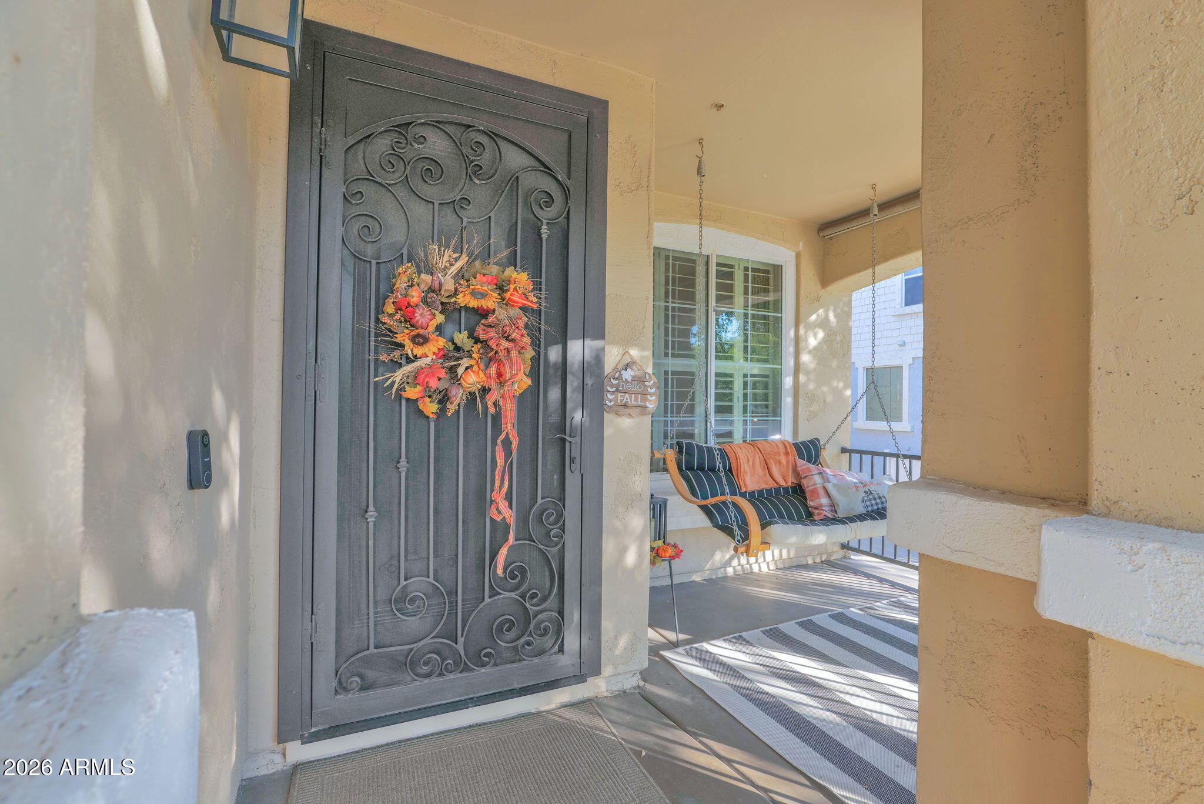
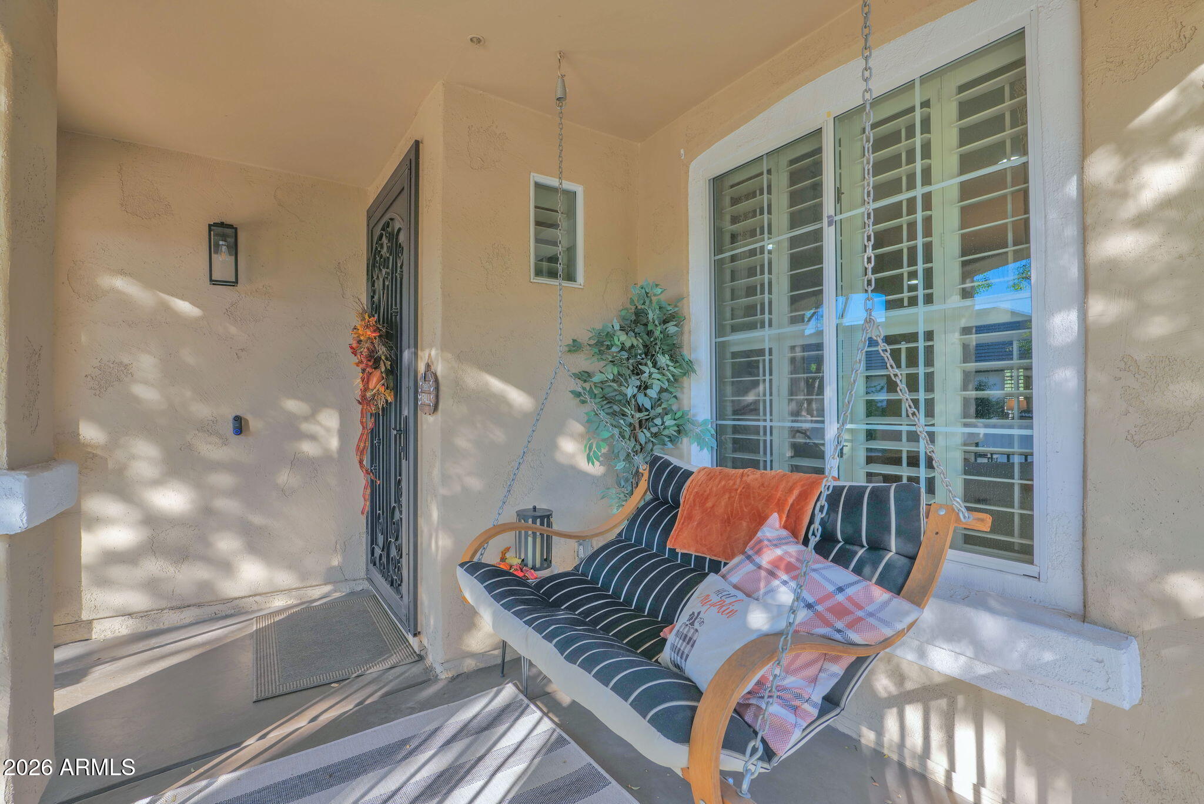
1329 S CLAIBORNE AVE, Gilbert, AZ 85296 - stunning Agritopia basement home on oversized lot, room for Casita if desired, 3 car tandem gargage has rear overhead door for easy yard access for all oversized needs, 3 bedrooms on main level with 2 bathrooms, wall to wall wood plank tile on main level. granite counterops, huge kitchen island, stainless steel appliances, gas range with gourmet exhaust hood, double oven and walk in pantry, 3rd bedroom currently office with built-ins, spacious finished basement versatile living space, 2 bedrooms & full bath, dedicated game room & additional flex room. At the heart of the basement is an expansive, open-concept great room. Large back covered patio with TV mount, buit in BBQ, gas firepit, pavers & turf. View fence backs greenbelt.
Save
Ask
Tour
Hide
Share
Listing Snapshot
Price
$1,200,000
Days On Site
1 Day
Bedrooms
5
Inside Area (SqFt)
4,503 sqft
Total Baths
3
Full Baths
3
Partial Baths
N/A
Lot Size
0.21 Acres
Year Built
2005
MLS Number
7106298
Status
Active
Property Tax
$3,640
HOA/Condo/Coop Fees
$259.1 monthly
Sq Ft Source
Assessor
Friends & Family
React
Invite
Recent Activity
5 hours ago
Listing updated with changes from the MLS
yesterday
Listing first seen on site
General Features
Acres
0.21
Attached Garage
Yes
Cross Street
RAY & HIGLEY
Disclosures
Seller Discl AvailAgency Discl Req
Foundation
Slab
Garage
Yes
Garage Spaces
3
Land Lease
No
Levels
Two
Number Of Stories
2
Parking
TandemGarage Door Opener
Property Sub Type
Single Family Residence
Security
Fire Sprinkler System
Sewer
Public Sewer
SqFt Total
4503
Utilities
Sewer Connected
Water Source
Public
Interior Features
Appliances
DishwasherDisposalRefrigeratorGas CooktopMicrowaveBuilt-In Electric Oven
Basement
FinishedFull
Cooling
Ceiling Fan(s)Central Air
Fireplace
Yes
Fireplace Features
Family RoomGasFire Pit
Fireplaces
1
Flooring
CarpetTile
Heating
Natural Gas
Interior
Double VanityEat-in KitchenBreakfast BarPantryKitchen IslandGranite CountersHigh Speed Internet
Laundry Features
Washer HookupInside
Window Features
Double Pane Windows
Save
Ask
Tour
Hide
Share
Exterior Features
Construction Details
Stucco
Exterior
BarbecueBuilt-in Barbecue
Fencing
OtherSee Remarks
Lot Features
Desert BackSprinklers In FrontSprinklers In Rear
Patio And Porch
Patio
Roof
Tile
Spa Features
None
Windows/Doors
Double Pane Windows
Community Features
Association Fee
$693.0
Association Fee Frequency
Quarterly
Additional Association Fee
$84.3
Additional Association Fee Frequency
Quarterly
Community Features
Tennis Court(s)PlaygroundClubhouseSidewalks
School District
Higley Unified School District
Township
1S
Financing Terms Available
CashVA LoanFHAConventional
Roads
Asphalt
Schools
School District
Higley Unified School District
Elementary School
Higley Traditional Academy
Middle School
Cooley Middle School
High School
Williams Field High School
Listing courtesy of Prime House LLC.
All information should be verified by the recipient and none is guaranteed as accurate by ARMLS. Copyright 2026 Arizona Regional Multiple Listing Service, Inc. All rights reserved.
Last checked: 2026-11-15 08:29 AM UTC
Neighborhood & Commute
Source: Walkscore
Disclosure: Community information and market data powered by Constellation Data Labs. Information is deemed reliable but not guaranteed.
At Phoenix Homes we are ready to help you explore neighborhoods, compare listings, negotiate on your behalf and assist you in making good confident real estate decisions.