Phoenix Homes for Sale

Active MLS Property Search

Save
Ask
Tour
Hide
Share
$445,000
4 Days On Site

93 E WHITE MOUNTAIN Boulevard 37
Pinetop, AZ 85935

For Sale|Townhouse|Active
3
Beds
4
Total Baths
3
Full Baths
1
Partial Bath
1,886
SqFt
$236
/SqFt
2006
Built
Subdivision:
PINE CREEK
County:
Navajo
Call Now: 480-731-4663
Is this the listing for you? We can help make it yours.
480-731-4663
93 E WHITE MOUNTAIN Boulevard 3793 E WHITE MOUNTAIN Boulevard 3793 E WHITE MOUNTAIN Boulevard 3793 E WHITE MOUNTAIN Boulevard 37
Save
Ask
Tour
Hide
Share

Mortgage Calculator

Monthly Payment (Est.)

Enter an interest rate to see your estimated monthly payment.
Calculator powered by Showcase IDX, a Constellation1 Company. Copyright ©2026 Information is deemed reliable but not guaranteed.

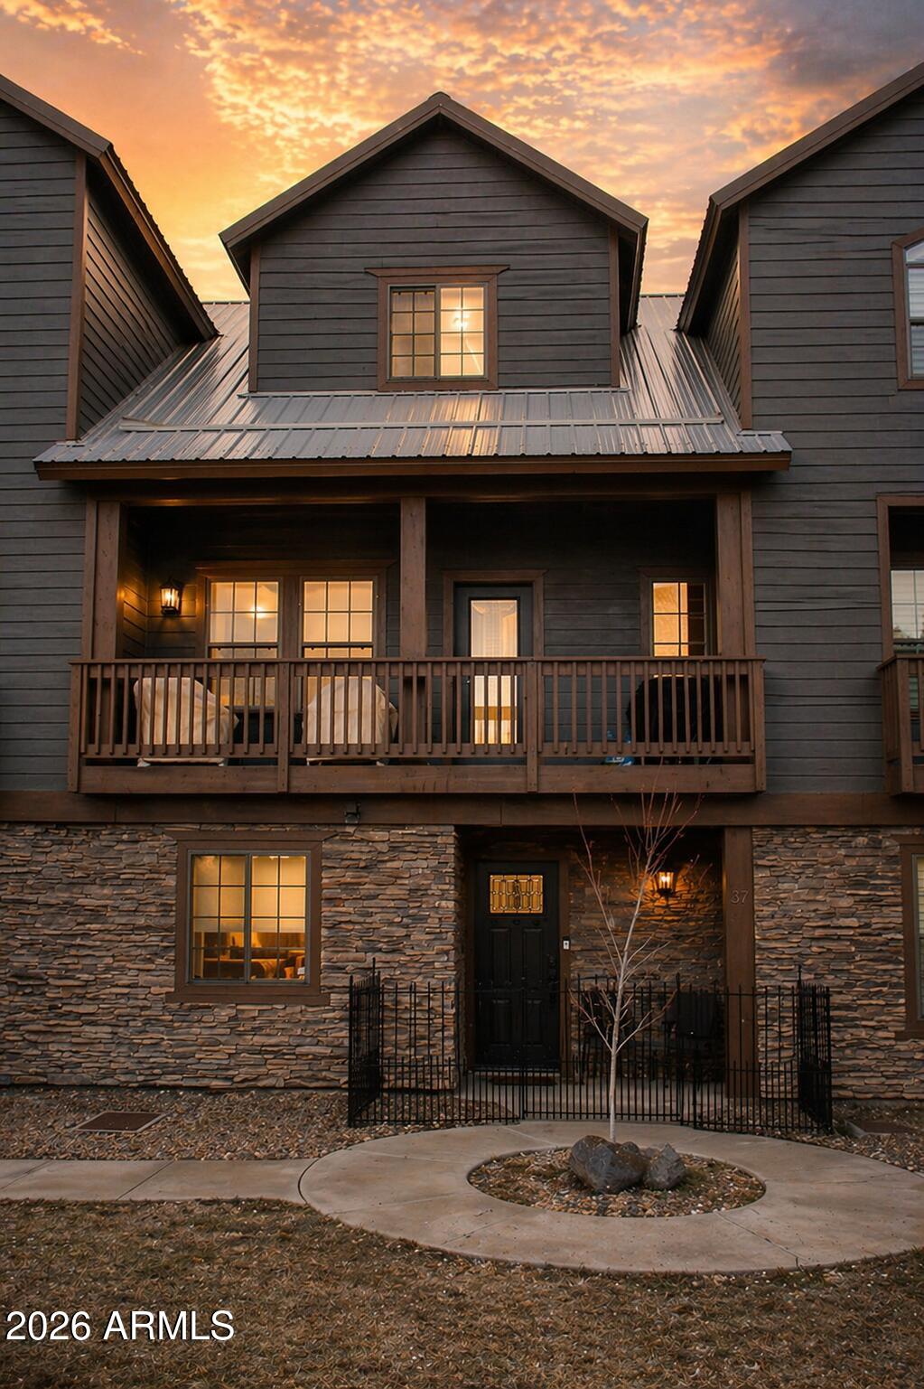
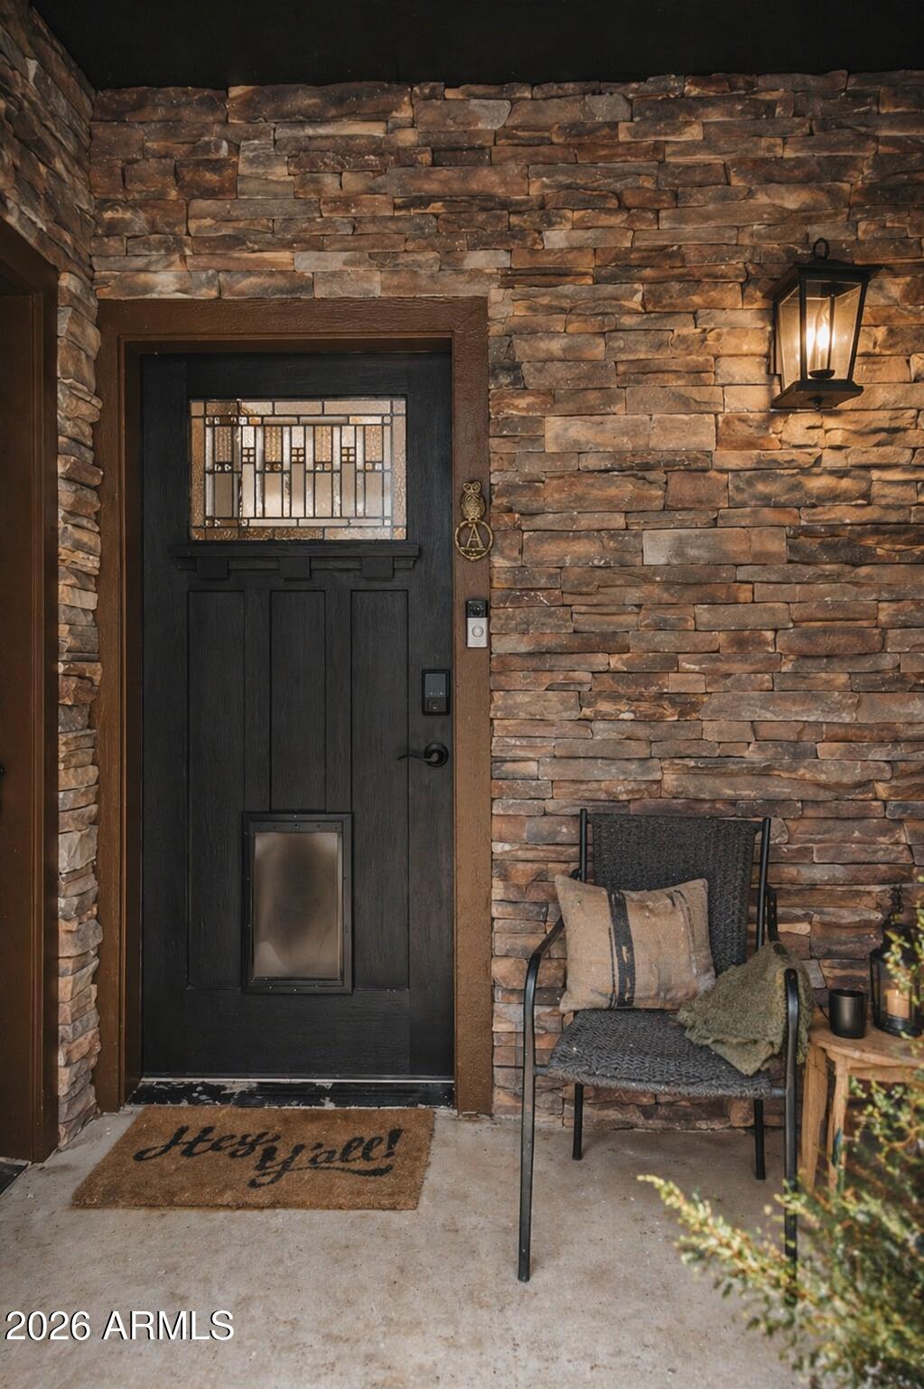
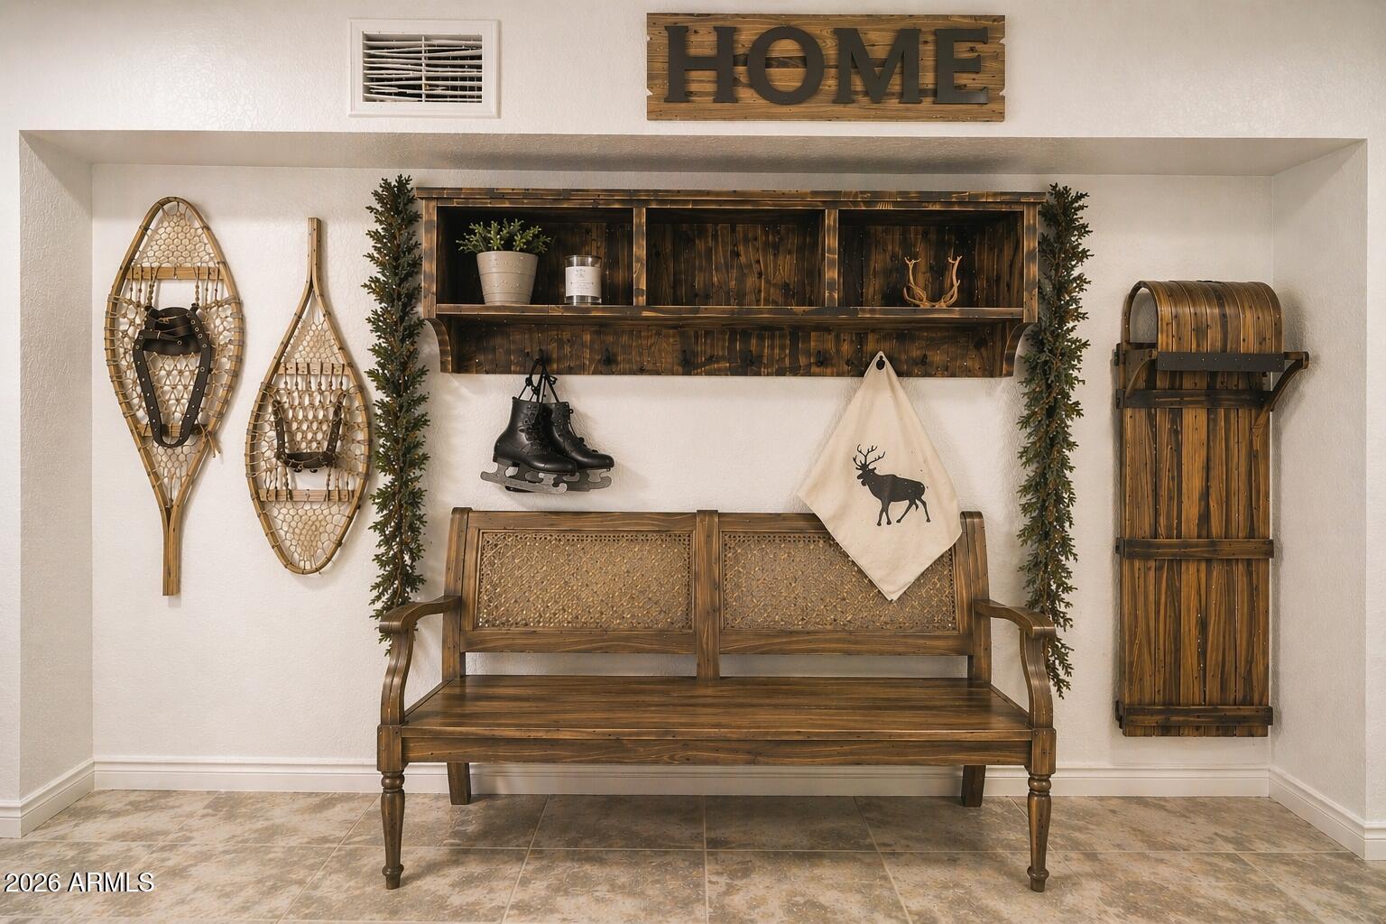
Rarely does a property of this caliber become available with no HOA. Set in the heart of Pinetop where comfort, nature, and convenience come together seamlessly. Our newest town home listing offers an effortless blend of refined living and breathtaking natural surroundings - you're just a short stroll from beloved local restaurants and grocery stores -- yet the moment you step inside, the world slows down. Soaring 9-foot ceilings and rich hardwood floors set a warm tone throughout, while two fireplaces add that cozy mountain ambiance you've been dreaming of -- including one tucked beside the jacuzzi tub in the primary suite. Three generous bedrooms offer privacy for everyone, with one featuring its own separate entry, perfect for guests. The thoughtfully designed kitchen is built for gathering, with a large island, two sinks, and custom dovetailed cabinetry. Smart home features -- including a Nest thermostat, MyQ smart garage, and tankless water heater keep things efficient and effortless, along with natural gas heat and appliances for cost-conscious comfort. Step outside and feel the magic: your yard opens directly onto the National Forest, with miles of trails leading to the peaceful shores of Woodland Lake and Big Spring. No HOA means the freedom is truly yours. Furnishings available on a separate bill of sale.

Save
Ask
Tour
Hide
Share
Listing Snapshot
Price 
$445,000
Days On Site 
4 Days
Bedrooms 
3
Inside Area (SqFt) 
1,886 sqft
Total Baths 
4
Full Baths 
3
Partial Baths 
1
Lot Size 
0.02 Acres
Year Built 
2006
MLS Number 
7106278
Status 
Active
Property Tax 
$1,874
HOA/Condo/Coop Fees 
N/A
Sq Ft Source 
Assessor
Friends & Family
Recent Activity
23 hours agoListing updated with changes from the MLS
yesterdayStatus changed to Active
4 days agoListing first seen on site
General Features
Acres 
0.02
Attached Garage 
Yes
Disclosures 
Seller Discl Avail
Garage 
Yes
Garage Spaces 
2
Land Lease 
No
Levels 
Three Or More
Number Of Stories 
3
Parking 
Garage Door OpenerDirect Access
Property Sub Type 
Townhouse
Sewer 
Public Sewer
SqFt Total 
1886
Style 
Contemporary
Water Source 
Public
Interior Features
Appliances 
DishwasherDisposalRefrigeratorGas CooktopMicrowaveGas OvenGas RangeWasherDryer
Cooling 
Ceiling Fan(s)Central Air
Fireplace 
Yes
Fireplace Features 
Living RoomMaster BedroomGas
Fireplaces 
2
Flooring 
CarpetVinylTile
Furnished 
Furnished
Heating 
Natural Gas
Interior 
Double VanityEat-in KitchenBreakfast BarPantryKitchen IslandGranite CountersHigh Speed InternetHigh Ceilings
Laundry Features 
InsideGas Dryer Hookup
Window Features 
Double Pane Windows
Save
Ask
Tour
Hide
Share
Exterior Features
Construction Details 
Lap Siding
Exterior 
Balcony
Fencing 
None
Roof 
Metal
Spa Features 
None
View 
Trees/Woods
Waterview 
Trees/Woods
Windows/Doors 
Double Pane Windows
Community Features
Accessibility Features 
Therapeutic Whirlpool
Community Features 
Sidewalks
School District 
Blue Ridge Unified School District No. 32
Township 
09N
Financing Terms Available 
CashVA LoanFHAConventional
Schools
School District
Blue Ridge Unified School District No. 32
Elementary School
Blue Ridge Elementary School
Middle School
Blue Ridge Jr High School
High School
Blue Ridge High School
Listing courtesy of ProSmart Realty.

MLS compliance logo

All information should be verified by the recipient and none is guaranteed as accurate by ARMLS. Copyright 2026 Arizona Regional Multiple Listing Service, Inc. All rights reserved.
Last checked: 2026-11-15 10:48 AM UTC


Neighborhood & Commute
Source: Walkscore
Disclosure: Community information and market data powered by Constellation Data Labs. Information is deemed reliable but not guaranteed.
Save
Ask
Tour
Hide
Share
Discover PHOENIX HOMES

Explore Affordable Luxury Living

At Phoenix Homes we are ready to help you explore neighborhoods, compare listings, negotiate on your behalf and assist you in making good confident real estate decisions.

Contact us today to get started!

Scroll to Top

All information is deemed reliable but not guaranteed and should be independently reviewed and verified.

REALTOR logo, Equal Housing Opportunity, fair housing logo, real estate symbols, housing nondiscrimination, professional real estate, licensed realtor, ethical real estate, housing equality, real estate industry, property rights, real estate professional.

Get In Touch

Phone

(480) 731-4663

Email

bryan@phoenixhomes.com

Address

HomeSmart Elite Group 10601 Hayden Rd, Scottsdale, AZ 85260

Contact Form