Phoenix Homes for Sale

Active MLS Property Search

Save
Ask
Tour
Hide
Share
$399,900
1 Day On Site

1144 E Harrison Street
Chandler, AZ 85225

For Sale|Single Family Residence|Active
3
Beds
2
Total Baths
2
Full Baths
1,136
SqFt
$352
/SqFt
1985
Built
Subdivision:
McQueen North
County:
Maricopa
Call Now: 480-731-4663
Is this the listing for you? We can help make it yours.
480-731-4663
1144 E Harrison Street1144 E Harrison Street1144 E Harrison Street1144 E Harrison Street
Save
Ask
Tour
Hide
Share

Mortgage Calculator

Monthly Payment (Est.)

Enter an interest rate to see your estimated monthly payment.
Calculator powered by Showcase IDX, a Constellation1 Company. Copyright ©2026 Information is deemed reliable but not guaranteed.

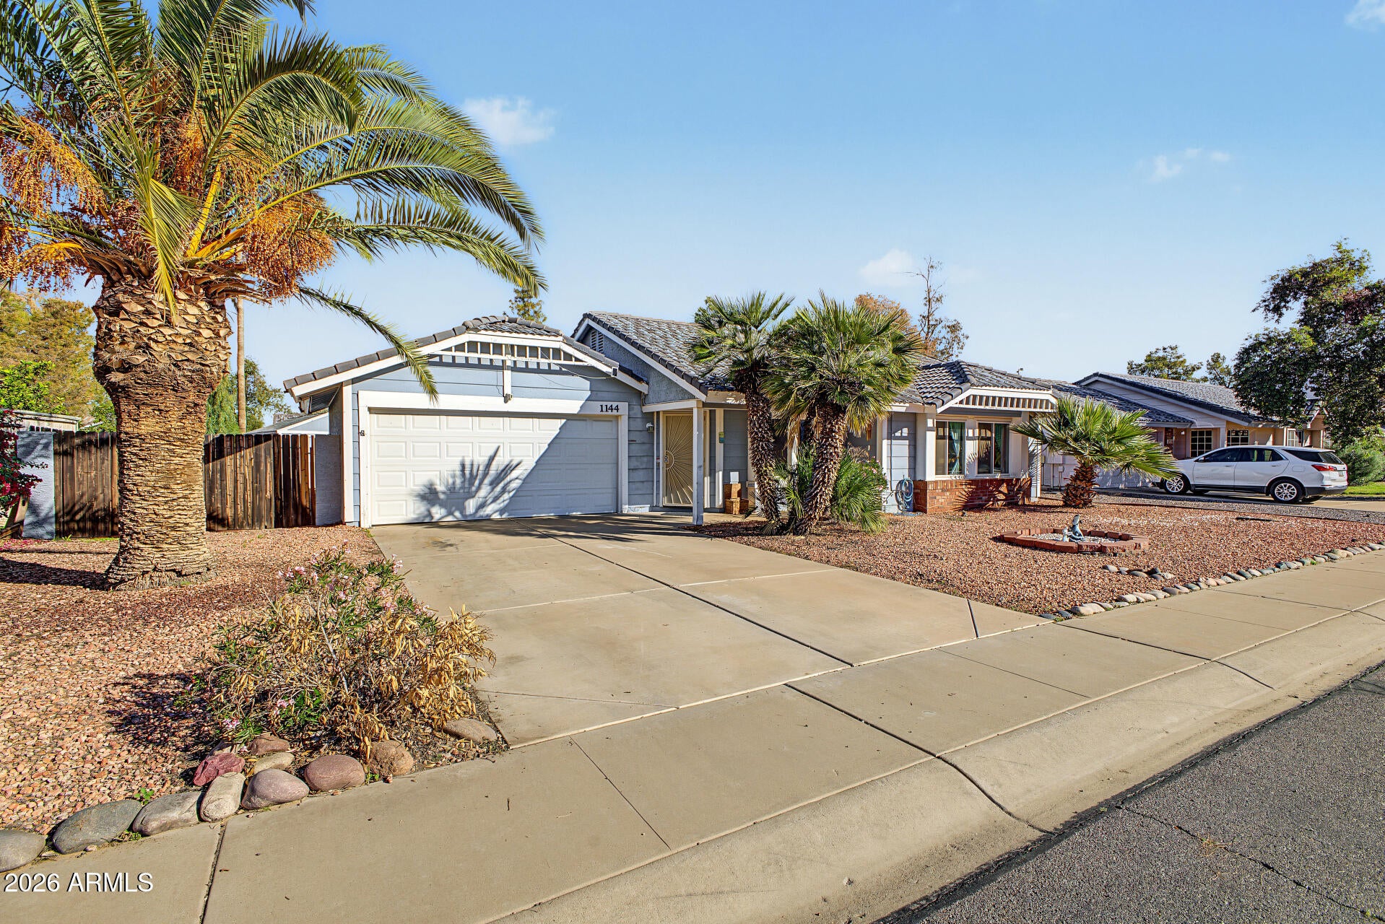
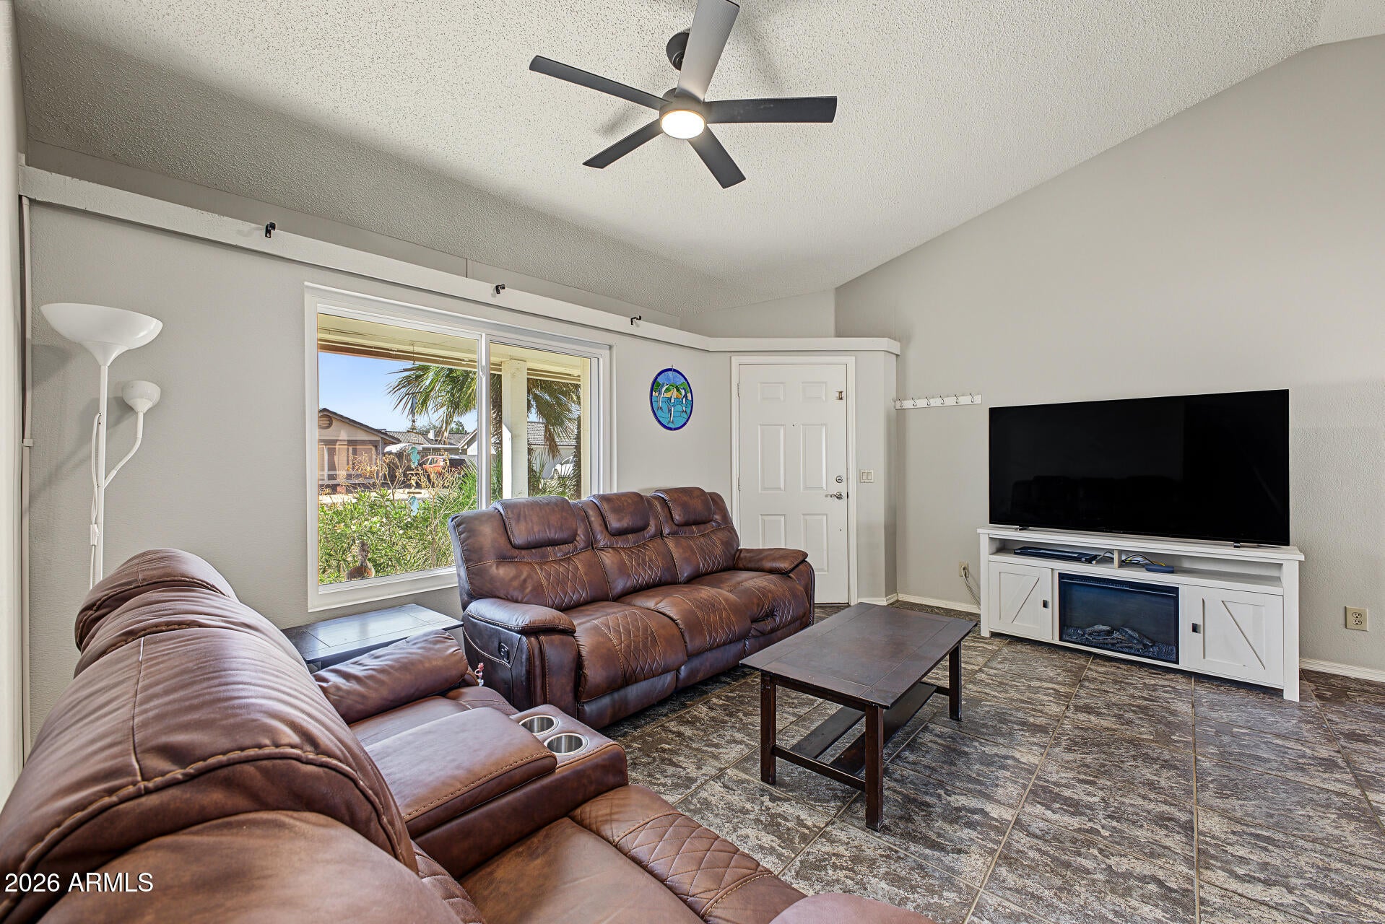
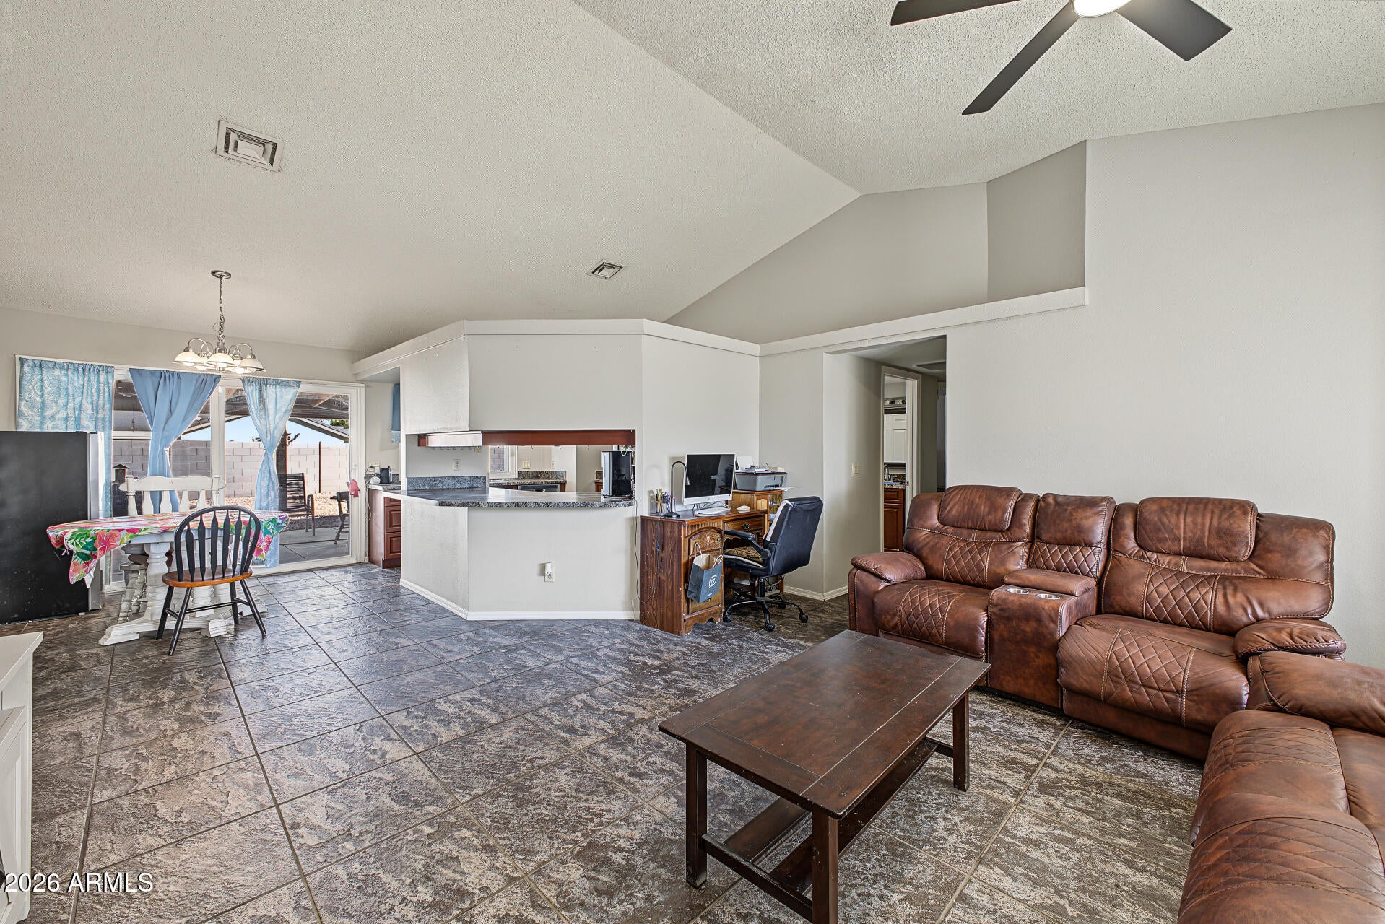
Discover the timeless appeal of one of Chandler's most charming neighborhoods, where tree-lined streets, mature landscaping, and a welcoming atmosphere create a sense of character rarely found today. This established community offers a peaceful setting with a neighborhood feel that makes it easy to feel right at home. Beyond its desirable location, the home offers several valuable updates, including new windows, an AC unit less than five years old, and a pool pump replaced approximately 2-3 years ago. A low HOA adds even more appeal, making this an opportunity to enjoy the charm of an established Chandler neighborhood with the benefit of important improvements already in place. A special setting, a wonderful sense of community, and a location that is hard to replicate!

Save
Ask
Tour
Hide
Share
Listing Snapshot
Price 
$399,900
Days On Site 
1 Day
Bedrooms 
3
Inside Area (SqFt) 
1,136 sqft
Total Baths 
2
Full Baths 
2
Partial Baths 
N/A
Lot Size 
0.17 Acres
Year Built 
1985
MLS Number 
7106213
Status 
Active
Property Tax 
$1,256
HOA/Condo/Coop Fees 
$32.28 monthly
Sq Ft Source 
Assessor
Friends & Family
Recent Activity
13 hours agoListing updated with changes from the MLS
yesterdayListing first seen on site
General Features
Acres 
0.17
Cross Street 
Ray Road and McQueen Road
Disclosures 
Seller Discl Avail
Garage 
Yes
Garage Spaces 
2
Land Lease 
No
Levels 
One
Number Of Stories 
1
Parking 
RV GatedGarage Door Opener
Parking Spaces 
2
Property Sub Type 
Single Family Residence
Sewer 
Public Sewer
SqFt Total 
1136
Utilities 
Sewer Connected
Water Source 
Public
Interior Features
Appliances 
DishwasherDisposalMicrowave
Cooling 
Ceiling Fan(s)Central Air
Flooring 
Tile
Heating 
Electric
Interior 
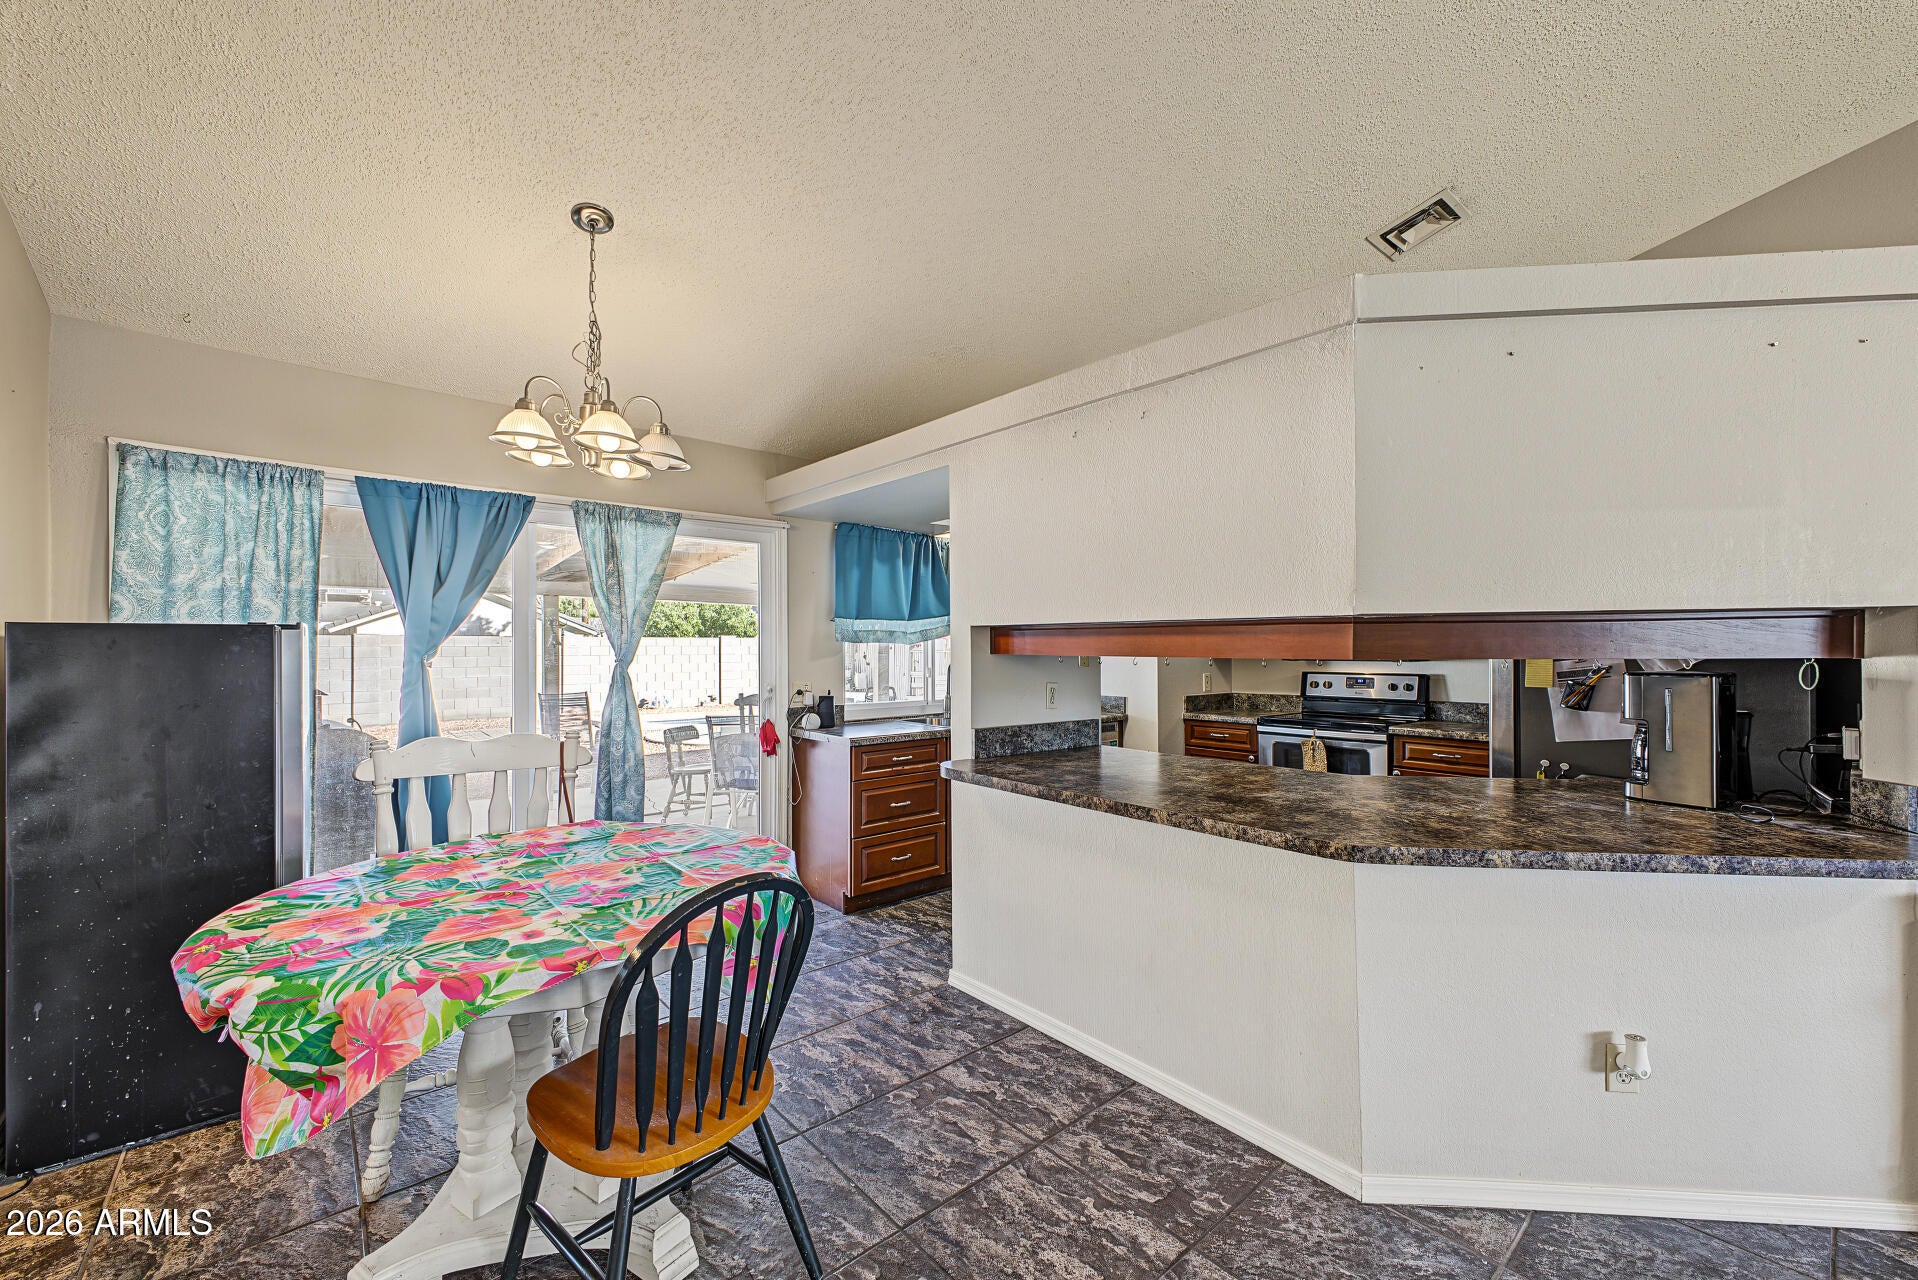
Double VanityEat-in KitchenBreakfast BarPantryHigh Speed InternetVaulted Ceiling(s)
Laundry Features 
Inside
Save
Ask
Tour
Hide
Share
Exterior Features
Construction Details 
Stucco
Exterior 
Storage
Fencing 
BlockWood
Lot Features 
Desert FrontDesert BackSprinklers In Front
Patio And Porch 
Patio
Pool Features 
Outdoor Pool
Private Pool 
Yes
Roof 
Tile
Spa Features 
None
Community Features
Association Fee 
$387.3
Association Fee Frequency 
Annually
Community Features 
Playground
School District 
Chandler Unified District #80
Township 
1S
Financing Terms Available 
CashVA LoanFHAConventional
Schools
School District
Chandler Unified District #80
Elementary School
Sanborn Elementary School
Middle School
Willis Junior High School
High School
Chandler High School
Listing courtesy of My Home Group Real Estate.

MLS compliance logo

All information should be verified by the recipient and none is guaranteed as accurate by ARMLS. Copyright 2026 Arizona Regional Multiple Listing Service, Inc. All rights reserved.
Last checked: 2026-11-15 12:58 AM UTC


Neighborhood & Commute
Source: Walkscore
Disclosure: Community information and market data powered by Constellation Data Labs. Information is deemed reliable but not guaranteed.
Save
Ask
Tour
Hide
Share
Discover PHOENIX HOMES

Explore Affordable Luxury Living

At Phoenix Homes we are ready to help you explore neighborhoods, compare listings, negotiate on your behalf and assist you in making good confident real estate decisions.

Contact us today to get started!

Scroll to Top

All information is deemed reliable but not guaranteed and should be independently reviewed and verified.

REALTOR logo, Equal Housing Opportunity, fair housing logo, real estate symbols, housing nondiscrimination, professional real estate, licensed realtor, ethical real estate, housing equality, real estate industry, property rights, real estate professional.

Get In Touch

Phone

(480) 731-4663

Email

bryan@phoenixhomes.com

Address

HomeSmart Elite Group 10601 Hayden Rd, Scottsdale, AZ 85260

Contact Form