
Save
Ask
Tour
Hide
$375,000
1 Day On Site
6002 W ENCINAS LanePhoenix, AZ 85043
For Sale|Single Family Residence|Active
3
Beds
2
Total Baths
2
Full Baths
1,258
SqFt
$298
/SqFt
2002
Built
Subdivision:
RIO DEL REY UNIT 2
County:
Maricopa
Call Now: 480-731-4663
Is this the listing for you? We can help make it yours.
480-731-4663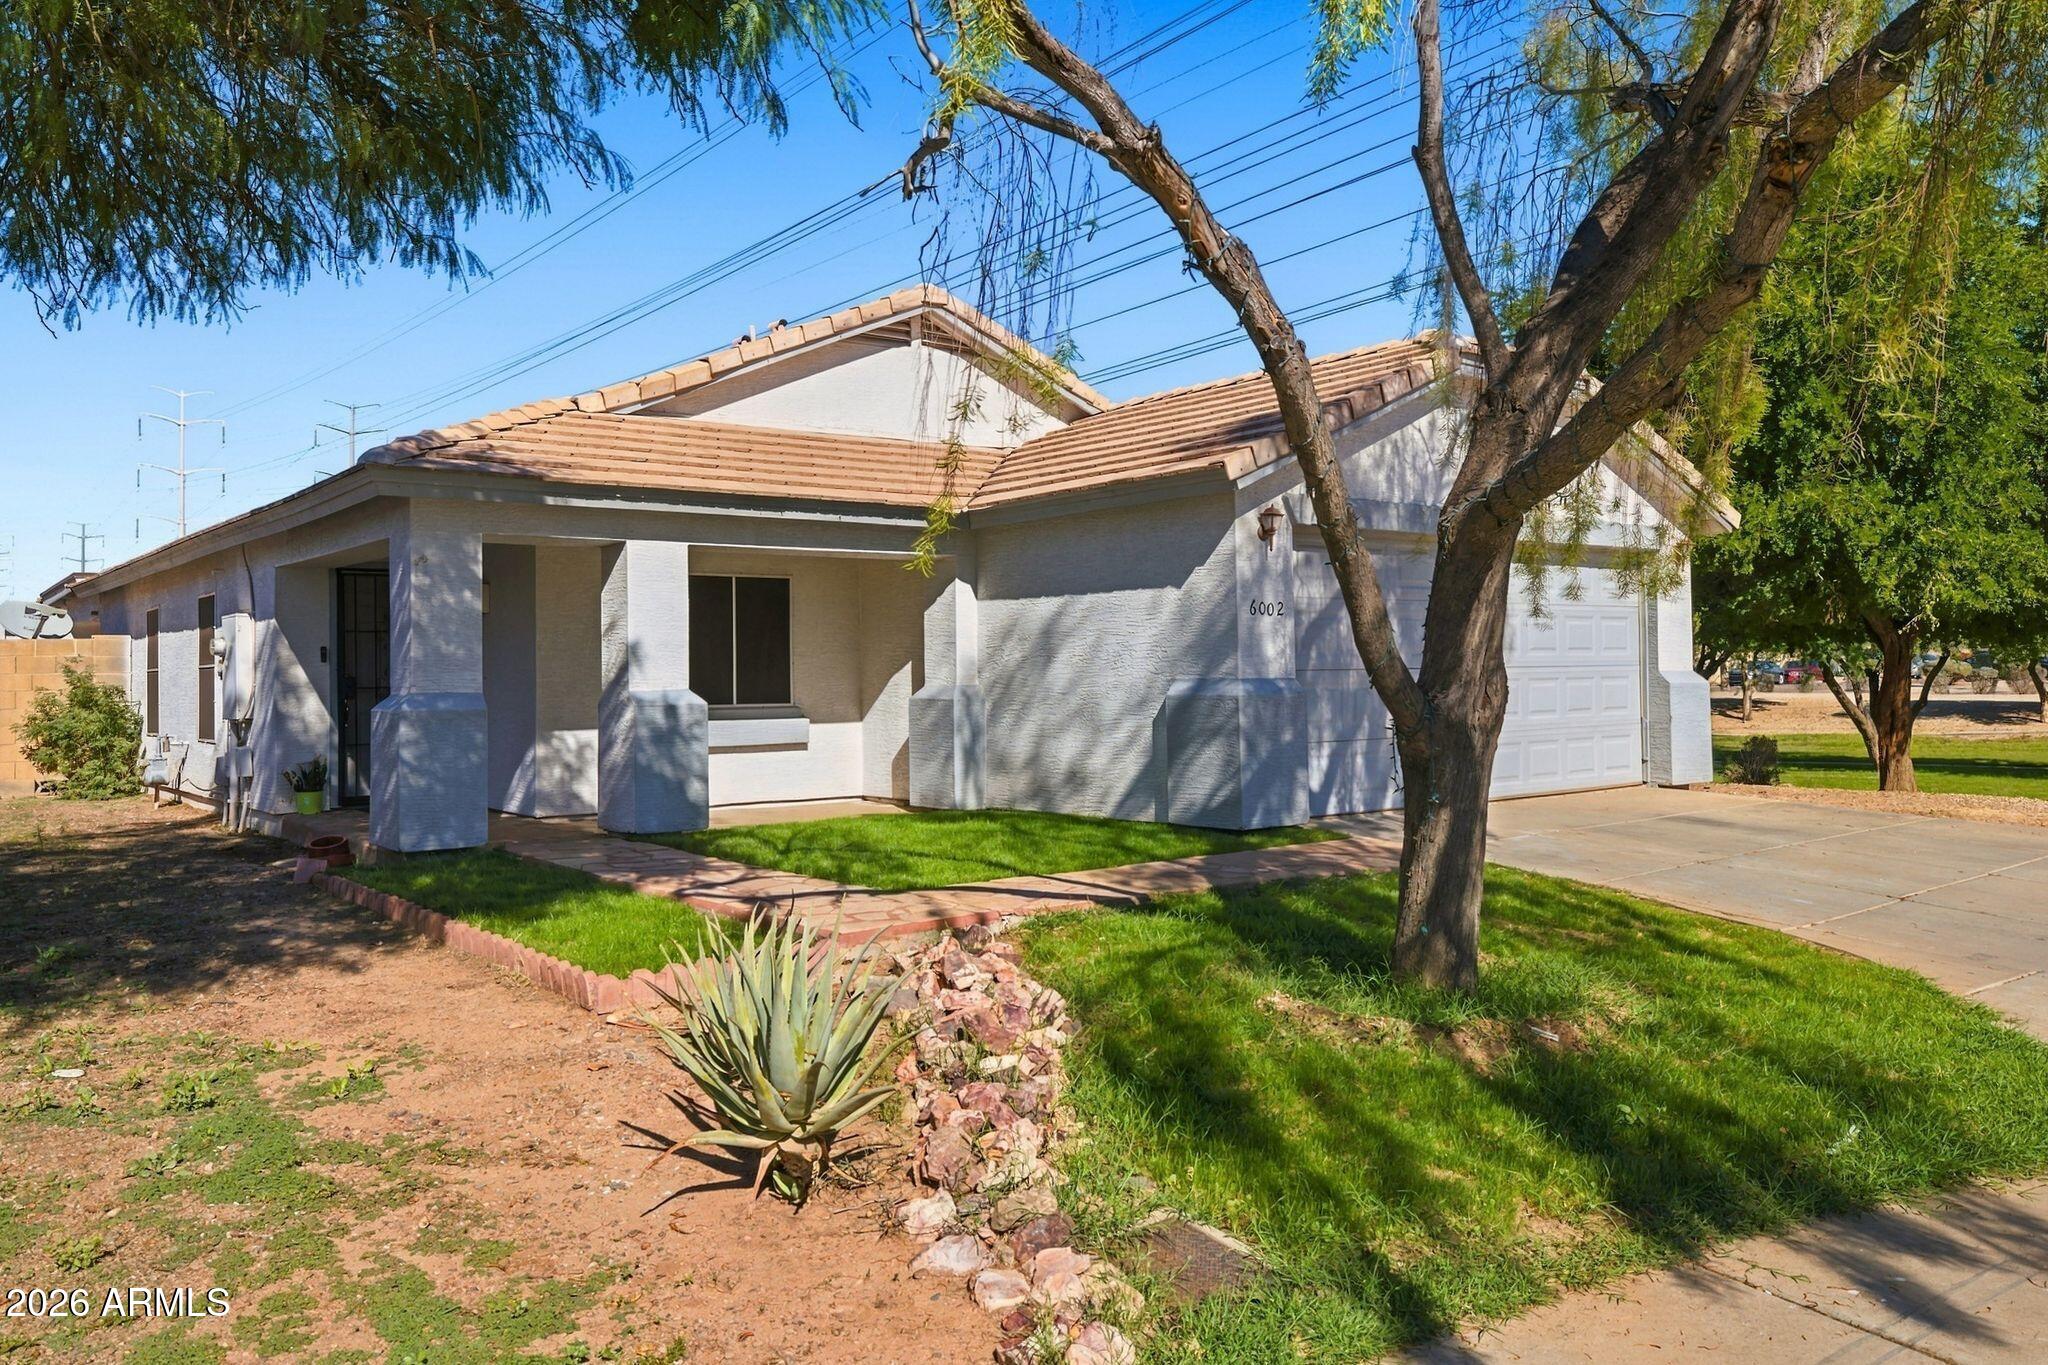
Save
Ask
Tour
Hide
Mortgage Calculator
Monthly Payment (Est.)
Enter an interest rate to see your estimated monthly payment.Calculator powered by Showcase IDX, a Constellation1 Company. Copyright ©2026 Information is deemed reliable but not guaranteed.
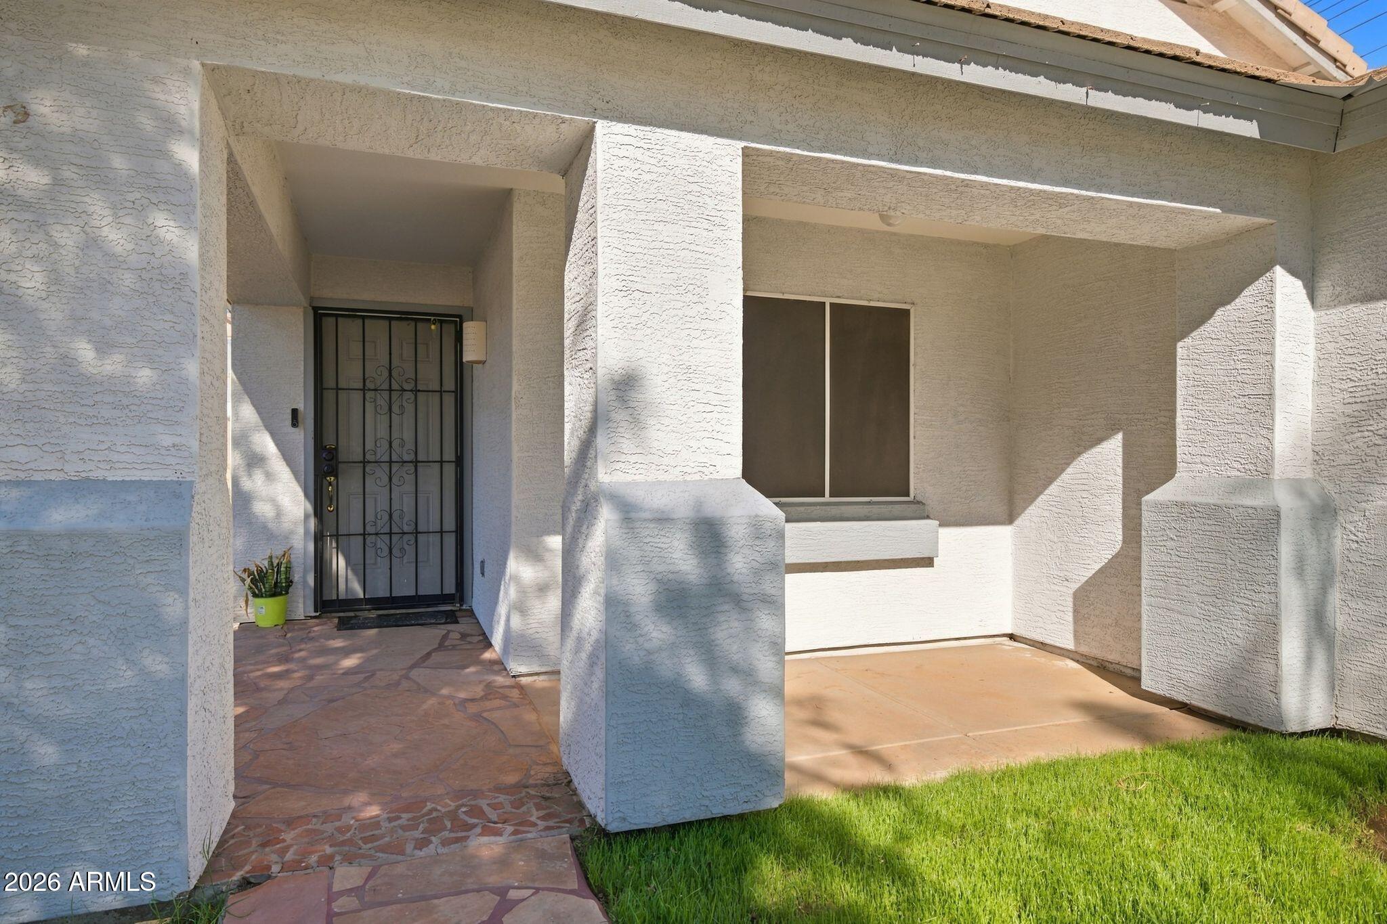
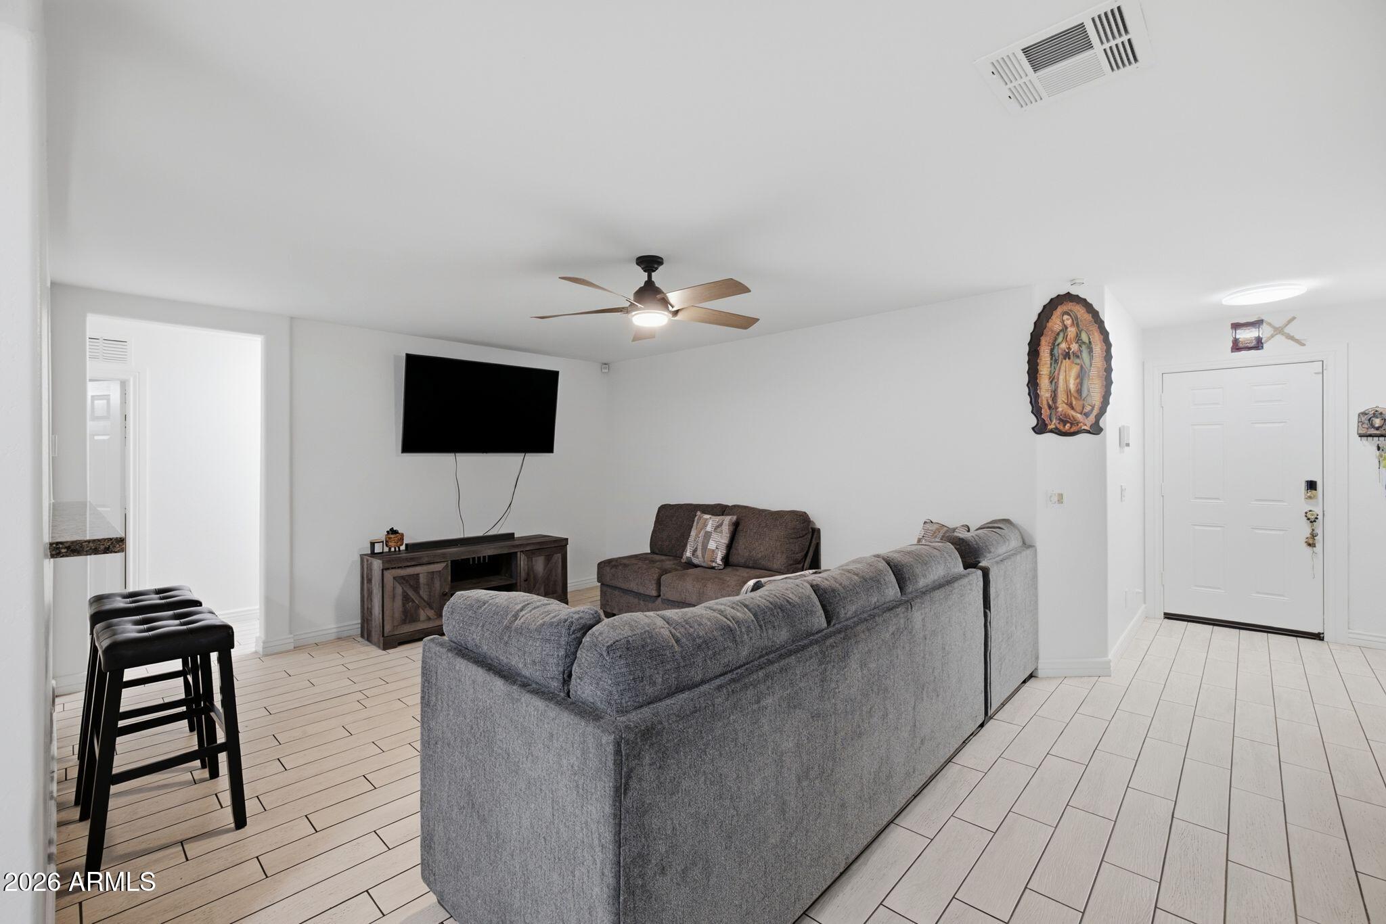
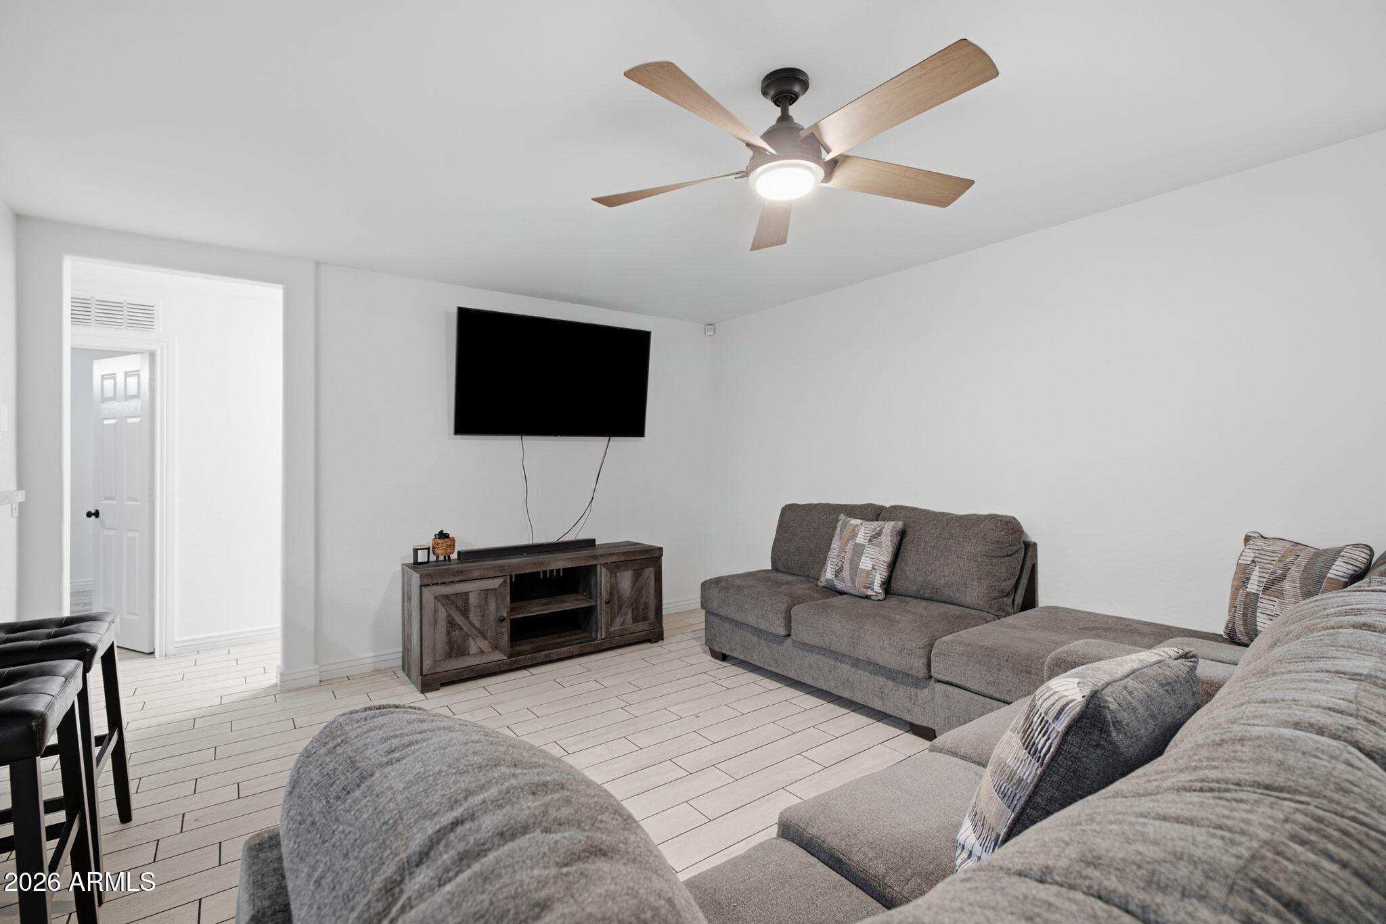
MOVE-IN READY! Welcome to this beautifully maintained 3-bedroom, 2-bathroom home in Phoenix! Conveniently located off Loop 202, with easy access to shopping, schools, dining, and everyday essentials. This single-story home features an updated kitchen with brand-new granite countertops, fresh interior and exterior paint (2026), and a newer HVAC system (2024). Enjoy tile flooring throughout with NO CARPET! Step outside to a fully paved backyard where you can relax and unwind with minimal upkeep. With its convenient location, recent updates, and motivated seller, this home is ready for its next owner. Don't miss this opportunity!
Save
Ask
Tour
Hide
Listing Snapshot
Price
$375,000
Days On Site
1 Day
Bedrooms
3
Inside Area (SqFt)
1,258 sqft
Total Baths
2
Full Baths
2
Partial Baths
N/A
Lot Size
0.13 Acres
Year Built
2002
MLS Number
7106180
Status
Active
Property Tax
$814
HOA/Condo/Coop Fees
$93.5 monthly
Sq Ft Source
Assessor
Friends & Family
Recent Activity
| 9 hours ago | Listing updated with changes from the MLS | |
| yesterday | Listing first seen on site |
General Features
Acres
0.13
Carport
2
Cross Street
59TH AVENUE & BROADWAY ROAD
Disclosures
Seller Discl Avail
Garage
Yes
Garage Spaces
2
Land Lease
No
Levels
One
Number Of Stories
1
Parking Spaces
2
Property Sub Type
Single Family Residence
Sewer
Public Sewer
SqFt Total
1258
Water Source
Public
Interior Features
Appliances
DishwasherGas CooktopMicrowaveGas Oven
Cooling
Central Air
Flooring
Tile
Heating
Natural Gas
Interior
PantryGranite Counters
Laundry Features
Washer Hookup
Save
Ask
Tour
Hide
Exterior Features
Construction Details
Stucco
Fencing
BlockBack Yard
Roof
Tile
Spa Features
None
Community Features
Association Fee
$93.5
Association Fee Frequency
Monthly
School District
Tolleson Union High School District
Township
1N
Financing Terms Available
CashVA LoanFHAConventional
Schools
School District
Tolleson Union High School District
Elementary School
Riverside Traditional School
Middle School
Maricopa Institute of Technology (MIT)
High School
Sierra Linda High School
Listing courtesy of My Home Group Real Estate.

All information should be verified by the recipient and none is guaranteed as accurate by ARMLS. Copyright 2026 Arizona Regional Multiple Listing Service, Inc. All rights reserved.
Last checked: 2026-11-14 09:22 PM UTC
All information should be verified by the recipient and none is guaranteed as accurate by ARMLS. Copyright 2026 Arizona Regional Multiple Listing Service, Inc. All rights reserved.
Last checked: 2026-11-14 09:22 PM UTC
Neighborhood & Commute
Source: Walkscore
Disclosure: Community information and market data powered by Constellation Data Labs. Information is deemed reliable but not guaranteed.
Save
Ask
Tour
Hide

