
Save
Ask
Tour
Hide
$1,965,000
1 Day On Site
10659 E PALM RIDGE DriveScottsdale, AZ 85255
For Sale|Single Family Residence|Active
4
Beds
3
Total Baths
2
Full Baths
1
Partial Bath
3,156
SqFt
$623
/SqFt
1999
Built
Subdivision:
SIENNA CANYON
County:
Maricopa
Call Now: 480-731-4663
Is this the listing for you? We can help make it yours.
480-731-4663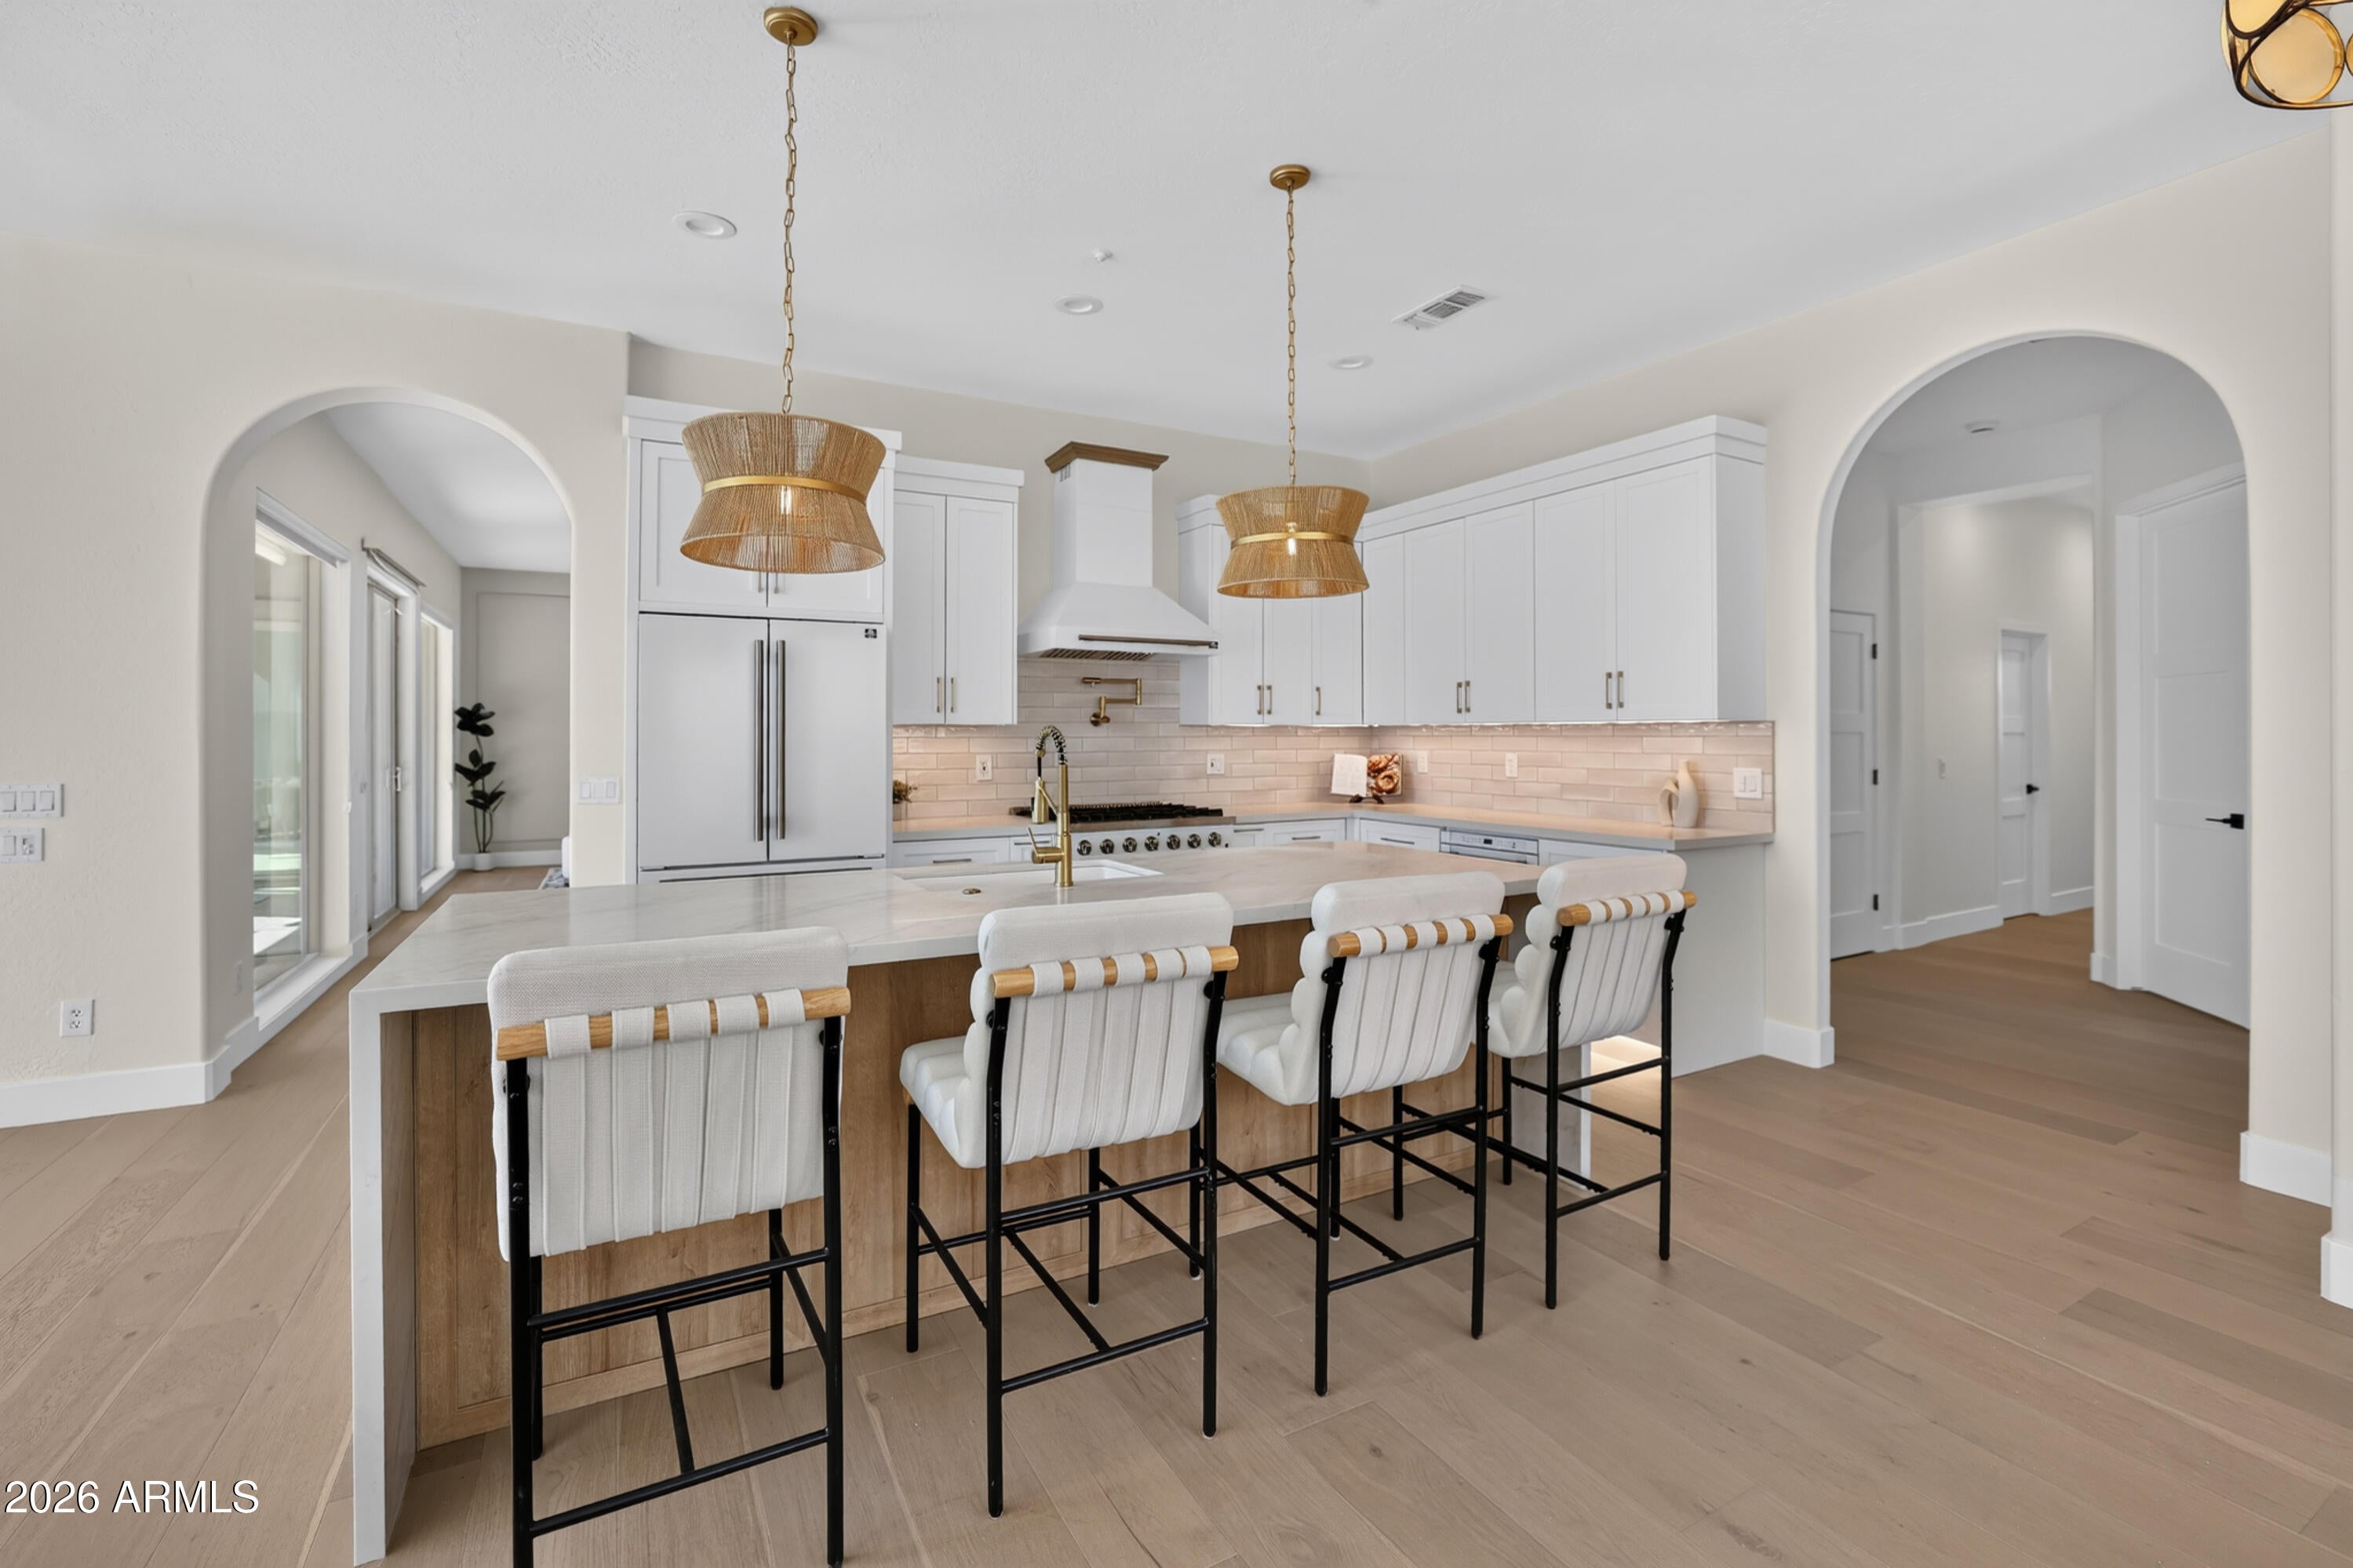
Save
Ask
Tour
Hide
Mortgage Calculator
Monthly Payment (Est.)
Enter an interest rate to see your estimated monthly payment.Calculator powered by Showcase IDX, a Constellation1 Company. Copyright ©2026 Information is deemed reliable but not guaranteed.
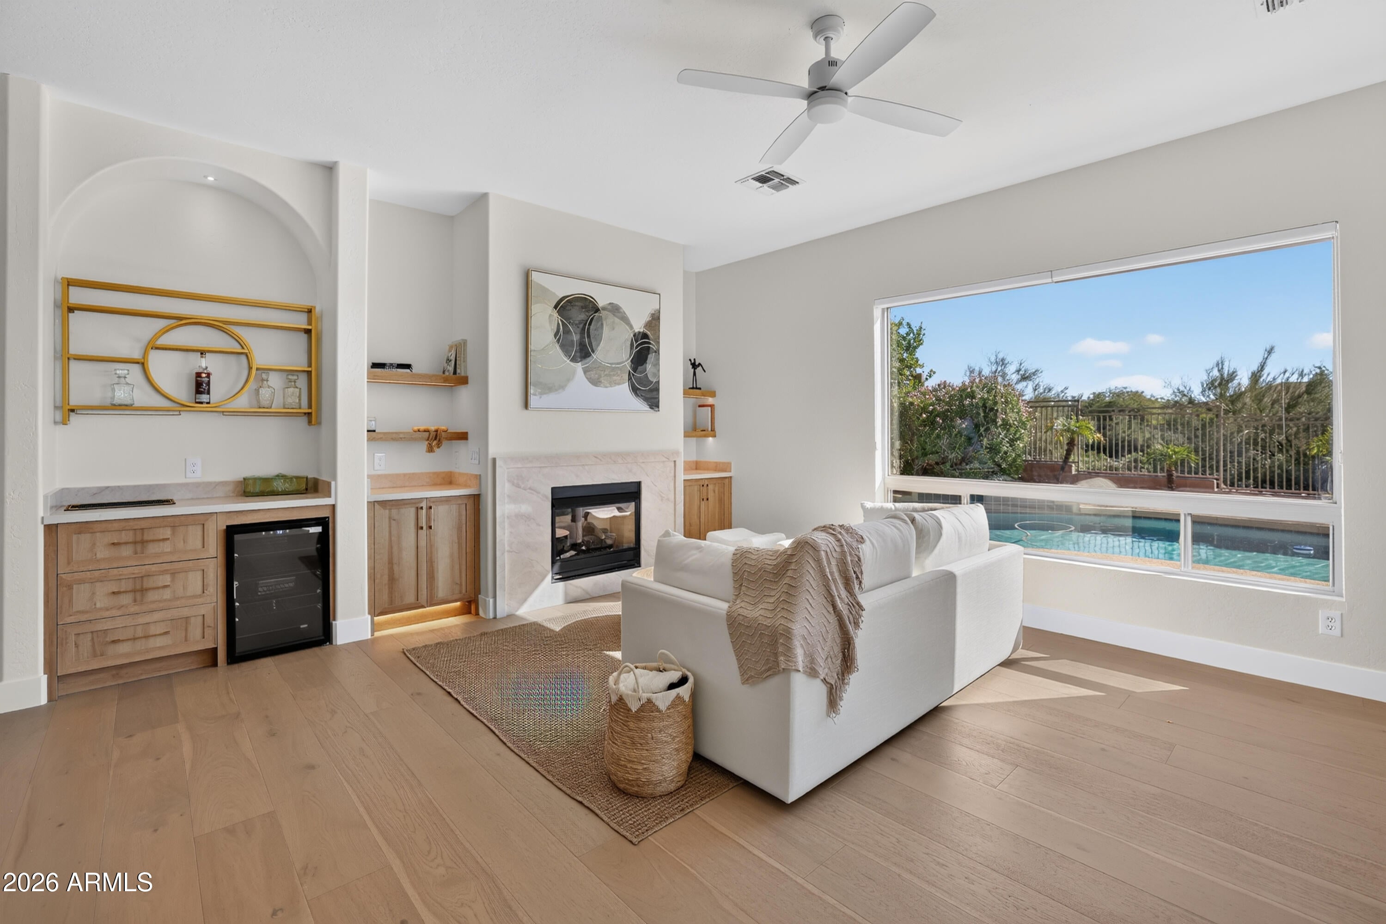
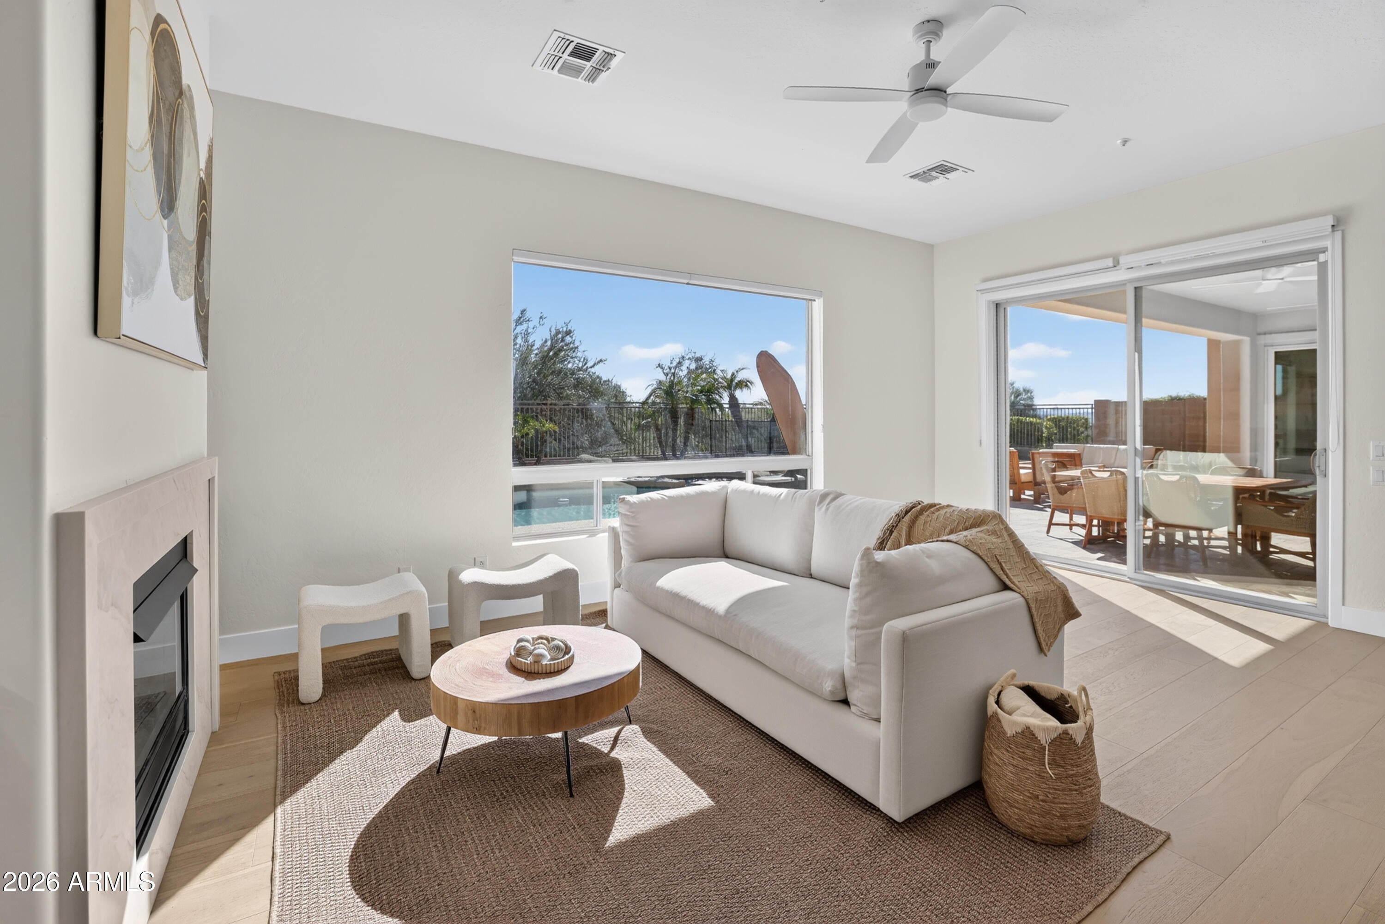
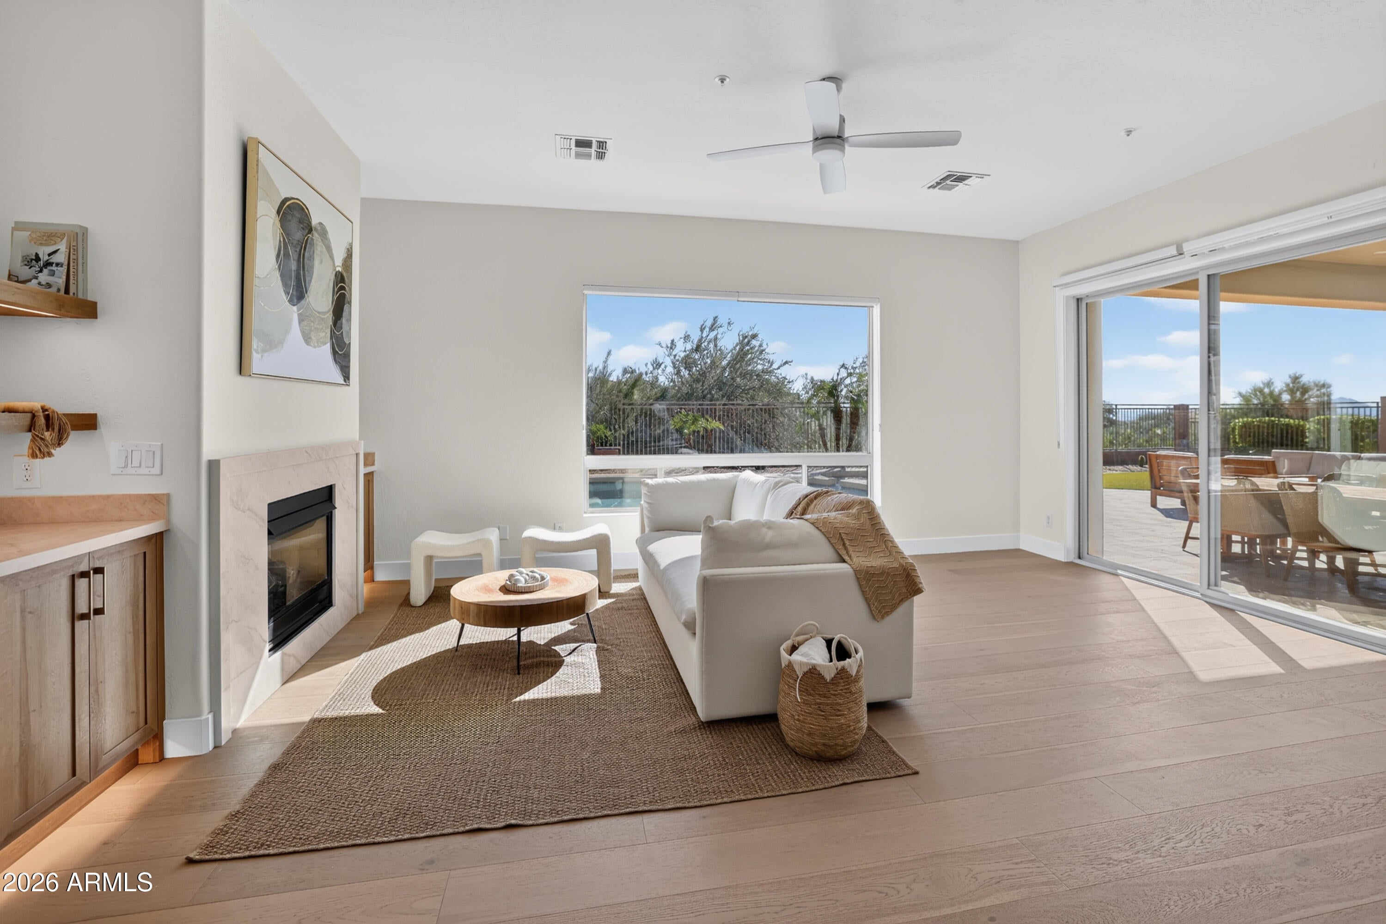
Sweeping mountain views and a quiet cul-de-sac setting welcome you to this completely remodeled McDowell Mountain Ranch home. Move-in ready, the spacious interior features a split primary floor plan, new oak wood flooring, tile, quartz countertops, cabinetry, lighting, tubs, sinks, plumbing fixtures and white Forno appliances. Unwind or entertain in the serene backyard with a private pool and spa. Updates include a new roof (2025), AC systems (2022), water heater (2024) and select windows and sliders (2025). Solar installed in 2016. Enjoy convenient access to hiking trails, community pools, golf, play areas, shopping and dining.
Save
Ask
Tour
Hide
Listing Snapshot
Price
$1,965,000
Days On Site
1 Day
Bedrooms
4
Inside Area (SqFt)
3,156 sqft
Total Baths
3
Full Baths
2
Partial Baths
1
Lot Size
0.24 Acres
Year Built
1999
MLS Number
7106011
Status
Active
Property Tax
$5,074
HOA/Condo/Coop Fees
$54 monthly
Sq Ft Source
Assessor
Friends & Family
Recent Activity
| 10 hours ago | Listing updated with changes from the MLS | |
| yesterday | Listing first seen on site |
General Features
Acres
0.24
Cross Street
105th and McDowell Mountain Ranch
Disclosures
Seller Discl AvailAgency Discl ReqOther (See Remarks)
Energy Features
Solar
Garage
Yes
Garage Spaces
2
Land Lease
No
Levels
One
Number Of Stories
1
Parking
Garage Door Opener
Property Sub Type
Single Family Residence
Security
Fire Sprinkler System
Sewer
Public Sewer
SqFt Total
3156
Water Source
Public
Interior Features
Appliances
DishwasherDisposalRefrigeratorGas CooktopMicrowaveElectric OvenWater Softener Owned
Cooling
Ceiling Fan(s)Central AirHeat Pump
Fireplace
Yes
Fireplace Features
Family RoomWood Burning
Fireplaces
1
Flooring
TileWood
Heating
ElectricHot WaterHeat Pump
Interior
Double VanityEat-in KitchenBreakfast BarPantryKitchen IslandHigh Speed Internet
Laundry Features
Inside
Spa
Yes
Window Features
Double Pane Windows
Bedroom 2
Dimensions - 12.0 x 14.0Level - Main
Bedroom 3
Dimensions - 108.0 x 1111.0Level - Main
Bedroom 4
Dimensions - 93.0 x 164.0Level - Main
Dining Room
Dimensions - 12.0 x 139.0Level - Main
Family Room
Dimensions - 215.0 x 165.0Level - Main
Kitchen
Dimensions - 810.0 x 139.0Level - Main
Living Room
Dimensions - 2311.0 x 174.0Level - Main
Master Bedroom
Dimensions - 14.0 x 19.0Level - Main
Save
Ask
Tour
Hide
Exterior Features
Construction Details
Stucco
Fencing
Wrought IronBlock
Lot Features
Desert FrontDesert Back
Pool Features
Heated
Private Pool
Yes
Roof
Tile
Spa
Yes
Spa Features
PrivateHeated
View
Mountain(s)
Waterview
Mountain(s)
Windows/Doors
Double Pane Windows
Community Features
Association Fee
$162.0
Association Fee Frequency
Quarterly
Community Features
GolfTennis Court(s)PlaygroundClubhouseSidewalks
School District
Scottsdale Unified District
Township
3N
Financing Terms Available
CashVA LoanConventional1031 Exchange
Roads
Asphalt
Schools
School District
Scottsdale Unified District
Elementary School
Desert Canyon Elementary
Middle School
Desert Canyon Middle School
High School
Desert Mountain High School
Listing courtesy of RETSY.

All information should be verified by the recipient and none is guaranteed as accurate by ARMLS. Copyright 2026 Arizona Regional Multiple Listing Service, Inc. All rights reserved.
Last checked: 2026-11-14 09:42 PM UTC
All information should be verified by the recipient and none is guaranteed as accurate by ARMLS. Copyright 2026 Arizona Regional Multiple Listing Service, Inc. All rights reserved.
Last checked: 2026-11-14 09:42 PM UTC
Neighborhood & Commute
Source: Walkscore
Disclosure: Community information and market data powered by Constellation Data Labs. Information is deemed reliable but not guaranteed.
Save
Ask
Tour
Hide

