Phoenix Homes for Sale

Active MLS Property Search

Save
Ask
Tour
Hide
Share
$679,900
1 Day On Site

4458 S FERRIC --
Mesa, AZ 85212

For Sale|Single Family Residence|Active
4
Beds
3
Total Baths
3
Full Baths
2,393
SqFt
$284
/SqFt
2023
Built
Subdivision:
EASTMARK DU 3/4 NORTH PHASE 2 AND 3
County:
Maricopa
Call Now: 480-731-4663
Is this the listing for you? We can help make it yours.
480-731-4663
4458 S FERRIC --4458 S FERRIC --4458 S FERRIC --4458 S FERRIC --
Save
Ask
Tour
Hide
Share

Mortgage Calculator

Monthly Payment (Est.)

Enter an interest rate to see your estimated monthly payment.
Calculator powered by Showcase IDX, a Constellation1 Company. Copyright ©2026 Information is deemed reliable but not guaranteed.

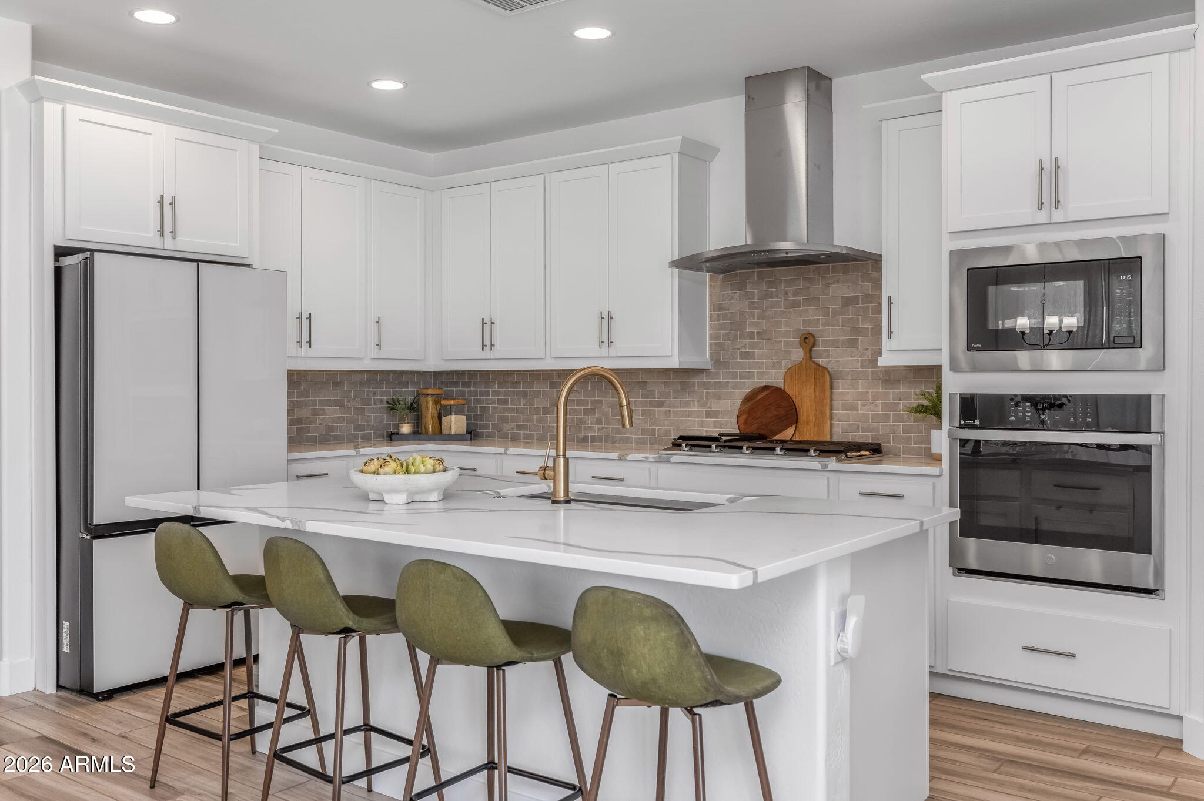
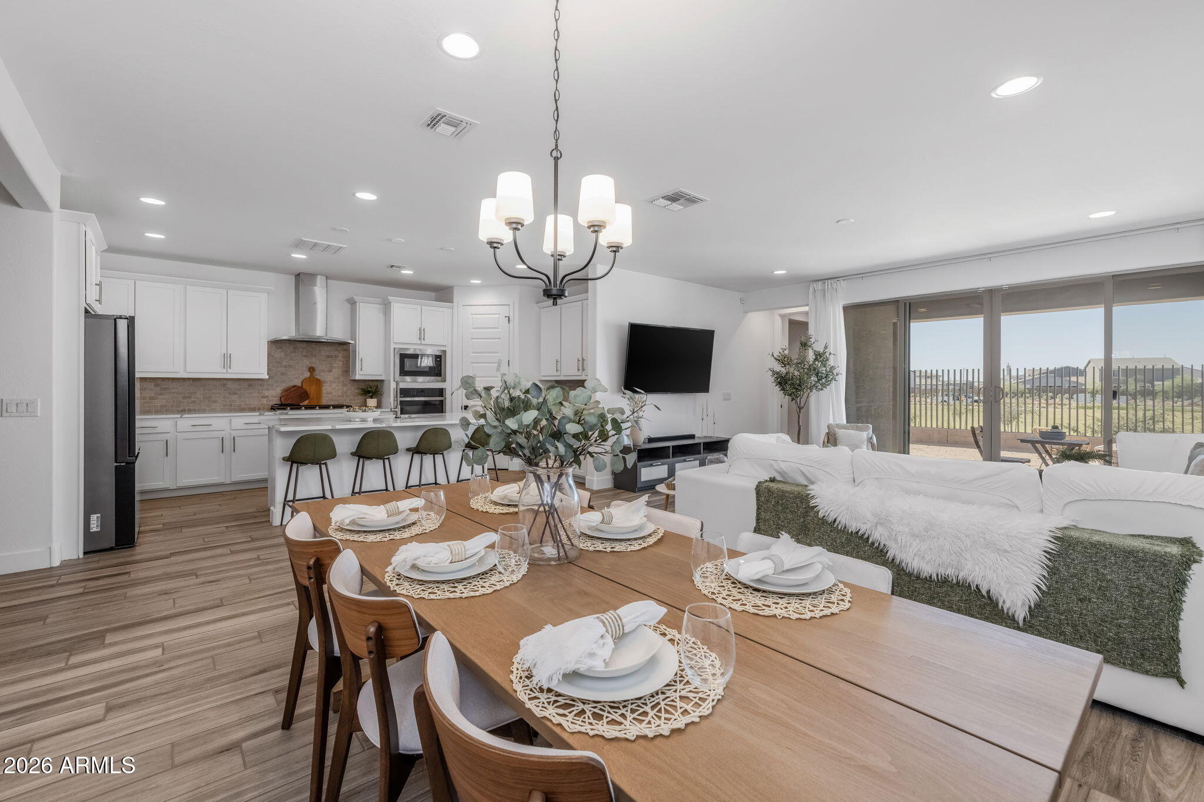
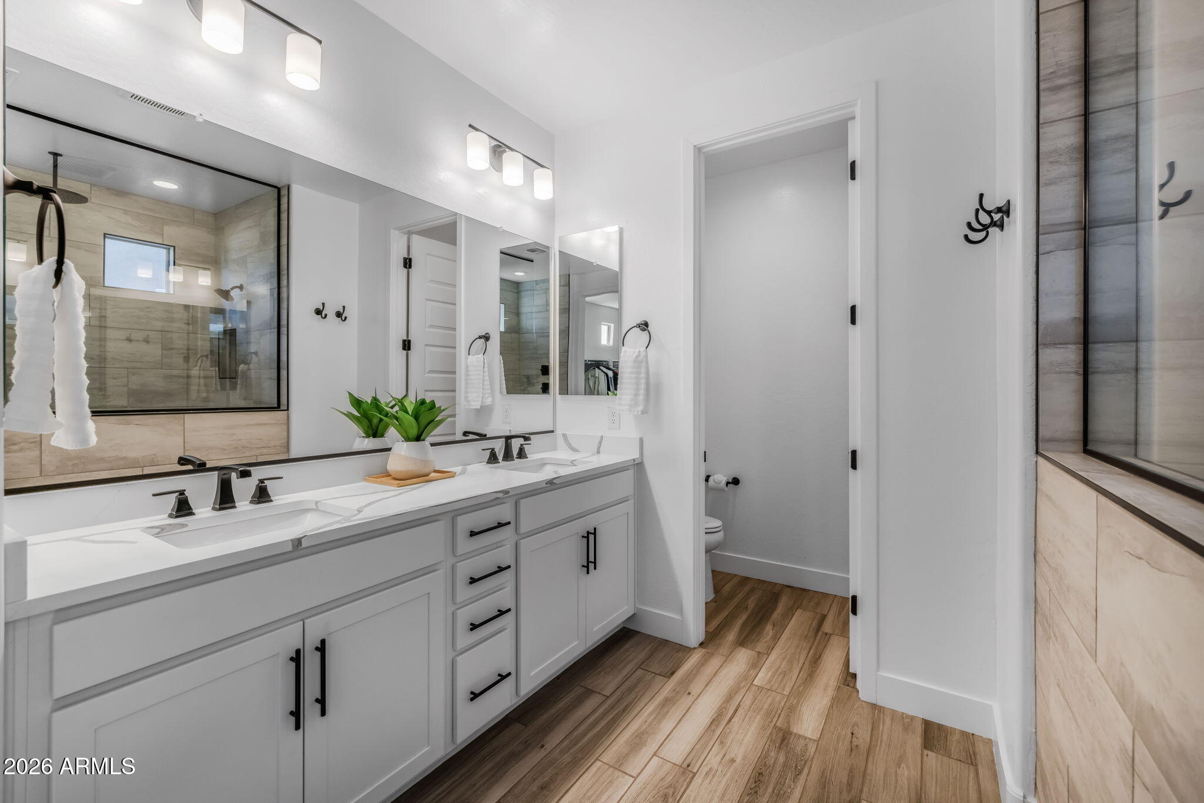
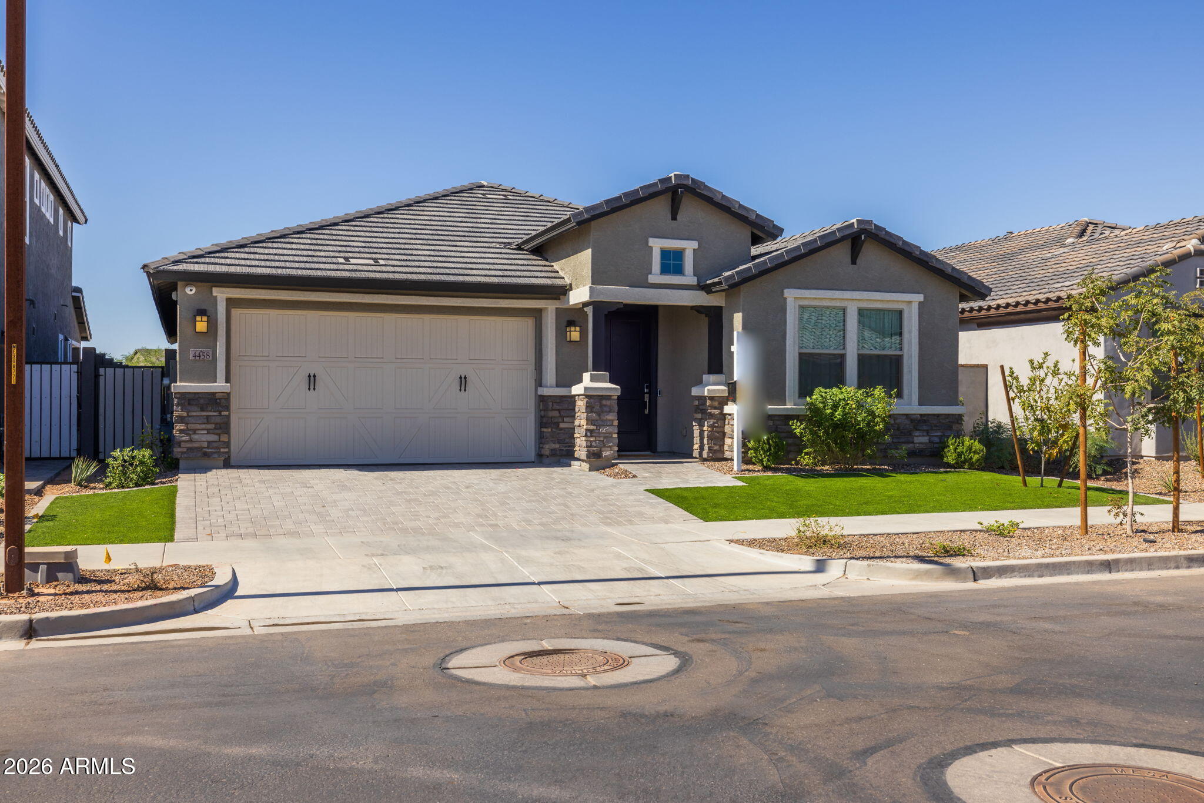
This stunning 4 bedroom, 3 bathroom home pairs modern finishes with gorgeous curb appeal, featuring a paved driveway, stone accents, and low-maintenance artificial turf. Inside, elegant coffered ceilings and wood-look tile flooring set the tone, with cozy Berber carpet in the bedrooms. Every bedroom, the living room, and the outdoor patio are pre-wired for ceiling fans for comfort throughout. The gourmet kitchen is the heart of the home, showcasing white shaker cabinets with modern hardware, upgraded quartz countertops, a gas cooktop, a built-in microwave and oven, and stainless steel appliances. Pots and pans drawers, a single apron sink, a brick-laid tile backsplash, and pre-wiring for pendant lighting over the large island complete the space. The kitchen flows seamlessly into the open living room, where a large glass slider leads out to the backyard. The dining area is highlighted by a modern chandelier with frosted glass shades. The primary suite is a true retreat with coffered ceilings and recessed lighting. Its bath features a dual-sink quartz vanity with ample cabinetry, a spacious walk-in shower tiled to the ceiling with a rainfall showerhead, and a generous walk-in closet. A versatile bonus room offers flexible space for a home office, media area, or hobby room. The secondary bedrooms are generously sized, each with recessed lighting and a walk-in closet. One secondary bath offers a tiled walk-in shower with a glass sliding door, a quartz-topped vanity, and oil-rubbed bronze fixtures. The other has a quartz-topped vanity with white shaker cabinetry, matte black hardware, oil-rubbed bronze fixtures, and a tub and shower combo. The laundry room adds convenience with built-in white cabinets with hardware and a sink with faucet. Out back, a covered patio offers shade, and serene greenbelt views through a stylish view fence create a relaxing backdrop. The rest of the yard is a blank canvas ready for the outdoor oasis you envision. A 3-car tandem garage provides plenty of room for parking and storage, and smart home features add everyday convenience. Located in the highly sought-after Eastmark community, this home offers a resort-style lifestyle with sparkling pools, splash pads, abundant parks, Steadfast Farm, and The Mark, a state-of-the-art clubhouse that hosts events and activities year-round. This is one you won't want to miss.

Save
Ask
Tour
Hide
Share
Listing Snapshot
Price 
$679,900
Days On Site 
1 Day
Bedrooms 
4
Inside Area (SqFt) 
2,393 sqft
Total Baths 
3
Full Baths 
3
Partial Baths 
N/A
Lot Size 
0.14 Acres
Year Built 
2023
MLS Number 
7105971
Status 
Active
Property Tax 
$3,766
HOA/Condo/Coop Fees 
$128 monthly
Sq Ft Source 
Owner
Friends & Family
Recent Activity
18 hours agoListing updated with changes from the MLS
yesterdayListing first seen on site
General Features
Acres 
0.14
Attached Garage 
Yes
Cross Street 
Ellsworth & Warner Rds
Disclosures 
Seller Discl AvailAgency Discl Req
Garage 
Yes
Garage Spaces 
3
Land Lease 
No
Levels 
One
Number Of Stories 
1
Parking 
TandemGarage Door OpenerDirect Access
Parking Spaces 
2
Property Sub Type 
Single Family Residence
Sewer 
Public Sewer
SqFt Total 
2393
Style 
Ranch
Water Source 
Public
Interior Features
Appliances 
DishwasherDisposalGas CooktopMicrowaveBuilt-In Gas OvenWater Softener Owned
Cooling 
Ceiling Fan(s)Central Air
Flooring 
CarpetTile
Heating 
Natural Gas
Interior 
Double VanityEat-in KitchenKitchen IslandHigh Speed InternetSmart HomeHigh Ceilings
Laundry Features 
Washer HookupInside
Window Features 
Solar ScreensLow Emissivity WindowsDouble Pane Windows
Save
Ask
Tour
Hide
Share
Exterior Features
Construction Details 
StuccoStone
Fencing 
Wrought IronBlockBack Yard
Lot Features 
Desert Front
Pool Features 
LapHeated
Roof 
Tile
Spa Features 
None
Windows/Doors 
Solar ScreensLow Emissivity WindowsDouble Pane Windows
Community Features
Association Fee 
$128.0
Association Fee Frequency 
Monthly
Community Features 
PlaygroundClubhouseSidewalks
School District 
Queen Creek Unified District
Township 
1S
Financing Terms Available 
CashVA LoanFHAConventional
Roads 
Asphalt
Schools
School District
Queen Creek Unified District
Elementary School
Silver Valley Elementary
Middle School
Eastmark High School
High School
Eastmark High School
Listing courtesy of eXp Realty.

MLS compliance logo

All information should be verified by the recipient and none is guaranteed as accurate by ARMLS. Copyright 2026 Arizona Regional Multiple Listing Service, Inc. All rights reserved.
Last checked: 2026-11-15 05:49 AM UTC


Neighborhood & Commute
Source: Walkscore
Disclosure: Community information and market data powered by Constellation Data Labs. Information is deemed reliable but not guaranteed.
Save
Ask
Tour
Hide
Share
Discover PHOENIX HOMES

Explore Affordable Luxury Living

At Phoenix Homes we are ready to help you explore neighborhoods, compare listings, negotiate on your behalf and assist you in making good confident real estate decisions.

Contact us today to get started!

Scroll to Top

All information is deemed reliable but not guaranteed and should be independently reviewed and verified.

REALTOR logo, Equal Housing Opportunity, fair housing logo, real estate symbols, housing nondiscrimination, professional real estate, licensed realtor, ethical real estate, housing equality, real estate industry, property rights, real estate professional.

Get In Touch

Phone

(480) 731-4663

Email

bryan@phoenixhomes.com

Address

HomeSmart Elite Group 10601 Hayden Rd, Scottsdale, AZ 85260

Contact Form