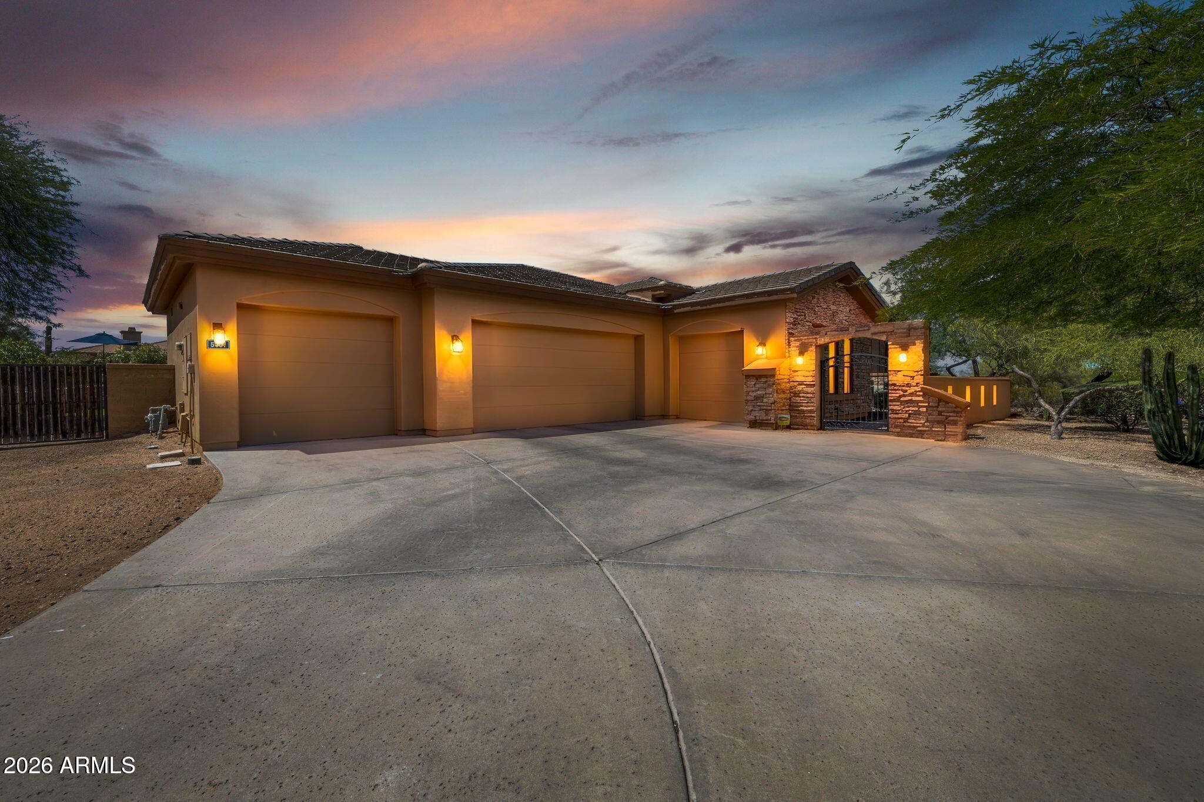
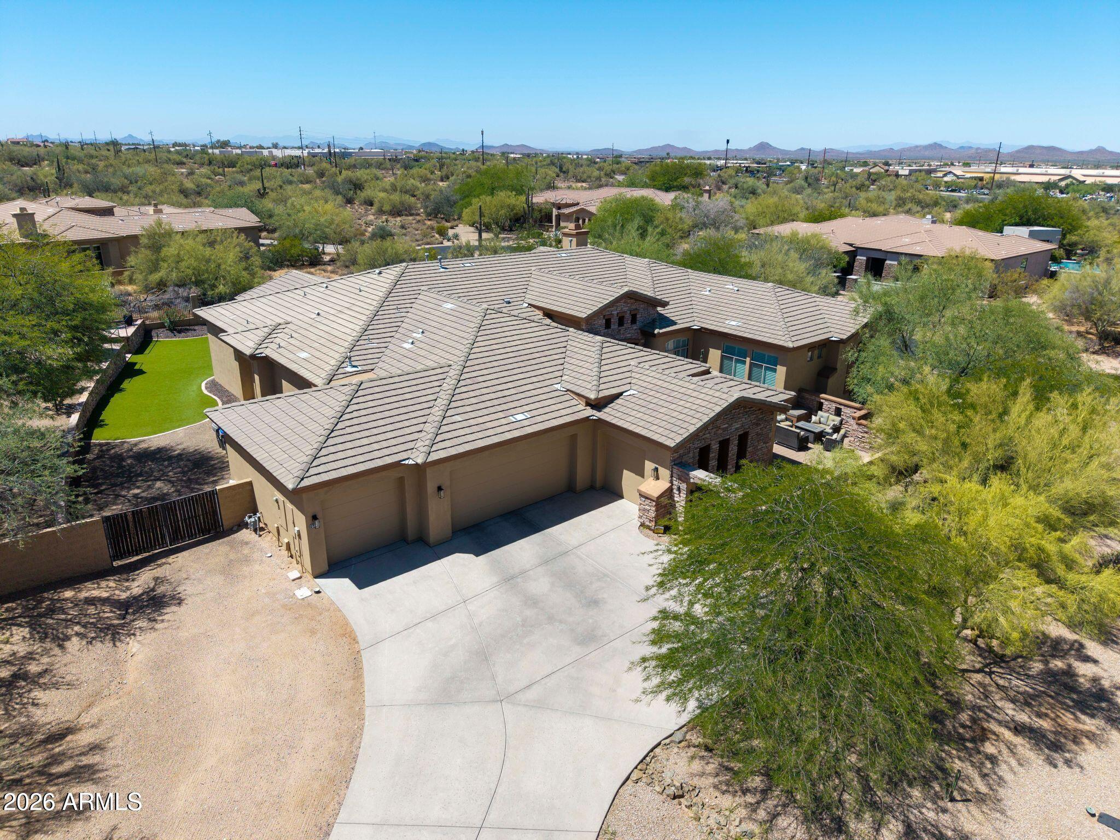
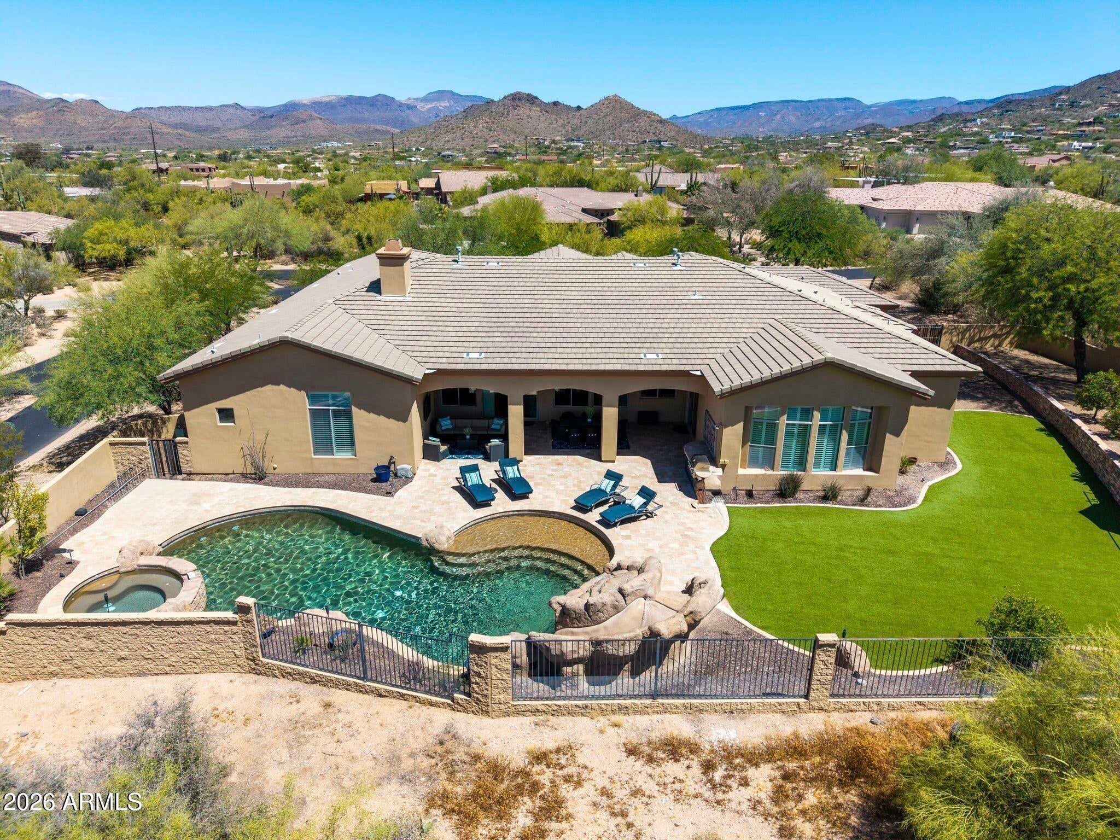
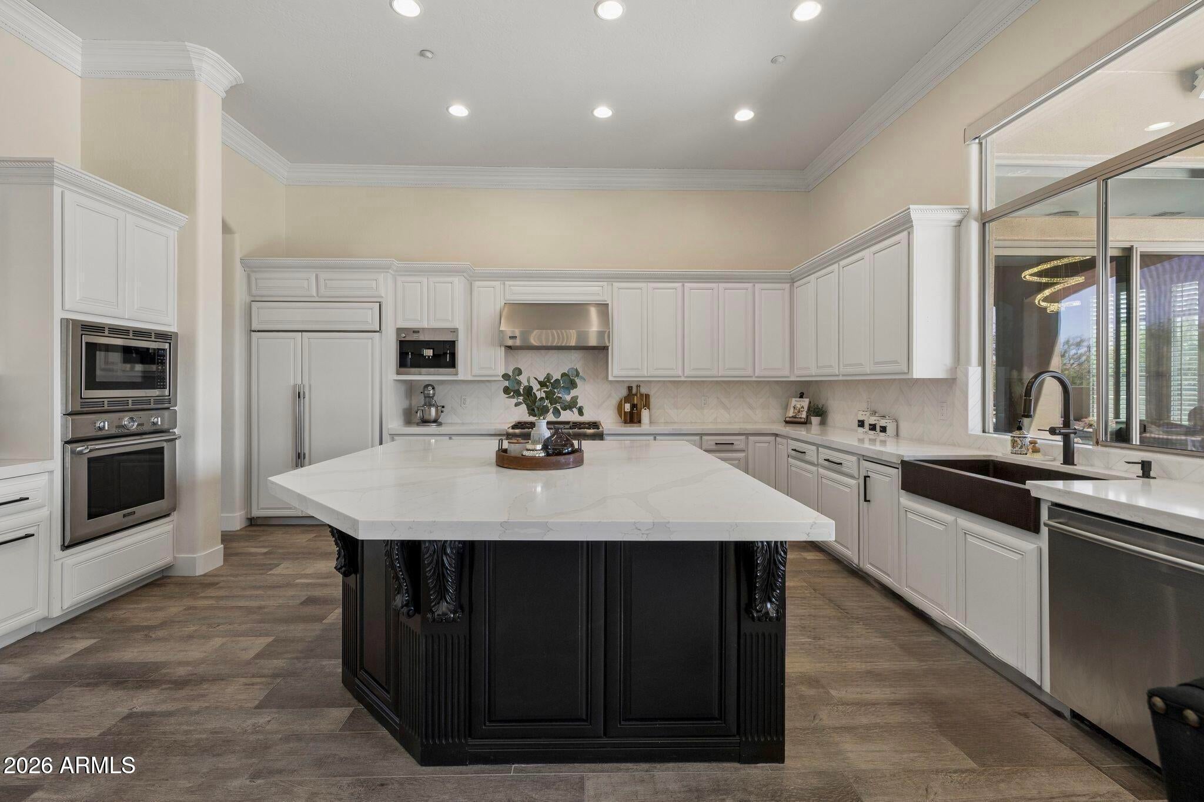
Carefree Gated neighborhood with only 25 homes creating a sense of community and safety. Set on nearly an acre, this single level home features a split floor-plan with 5 en-suite bedrooms, plus an office and a game room! The luxurious primary suite offers a spa-inspired bath with copper soaking tub, oversized walk-in shower, and dual walk-in closets. The front court-yard entry is the perfect place for morning coffee while the park like backyard is your own resort featuring a resort style pool, grotto, waterfall, and slide! A heated hot tub for those cooler winter nights along with an outdoor wood burning fireplace. Real grass, real flowers, and mature desert landscape creating your own private resort! A 4 car-garage plus RV Gate allows for ample storage. Close to great school
Save
Ask
Tour
Hide
Share
Listing Snapshot
Price
$2,299,000
Days On Site
1 Day
Bedrooms
5
Inside Area (SqFt)
5,269 sqft
Total Baths
5
Full Baths
4
Partial Baths
1
Lot Size
1 Acre
Year Built
2004
MLS Number
7105922
Status
Active
Property Tax
$3,494
HOA/Condo/Coop Fees
$209.67 monthly
Sq Ft Source
Assessor
Friends & Family
React
Invite
Recent Activity
4 hours ago
Listing updated with changes from the MLS
yesterday
Status changed to Active
yesterday
Listing first seen on site
General Features
Acres
1
Cross Street
Carefree Highway & Cave Creek Road
Disclosures
Seller Discl AvailAgency Discl Req
Garage
Yes
Garage Spaces
4
Land Lease
No
Levels
One
Number Of Stories
1
Parking
RV Access/ParkingRV GatedGarage Door OpenerDirect AccessGarage Faces Side
Corner LotDesert FrontDesert BackSprinklers In FrontSprinklers In Rear
Patio And Porch
Patio
Pool Features
HeatedOutdoor Pool
Private Pool
Yes
Roof
Tile
Spa
Yes
Spa Features
PrivateHeated
View
Mountain(s)
Waterview
Mountain(s)
Windows/Doors
Double Pane Windows
Community Features
Accessibility Features
Therapeutic Whirlpool
Association Fee
$629.0
Association Fee Frequency
Quarterly
Community Features
GatedSidewalks
School District
Cave Creek Unified District
Township
5N
Financing Terms Available
CashVA LoanConventional
Schools
School District
Cave Creek Unified District
Elementary School
Black Mountain Elementary School
Middle School
Sonoran Trails Middle School
High School
Cactus Shadows High School
Listing courtesy of Keller Williams Realty Sonoran Living.
All information should be verified by the recipient and none is guaranteed as accurate by ARMLS. Copyright 2026 Arizona Regional Multiple Listing Service, Inc. All rights reserved.
Last checked: 2026-11-18 02:31 PM UTC
Neighborhood & Commute
Source: Walkscore
Disclosure: Community information and market data powered by Constellation Data Labs. Information is deemed reliable but not guaranteed.
At Phoenix Homes we are ready to help you explore neighborhoods, compare listings, negotiate on your behalf and assist you in making good confident real estate decisions.