
419 E Stonebridge DriveGilbert, AZ 85234
Mortgage Calculator
Monthly Payment (Est.)
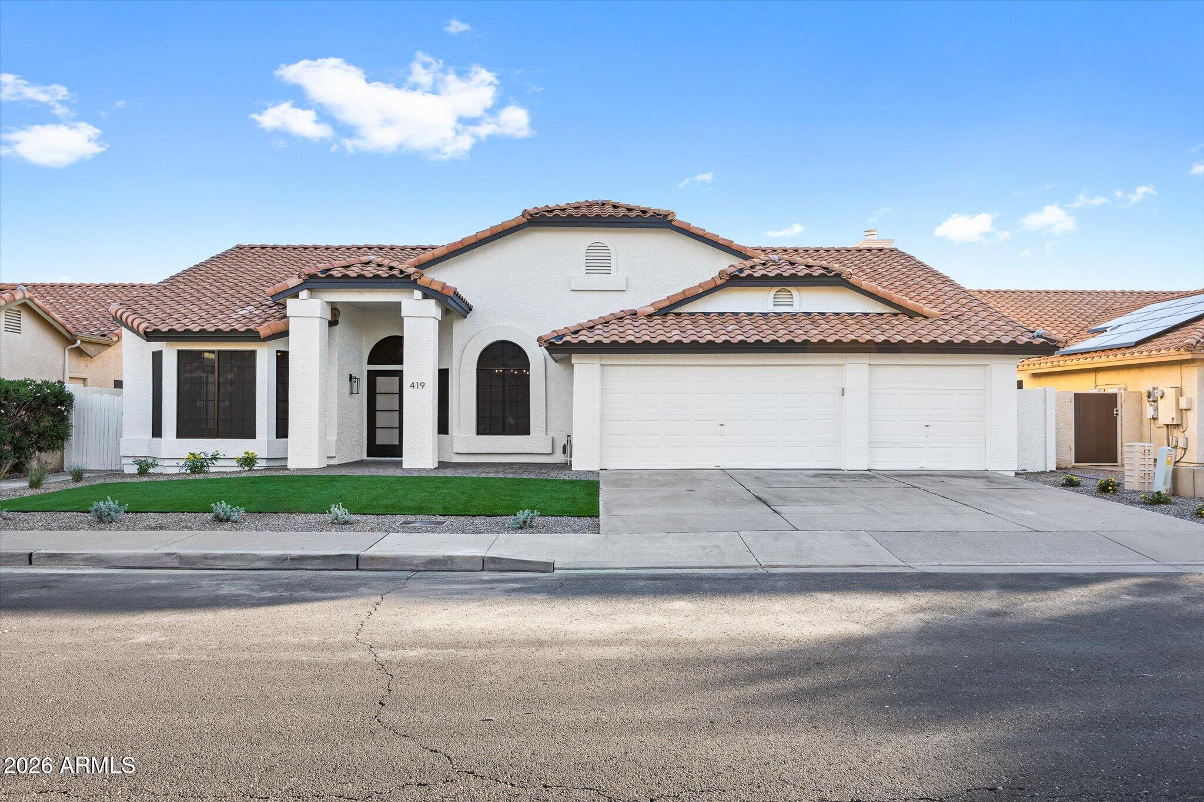
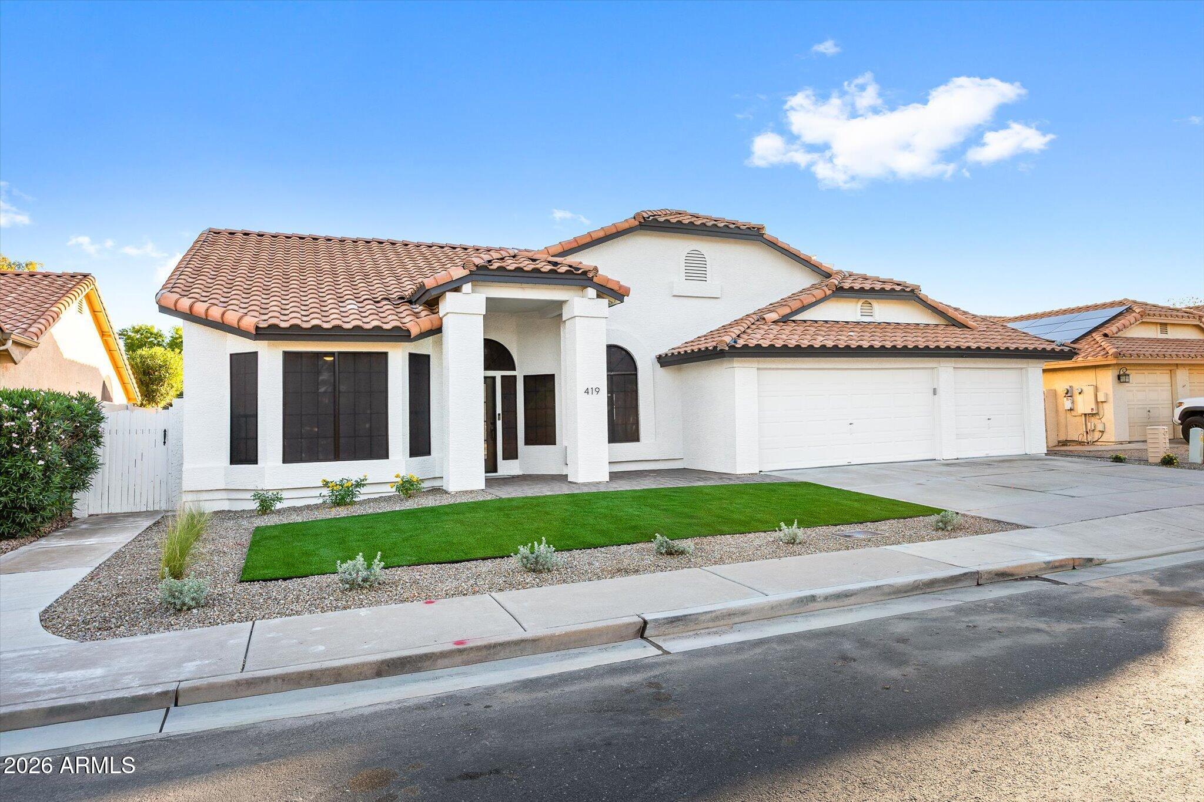
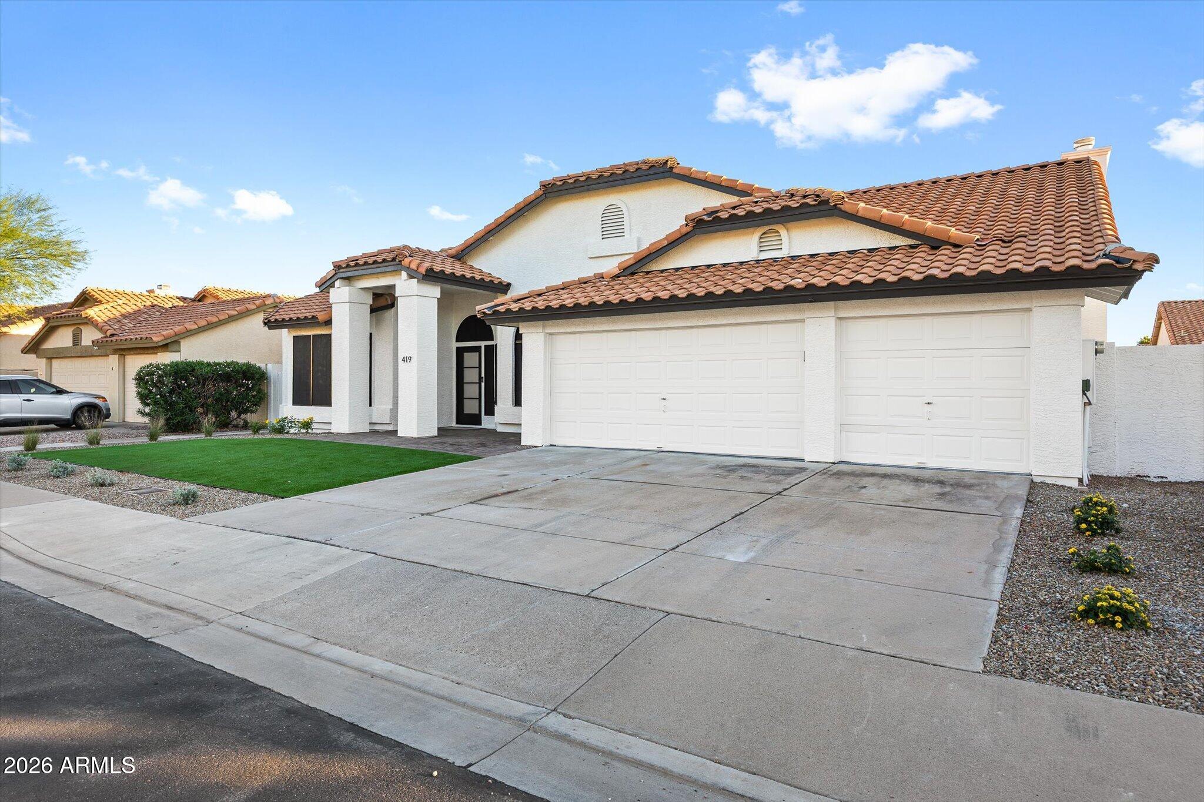
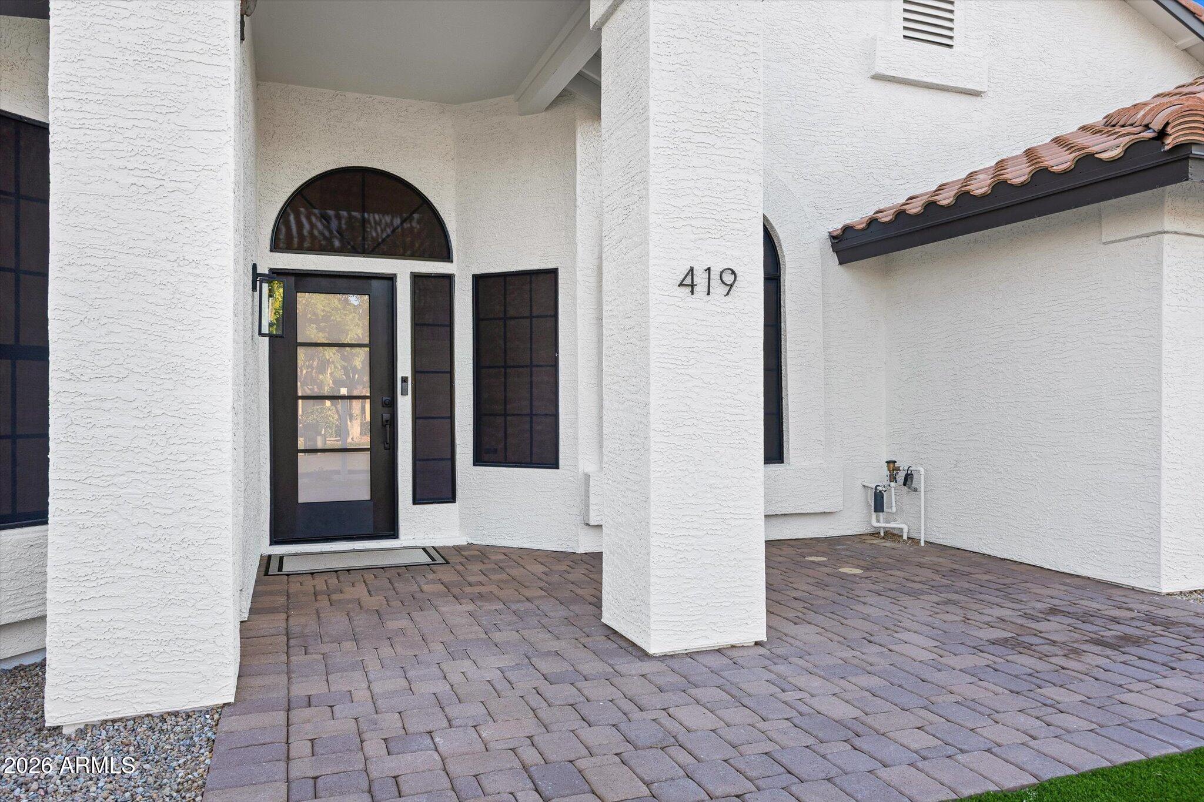
Enter an interest rate to see your estimated monthly payment.LOCATION, LOCATION, LOCATION! Luxury Living Near the Heart of Downtown Gilbert! Beautifully remodeled and ideally situated in a relaxing lake community just minutes from the heart of Downtown Gilbert, this stunning 4-bedroom, 2-bathroom home offers the perfect blend of modern elegance, thoughtful upgrades, and exceptional indoor-outdoor living. From the moment you step inside, you're welcomed by soaring vaulted ceilings, gorgeous engineered hardwood flooring, and an inviting layout designed for both everyday living and entertaining. The formal dining room provides an elegant space for hosting, while the spacious family room features a beautifully appointed coffee bar with new cabinetry and stunning Taj Mahal countertops. The heart of the home is the spectacular remodeled kitchen, showcasing an abundance of brand-new cabinetry, gorgeous Taj Mahal countertops a spacious center island, stainless steel Frigidaire Gallery appliances, wine refrigerator, and a walk-in pantry. The open-concept design flows seamlessly into the living area, complete with a stylish electric fireplace, creating the perfect gathering space for family and friends. A charming breakfast nook overlooks the backyard, bringing the beauty of outdoor living right into your everyday routine. Retreat to the spacious primary suite, offering beautiful views of the backyard and pool. The luxurious primary bathroom has been thoughtfully transformed with an oversized, stunning tiled shower, dual vanities, new cabinetry, and elegant Taj Mahal countertops. Additional features include a private water closet with bidet and a spacious walk-in closet finished with beautiful cedar wood. Step outside and discover your own private backyard oasis! Enjoy the large covered patio, sparkling swimming pool with a relaxing waterfall feature, newly refreshed landscaping, and low-maintenance synthetic turf. Whether you're entertaining guests, enjoying Arizona evenings, or simply unwinding poolside, this backyard is designed to impress. Additional upgrades and features include: Brand-new roof Brand-new HVAC system Engineered hardwood flooring New interior and exterior paint Beautifully remodeled kitchen with new cabinetry Taj Mahal countertops throughout the kitchen and bathrooms Frigidaire Gallery stainless steel appliances Wine refrigerator Remodeled primary bathroom Updated secondary bathroom with new tub and vanity New interior doors and hardware throughout Electric fireplace New low-maintenance landscaping and synthetic turf Pool refinished within the past five years Epoxy-coated three-car garage floor Formal dining room and spacious family room With its impressive upgrades, timeless finishes, resort-inspired backyard, and unbeatable proximity to Downtown Gilbert, this home offers an incredible opportunity to enjoy the best of Gilbert living. Beautifully remodeled. Thoughtfully upgraded. Perfectly located. Welcome home!
| 12 hours ago | Listing updated with changes from the MLS | |
| yesterday | Status changed to Active | |
| 3 days ago | Listing first seen on site |

All information should be verified by the recipient and none is guaranteed as accurate by ARMLS. Copyright 2026 Arizona Regional Multiple Listing Service, Inc. All rights reserved.
Last checked: 2026-11-14 08:17 PM UTC

