Phoenix Homes for Sale

Active MLS Property Search

Save
Ask
Tour
Hide
Share
$800,000
2 Days On Site

7925 E MONTEBELLO Avenue
Scottsdale, AZ 85250

For Sale|Townhouse|Active
3
Beds
2
Total Baths
2
Full Baths
1,830
SqFt
$437
/SqFt
1980
Built
Subdivision:
WALDEN PLACE
County:
Maricopa
Call Now: 480-731-4663
Is this the listing for you? We can help make it yours.
480-731-4663
Upcoming Open Houses
Sat, Nov 21, 10:00 AM - 3:00 PM
7925 E MONTEBELLO Avenue7925 E MONTEBELLO Avenue7925 E MONTEBELLO Avenue7925 E MONTEBELLO Avenue
Save
Ask
Tour
Hide
Share

Mortgage Calculator

Monthly Payment (Est.)

Enter an interest rate to see your estimated monthly payment.
Calculator powered by Showcase IDX, a Constellation1 Company. Copyright ©2026 Information is deemed reliable but not guaranteed.

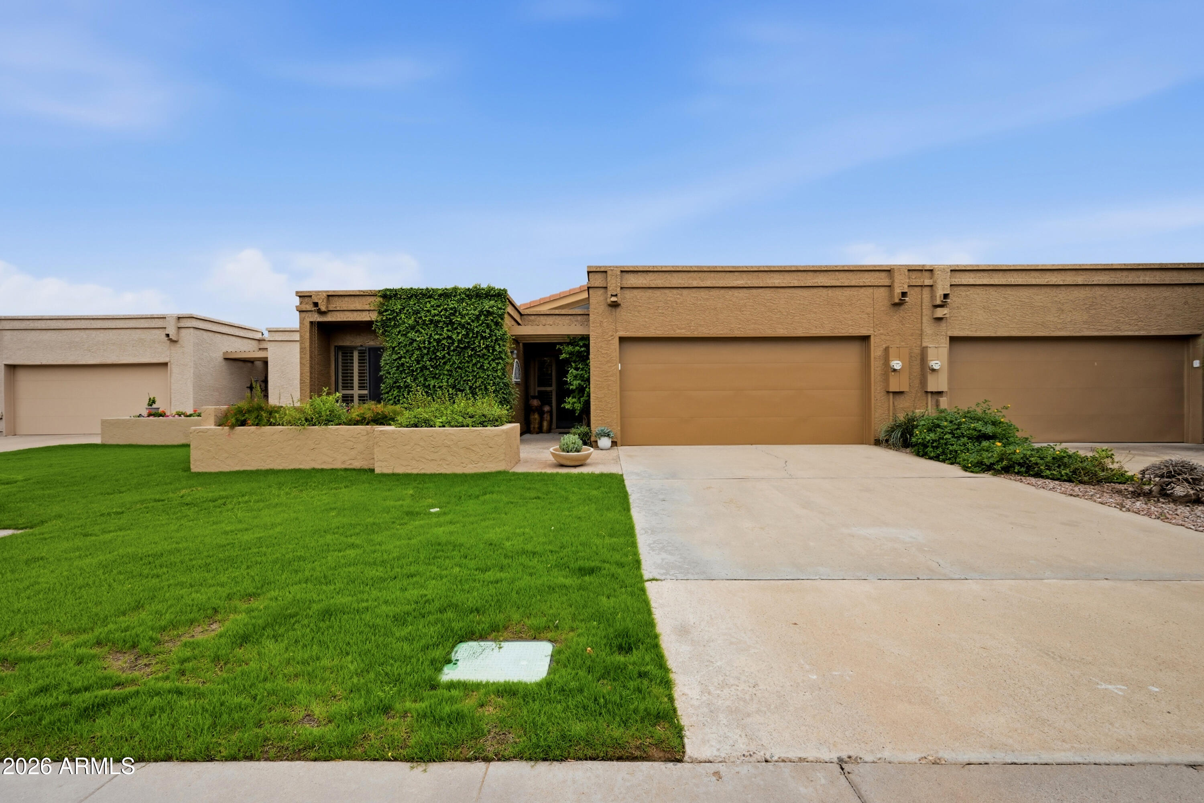
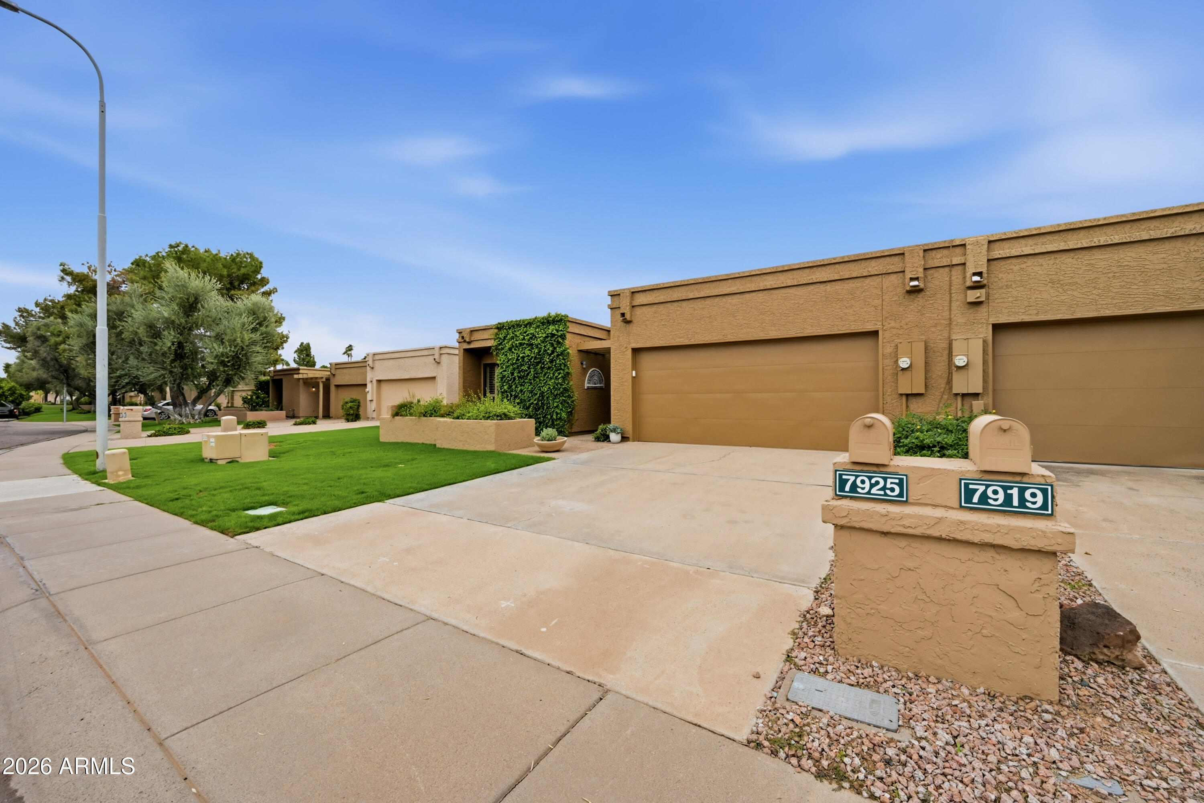
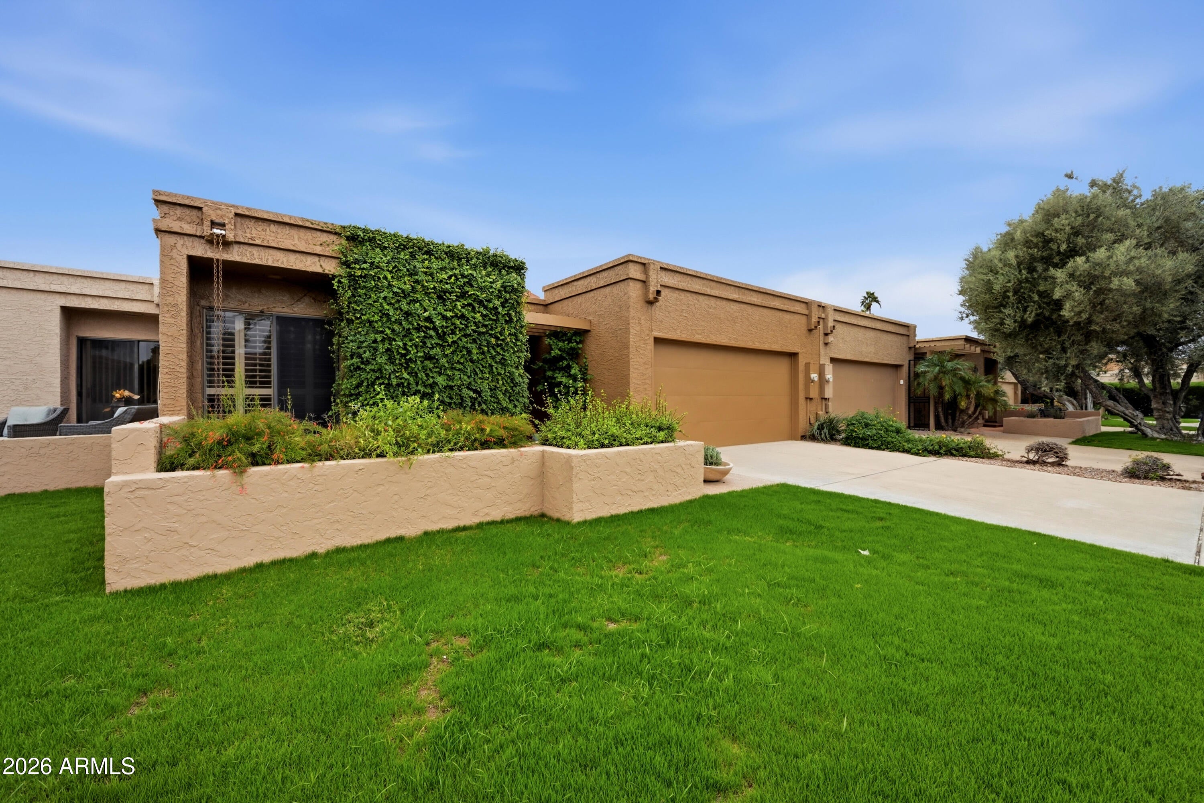
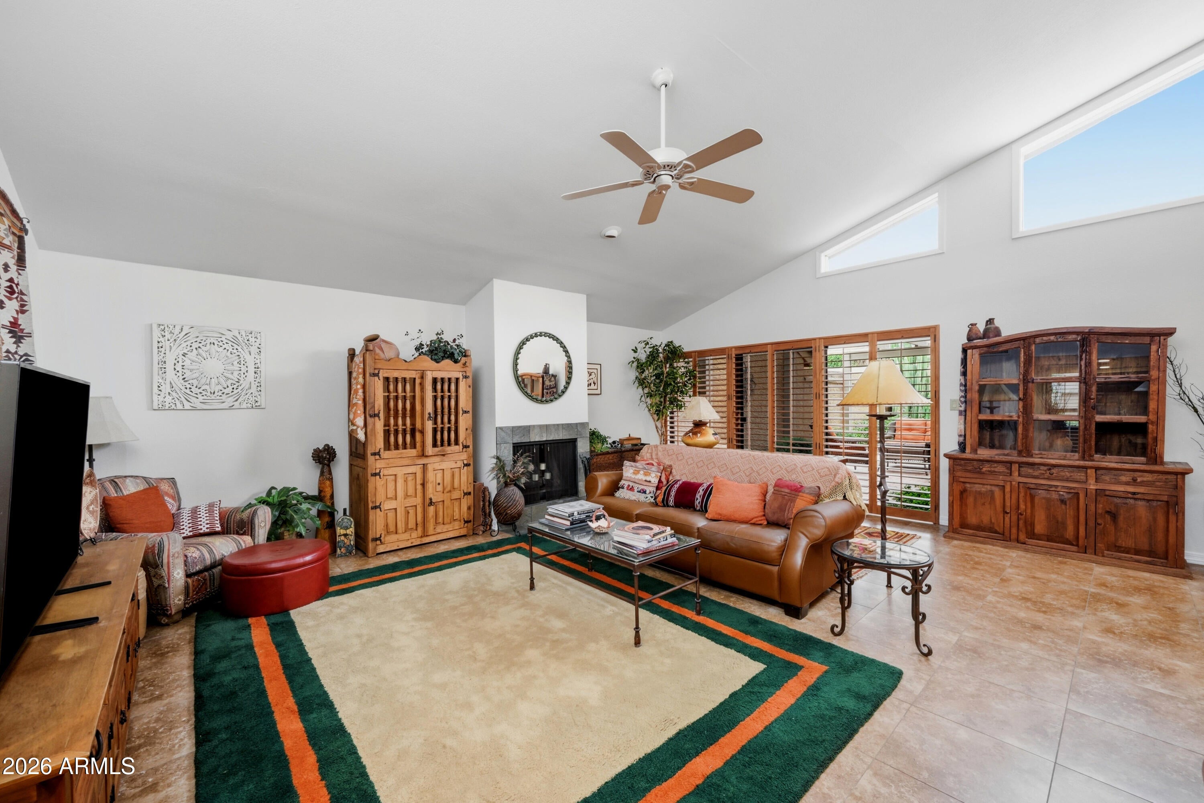
Truly move-in ready and beautifully refreshed! This South Scottsdale patio home has undergone an impressive list of recent improvements, including a new roof, new water heater, fresh interior and exterior paint, new carpeting, and brand-new washer and dryer--all completed within the past few months! The home has also been pre-inspected, with all identified minor repairs completed, providing added peace of mind for the next owner. Soaring vaulted ceilings create an open, airy feel, while clerestory windows and multiple skylights throughout the home flood the interior with beautiful natural light. Extensive custom plantation shutters add a touch of elegance and timeless style throughout. The inviting kitchen features stainless steel appliances, granite countertops, and a generous walk-in pantry. The spacious primary suite offers dual vanities, granite countertops, and an oversized walk-in closet. Additional highlights include a two-car garage with epoxy-coated floors, built-in storage cabinets, and a water purification system. Step outside to a charming, intimate brick patio surrounded by lush, low-water landscaping, beautiful desert cacti, and a citrus tree. A brand-new trellis provides welcome shade and creates a comfortable outdoor retreat, perfect for morning coffee, evening cocktails, or entertaining friends while enjoying Scottsdale's fabulous year-round outdoor lifestyle. Location is everything! Just minutes from the Indian Bend Wash Greenbelt and beautiful Chaparral Park, offering miles of scenic walking and biking paths, a picturesque lake, expansive green spaces, and a popular dog park. Enjoy easy access to spring training baseball and all the incredible shopping, dining, art galleries, and entertainment of Old Town Scottsdale. Whether you're looking for a full-time residence or the perfect winter retreat, this home delivers the ideal combination of low-maintenance living, thoughtful updates, and an unbeatable Scottsdale location! Seller will provide a one-year Fidelity National Home Warranty at closing. Home is available fully furnished under a separate bill of sale, excluding artwork. Listing agent is the owner of the property.

Save
Ask
Tour
Hide
Share
Listing Snapshot
Price 
$800,000
Days On Site 
2 Days
Bedrooms 
3
Inside Area (SqFt) 
1,830 sqft
Total Baths 
2
Full Baths 
2
Partial Baths 
N/A
Lot Size 
0.09 Acres
Year Built 
1980
MLS Number 
7105725
Status 
Active
Property Tax 
$2,086
HOA/Condo/Coop Fees 
$247.5 monthly
Sq Ft Source 
Appraiser
Friends & Family
Recent Activity
5 hours agoListing updated with changes from the MLS
2 days agoStatus changed to Active
3 days agoListing first seen on site
General Features
Acres 
0.09
Attached Garage 
Yes
Cross Street 
McDonald and Hayden
Disclosures 
Seller Discl AvailAgency Discl Req
Foundation 
Slab
Garage 
Yes
Garage Spaces 
2
Home Warranty 
Yes
Land Lease 
No
Levels 
One
Number Of Stories 
1
Parking 
Garage Door Opener
Property Sub Type 
Townhouse
Sewer 
Public Sewer
SqFt Total 
1830
Style 
Territorial/Santa FeSpanish
Utilities 
Sewer Connected
Water Source 
Public
Interior Features
Appliances 
DishwasherDisposalRefrigeratorMicrowaveElectric OvenElectric RangeWasherDryerWater Purifier
Cooling 
Central AirHeat Pump
Fireplace 
Yes
Fireplace Features 
Family RoomWood Burning
Fireplaces 
1
Flooring 
CarpetTile
Furnished 
Furnished
Heating 
Forced Air
Interior 
Double VanityGranite CountersHigh Speed InternetMaster DownstairsVaulted Ceiling(s)
Laundry Features 
In Garage
Window Features 
Skylight(s)Double Pane Windows
Save
Ask
Tour
Hide
Share
Exterior Features
Construction Details 
Stucco
Fencing 
Block
Lot Features 
Sprinklers In Front
Patio And Porch 
Patio
Roof 
Foam
Spa Features 
None
Windows/Doors 
Skylight(s)Double Pane Windows
Community Features
Association Fee 
$247.5
Association Fee Frequency 
Monthly
School District 
Scottsdale Unified District
Township 
2N
Financing Terms Available 
CashFHAConventional
Roads 
Asphalt
Schools
School District
Scottsdale Unified District
Elementary School
Kiva Elementary School
Middle School
Mohave Middle School
High School
Saguaro High School
Listing courtesy of Keller Williams Realty Sonoran Living.

MLS compliance logo

All information should be verified by the recipient and none is guaranteed as accurate by ARMLS. Copyright 2026 Arizona Regional Multiple Listing Service, Inc. All rights reserved.
Last checked: 2026-11-18 03:11 PM UTC


Neighborhood & Commute
Source: Walkscore
Disclosure: Community information and market data powered by Constellation Data Labs. Information is deemed reliable but not guaranteed.
Save
Ask
Tour
Hide
Share
Discover PHOENIX HOMES

Explore Affordable Luxury Living

At Phoenix Homes we are ready to help you explore neighborhoods, compare listings, negotiate on your behalf and assist you in making good confident real estate decisions.

Contact us today to get started!

Scroll to Top

All information is deemed reliable but not guaranteed and should be independently reviewed and verified.

REALTOR logo, Equal Housing Opportunity, fair housing logo, real estate symbols, housing nondiscrimination, professional real estate, licensed realtor, ethical real estate, housing equality, real estate industry, property rights, real estate professional.

Get In Touch

Phone

(480) 731-4663

Email

bryan@phoenixhomes.com

Address

HomeSmart Elite Group 10601 Hayden Rd, Scottsdale, AZ 85260

Contact Form