
Save
Ask
Tour
Hide
$350,000
2 Days On Site
21737 N KIRKLAND DriveMaricopa, AZ 85138
For Sale|Single Family Residence|Active
4
Beds
3
Total Baths
2
Full Baths
1
Partial Bath
2,134
SqFt
$164
/SqFt
2002
Built
Subdivision:
PARCEL 3 AT RANCHO EL DORADO
County:
Pinal
Call Now: 480-731-4663
Is this the listing for you? We can help make it yours.
480-731-4663Upcoming Open Houses
Sun, Nov 15, 3:00 PM - 5:30 PM
Save
Ask
Tour
Hide
Mortgage Calculator
Monthly Payment (Est.)
Enter an interest rate to see your estimated monthly payment.Calculator powered by Showcase IDX, a Constellation1 Company. Copyright ©2026 Information is deemed reliable but not guaranteed.
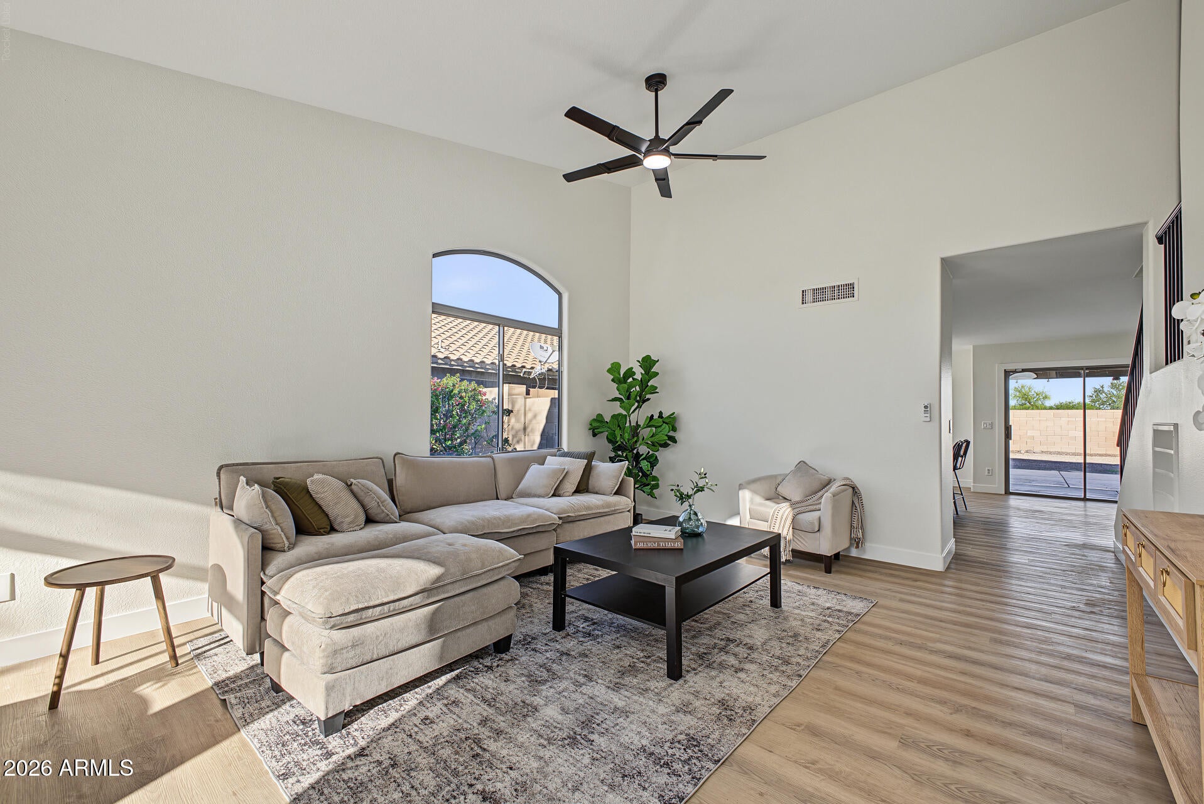
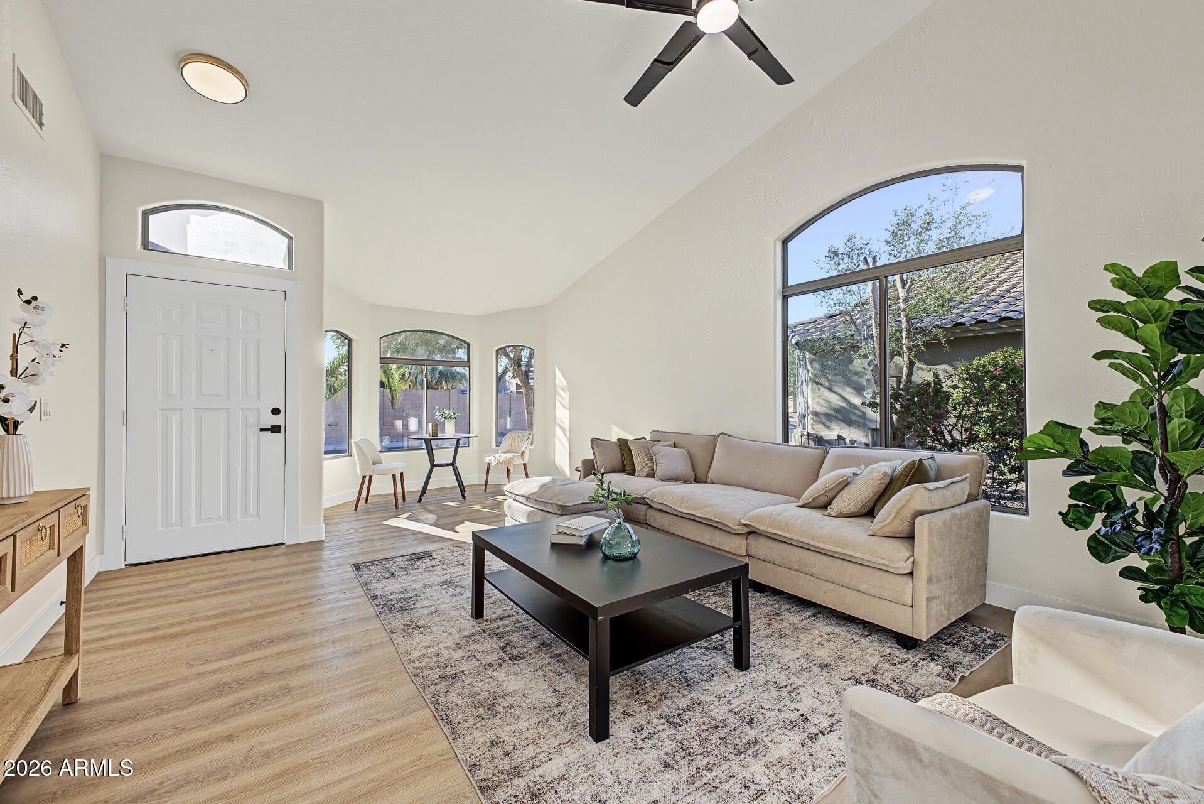
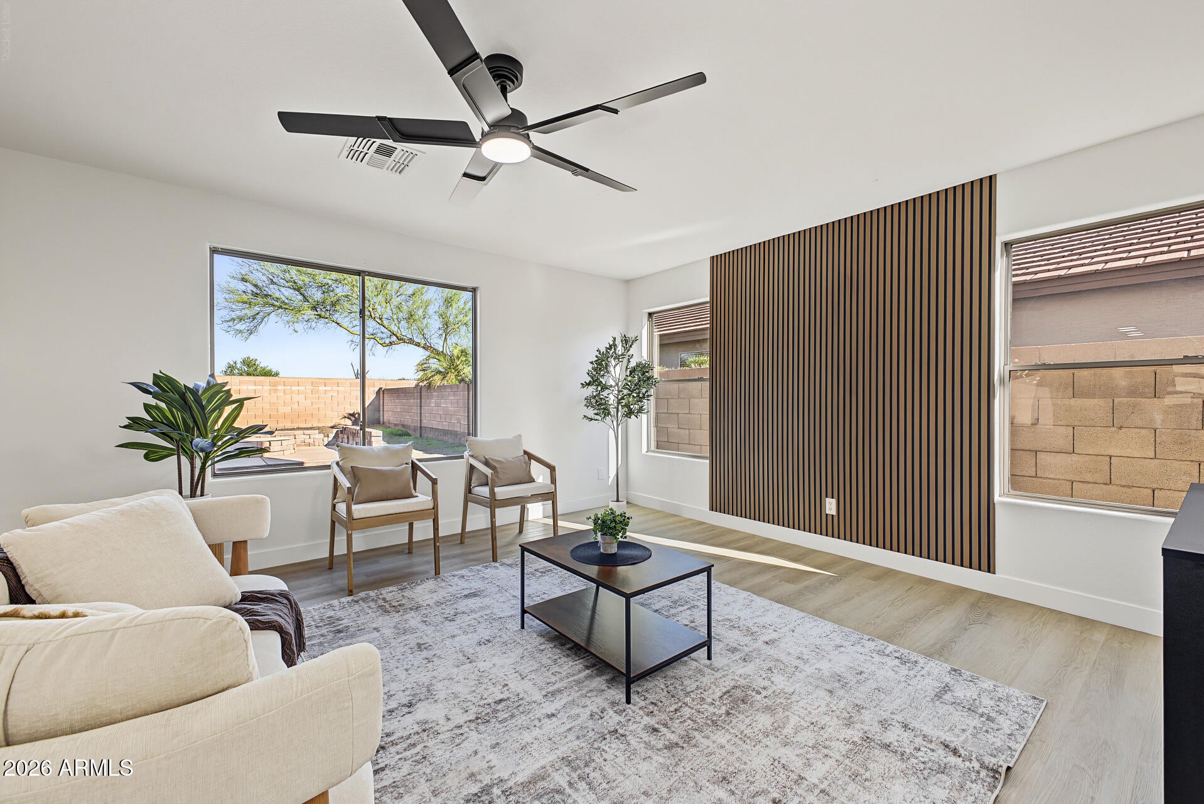
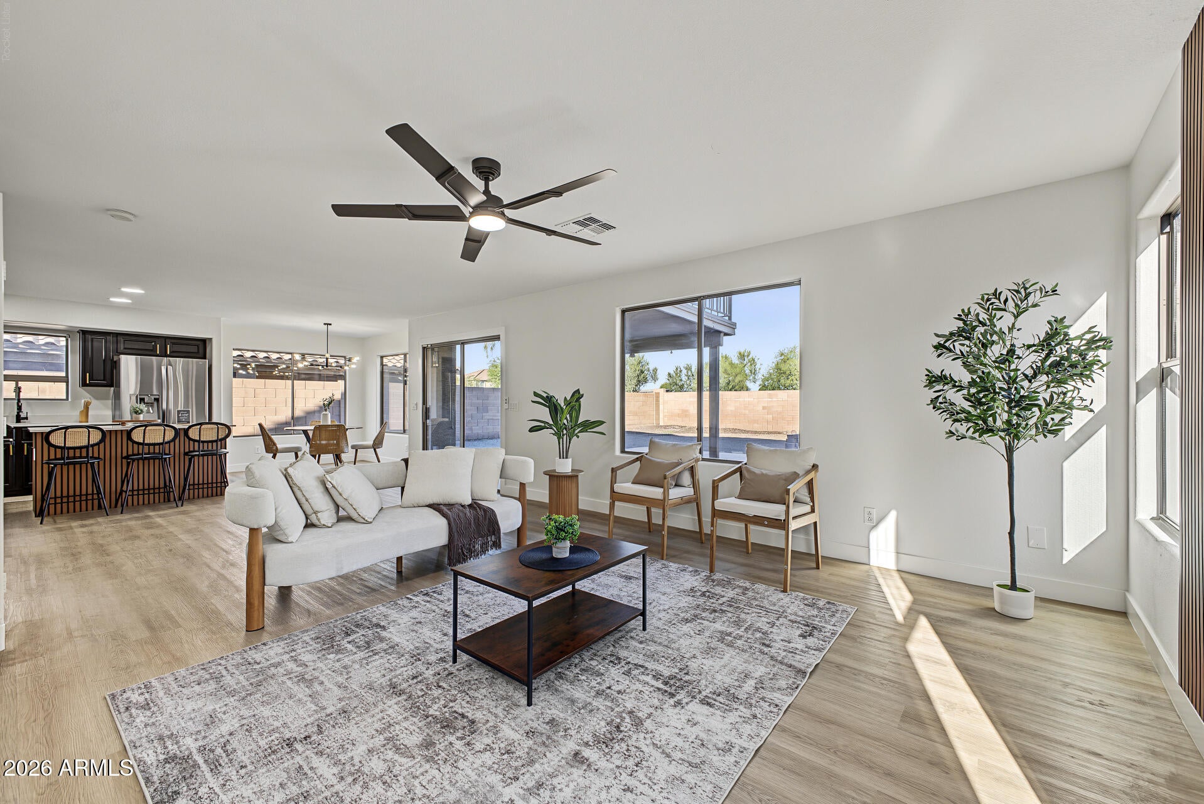
Located near the entrance to Maricopa and close to shopping center, this 4 bed | 2.5 bath remodeled two-story home features golf course views and a two-car garage. Just inside the entrance to Rancho El Dorado, the home welcomes you with a bright living room featuring vaulted ceilings, a bay window, and wood-look flooring. The spacious great room is ideal for gathering, and the kitchen features quartz countertops, custom wood cabinetry, recessed lighting, stainless steel appliances, and an island with breakfast bar seating. The primary suite offers direct balcony access, dual sinks, and a walk-in closet. Outside, a spacious patio and fire pit make the backyard an inviting spot for entertaining or relaxing under the stars.
Save
Ask
Tour
Hide
Listing Snapshot
Price
$350,000
Days On Site
2 Days
Bedrooms
4
Inside Area (SqFt)
2,134 sqft
Total Baths
3
Full Baths
2
Partial Baths
1
Lot Size
0.13 Acres
Year Built
2002
MLS Number
7105674
Status
Active
Property Tax
$1,975
HOA/Condo/Coop Fees
$61 monthly
Sq Ft Source
Owner
Friends & Family
Recent Activity
| 11 hours ago | Listing updated with changes from the MLS | |
| 2 days ago | Listing first seen on site |
General Features
Acres
0.13
Attached Garage
Yes
Cross Street
John Wayne Pkwy & Lakeview Dr
Disclosures
Agency Discl Req
Garage
Yes
Garage Spaces
2
Land Lease
No
Levels
Two
Number Of Stories
2
Parking
Garage Door OpenerDirect Access
Parking Spaces
2
Property Sub Type
Single Family Residence
Sewer
Private Sewer
SqFt Total
2134
Style
Contemporary
Interior Features
Appliances
DishwasherDisposalRefrigeratorMicrowaveElectric RangeWasherDryer
Cooling
Ceiling Fan(s)Central Air
Fireplace
Yes
Fireplace Features
Fire Pit
Fireplaces
1
Flooring
Vinyl
Heating
Natural Gas
Interior
Double VanityBreakfast BarKitchen IslandHigh Speed InternetVaulted Ceiling(s)
Laundry Features
Inside
Window Features
Double Pane Windows
Save
Ask
Tour
Hide
Exterior Features
Construction Details
Stucco
Exterior
Balcony
Fencing
Block
Lot Features
Sprinklers In FrontSprinklers In Rear
Patio And Porch
Patio
Roof
Tile
Spa Features
None
Windows/Doors
Double Pane Windows
Community Features
Association Fee
$183.0
Association Fee Frequency
Quarterly
Community Features
LakeGolfPlaygroundSidewalks
School District
Maricopa Unified School District
Township
04S
Financing Terms Available
CashVA LoanFHAConventional
Schools
School District
Maricopa Unified School District
Elementary School
Pima Butte Elementary School
Middle School
Maricopa Wells Middle School
High School
Maricopa High School
Listing courtesy of Realty of America LLC.

All information should be verified by the recipient and none is guaranteed as accurate by ARMLS. Copyright 2026 Arizona Regional Multiple Listing Service, Inc. All rights reserved.
Last checked: 2026-11-15 05:24 AM UTC
All information should be verified by the recipient and none is guaranteed as accurate by ARMLS. Copyright 2026 Arizona Regional Multiple Listing Service, Inc. All rights reserved.
Last checked: 2026-11-15 05:24 AM UTC
Neighborhood & Commute
Source: Walkscore
Disclosure: Community information and market data powered by Constellation Data Labs. Information is deemed reliable but not guaranteed.
Save
Ask
Tour
Hide

