Phoenix Homes for Sale

Active MLS Property Search

Save
Ask
Tour
Hide
Share
$6,995,000
4 Days On Site

16000 N Double Adobe Road
Prescott, AZ 86305

For Sale|Single Family Residence|Active
4
Beds
5
Total Baths
4
Full Baths
1
Partial Bath
4,368
SqFt
$1,601
/SqFt
2026
Built
Subdivision:
STERLING RANCH
County:
Yavapai
Call Now: 480-731-4663
Is this the listing for you? We can help make it yours.
480-731-4663
16000 N Double Adobe Road16000 N Double Adobe Road16000 N Double Adobe Road16000 N Double Adobe Road
Save
Ask
Tour
Hide
Share

Mortgage Calculator

Monthly Payment (Est.)

Enter an interest rate to see your estimated monthly payment.
Calculator powered by Showcase IDX, a Constellation1 Company. Copyright ©2026 Information is deemed reliable but not guaranteed.

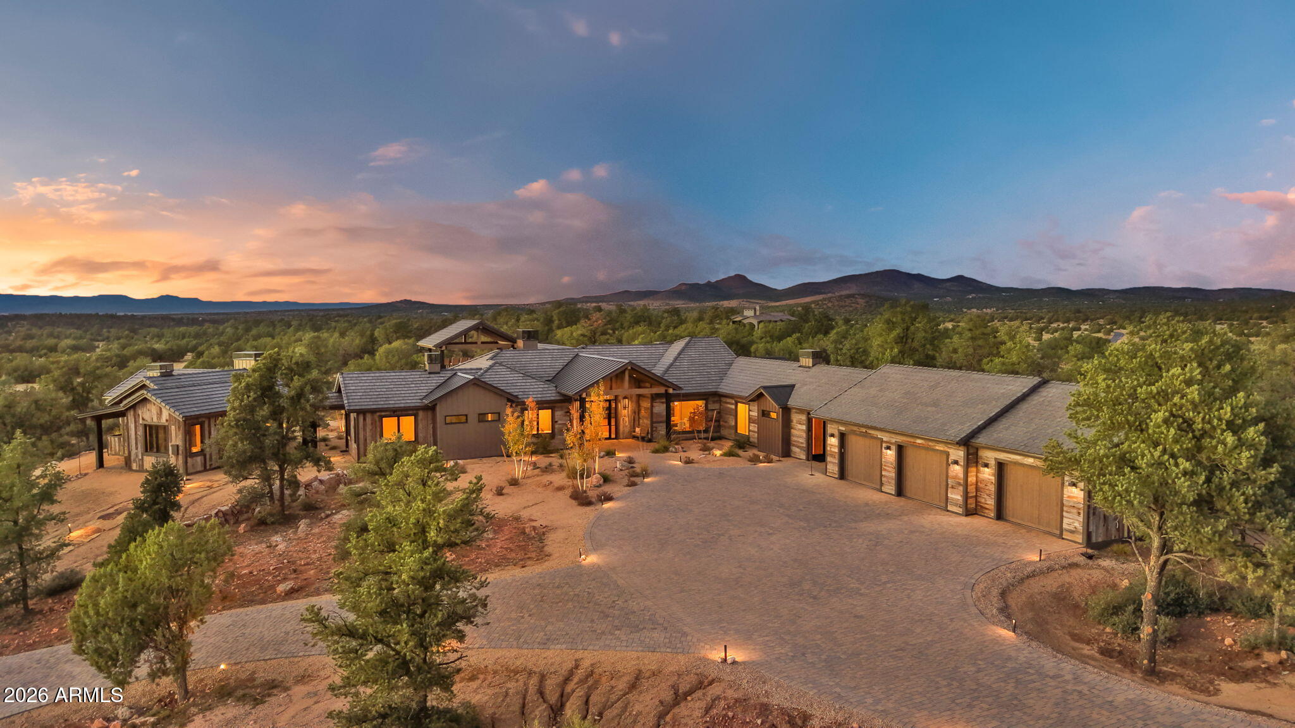
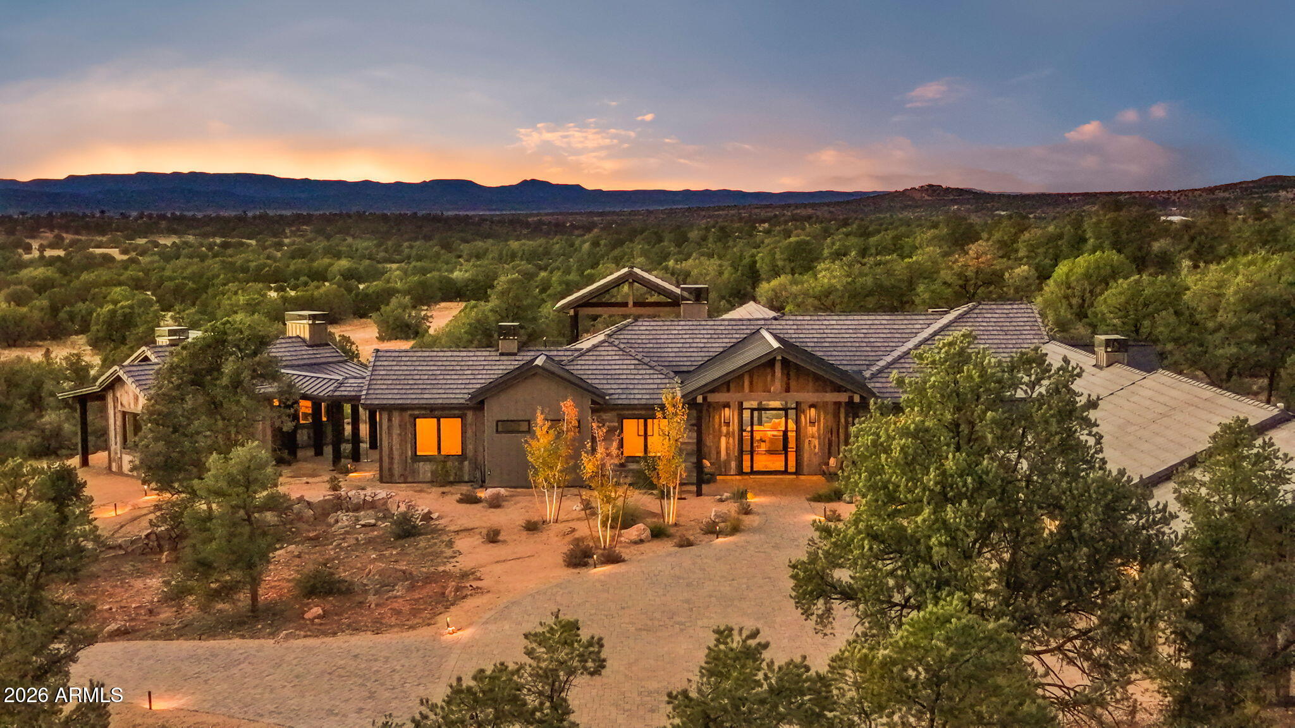
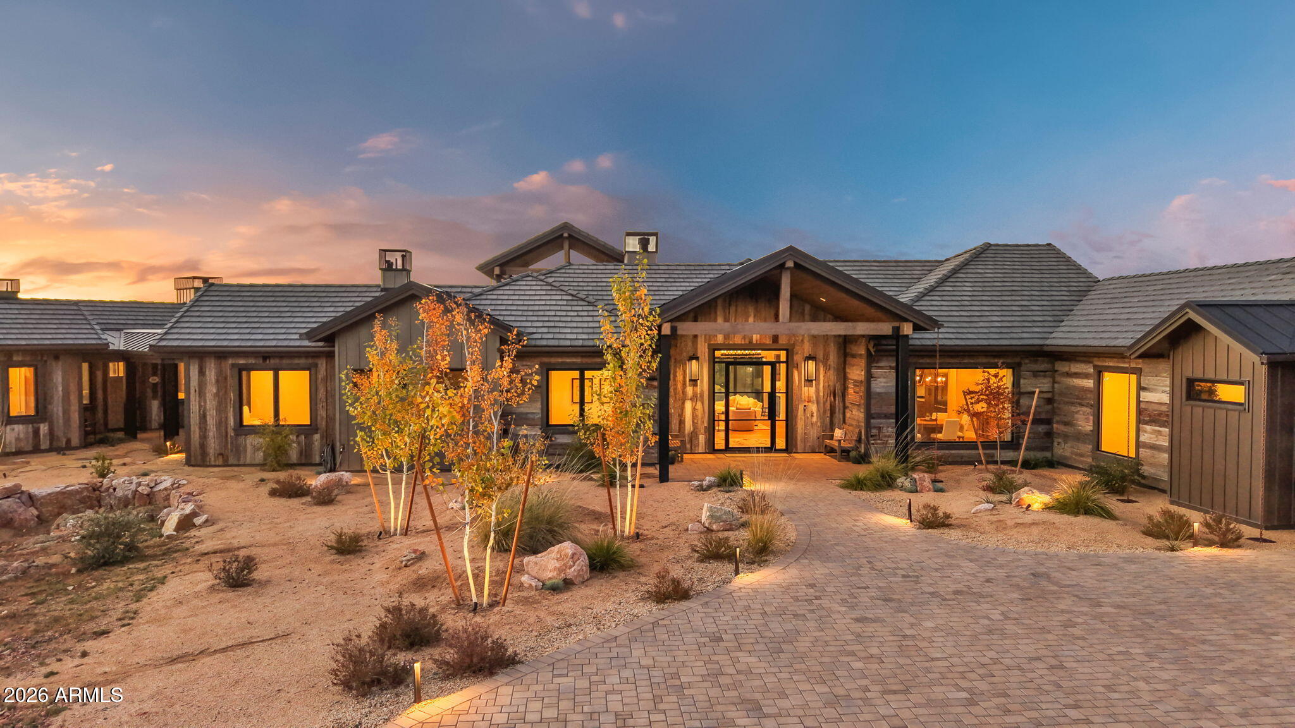
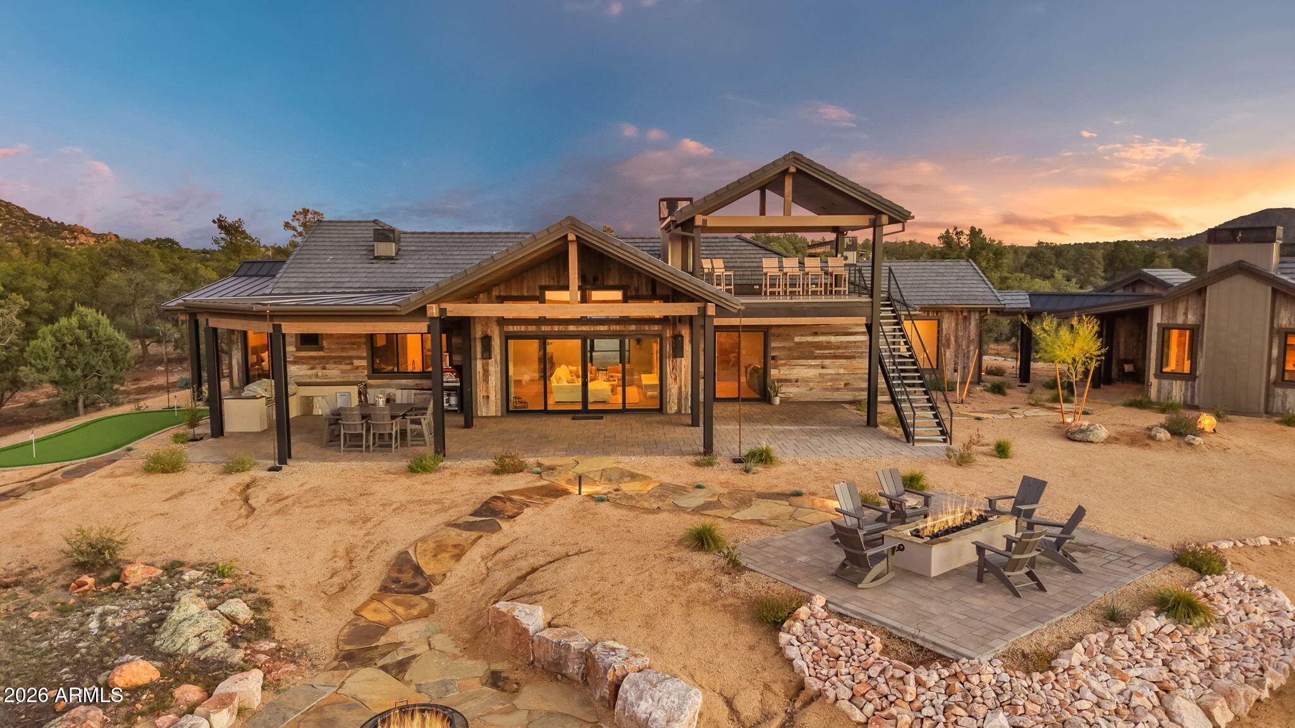
A new benchmark for luxury living in Talking Rock Ranch. Introducing the first completed Sterling Ranch Compound to come to market, an extraordinary newly constructed estate by Wind Dancer Construction, privately situated across 8.86 acres and bordered by the untouched expanse of State Trust Land. Conceived as a destination unto itself, this singular property brings together exceptional architecture, expansive acreage, resort-caliber recreation, and a profound connection to the surrounding Arizona landscape. Every element has been thoughtfully considered to create a private compound equally suited for sophisticated entertaining, and an uncompromising lifestyle. The 3,778-square-foot main residence seamlessly blends refined luxury with inviting comfort, featuring three beautifully appointed bedrooms, each with a private ensuite bath, an additional powder room, and a dedicated media room. Enhancing the home's exceptional comfort and livability are a whole-home humidification system and water filtration system. Thoughtfully designed for both everyday living and effortless entertaining, the home boasts generous living spaces that flow seamlessly to the outdoors, revealing an extraordinary private retreat beneath Arizona's endless skies. The expansive backyard has been curated for both recreation and entertaining, featuring a fully equipped outdoor kitchen, private putting and chipping greens, and a firepit designed for evenings under the stars. Crowning the outdoor experience is a spectacular elevated lookout platform overlooking State Trust Land, a secluded vantage point from which to take in sweeping, unobstructed views and the quiet beauty of the high-desert landscape. A separate one-bedroom, one-bath guest casita offers its own living area and kitchen, providing guests with the privacy and comforts of an independent residence. Completing this extraordinary estate is an impressive 2,800-square-foot barn featuring space for eight vehicles, an RV bay, and a dedicated recreational bay an exceptional amenity rarely found even among the finest luxury properties. Designed with versatility in mind, this remarkable space offers endless possibilities for showcasing an extensive vehicle collection, housing golf carts and recreational equipment, or creating a customized hobby retreat. This distinctive addition further sets the compound apart, offering an unparalleled combination of luxury, functionality, and lifestyle. An additional 6.82-acre parcel is available next door, presenting an extraordinary opportunity to expand the estate and unlock even greater possibilities. As the first compound on the market of its kind in Sterling Ranch, this exceptional offering transcends traditional luxury living. More than a residence, it is a true legacy property a rare convergence of privacy, recreation, exquisite craftsmanship, and the freedom to embrace the Talking Rock lifestyle on an unparalleled scale.

Save
Ask
Tour
Hide
Share
Listing Snapshot
Price 
$6,995,000
Days On Site 
4 Days
Bedrooms 
4
Inside Area (SqFt) 
4,368 sqft
Total Baths 
5
Full Baths 
4
Partial Baths 
1
Lot Size 
8.86 Acres
Year Built 
2026
MLS Number 
7105630
Status 
Active
Property Tax 
$2,742
HOA/Condo/Coop Fees 
$236.66 monthly
Sq Ft Source 
Assessor
Friends & Family
Recent Activity
yesterdayListing updated with changes from the MLS
3 days agoStatus changed to Active
4 days agoListing first seen on site
General Features
Acres 
8.86
Carport 
1
Disclosures 
None
Foundation 
Slab
Garage 
Yes
Garage Spaces 
11
Land Lease 
No
Levels 
One
Number Of Stories 
1
Parking 
Garage Door OpenerRV GarageAttached CarportDetached
Property Sub Type 
Single Family Residence
Security 
Security Guard
Sewer 
Private Sewer
SqFt Total 
4368
Style 
Ranch
Interior Features
Appliances 
DishwasherDisposalRefrigeratorMicrowaveGas RangeWasherDryerWater Softener Owned
Cooling 
Ceiling Fan(s)Central AirOther
Fireplace 
Yes
Fireplace Features 
Family RoomFire Pit
Fireplaces 
2
Flooring 
TileWood
Heating 
OtherPropaneBaseboardForced Air
Interior 
Double VanityEat-in KitchenPantryKitchen Island
Laundry Features 
Inside
Spa 
Yes
Window Features 
Wood FramesScreensDouble Pane Windows
Save
Ask
Tour
Hide
Share
Exterior Features
Construction Details 
Vertical SidingWood Siding
Exterior 
BarbecueBuilt-in BarbecueRain Gutters
Fencing 
None
Lot Features 
Desert FrontDesert Back
Other Structures 
Guest HouseBarn(s)Workshop
Patio And Porch 
Patio
Pool Features 
HeatedFenced
Roof 
TileConcreteMetal
Spa 
Yes
Spa Features 
Private
View 
Mountain(s)Trees/WoodsPanoramic
Waterview 
Mountain(s)Trees/WoodsPanoramic
Windows/Doors 
Wood FramesScreensDouble Pane Windows
Community Features
Association Fee 
$236.66
Association Fee Frequency 
Monthly
Community Features 
GatedGolfTennis Court(s)RacquetballClubhouseFitness CenterSidewalks
School District 
Prescott Unified District
Township 
16
Financing Terms Available 
CashConventional
Roads 
Paved
Schools
School District
Prescott Unified District
Elementary School
Abia Judd Elementary School
Middle School
Granite Mountain Middle School
High School
Prescott High School
Listing courtesy of Symmetry Realty Brokerage.

MLS compliance logo

All information should be verified by the recipient and none is guaranteed as accurate by ARMLS. Copyright 2026 Arizona Regional Multiple Listing Service, Inc. All rights reserved.
Last checked: 2026-11-15 08:09 AM UTC


Neighborhood & Commute
Source: Walkscore
Disclosure: Community information and market data powered by Constellation Data Labs. Information is deemed reliable but not guaranteed.
Save
Ask
Tour
Hide
Share
Discover PHOENIX HOMES

Explore Affordable Luxury Living

At Phoenix Homes we are ready to help you explore neighborhoods, compare listings, negotiate on your behalf and assist you in making good confident real estate decisions.

Contact us today to get started!

Scroll to Top

All information is deemed reliable but not guaranteed and should be independently reviewed and verified.

REALTOR logo, Equal Housing Opportunity, fair housing logo, real estate symbols, housing nondiscrimination, professional real estate, licensed realtor, ethical real estate, housing equality, real estate industry, property rights, real estate professional.

Get In Touch

Phone

(480) 731-4663

Email

bryan@phoenixhomes.com

Address

HomeSmart Elite Group 10601 Hayden Rd, Scottsdale, AZ 85260

Contact Form