Phoenix Homes for Sale

Active MLS Property Search

Save
Ask
Tour
Hide
Share
$1,498,000
2 Days On Site

5195 N 206TH Avenue
Buckeye, AZ 85396

For Sale|Single Family Residence|Active
3
Beds
4
Total Baths
3
Full Baths
1
Partial Bath
3,173
SqFt
$472
/SqFt
2021
Built
Subdivision:
VERRADO VICTORY DISTRICT PHASE 2
County:
Maricopa
Call Now: 480-731-4663
Is this the listing for you? We can help make it yours.
480-731-4663
5195 N 206TH Avenue5195 N 206TH Avenue5195 N 206TH Avenue5195 N 206TH Avenue
Save
Ask
Tour
Hide
Share

Mortgage Calculator

Monthly Payment (Est.)

Enter an interest rate to see your estimated monthly payment.
Calculator powered by Showcase IDX, a Constellation1 Company. Copyright ©2026 Information is deemed reliable but not guaranteed.

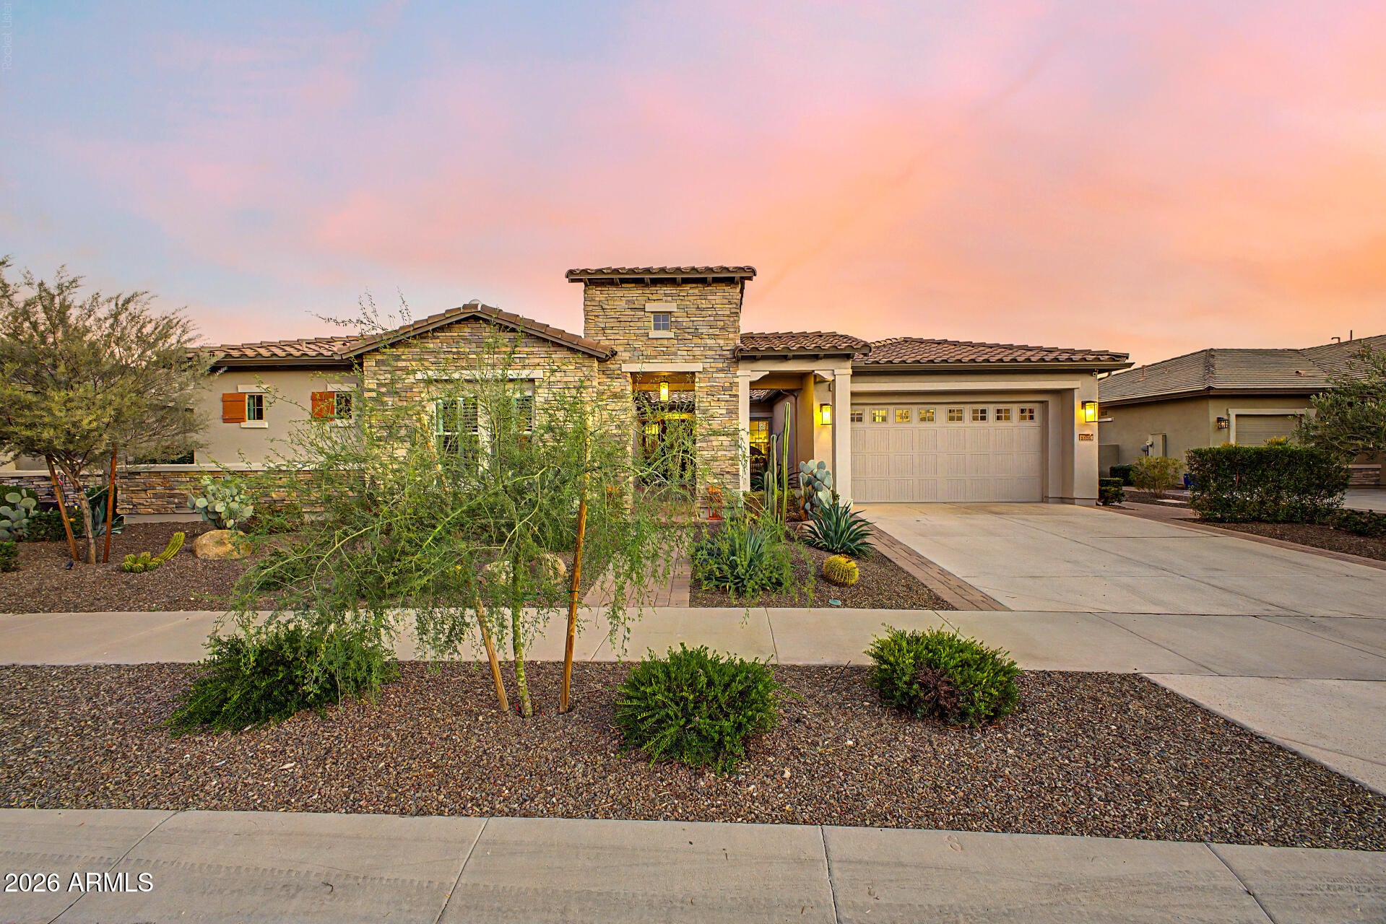
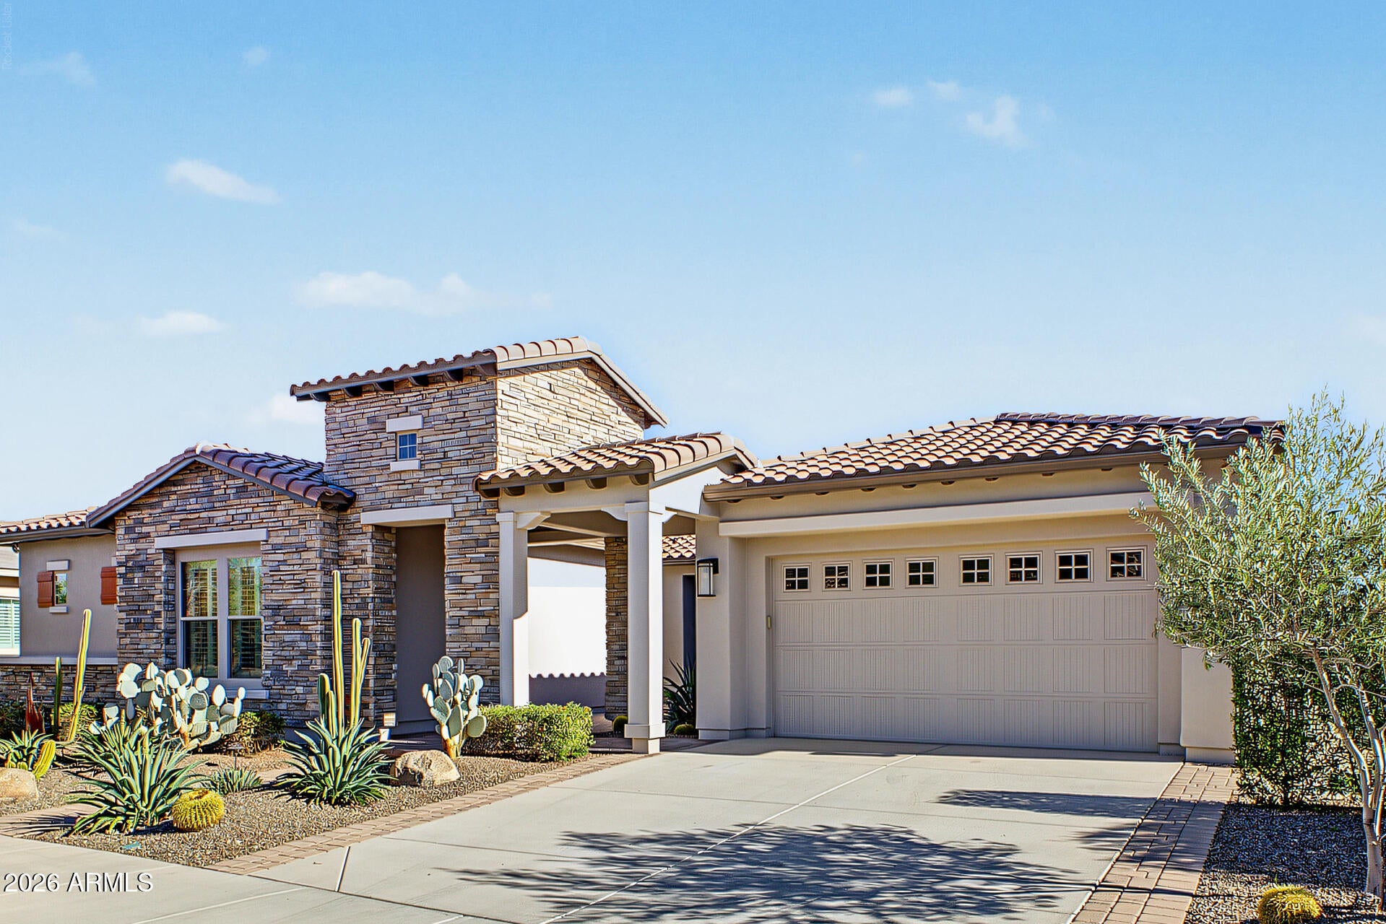
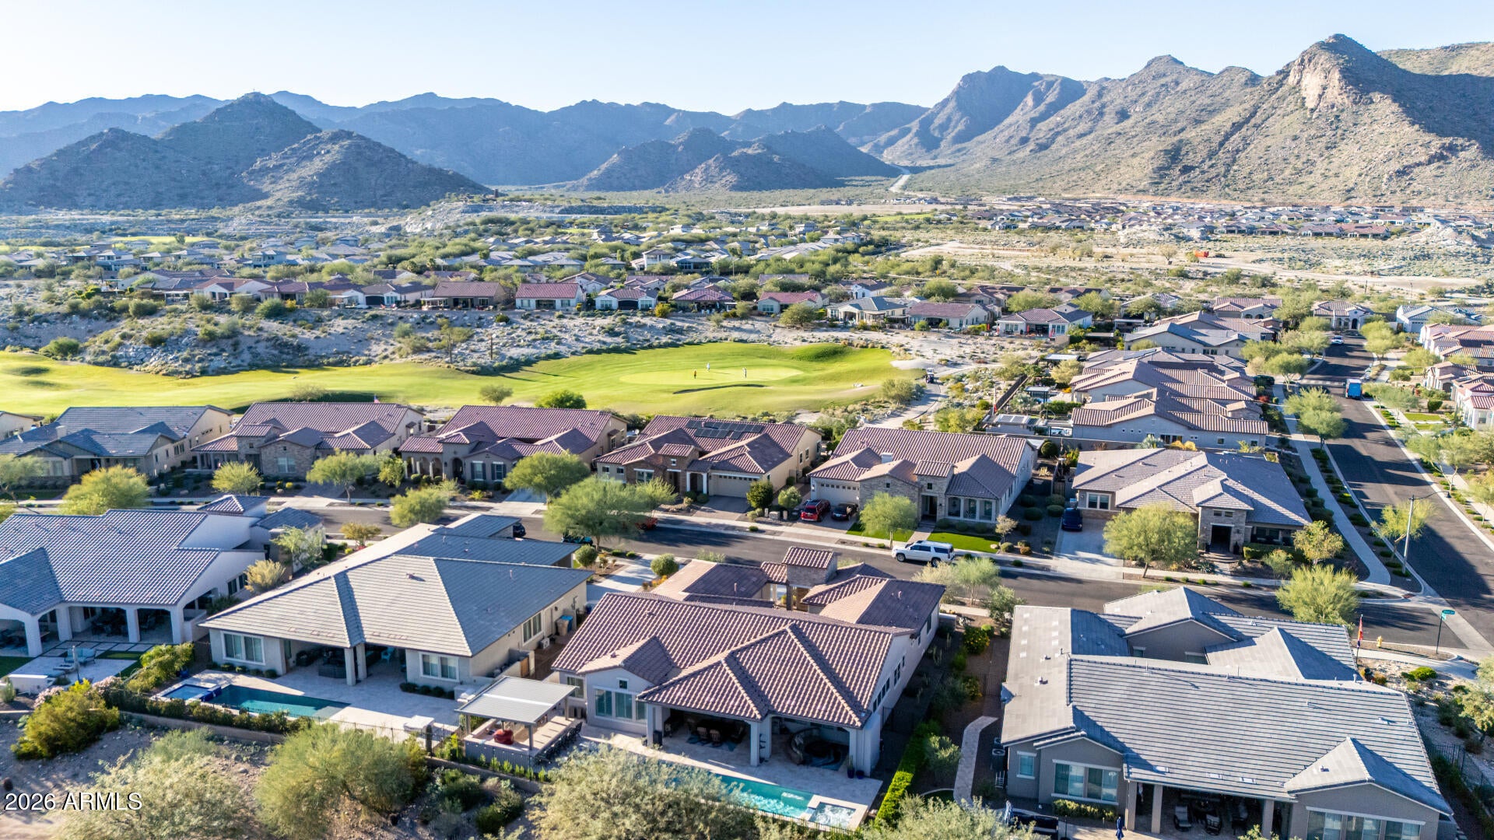
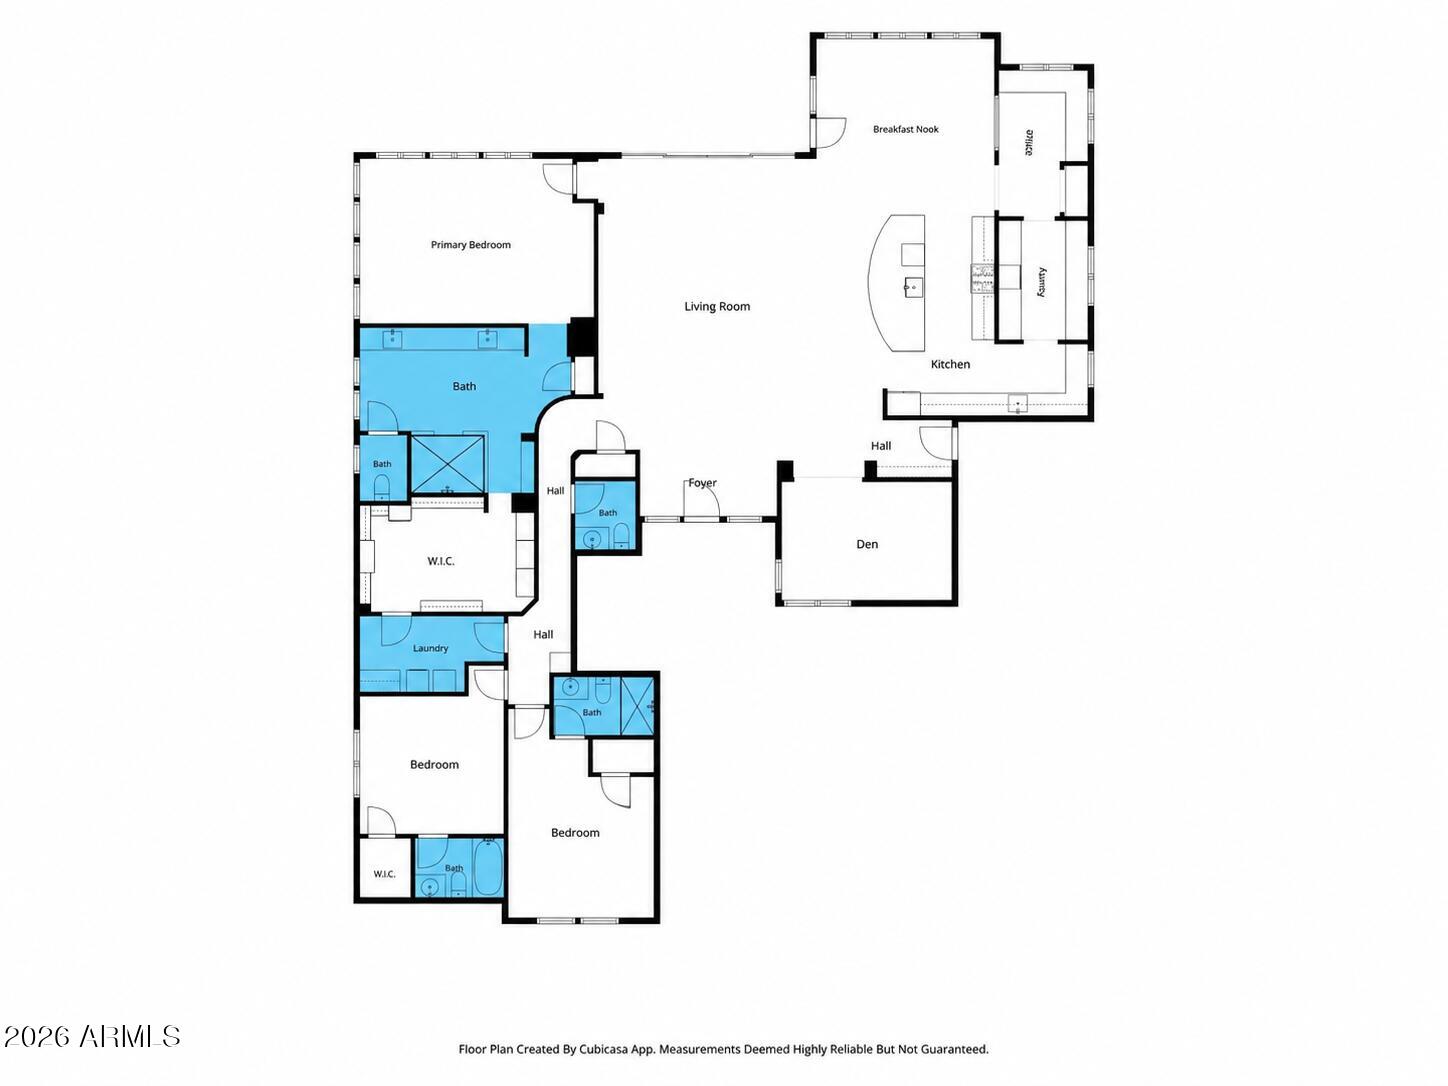
Welcome to the prestigious Victory at Verrado, Buckeye's premier 55+ active adult community, framed by the breathtaking White Tank Mountains. Thoughtfully curated design, refined finishes, and exceptional indoor-outdoor living define this stunning home. From the upgraded iron entry door and designer lighting to elegant wall treatments, custom accent wallpaper, and contemporary finishes, every detail makes a memorable impression. The light-filled Great Room showcases soaring ceilings, and expansive wall of glass doors, and sophisticated designer touches. At the heart of the home, the beautifully appointed kitchen features flowing quartz countertops, sleek stainless steel appliances, an oversized island with breakfast bar seating, touchless faucet, custom butler's pantry, and dedicated home office. The luxurious primary suite offers a beautifully remodeled retreat, complete with a spa-inspired bath featuring an oversized walk-in shower with rain showerhead and seamless glass enclosure, quartzite countertops, upgraded fixtures, and an expansive walk-in closet with custom built-ins and convenient laundry room access. A desirable spacious floor plan provides privacy for guests, while a separate den with upgraded barn door offers a versatile private space. Beyond the interiors, discover a spectacular backyard oasis designed for relaxation and entertaining, featuring an extended covered patio and travertine pavers to the sparkling saltwater pool, raised spa with water features and inviting gas fireplace. The impressive outdoor ramada is an entertainer's dream, featuring a Forno Bravo wood-fired pizza oven, two grills, beverage refrigerators, wet bar, and inviting gathering spaces. Additional enhancements include electric blinds, a Kinetico water softener and reverse osmosis system, and fresh exterior paint. Residents enjoy exclusive access to The Victory Club, with resort-style pools, a state-of-the-art fitness center, full-service spa, dining, championship golf, pickleball, tennis, bocce, and miles of scenic trails. An exceptional collection of social, recreational, and lifestyle amenities makes Victory at Verrado the perfect setting to enjoy the very best of Arizona living. MUST see MLS Supplement with Home Feature Upgrades list. These items DO NOT convey: the commercial beverage refrigerator in the Butler's Pantry AND organizer wall rack system/hose & cord reels wall system in the Garage.

Save
Ask
Tour
Hide
Share
Listing Snapshot
Price 
$1,498,000
Days On Site 
2 Days
Bedrooms 
3
Inside Area (SqFt) 
3,173 sqft
Total Baths 
4
Full Baths 
3
Partial Baths 
1
Lot Size 
0.23 Acres
Year Built 
2021
MLS Number 
7105564
Status 
Active
Property Tax 
$4,859
HOA/Condo/Coop Fees 
$258 monthly
Sq Ft Source 
Assessor
Friends & Family
Recent Activity
2 days agoListing updated with changes from the MLS
3 days agoListing first seen on site
General Features
Acres 
0.23
Attached Garage 
Yes
Cross Street 
Verrado Way/Victory Blvd
Disclosures 
Seller Discl Avail
Garage 
Yes
Garage Spaces 
2.5
Land Lease 
No
Levels 
One
Number Of Stories 
1
Parking 
TandemGarage Door OpenerDirect Access
Parking Spaces 
2
Property Sub Type 
Single Family Residence
Sewer 
Public Sewer
SqFt Total 
3173
Water Source 
Public
Interior Features
Appliances 
DishwasherDisposalRefrigeratorMicrowaveGas OvenGas RangeWasherDryerWater Softener OwnedENERGY STAR Qualified DryerENERGY STAR Qualified Washer
Cooling 
Ceiling Fan(s)Central Air
Electric 
220 Volts in Kitchen
Fireplace 
Yes
Fireplace Features 
Outside
Fireplaces 
1
Flooring 
Tile
Heating 
Natural GasForced Air
Interior 
Double VanityBidetEat-in KitchenBreakfast BarPantryKitchen IslandHigh Speed InternetCentral VacuumHigh Ceilings
Laundry Features 
Inside
Spa 
Yes
Window Features 
ENERGY STAR Qualified Windows
Save
Ask
Tour
Hide
Share
Exterior Features
Construction Details 
StuccoStone
Exterior 
BarbecuePrivate YardBuilt-in Barbecue
Fencing 
Wrought IronBlock
Lot Features 
Desert FrontDesert Back
Other Structures 
Gazebo
Patio And Porch 
Patio
Pool Features 
HeatedOutdoor Pool
Private Pool 
Yes
Roof 
Tile
Spa 
Yes
Spa Features 
PrivateHeated
Windows/Doors 
ENERGY STAR Qualified Windows
Community Features
Association Fee 
$112.0
Association Fee Frequency 
Monthly
Additional Association Fee 
$146.0
Additional Association Fee Frequency 
Monthly
Community Features 
GolfTennis Court(s)ClubhouseFitness CenterSidewalks
School District 
Adult
Township 
2N
Financing Terms Available 
CashVA LoanConventional
Schools
School District
Adult
Elementary School
Adult
Middle School
Adult
High School
Adult
Listing courtesy of Redfin Corporation.

MLS compliance logo

All information should be verified by the recipient and none is guaranteed as accurate by ARMLS. Copyright 2026 Arizona Regional Multiple Listing Service, Inc. All rights reserved.
Last checked: 2026-11-15 12:44 PM UTC


Neighborhood & Commute
Source: Walkscore
Disclosure: Community information and market data powered by Constellation Data Labs. Information is deemed reliable but not guaranteed.
Save
Ask
Tour
Hide
Share
Discover PHOENIX HOMES

Explore Affordable Luxury Living

At Phoenix Homes we are ready to help you explore neighborhoods, compare listings, negotiate on your behalf and assist you in making good confident real estate decisions.

Contact us today to get started!

Scroll to Top

All information is deemed reliable but not guaranteed and should be independently reviewed and verified.

REALTOR logo, Equal Housing Opportunity, fair housing logo, real estate symbols, housing nondiscrimination, professional real estate, licensed realtor, ethical real estate, housing equality, real estate industry, property rights, real estate professional.

Get In Touch

Phone

(480) 731-4663

Email

bryan@phoenixhomes.com

Address

HomeSmart Elite Group 10601 Hayden Rd, Scottsdale, AZ 85260

Contact Form