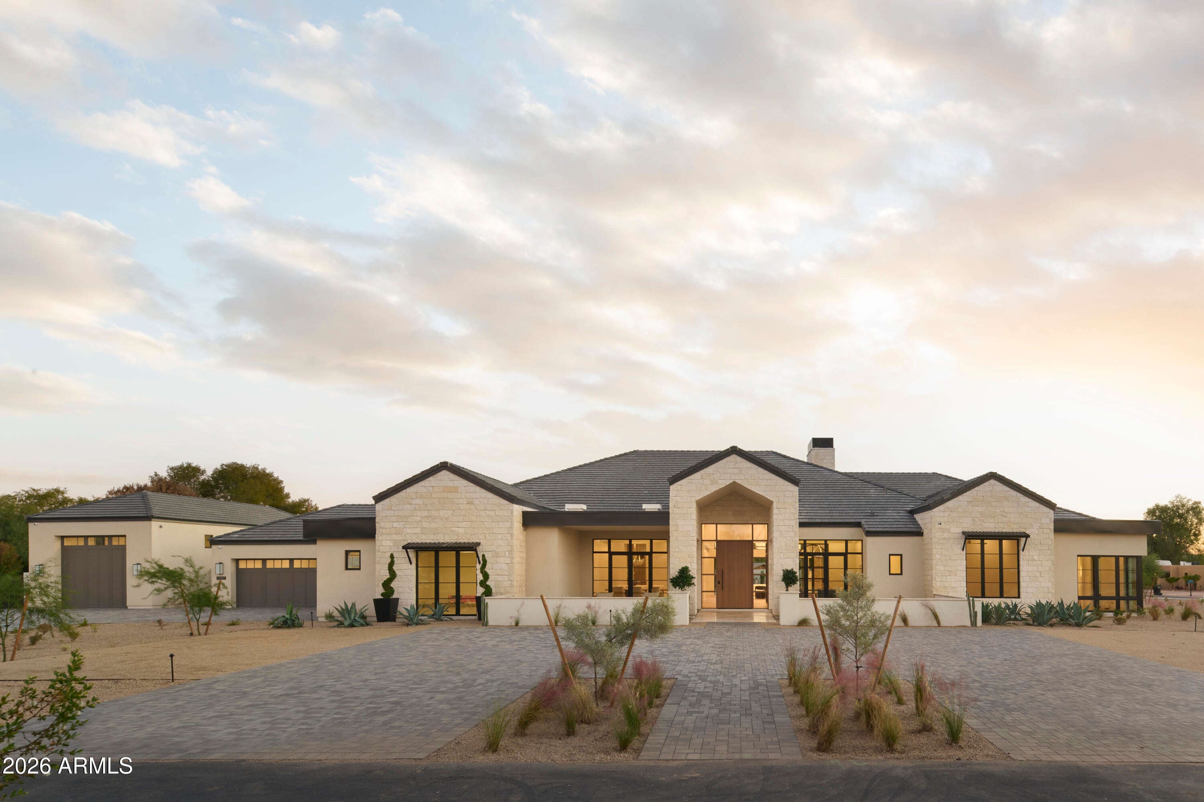
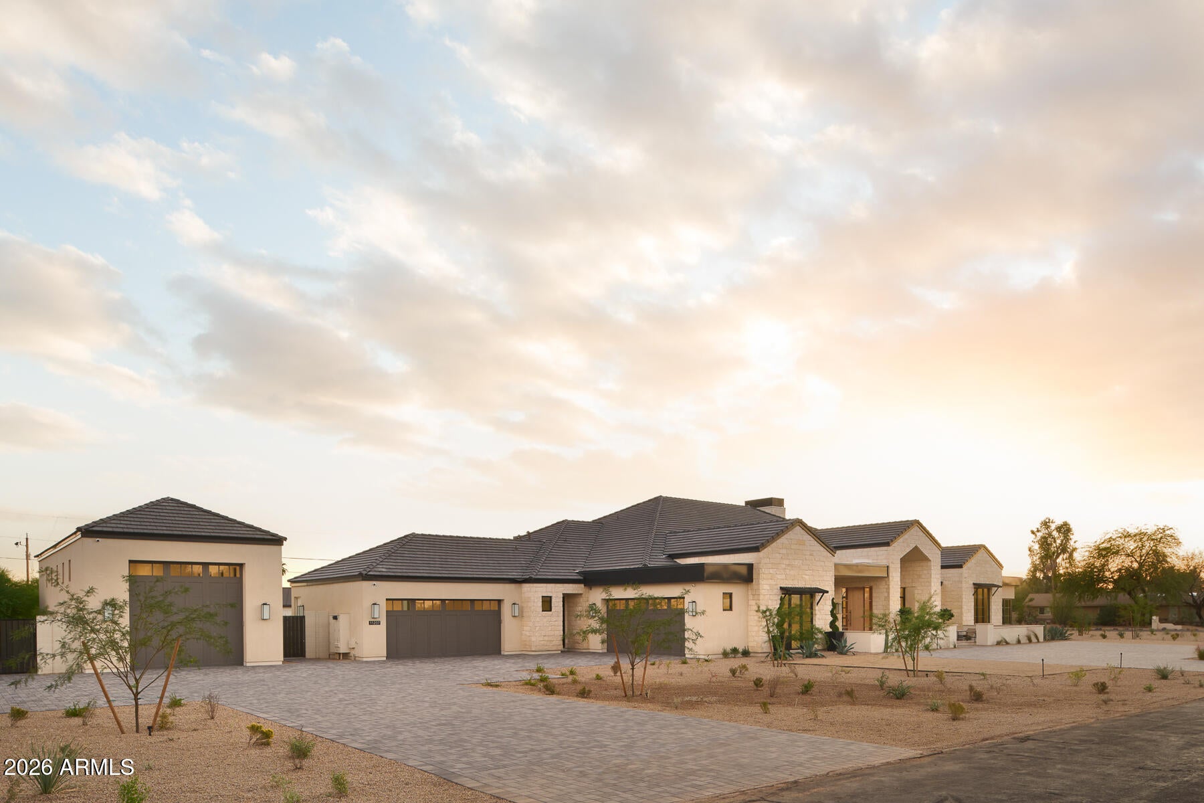
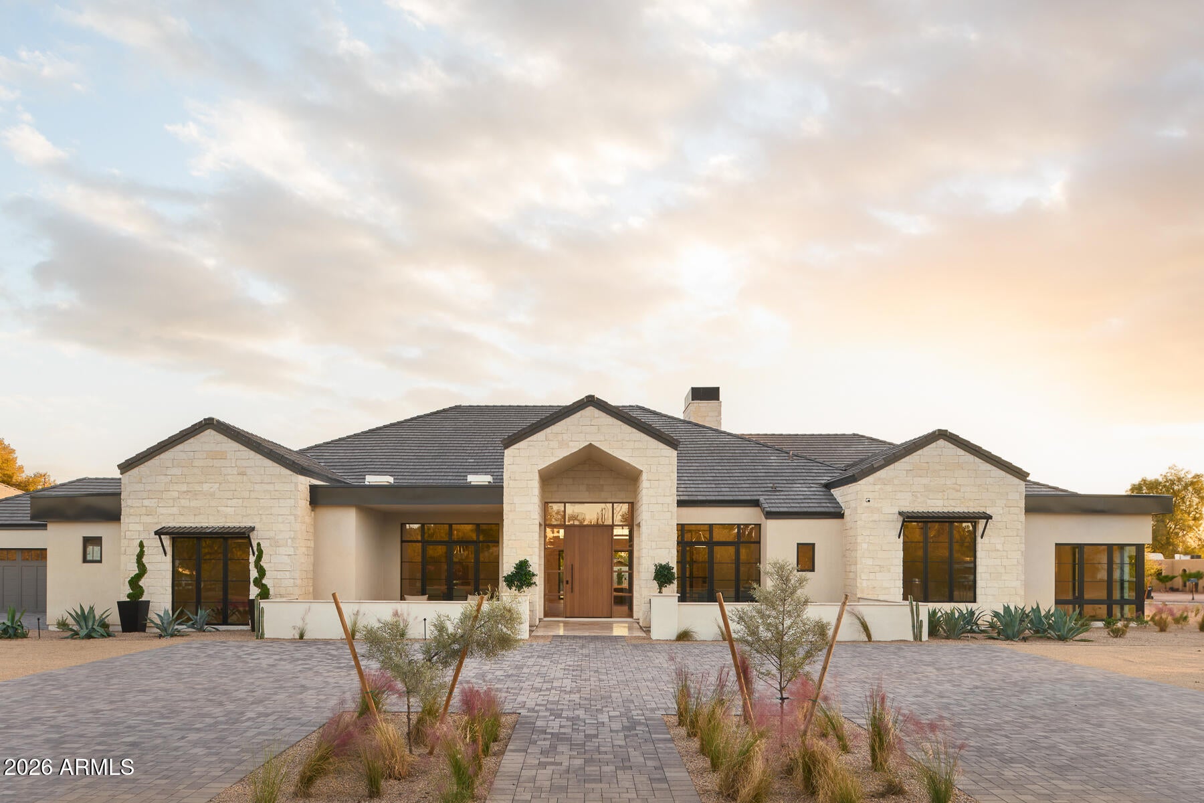
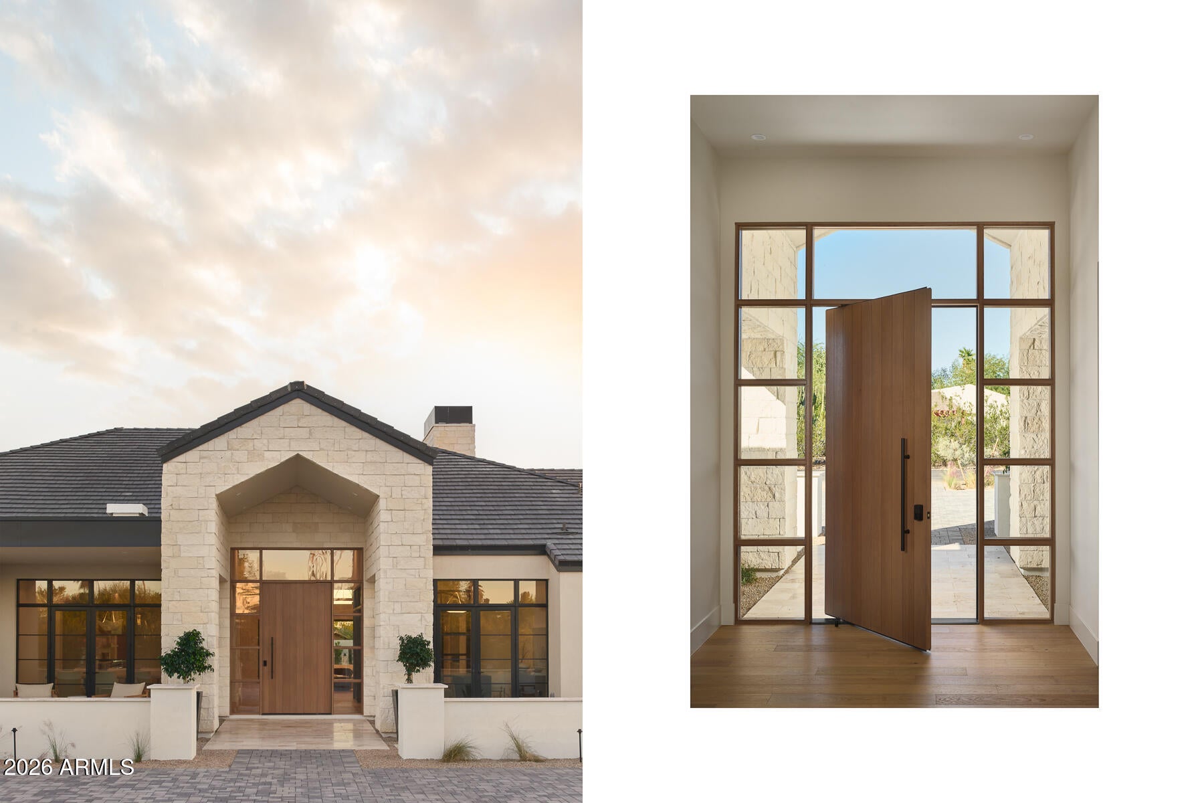
A quieter side of Scottsdale endures here, where equestrian properties sit alongside impressive new estates and evening rides around the neighborhood are taken on horseback or by golf cart. This newly built residence pairs generous scale with amazing versatility: a full guest house with its own garage, plus a detached toy barn/RV garage. Soaring ceilings and warm wood tones bring an airy, inviting feel to the main home - featuring a split floor plan with four ensuite bedrooms, a glass-framed office, formal dining and expansive flex space. With room to welcome extended family, host guests and accommodate recreational vehicles, a golf simulator or home gym, the property offers so many possibilities. Scottsdale Country Club is a quick ride away; The Quarter and Old Town are minutes from home.
Save
Ask
Tour
Hide
Share
Listing Snapshot
Price
$6,188,000
Days On Site
2 Days
Bedrooms
5
Inside Area (SqFt)
6,760 sqft
Total Baths
6
Full Baths
5
Partial Baths
1
Lot Size
1.01 Acres
Year Built
2026
MLS Number
7105473
Status
Active
Property Tax
$3,096
HOA/Condo/Coop Fees
N/A
Sq Ft Source
Builder
Friends & Family
React
Invite
Recent Activity
yesterday
Listing updated with changes from the MLS
3 days ago
Listing first seen on site
General Features
Acres
1.01
Attached Garage
Yes
Cross Street
Cholla and Hayden
Disclosures
Agency Discl Req
Garage
Yes
Garage Spaces
10
Land Lease
No
Levels
One
Number Of Stories
1
Parking
RV Access/ParkingDetachedGarage Door OpenerCircular DrivewayRV GarageDirect AccessElectric Vehicle Charging Station(s)Garage Faces Side
Parking Spaces
10
Property Condition
New Construction
Property Sub Type
Single Family Residence
Security
Security System OwnedFire Sprinkler System
Sewer
Public Sewer
SqFt Total
6760
Style
RanchContemporary
Water Source
Public
Interior Features
Appliances
DishwasherDisposalRefrigeratorMicrowaveGas RangeElectric OvenWasherDryerENERGY STAR Qualified DryerENERGY STAR Qualified Washer
Corner LotDesert FrontDesert BackSprinklers In FrontSprinklers In Rear
Other Structures
Guest House
Patio And Porch
Patio
Pool Features
HeatedOutdoor Pool
Private Pool
Yes
Roof
TileFoam
Spa
Yes
Spa Features
PrivateHeated
Windows/Doors
ScreensDouble Pane Windows
Community Features
School District
Scottsdale Unified District
Township
3N
Financing Terms Available
CashConventional
Roads
Paved
Schools
School District
Scottsdale Unified District
Elementary School
Cochise Elementary School
Middle School
Cocopah Middle School
High School
Chaparral High School
Listing courtesy of RETSY.
All information should be verified by the recipient and none is guaranteed as accurate by ARMLS. Copyright 2026 Arizona Regional Multiple Listing Service, Inc. All rights reserved.
Last checked: 2026-11-15 07:19 AM UTC
Neighborhood & Commute
Source: Walkscore
Disclosure: Community information and market data powered by Constellation Data Labs. Information is deemed reliable but not guaranteed.
At Phoenix Homes we are ready to help you explore neighborhoods, compare listings, negotiate on your behalf and assist you in making good confident real estate decisions.