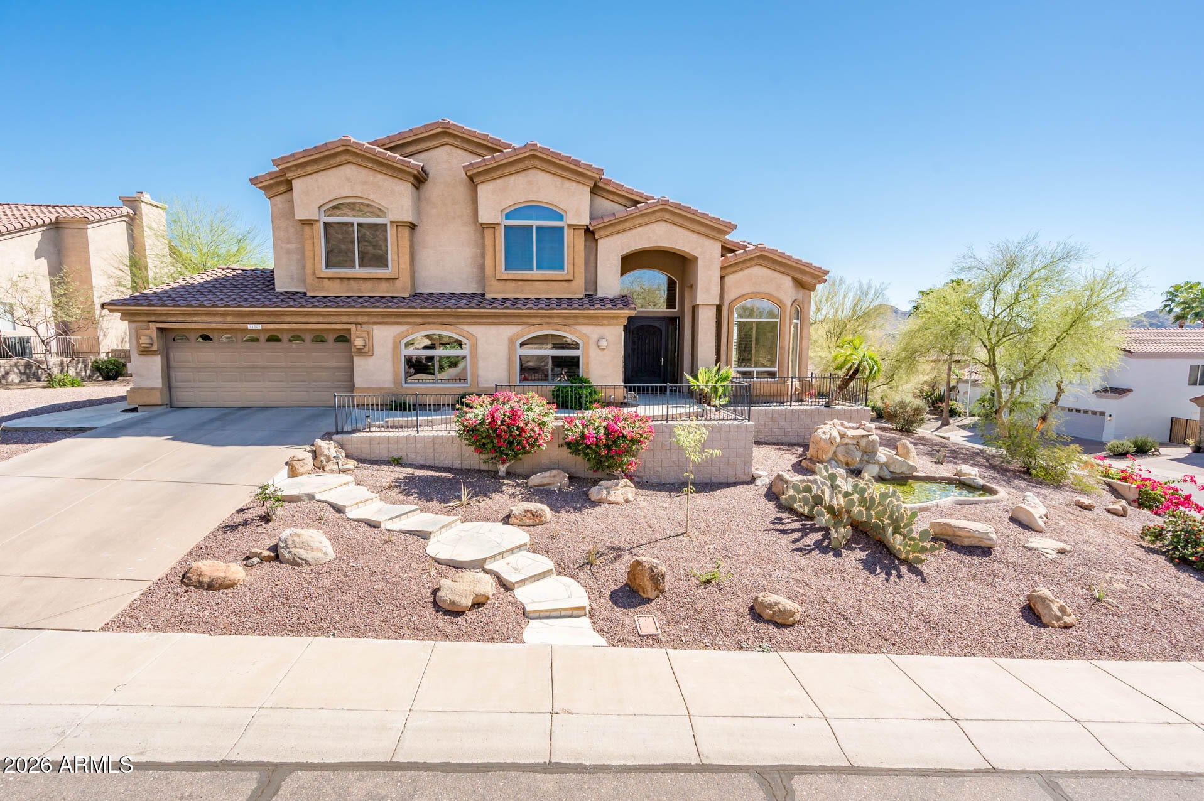
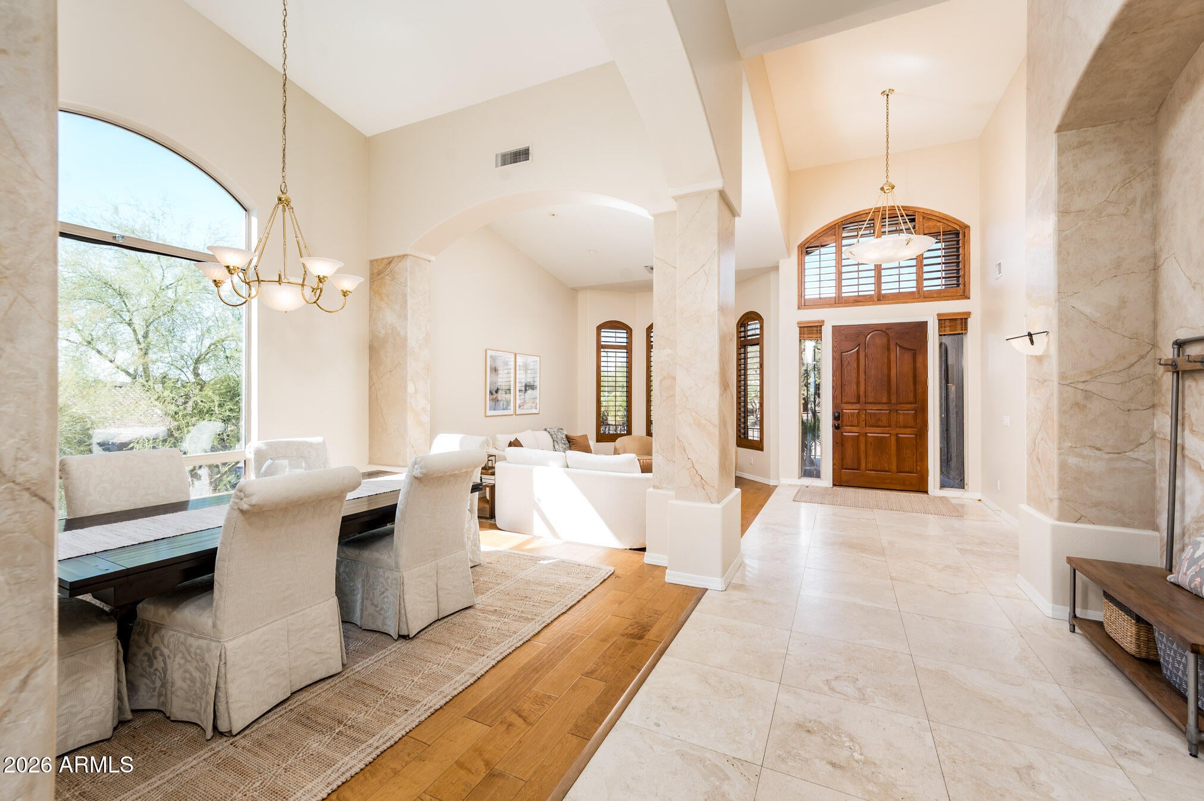
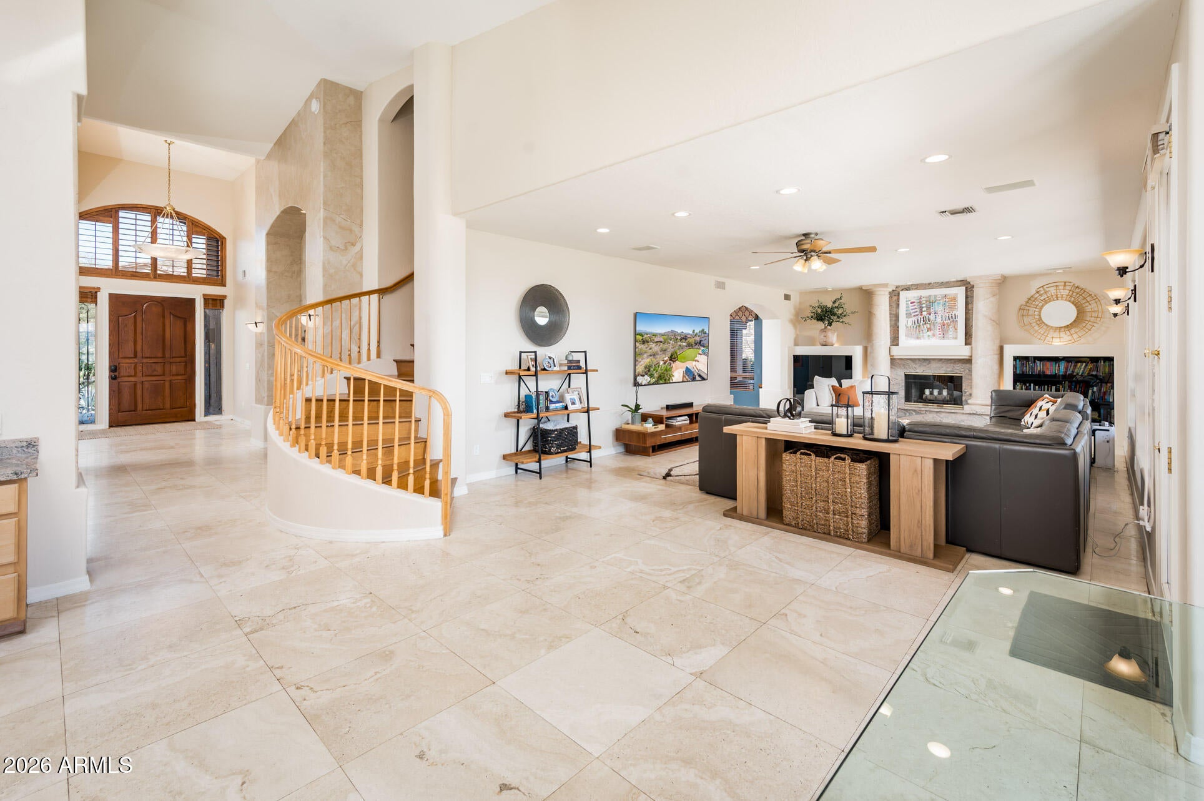
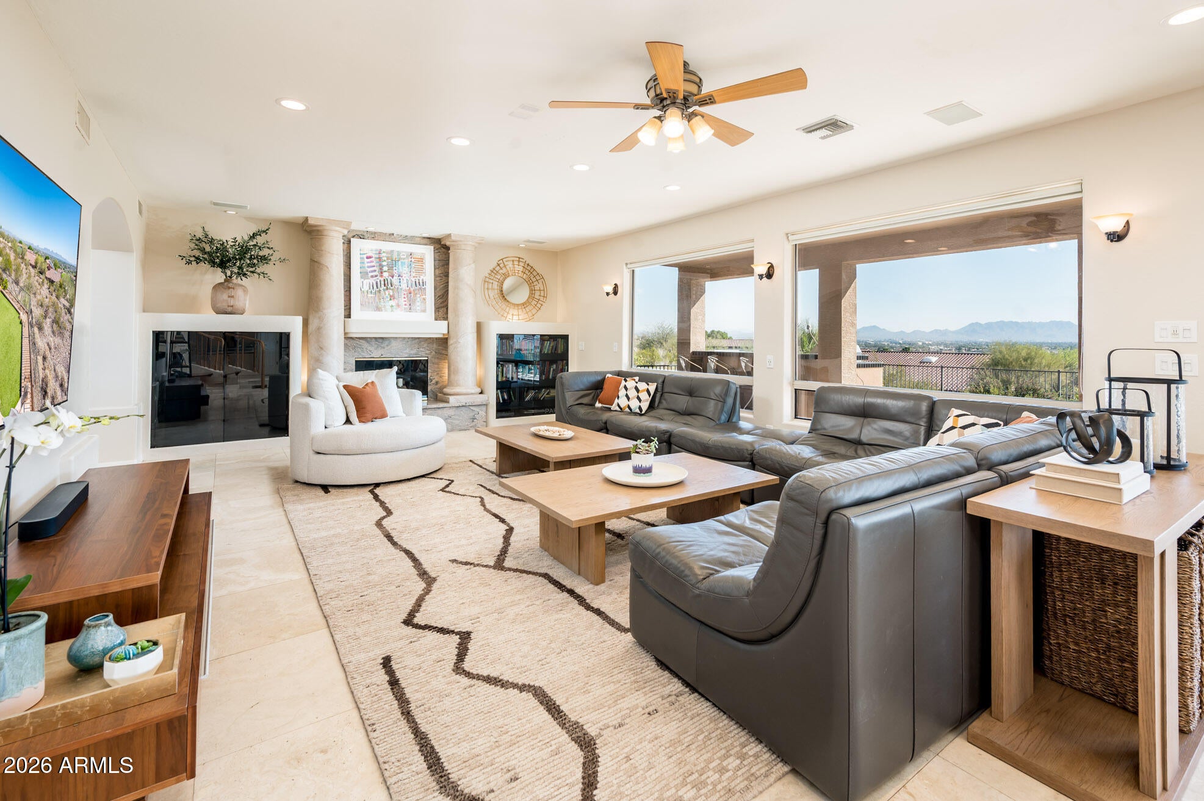
Perched on an elevated lot and tucked away in a private gated Moon Valley community, this bright, airy home will have you mesmerized with panoramic city-light and mountain views all protected by desert open space for added privacy. The soaring ceilings, travertine and wood floors, arched windows, and skylights fill the open living spaces with natural light. Extras like a theater room, billiards room, and an office with Murphy bed and built-ins add flexibility, allowing the floor plan easily adapt to six bedrooms plus a den. While your primary suite is an oasis that opens to a private balcony, and features a soaking tub that frames sweeping valley views. Outside you can enjoy a covered patio, firepit, serene desert landscaping and trail access just steps away.
Save
Ask
Tour
Hide
Share
Listing Snapshot
Price
$1,080,000
Days On Site
1 Day
Bedrooms
5
Inside Area (SqFt)
4,263 sqft
Total Baths
3
Full Baths
3
Partial Baths
N/A
Lot Size
0.48 Acres
Year Built
1997
MLS Number
7105423
Status
Active
Property Tax
$4,483
HOA/Condo/Coop Fees
$650 Semi-Annually
Sq Ft Source
Appraiser
Friends & Family
React
Invite
Recent Activity
yesterday
Listing updated with changes from the MLS
yesterday
Status changed to Active
yesterday
Listing first seen on site
General Features
Acres
0.48
Cross Street
E Greenway Road & N Cave Creek Road
Disclosures
Agency Discl Req
Garage
Yes
Garage Spaces
2
Land Lease
No
Levels
Two
Number Of Stories
2
Parking
Garage Door OpenerDirect Access
Parking Spaces
2
Property Sub Type
Single Family Residence
Sewer
Public Sewer
SqFt Total
4263
Style
Santa Barbara/Tuscan
Water Source
Public
Interior Features
Appliances
DishwasherDisposalRefrigeratorElectric CooktopMicrowaveBuilt-In Electric OvenWasherDryerWater Softener Owned
Corner LotDesert FrontDesert BackSprinklers In FrontSprinklers In Rear
Patio And Porch
Patio
Roof
Tile
Spa Features
None
View
CityCity LightsMountain(s)Panoramic
Waterview
CityCity LightsMountain(s)Panoramic
Windows/Doors
Solar ScreensSkylight(s)Double Pane Windows
Community Features
Accessibility Features
Therapeutic Whirlpool
Association Fee
$650.0
Association Fee Frequency
Semi-Annually
Community Features
GatedSidewalks
School District
Paradise Valley Unified District
Township
3N
Financing Terms Available
CashConventional
Roads
Asphalt
Schools
School District
Paradise Valley Unified District
Elementary School
Hidden Hills Elementary School
Middle School
Shea Middle School
High School
Shadow Mountain High School
Listing courtesy of Cambridge Properties.
All information should be verified by the recipient and none is guaranteed as accurate by ARMLS. Copyright 2026 Arizona Regional Multiple Listing Service, Inc. All rights reserved.
Last checked: 2026-11-14 11:48 PM UTC
Neighborhood & Commute
Source: Walkscore
Disclosure: Community information and market data powered by Constellation Data Labs. Information is deemed reliable but not guaranteed.
At Phoenix Homes we are ready to help you explore neighborhoods, compare listings, negotiate on your behalf and assist you in making good confident real estate decisions.