Phoenix Homes for Sale

Active MLS Property Search

Save
Ask
Tour
Hide
Share
$489,000
3 Days On Site

2210 N 10TH Street
Phoenix, AZ 85006

For Sale|Single Family Residence|Active
2
Beds
1
Total Bath
1
Full Bath
1,280
SqFt
$382
/SqFt
1925
Built
Subdivision:
LOS OLIVOS HEIGHTS
County:
Maricopa
Call Now: 480-731-4663
Is this the listing for you? We can help make it yours.
480-731-4663
Upcoming Open Houses
Sat, Nov 21, 9:00 AM - 12:00 PM
2210 N 10TH Street2210 N 10TH Street2210 N 10TH Street2210 N 10TH Street
Save
Ask
Tour
Hide
Share

Mortgage Calculator

Monthly Payment (Est.)

Enter an interest rate to see your estimated monthly payment.
Calculator powered by Showcase IDX, a Constellation1 Company. Copyright ©2026 Information is deemed reliable but not guaranteed.

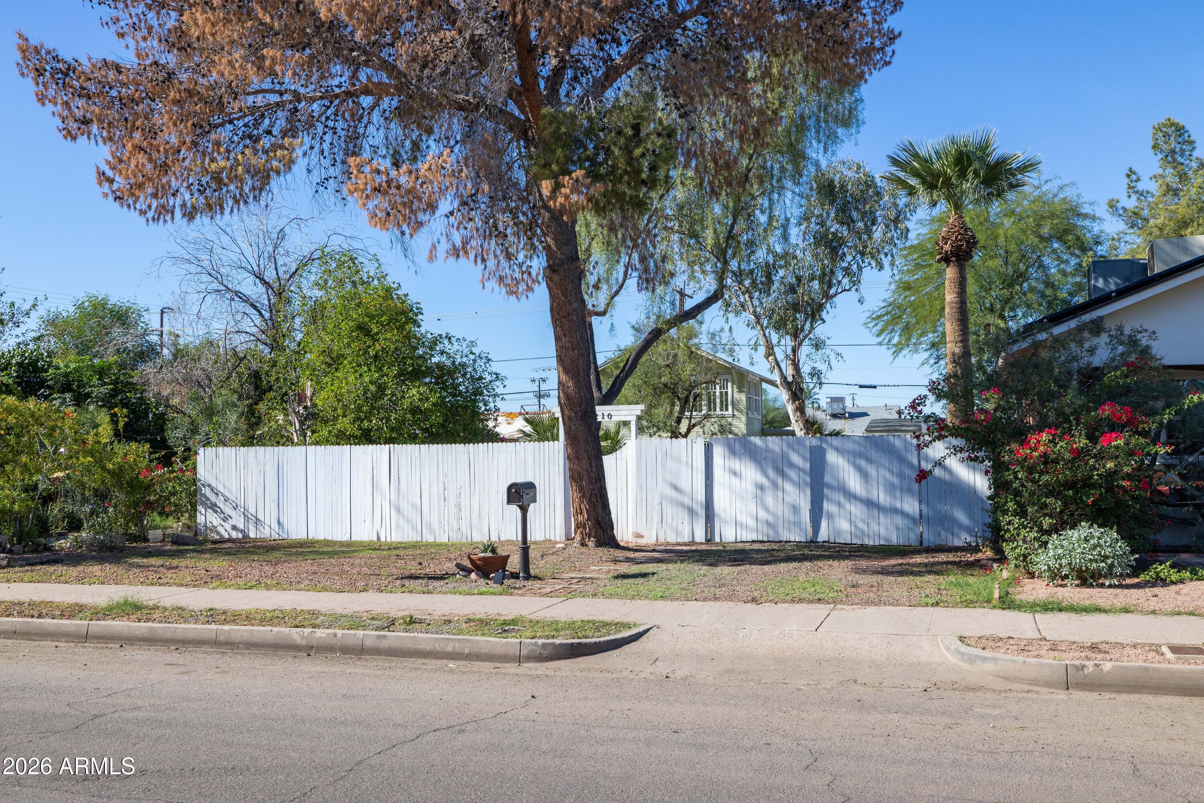
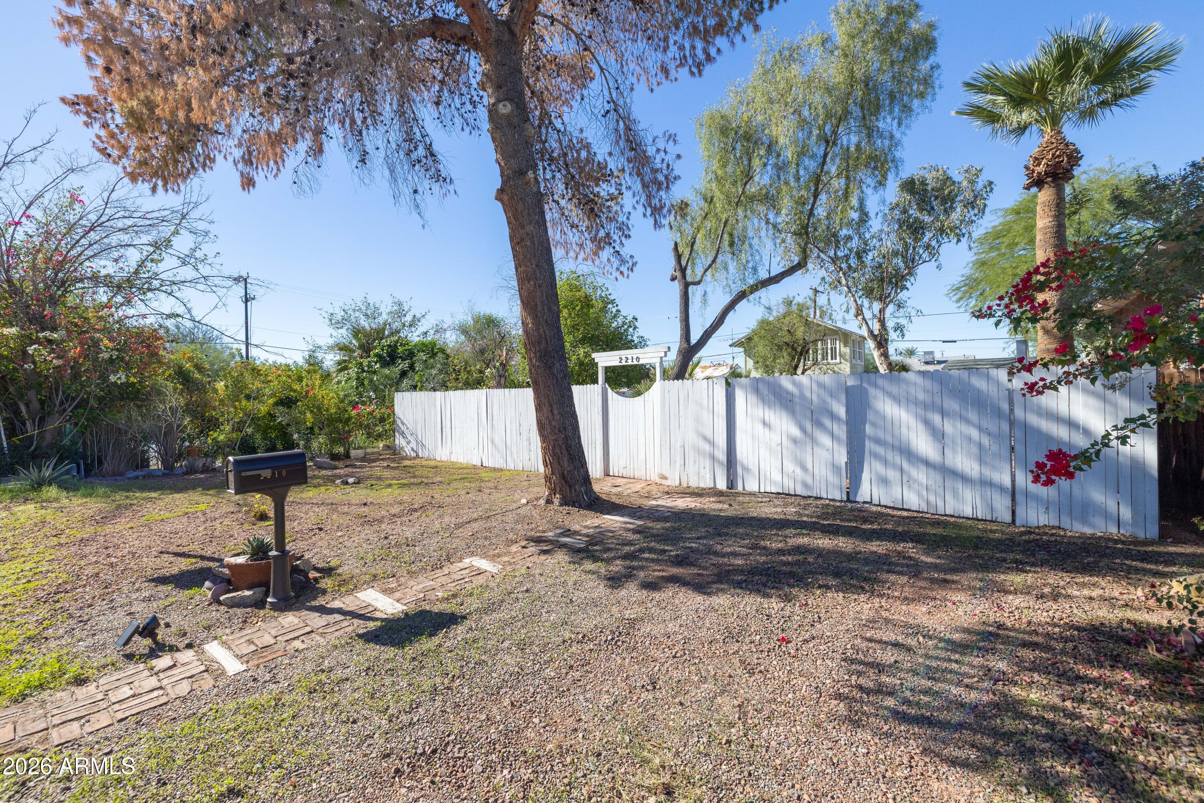
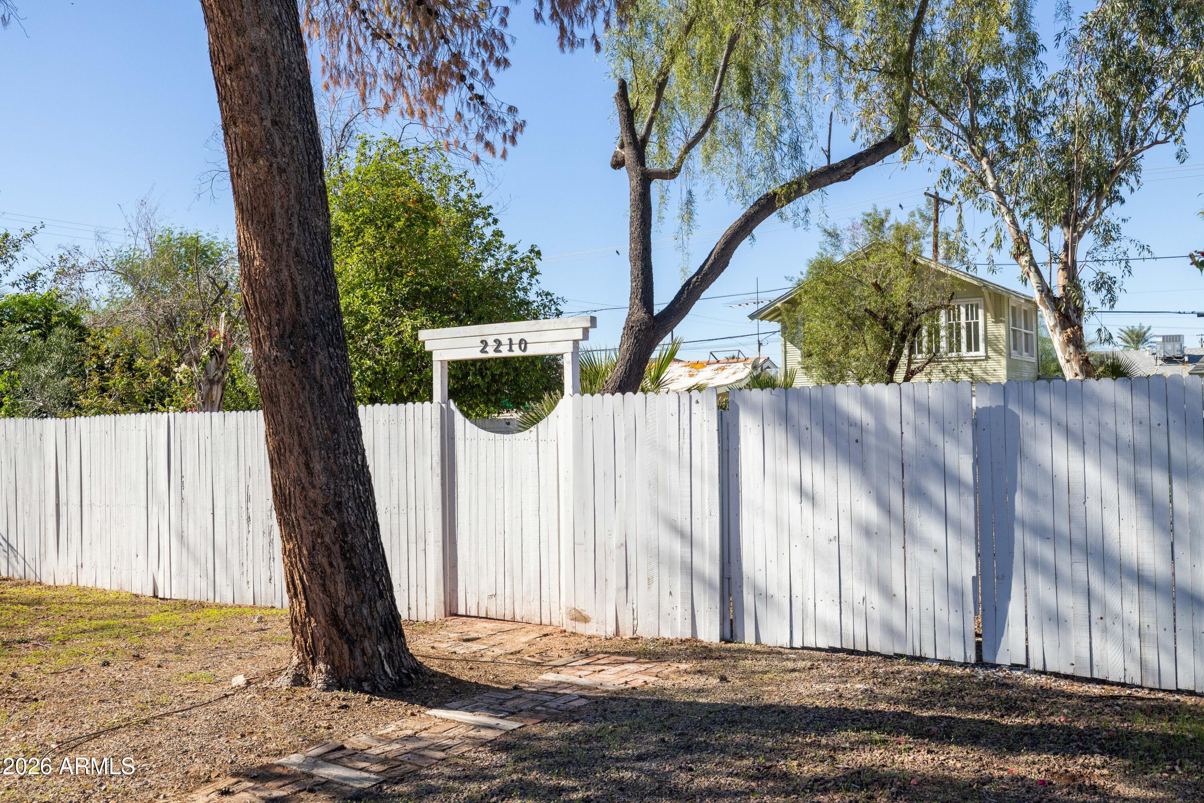
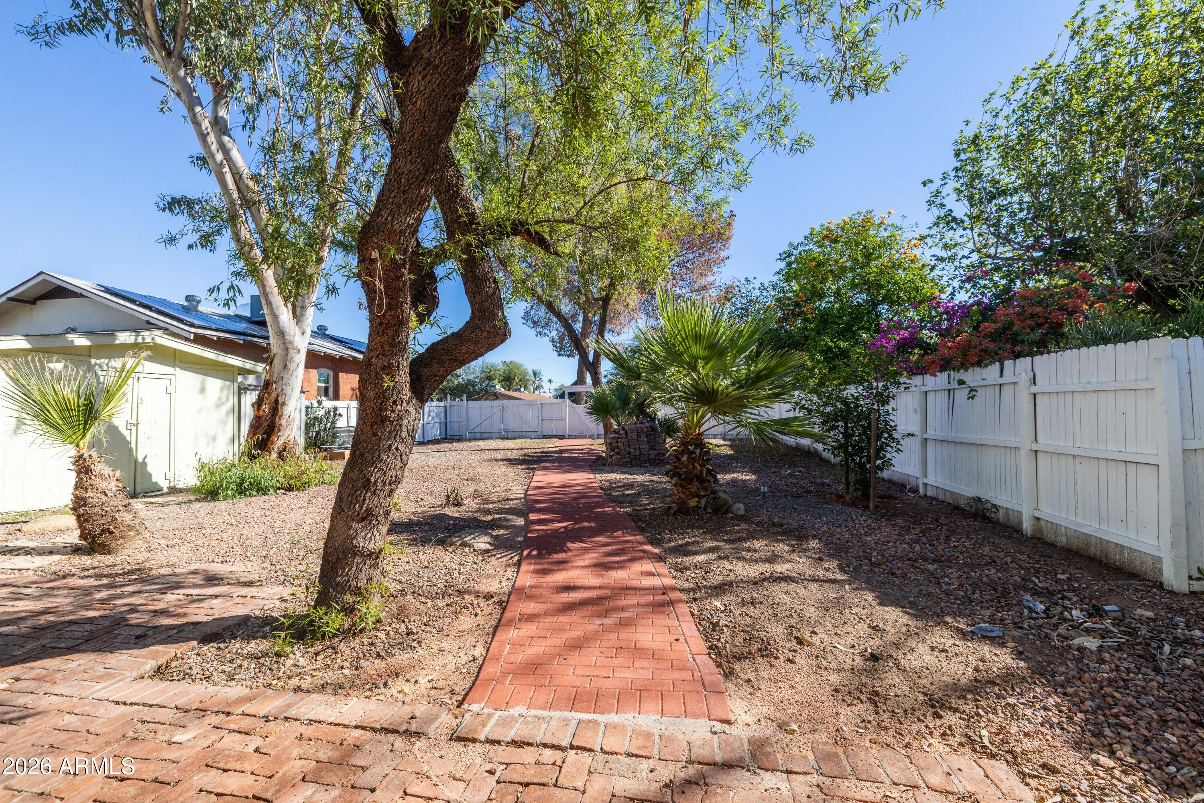
Meet ''The Mystery House,'' a 1925 historic two story craftsman with the most personality, in the heart of the Coronado Historic District, one of Phoenix's original streetcar suburbs and the friendliest, most walkable neighborhood in Midtown. Step through the arbor gate and follow the winding brick path through a lush, private, fenced 6,700 sq ft lot to this 2 bed, 1 bath, 1,280 sq ft, wrapped in soft green lap siding with deep eaves, knee braces, and walls of multi-pane windows. Including historic tax rates, this home is unique in all the best ways: the front room is a showstopper featuring historic wide plank wood floors, three walls of windows, and green and gold stained glass that scatters color across the room as the sun moves through the day. It steps down into a dramatic two story gallery with an open staircase, clerestory windows, exposed beams, and brick floors. Upstairs, an open loft overlooks the gallery below and leads to a light-filled bedroom that feels like a treehouse. Vaulted ceilings with exposed beams, stained glass in the gable peaks, and windows on three sides frame views of the treetops, while a full wall of built-in wardrobes with mirrored doors and a built-in bookcase keep everything in its place. The kitchen blends warmth and function, with butcher block countertops, white IKEA cabinetry, industrial hardware, a stainless farmhouse sink, a gas double-oven range with a chimney hood, and an embossed tin style backsplash. A passthrough window connects the kitchen to the gallery, and French doors open to a flagstone patio. The large bathroom has been beautifully updated with a walk-in subway tile shower with a built-in niche, a skylight, and a double vanity with a quartz top and brass hardware. Outside, mature mesquite, eucalyptus, and palms shade brick pathways and a patio, all on an automatic watering system. The custom stock tank pool comes with a heater and filtration, and double gates, sheds, and off street parking for two add everyday convenience. Peace of mind comes built in, with an electric heat pump HVAC system installed in 2022, and a newer roof. All this minutes from Downtown, Midtown, and local coffee shops, the Oak Street bike path and Mural Alley, Sunshine Market, and tons of popular local eateries and cafes. Homes with this much character in this friendly of a community aren't just a place to live, they help craft the story of your life. Come see if this home is part of your next chapter!

Save
Ask
Tour
Hide
Share
Listing Snapshot
Price 
$489,000
Days On Site 
3 Days
Bedrooms 
2
Inside Area (SqFt) 
1,280 sqft
Total Baths 
1
Full Baths 
1
Partial Baths 
N/A
Lot Size 
0.15 Acres
Year Built 
1925
MLS Number 
7105398
Status 
Active
Property Tax 
$1,604
HOA/Condo/Coop Fees 
N/A
Sq Ft Source 
Assessor
Friends & Family
Recent Activity
yesterdayListing updated with changes from the MLS
3 days agoStatus changed to Active
4 days agoListing first seen on site
General Features
Acres 
0.15
Cross Street 
7th St & Thomas Rd
Disclosures 
Seller Discl AvailAgency Discl Req
Land Lease 
No
Levels 
Two
Number Of Stories 
2
Parking 
RV Access/ParkingRV Gated
Parking Spaces 
3
Property Sub Type 
Single Family Residence
Security 
Security System Owned
Sewer 
Public Sewer
SqFt Total 
1280
Style 
See Remarks
Utilities 
Sewer Connected
Water Source 
Public
Interior Features
Appliances 
DishwasherDisposalRefrigeratorGas OvenGas RangeWasherDryer
Cooling 
Ceiling Fan(s)Central Air
Flooring 
WoodOther
Heating 
Electric
Interior 
High Speed InternetVaulted Ceiling(s)
Laundry Features 
Inside
Window Features 
Wood FramesSkylight(s)
Save
Ask
Tour
Hide
Share
Exterior Features
Exterior 
StoragePrivate Yard
Fencing 
Wood
Lot Features 
Desert FrontDesert Back
Patio And Porch 
Patio
Roof 
Composition
Spa Features 
None
Windows/Doors 
Wood FramesSkylight(s)
Community Features
School District 
Phoenix Union High School District
Township 
2N
Financing Terms Available 
CashConventional
Schools
School District
Phoenix Union High School District
Elementary School
Ralph Waldo Emerson Elementary School
Middle School
Ralph Waldo Emerson Elementary School
High School
North High School
Listing courtesy of Brokers Hub Realty, LLC.

MLS compliance logo

All information should be verified by the recipient and none is guaranteed as accurate by ARMLS. Copyright 2026 Arizona Regional Multiple Listing Service, Inc. All rights reserved.
Last checked: 2026-11-18 03:21 PM UTC


Neighborhood & Commute
Source: Walkscore
Disclosure: Community information and market data powered by Constellation Data Labs. Information is deemed reliable but not guaranteed.
Save
Ask
Tour
Hide
Share
Discover PHOENIX HOMES

Explore Affordable Luxury Living

At Phoenix Homes we are ready to help you explore neighborhoods, compare listings, negotiate on your behalf and assist you in making good confident real estate decisions.

Contact us today to get started!

Scroll to Top

All information is deemed reliable but not guaranteed and should be independently reviewed and verified.

REALTOR logo, Equal Housing Opportunity, fair housing logo, real estate symbols, housing nondiscrimination, professional real estate, licensed realtor, ethical real estate, housing equality, real estate industry, property rights, real estate professional.

Get In Touch

Phone

(480) 731-4663

Email

bryan@phoenixhomes.com

Address

HomeSmart Elite Group 10601 Hayden Rd, Scottsdale, AZ 85260

Contact Form