Phoenix Homes for Sale

Active MLS Property Search

Save
Ask
Tour
Hide
Share
$755,000
1 Day On Site

718 W Portland Street
Phoenix, AZ 85007

For Sale|Single Family Residence|Active
3
Beds
2
Total Baths
2
Full Baths
1,664
SqFt
$454
/SqFt
1931
Built
Subdivision:
F.Q. Story
County:
Maricopa
Call Now: 480-731-4663
Is this the listing for you? We can help make it yours.
480-731-4663
Upcoming Open Houses
Sun, Nov 15, 10:30 AM - 1:30 PM
718 W Portland Street718 W Portland Street718 W Portland Street718 W Portland Street
Save
Ask
Tour
Hide
Share

Mortgage Calculator

Monthly Payment (Est.)

Enter an interest rate to see your estimated monthly payment.
Calculator powered by Showcase IDX, a Constellation1 Company. Copyright ©2026 Information is deemed reliable but not guaranteed.

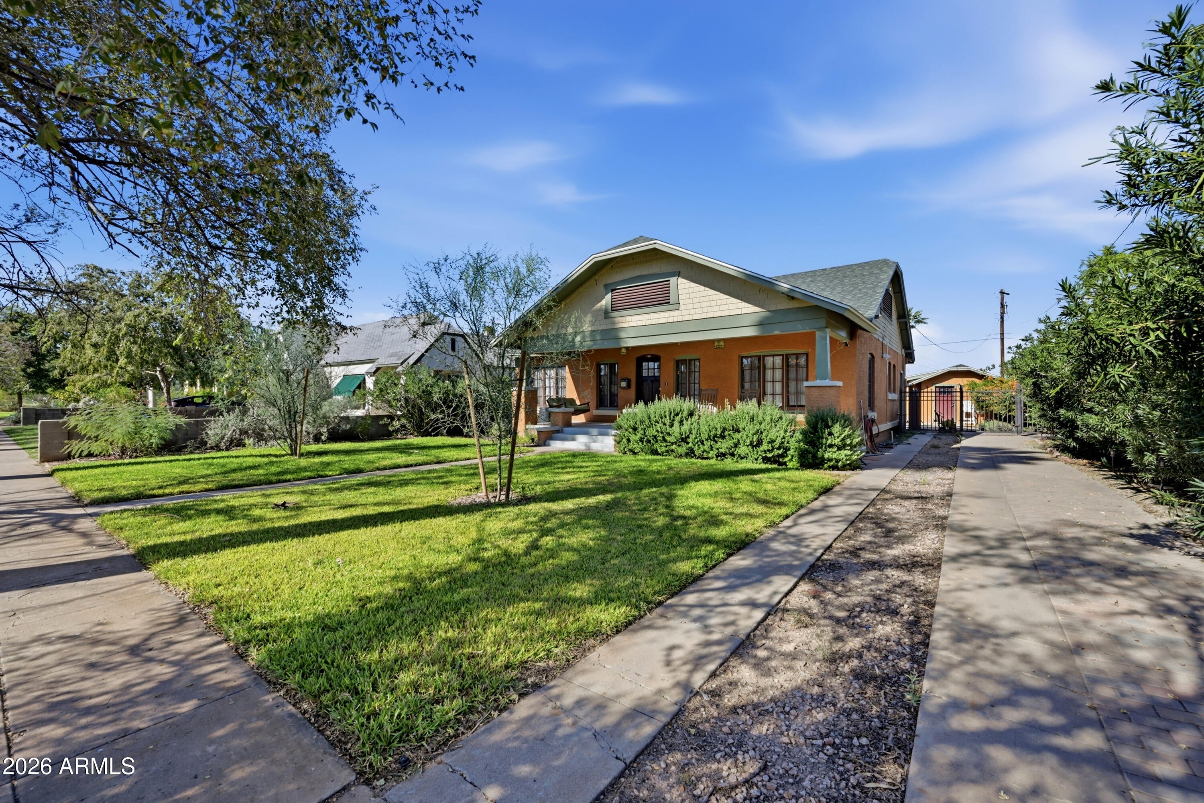
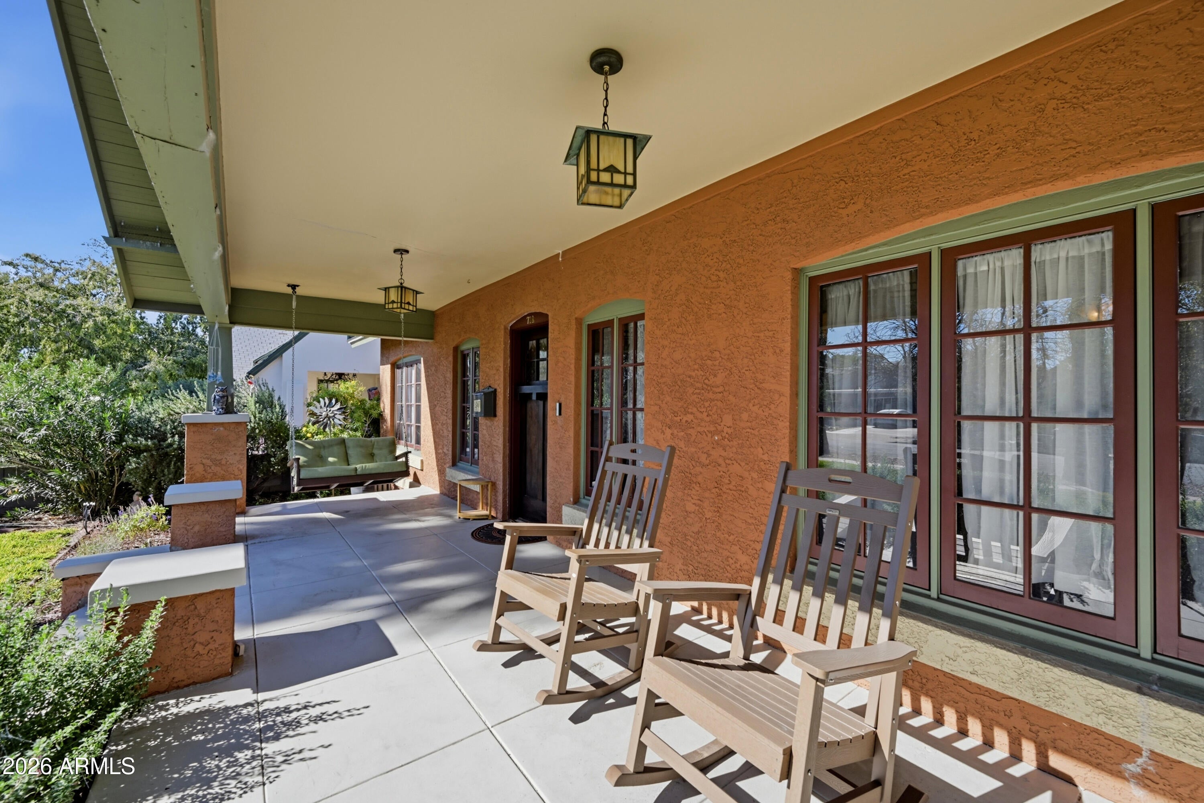
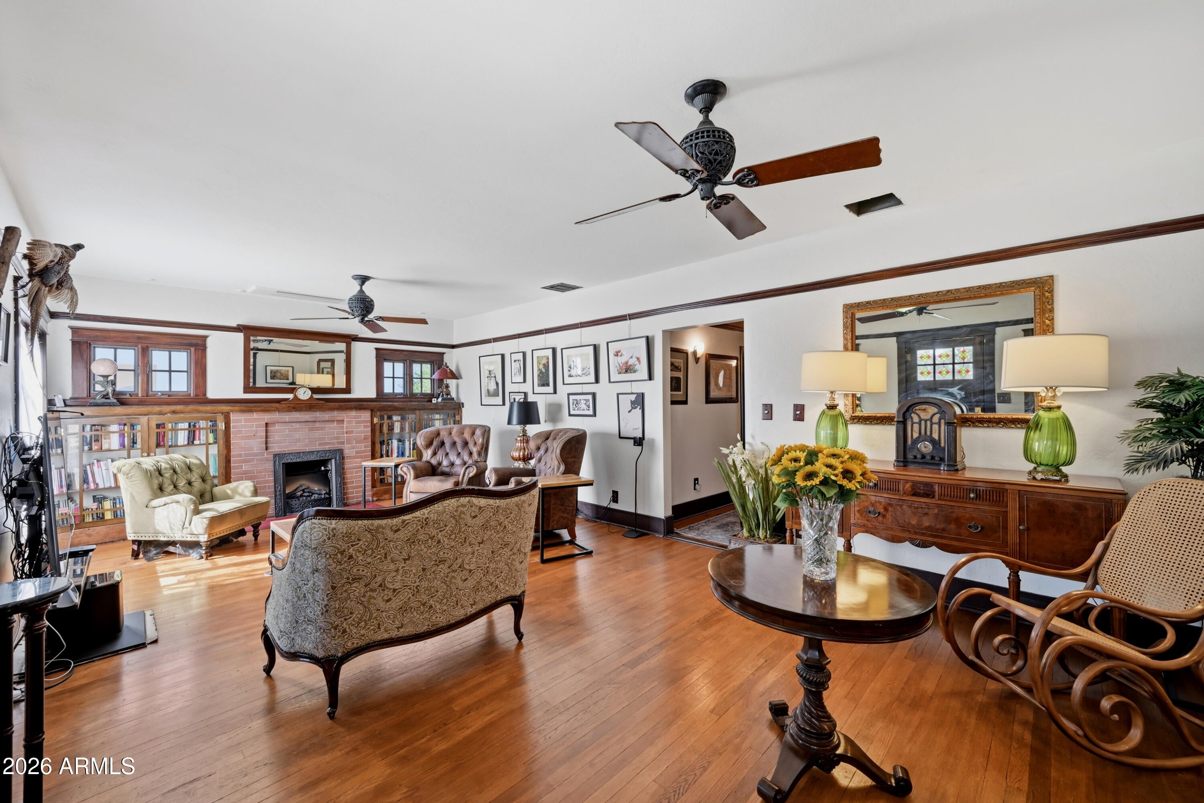
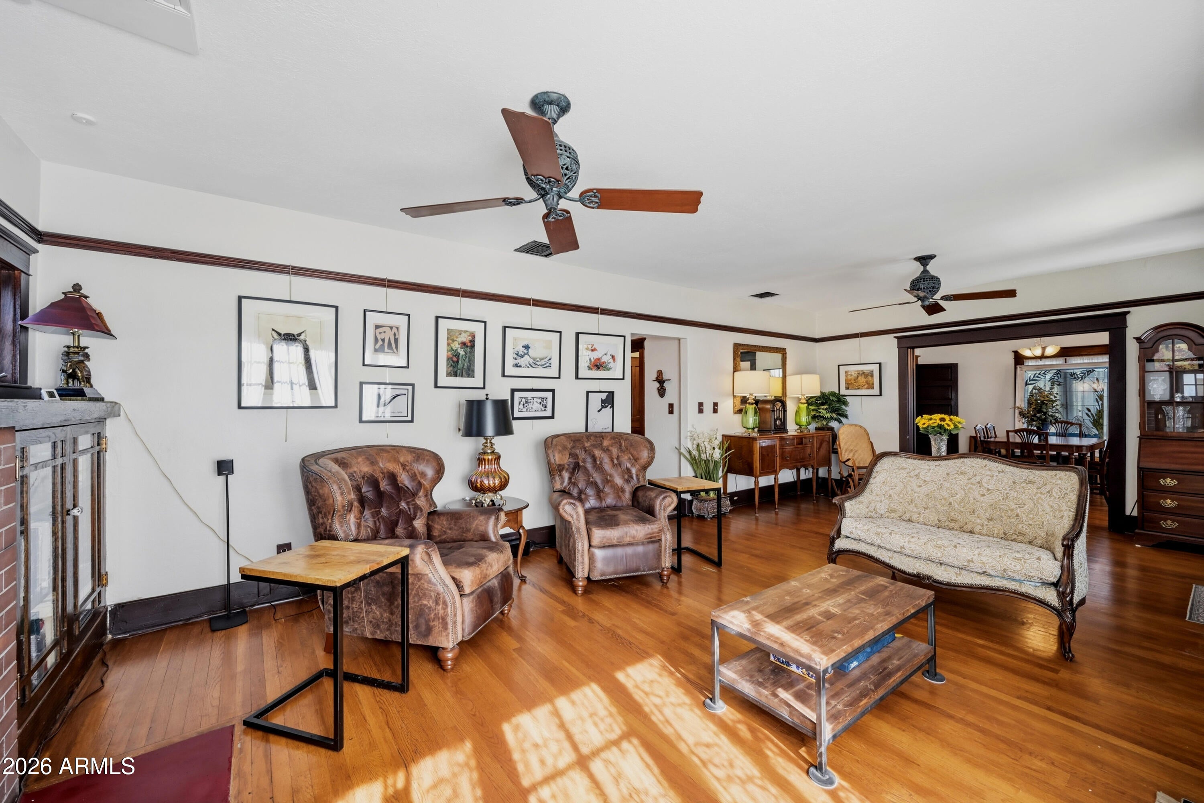
A rare opportunity to own a piece of Phoenix history! Welcome to the beautifully preserved Hugh & Catherine Harries House, an iconic 1925 residence nestled on one of the most picturesque streets in the highly sought-after F.Q. Story Historic District. From its inviting front porch to its timeless architectural details, this home makes an unforgettable first impression. Inside, you'll find gorgeous original hardwood floors, classic picture railings, a stately fireplace with brick mantel, and charming built-in bookcases that give the living spaces warmth and character. Large picture windows fill the home with natural light, highlighting the craftsmanship and historic charm throughout. The thoughtfully designed floor plan offers 3 bedrooms, 2 bathrooms, and a spacious formal dining room complete with a beautiful built-in hutch--perfect for hosting and entertaining. The recently remodeled galley kitchen blends character with modern functionality, featuring stunning stained-glass cabinet doors, abundant counter space, and an induction cooktop. The primary bedroom also offers a rare neighborhood bonus: a walk-in closet! The backyard offers even more versatility with a detached 1-bedroom, 1-bathroom casita featuring vaulted ceilings, its own utility room with stacked washer and dryer, and a tankless water heater. This additional living space has generated approximately $20,000 in annual Airbnb income (look up "Uncle Charlie's Place") and offers endless possibilities for guests, extended family, or supplemental income. A storage shed adds even more convenience. Additional highlights include individual mini-split systems throughout the home, a water softener, a 50-amp EV charging outlet along the driveway, and a roof replaced just 3 years ago. Owners may also enjoy the benefits of the Phoenix Historic Property Tax Rebate Program. All of this in an incredible Downtown Phoenix location, just minutes from the city's best restaurants, entertainment, shopping, and cultural destinations. Historic character, thoughtful updates, and income-producing potential--all in one exceptional property!

Save
Ask
Tour
Hide
Share
Listing Snapshot
Price 
$755,000
Days On Site 
1 Day
Bedrooms 
3
Inside Area (SqFt) 
1,664 sqft
Total Baths 
2
Full Baths 
2
Partial Baths 
N/A
Lot Size 
0.2 Acres
Year Built 
1931
MLS Number 
7105365
Status 
Active
Property Tax 
$4,005.84
HOA/Condo/Coop Fees 
N/A
Sq Ft Source 
Assessor
Friends & Family
Recent Activity
15 hours agoListing updated with changes from the MLS
yesterdayStatus changed to Active
yesterdayListing first seen on site
General Features
Acres 
0.2
Cross Street 
7th Ave & I-10 Freeway
Disclosures 
Seller Discl AvailAgency Discl Req
Land Lease 
No
Levels 
One
Number Of Stories 
1
Parking 
Electric Vehicle Charging Station(s)Off Street
Parking Spaces 
2
Property Sub Type 
Single Family Residence
Sewer 
Public Sewer
SqFt Total 
1664
Water Source 
Public
Interior Features
Appliances 
DishwasherDisposalRefrigeratorMicrowaveInduction CooktopWasherDryerWater Softener Owned
Cooling 
Ductless
Fireplace 
Yes
Fireplace Features 
Living Room
Fireplaces 
1
Flooring 
CarpetVinylWood
Heating 
See Remarks
Interior 
High Speed Internet
Save
Ask
Tour
Hide
Share
Exterior Features
Construction Details 
BrickStuccoBrick Veneer
Exterior 
Storage
Fencing 
Wrought IronBlock
Lot Features 
Sprinklers In FrontSprinklers In RearDesert Back
Other Structures 
Guest HouseShed(s)
Patio And Porch 
Patio
Roof 
Composition
Spa Features 
None
View 
CityCity Lights
Waterview 
CityCity Lights
Community Features
School District 
Phoenix Union High School District
Financing Terms Available 
CashVA LoanConventional1031 Exchange
Roads 
Paved
Schools
School District
Phoenix Union High School District
Elementary School
Kenilworth Elementary School
Middle School
Kenilworth Elementary School
High School
Central High School
Listing courtesy of Avenue 3 Realty, LLC.

MLS compliance logo

All information should be verified by the recipient and none is guaranteed as accurate by ARMLS. Copyright 2026 Arizona Regional Multiple Listing Service, Inc. All rights reserved.
Last checked: 2026-11-14 11:22 PM UTC


Neighborhood & Commute
Source: Walkscore
Disclosure: Community information and market data powered by Constellation Data Labs. Information is deemed reliable but not guaranteed.
Save
Ask
Tour
Hide
Share
Discover PHOENIX HOMES

Explore Affordable Luxury Living

At Phoenix Homes we are ready to help you explore neighborhoods, compare listings, negotiate on your behalf and assist you in making good confident real estate decisions.

Contact us today to get started!

Scroll to Top

All information is deemed reliable but not guaranteed and should be independently reviewed and verified.

REALTOR logo, Equal Housing Opportunity, fair housing logo, real estate symbols, housing nondiscrimination, professional real estate, licensed realtor, ethical real estate, housing equality, real estate industry, property rights, real estate professional.

Get In Touch

Phone

(480) 731-4663

Email

bryan@phoenixhomes.com

Address

HomeSmart Elite Group 10601 Hayden Rd, Scottsdale, AZ 85260

Contact Form