
1893 S HENRY LaneGilbert, AZ 85295
Mortgage Calculator
Monthly Payment (Est.)
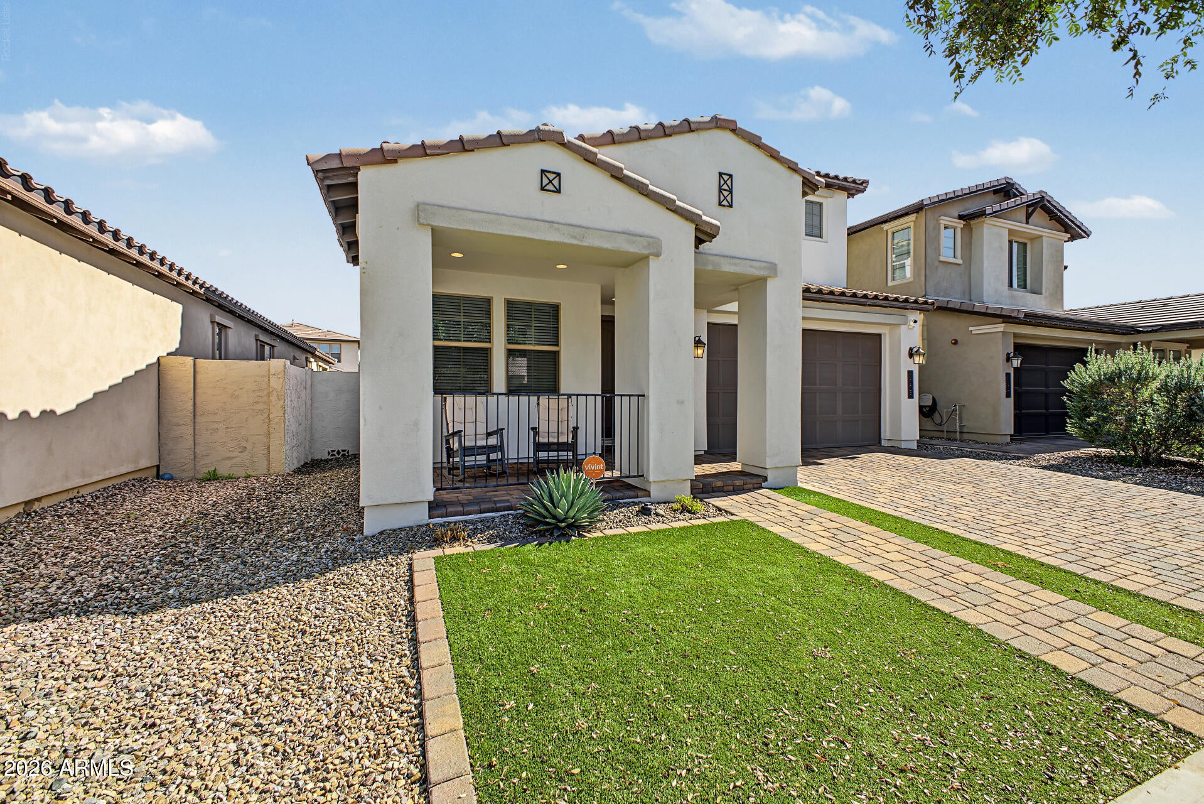
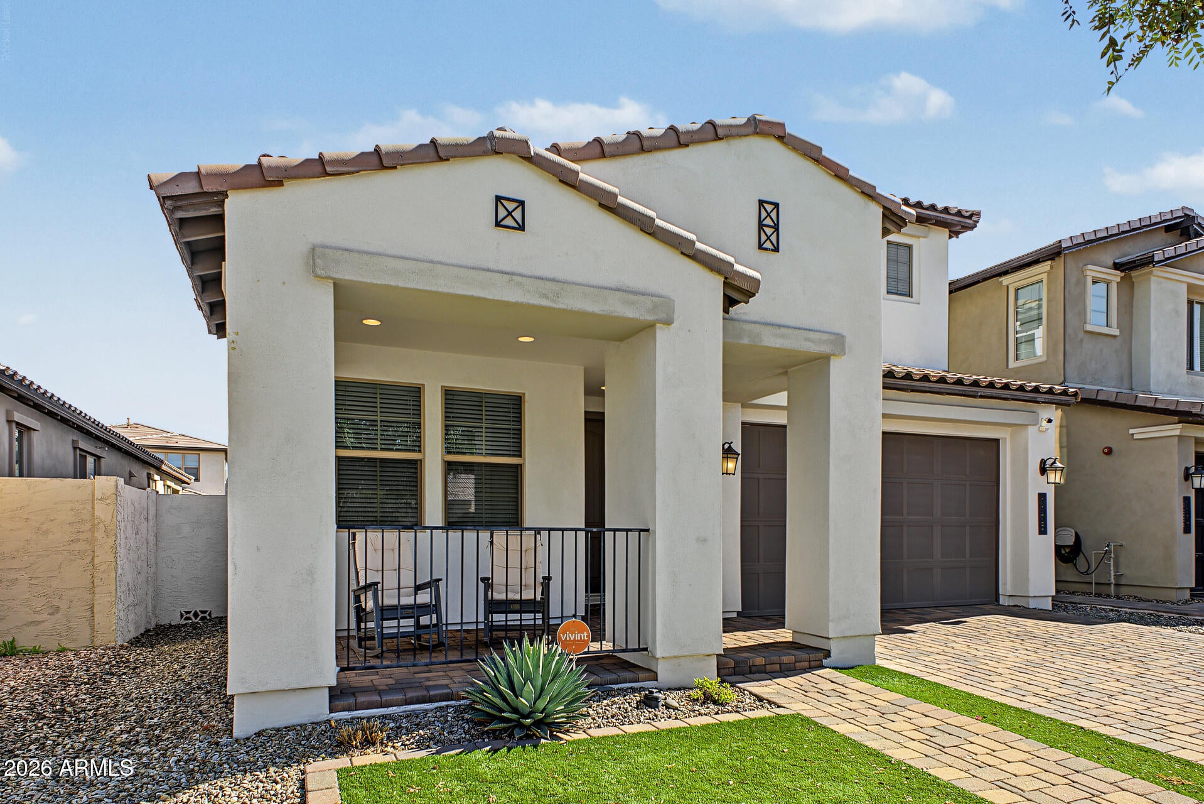
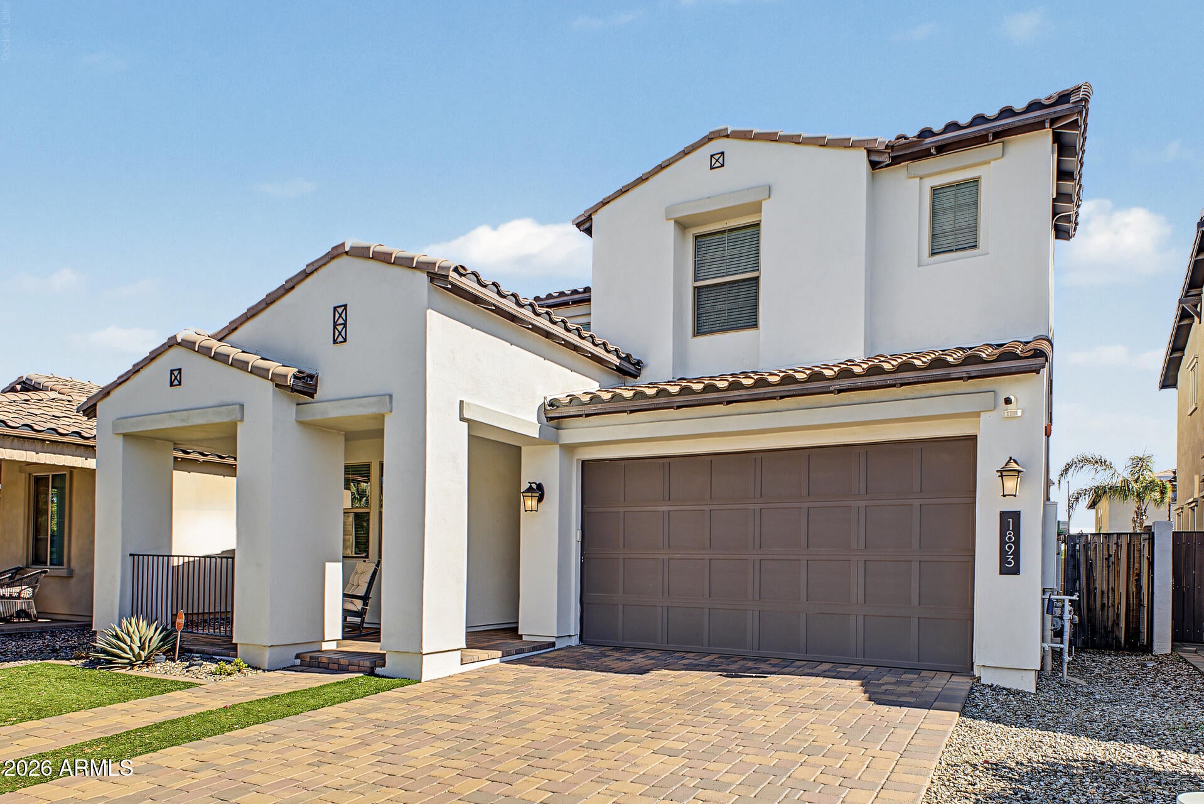
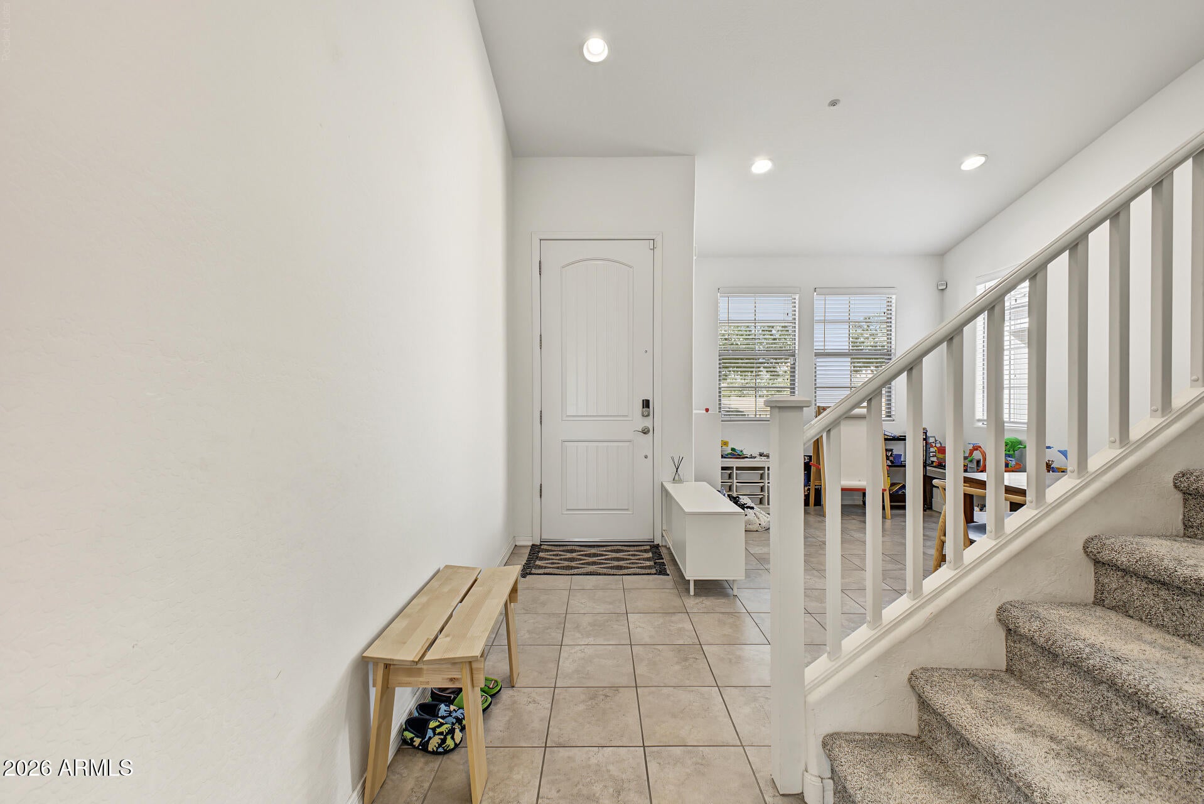
Enter an interest rate to see your estimated monthly payment.Your own poolside retreat in Gilbert's sought-after Recker Pointe! Built by Shea Homes in 2018, this approximately 2,518-square-foot residence brings together 4 bedrooms, 3.5 bathrooms, a spacious loft and inviting indoor-outdoor living. An open layout and generous great room set the stage for effortless entertaining, while the kitchen's island, breakfast bar and gas cooking make everyday gatherings feel special. Outside, a private pool, covered patio, synthetic turf and wood-burning firepit create a backyard made for sunny afternoons and evenings under the stars. An upstairs primary retreat, a downstairs bedroom and a Jack-and-Jill bathroom add versatility. Enjoy neighborhood recreation and a location near Loop 202, Verde at Cooley Station and Epicenter. Come home to something special. From morning coffee on the front patio to an evening gathered around the backyard firepit, this Recker Pointe home offers inviting places to enjoy every part of the day. Contemporary architecture, upgraded fixtures and doors, and a blend of tile and carpet give the interior a distinctive, comfortable feel. High ceilings enhance the sense of space, while the open floor plan keeps the main living areas connected. The spacious great room is ready for relaxed evenings, lively conversation and memorable get-togethers. At the heart of it all, the kitchen combines an island and breakfast bar with an eat-in dining area, creating a natural gathering place for cooking, serving and catching up. Gas cooking, a built-in microwave, dishwasher and built-in recycling bring practical convenience to this central space. Four bedrooms, three full bathrooms and a powder room provide a flexible layout with room to welcome guests and establish your own routines. A downstairs bedroom offers options for guest accommodations or a dedicated workspace, while the large upstairs loft can become a media lounge, game area, reading retreat or hobby space. A Jack-and-Jill bathroom adds everyday functionality. The generously sized upstairs primary suite offers room to relax and recharge, complemented by a spacious walk-in closet and a bathroom with dual vanities and a private toilet room. A spacious upstairs laundry room keeps another essential part of daily life conveniently close. Step outside to a backyard designed for enjoyment. A private pool invites a refreshing swim, the covered patio provides a sheltered setting for outdoor seating, and synthetic turf adds a welcoming touch of green. A wood-burning firepit creates a natural gathering spot after sunset. Set on an approximately 5,331-square-foot lot with block fencing, the property combines outdoor recreation and inviting places to unwind. Gravel landscaping and synthetic grass in the front and back help simplify landscape upkeep. A two-car garage and two additional driveway parking spaces round out the home's practical appeal. Additional features include an owned water softener, ceiling fans, programmable temperature controls and zoned climate systems. ENERGY STAR certification and leased solar panels further distinguish the home's feature package. Recker Pointe extends the lifestyle beyond your own backyard with a community pool, two playgrounds, a basketball court, a bocce court, and biking and walking paths. Enjoy a refreshing change of scenery close to home, then return to the privacy of your own poolside retreat. The location brings another compelling advantage: proximity to Loop 202, Verde at Cooley Station and Epicenter, placing shopping, dining and entertainment within the surrounding Gilbert area. With its flexible living spaces, private pool and neighborhood amenities, this home brings together the features that make everyday living feel like something to look forward to.
| 2 days ago | Listing updated with changes from the MLS | |
| 3 days ago | Status changed to Active | |
| a week ago | Listing first seen on site |

All information should be verified by the recipient and none is guaranteed as accurate by ARMLS. Copyright 2026 Arizona Regional Multiple Listing Service, Inc. All rights reserved.
Last checked: 2026-11-14 10:32 PM UTC

