Phoenix Homes for Sale

Active MLS Property Search

Save
Ask
Tour
Hide
Share
$2,325,000
3 Days On Site

350 CROSS CREEK Circle
Sedona, AZ 86336

For Sale|Single Family Residence|Active
4
Beds
3
Total Baths
3
Full Baths
2,687
SqFt
$865
/SqFt
2008
Built
Subdivision:
CROSS CREEK RANCH
County:
Yavapai
Call Now: 480-731-4663
Is this the listing for you? We can help make it yours.
480-731-4663
Upcoming Open Houses
Fri, Nov 20, 12:00 PM - 4:00 PM
350 CROSS CREEK Circle350 CROSS CREEK Circle350 CROSS CREEK Circle350 CROSS CREEK Circle
Save
Ask
Tour
Hide
Share

Mortgage Calculator

Monthly Payment (Est.)

Enter an interest rate to see your estimated monthly payment.
Calculator powered by Showcase IDX, a Constellation1 Company. Copyright ©2026 Information is deemed reliable but not guaranteed.

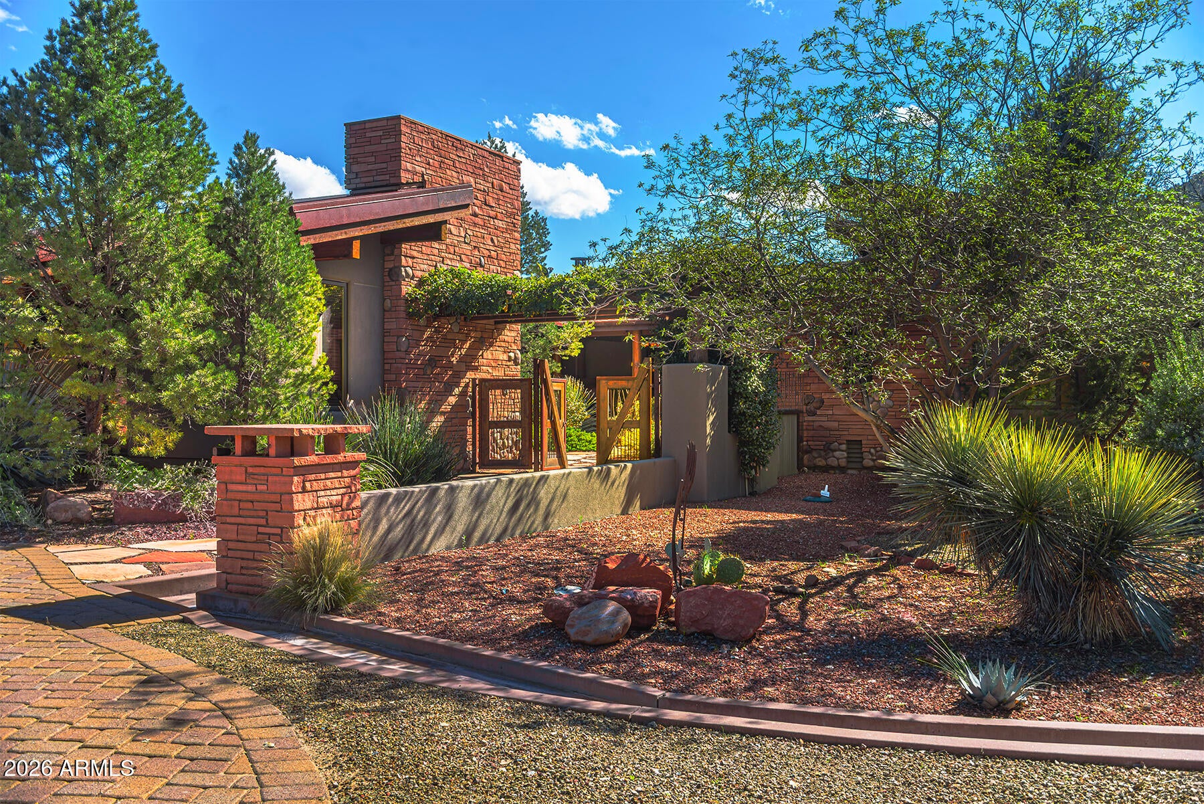
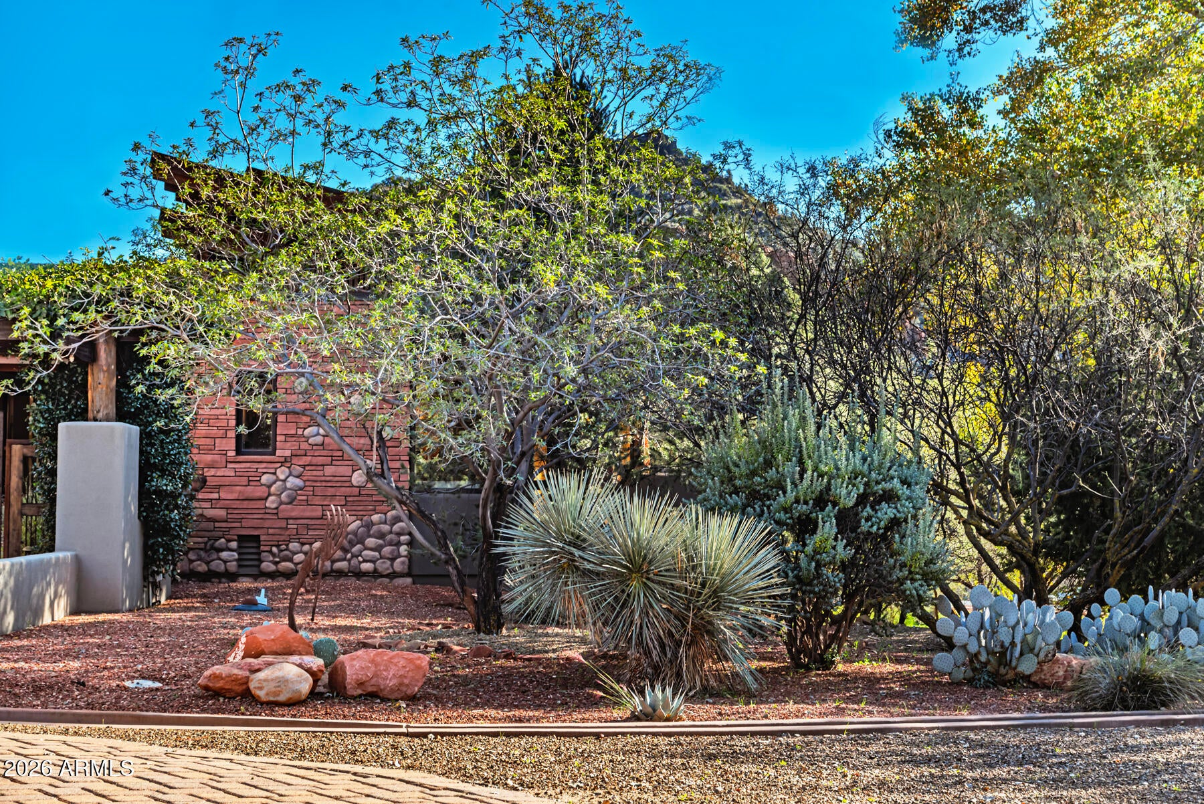
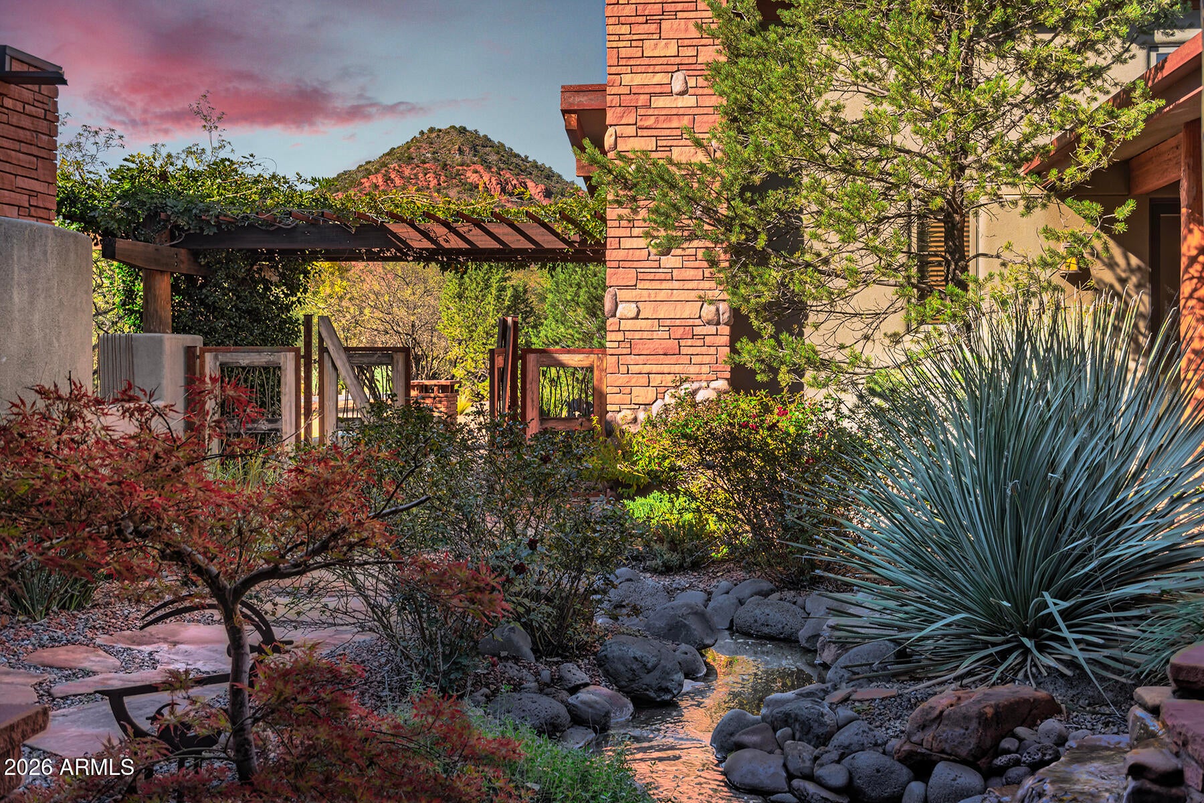
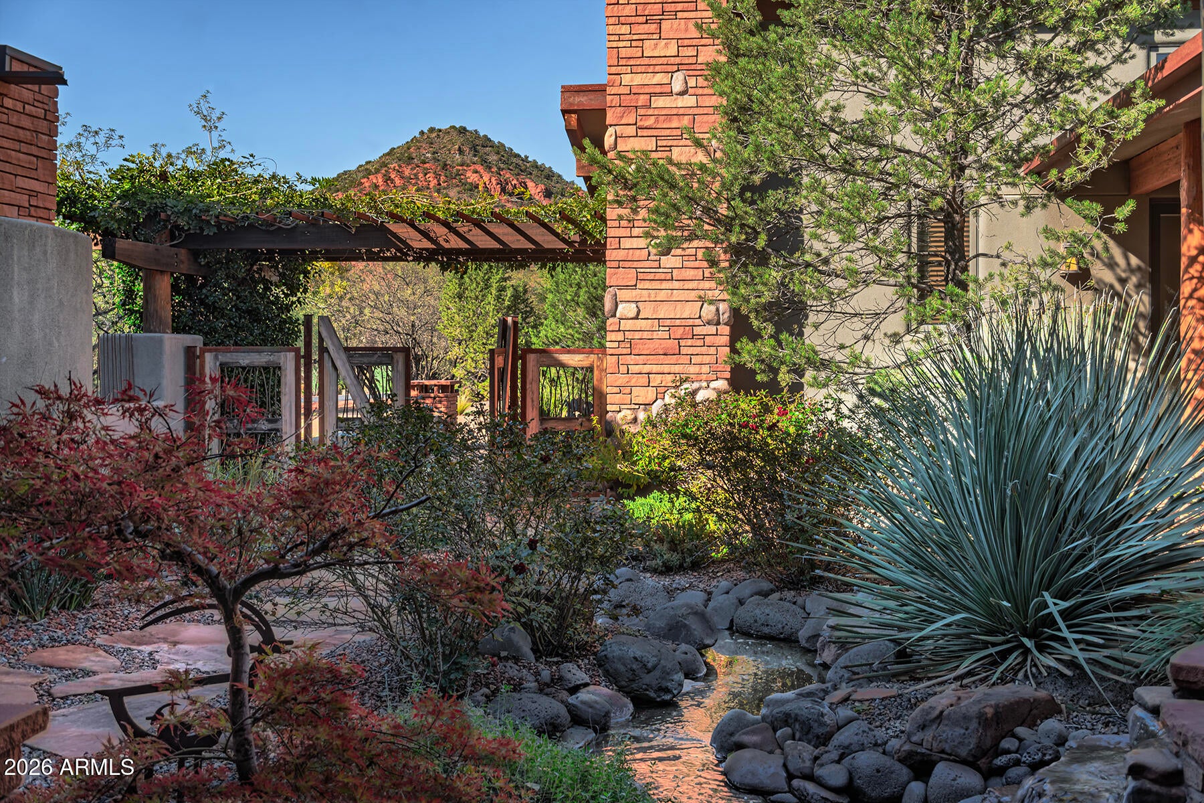
An extraordinary property located in the gated Cross Creek Ranch, just minutes from town. Set on 2.45 verdant acres with intimate red rock views, a short walk to Creek Access, this Contemporary Home was crafted by renowned architect, Eric Brandt, to harmonize with nature. Highlights of the property include: - Outdoor Amenities: A private gated courtyard featuring a waterfall and stream, fireplace, landscaped garden, outdoor seating area, a custom-fenced dog run with doggie door access, a 3-car garage with epoxy flooring, a paver driveway with ample guest parking, and a breezeway leading to the casita. The backyard features a sparkling one-year-new pool, a fully equipped BBQ area, and a custom stone fire pit. - Great Room Features: Alligator Juniper wood accents and custom fireplace mantel, wood and stone flooring, and massive glass windows offering views of Amber Cliffs. - Master Suite: Includes a fireplace, cherry cabinets, a rainforest shower, a unique ceiling-mounted tub faucet, and a custom walk-in closet. - Kitchen: Chef's kitchen with high-end counters and an island, newer appliances, scenic views, and direct patio access. - Guest Accommodations: Includes two large guest bedrooms and a luxurious bath with direct access to the front of the home. - Smart Home Features: Lutron, Casita and Home lighting on major grouping lights, Ecobee thermostats in 3 zones, Sprinkler Intelligent Watering tied to weather, and Indoor/Outdoor Speakers. - The well water on the property is managed by the Cross Creek HOA. The HOA is responsible for watering all common areas, maintaining the onsite pond, and managing the water that flows through the small creek on the property.

Save
Ask
Tour
Hide
Share
Listing Snapshot
Price 
$2,325,000
Days On Site 
3 Days
Bedrooms 
4
Inside Area (SqFt) 
2,687 sqft
Total Baths 
3
Full Baths 
3
Partial Baths 
N/A
Lot Size 
2.45 Acres
Year Built 
2008
MLS Number 
7105054
Status 
Active
Property Tax 
$7,448
HOA/Condo/Coop Fees 
$216.67 monthly
Sq Ft Source 
Assessor
Friends & Family
Recent Activity
19 hours agoListing updated with changes from the MLS
4 days agoListing first seen on site
General Features
Acres 
2.45
Attached Garage 
Yes
Cross Street 
Upper Red Rock Loop
Disclosures 
Seller Discl AvailOther (See Remarks)Well DisclosureVicinity of an Airport
Foundation 
Slab
Garage 
Yes
Garage Spaces 
3
Land Lease 
No
Levels 
One
Number Of Stories 
1
Parking 
Garage Door OpenerCircular Driveway
Property Sub Type 
Single Family Residence
Sewer 
Private Sewer
SqFt Total 
2687
Style 
Contemporary
Utilities 
PropanePhone Available
Water Source 
PrivateShared Well
Interior Features
Appliances 
DishwasherDisposalRefrigeratorGas CooktopMicrowaveGas OvenWasherDryer
Cooling 
Ceiling Fan(s)Central Air
Fireplace 
Yes
Fireplace Features 
Living RoomMaster BedroomGasFire PitSee RemarksOutside
Fireplaces 
3
Flooring 
StoneTileWoodConcrete
Heating 
Forced Air
Interior 
Double VanityEat-in KitchenBreakfast BarPantryKitchen IslandHigh Speed InternetSmart HomeVaulted Ceiling(s)
Laundry Features 
Inside
Window Features 
ScreensSkylight(s)Double Pane Windows
Save
Ask
Tour
Hide
Share
Exterior Features
Construction Details 
StoneStucco
Exterior 
BarbecueBuilt-in BarbecueRain Gutters
Fencing 
PartialSee RemarksFront Yard
Lot Features 
Desert FrontDesert Back
Other Structures 
Guest House
Patio And Porch 
Patio
Pool Features 
Outdoor Pool
Private Pool 
Yes
Roof 
CompositionMetal
Spa Features 
None
View 
Mountain(s)Trees/WoodsCreek/Stream
Waterview 
Mountain(s)Trees/WoodsCreek/Stream
Windows/Doors 
ScreensSkylight(s)Double Pane Windows
Community Features
Association Fee 
$650.0
Association Fee Frequency 
Quarterly
Community Features 
Sidewalks
School District 
Sedona-Oak Creek JUSD #9
Township 
17
Financing Terms Available 
Cash
Roads 
Asphalt
Schools
School District
Sedona-Oak Creek JUSD #9
Elementary School
West Sedona Elementary School
Middle School
Sedona Red Rock Junior/Senior High School
High School
Sedona Red Rock Junior/Senior High School
Listing courtesy of Russ Lyon Sotheby's International Realty.

MLS compliance logo

All information should be verified by the recipient and none is guaranteed as accurate by ARMLS. Copyright 2026 Arizona Regional Multiple Listing Service, Inc. All rights reserved.
Last checked: 2026-11-15 07:04 AM UTC


Neighborhood & Commute
Source: Walkscore
Disclosure: Community information and market data powered by Constellation Data Labs. Information is deemed reliable but not guaranteed.
Save
Ask
Tour
Hide
Share
Discover PHOENIX HOMES

Explore Affordable Luxury Living

At Phoenix Homes we are ready to help you explore neighborhoods, compare listings, negotiate on your behalf and assist you in making good confident real estate decisions.

Contact us today to get started!

Scroll to Top

All information is deemed reliable but not guaranteed and should be independently reviewed and verified.

REALTOR logo, Equal Housing Opportunity, fair housing logo, real estate symbols, housing nondiscrimination, professional real estate, licensed realtor, ethical real estate, housing equality, real estate industry, property rights, real estate professional.

Get In Touch

Phone

(480) 731-4663

Email

bryan@phoenixhomes.com

Address

HomeSmart Elite Group 10601 Hayden Rd, Scottsdale, AZ 85260

Contact Form