Phoenix Homes for Sale

Active MLS Property Search

Save
Ask
Tour
Hide
Share
$1,150,000
1 Day On Site

120 E LAMAR Road
Phoenix, AZ 85012

Single Family Residence|Pending
3
Beds
3
Total Baths
2
Full Baths
1
Partial Bath
1,752
SqFt
$656
/SqFt
1948
Built
Subdivision:
LA MAR ESTATES
County:
Maricopa
Call Now: 480-731-4663
Is this the listing for you? We can help make it yours.
480-731-4663
120 E LAMAR Road120 E LAMAR Road120 E LAMAR Road120 E LAMAR Road
Save
Ask
Tour
Hide
Share

Mortgage Calculator

Monthly Payment (Est.)

Enter an interest rate to see your estimated monthly payment.
Calculator powered by Showcase IDX, a Constellation1 Company. Copyright ©2026 Information is deemed reliable but not guaranteed.

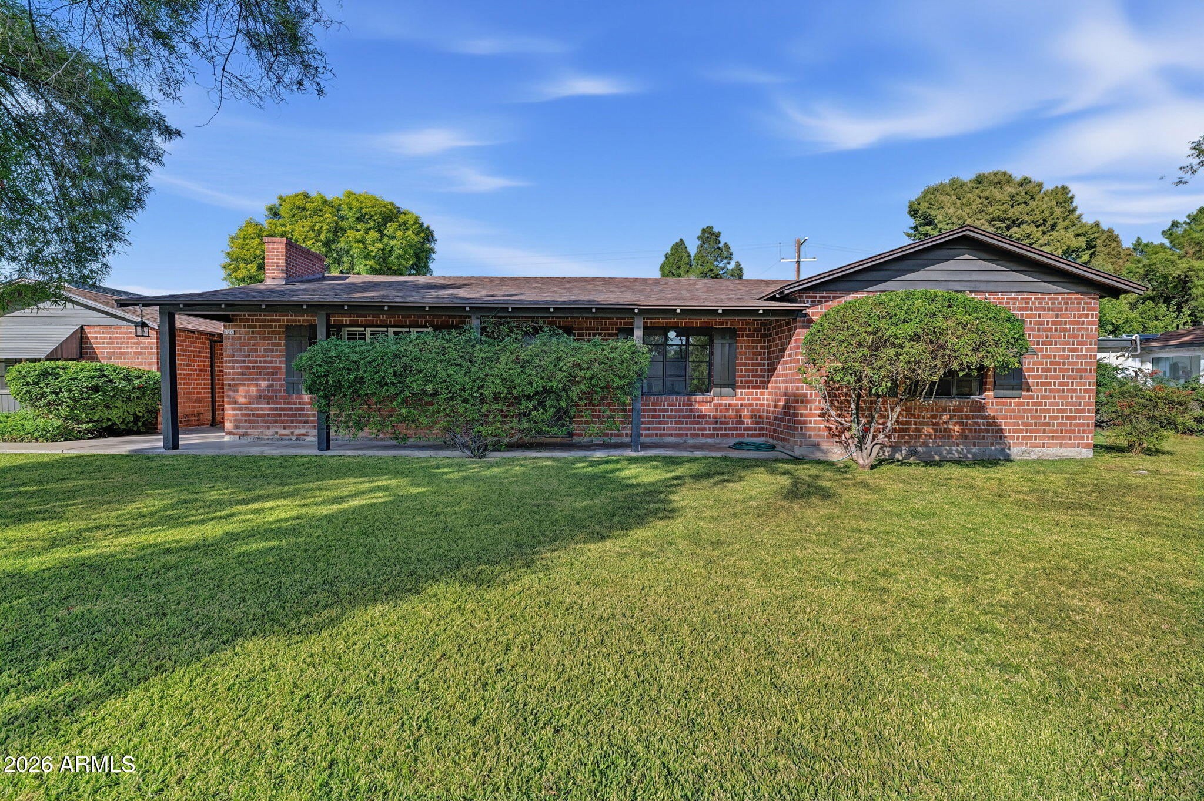
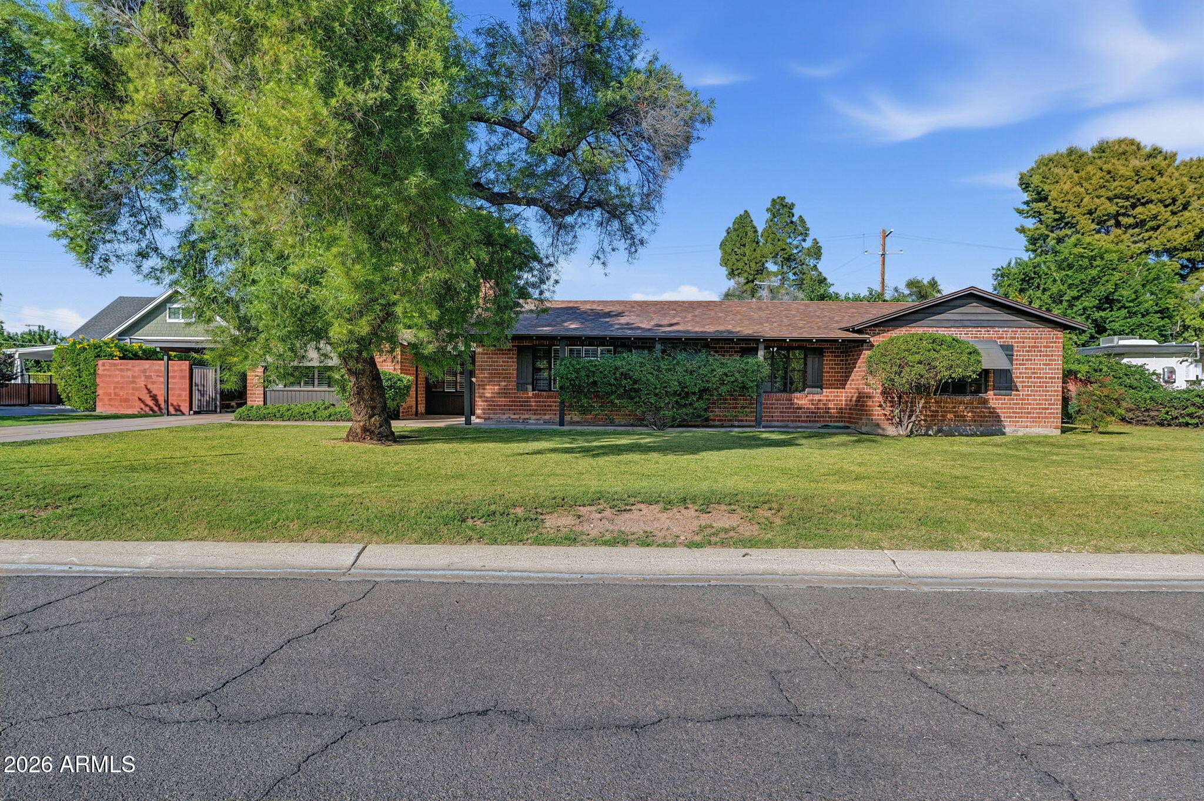
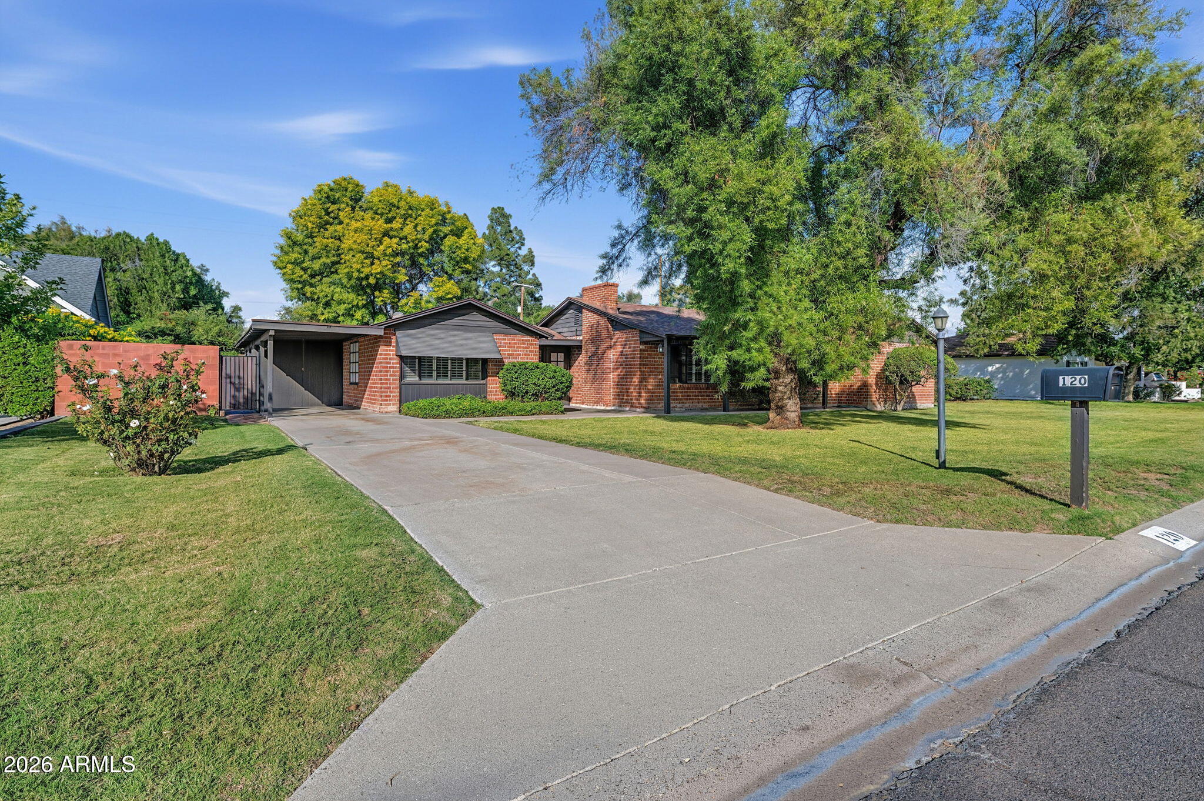
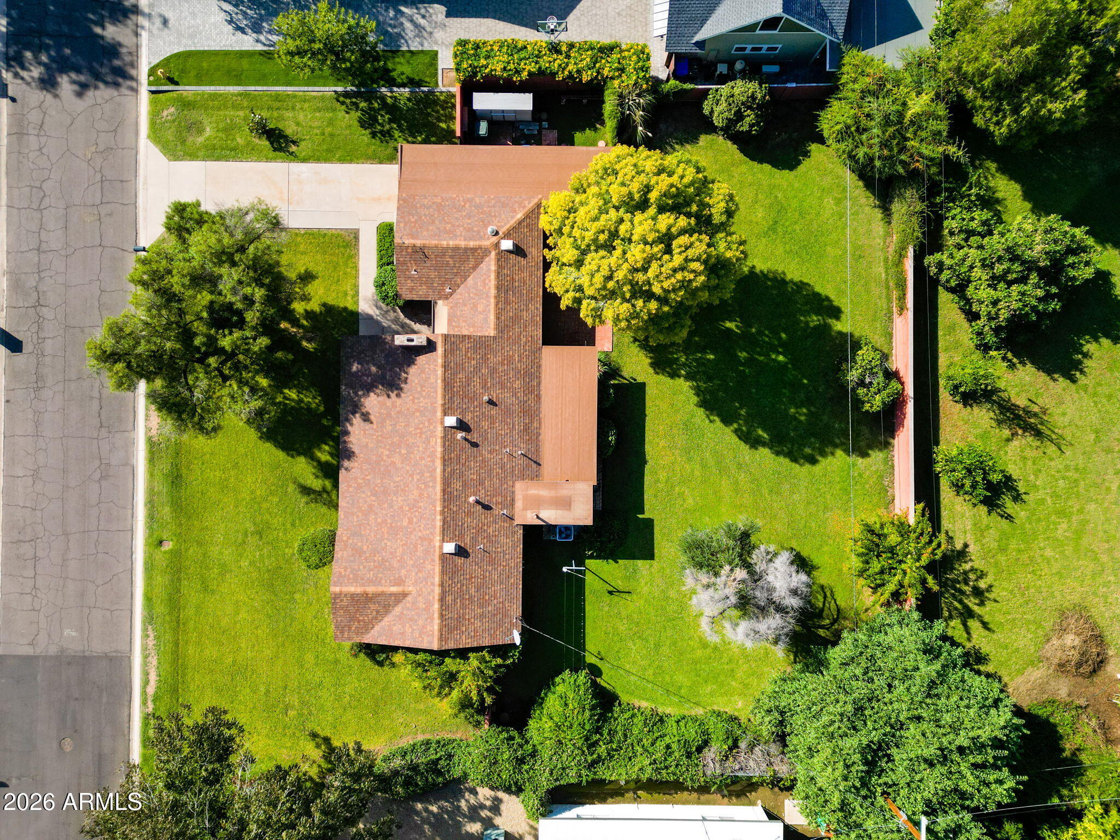
Incredible opportunity in the heart of the North Central Corridor! Classic red brick ranch style home situated on an expansive 15,000+ sq. ft. flood irrigated lot, this property offers endless possibilities in one of Phoenix's most desirable neighborhoods. Lush lawns, mature trees, and beautiful landscaping create an exceptional setting with impressive front and backyards. Refresh and reimagine the existing floor plan or start fresh and build your dream home--the potential is limitless! Enjoy an unbeatable location just moments from the Murphy Bridle Path, highly regarded Madison schools, popular restaurants, shopping, and everything that makes North Central Phoenix so special. A rare opportunity to create something extraordinary in a premier location!

Save
Ask
Tour
Hide
Share
Listing Snapshot
Price 
$1,150,000
Days On Site 
1 Day
Bedrooms 
3
Inside Area (SqFt) 
1,752 sqft
Total Baths 
3
Full Baths 
2
Partial Baths 
1
Lot Size 
0.36 Acres
Year Built 
1948
MLS Number 
7104925
Status 
Pending
Property Tax 
$4,285
HOA/Condo/Coop Fees 
N/A
Sq Ft Source 
Assessor
Friends & Family
Recent Activity
15 hours agoListing updated with changes from the MLS
15 hours agoStatus changed to Pending
yesterdayListing first seen on site
General Features
Acres 
0.36
Carport 
1
Cross Street 
Central Ave and Glendale Ave
Disclosures 
Seller Discl AvailAgency Discl Req
Foundation 
Slab
Land Lease 
No
Levels 
One
Number Of Stories 
1
Parking 
Attached Carport
Parking Spaces 
2
Property Sub Type 
Single Family Residence
Sewer 
Public Sewer
SqFt Total 
1752
Style 
Ranch
Water Source 
Public
Interior Features
Appliances 
MicrowaveGas Range
Cooling 
Central Air
Fireplace 
Yes
Fireplace Features 
Living Room
Fireplaces 
1
Flooring 
CarpetTileWood
Heating 
Natural Gas
Interior 
Eat-in Kitchen
Laundry Features 
Washer HookupInside
Bedroom 2 
Dimensions - 11.8 x 9.11
Bedroom 3 
Dimensions - 11.2 x 20.8
Dining Room 
Dimensions - 12.2 x 12.5
Kitchen 
Dimensions - 17.1 x 9.5
Living Room 
Dimensions - 20.1 x 13.0
Master Bedroom 
Dimensions - 11.8 x 27.0
Save
Ask
Tour
Hide
Share
Exterior Features
Construction Details 
Brick
Exterior 
Storage
Fencing 
BlockBack Yard
Other Structures 
Shed(s)
Patio And Porch 
Patio
Roof 
Composition
Spa Features 
None
Community Features
School District 
Phoenix Union High School District
Township 
2N
Financing Terms Available 
CashVA LoanConventional
Roads 
Asphalt
Schools
School District
Phoenix Union High School District
Elementary School
Madison Richard Simis School
Middle School
Madison Meadows School
High School
Central High School
Listing courtesy of Compass.

MLS compliance logo

All information should be verified by the recipient and none is guaranteed as accurate by ARMLS. Copyright 2026 Arizona Regional Multiple Listing Service, Inc. All rights reserved.
Last checked: 2026-11-18 02:31 PM UTC


Neighborhood & Commute
Source: Walkscore
Disclosure: Community information and market data powered by Constellation Data Labs. Information is deemed reliable but not guaranteed.
Save
Ask
Tour
Hide
Share
Discover PHOENIX HOMES

Explore Affordable Luxury Living

At Phoenix Homes we are ready to help you explore neighborhoods, compare listings, negotiate on your behalf and assist you in making good confident real estate decisions.

Contact us today to get started!

Scroll to Top

All information is deemed reliable but not guaranteed and should be independently reviewed and verified.

REALTOR logo, Equal Housing Opportunity, fair housing logo, real estate symbols, housing nondiscrimination, professional real estate, licensed realtor, ethical real estate, housing equality, real estate industry, property rights, real estate professional.

Get In Touch

Phone

(480) 731-4663

Email

bryan@phoenixhomes.com

Address

HomeSmart Elite Group 10601 Hayden Rd, Scottsdale, AZ 85260

Contact Form