Phoenix Homes for Sale

Active MLS Property Search

Save
Ask
Tour
Hide
Share
$1,300,000
4 Days On Site

14801 N 80TH Lane
Peoria, AZ 85381

For Sale|Single Family Residence|Active Under Contract
3
Beds
4
Total Baths
2
Full Baths
2
Partial Baths
2,686
SqFt
$484
/SqFt
2001
Built
Subdivision:
THUNDERBIRD NORTH UNIT 2
County:
Maricopa
Call Now: 480-731-4663
Is this the listing for you? We can help make it yours.
480-731-4663
14801 N 80TH Lane14801 N 80TH Lane14801 N 80TH Lane14801 N 80TH Lane
Save
Ask
Tour
Hide
Share

Mortgage Calculator

Monthly Payment (Est.)

Enter an interest rate to see your estimated monthly payment.
Calculator powered by Showcase IDX, a Constellation1 Company. Copyright ©2026 Information is deemed reliable but not guaranteed.

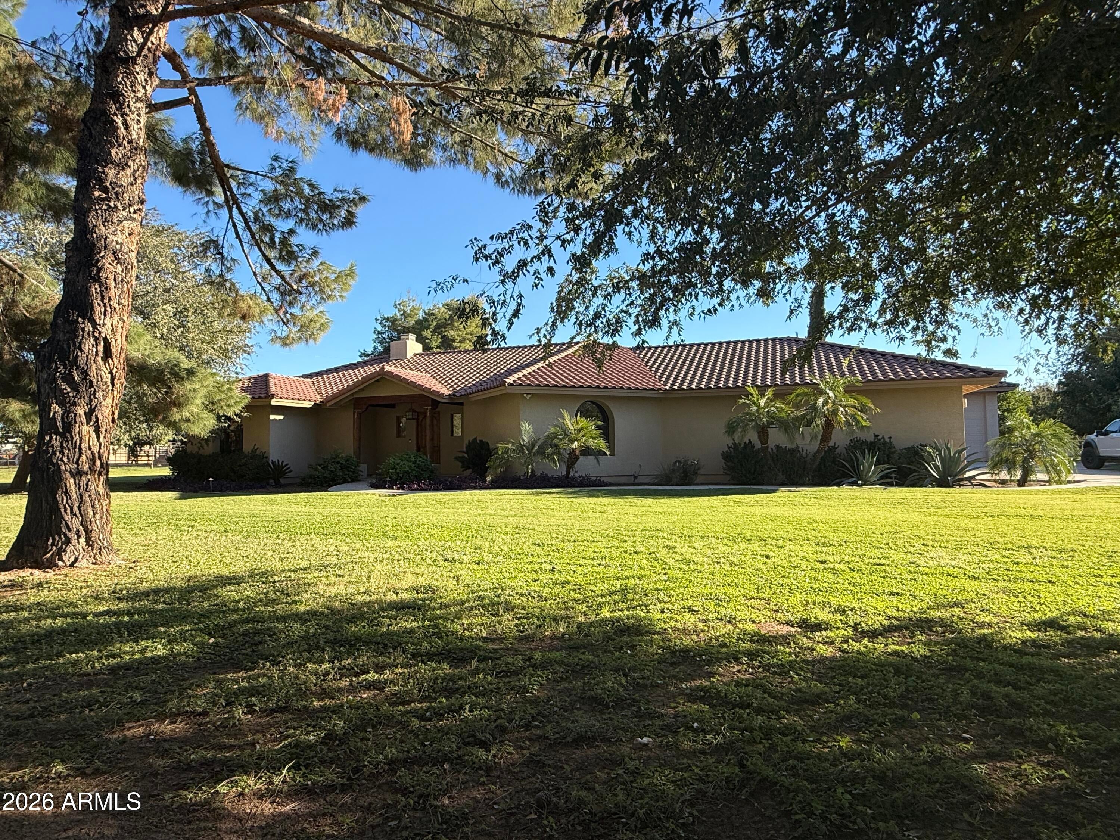
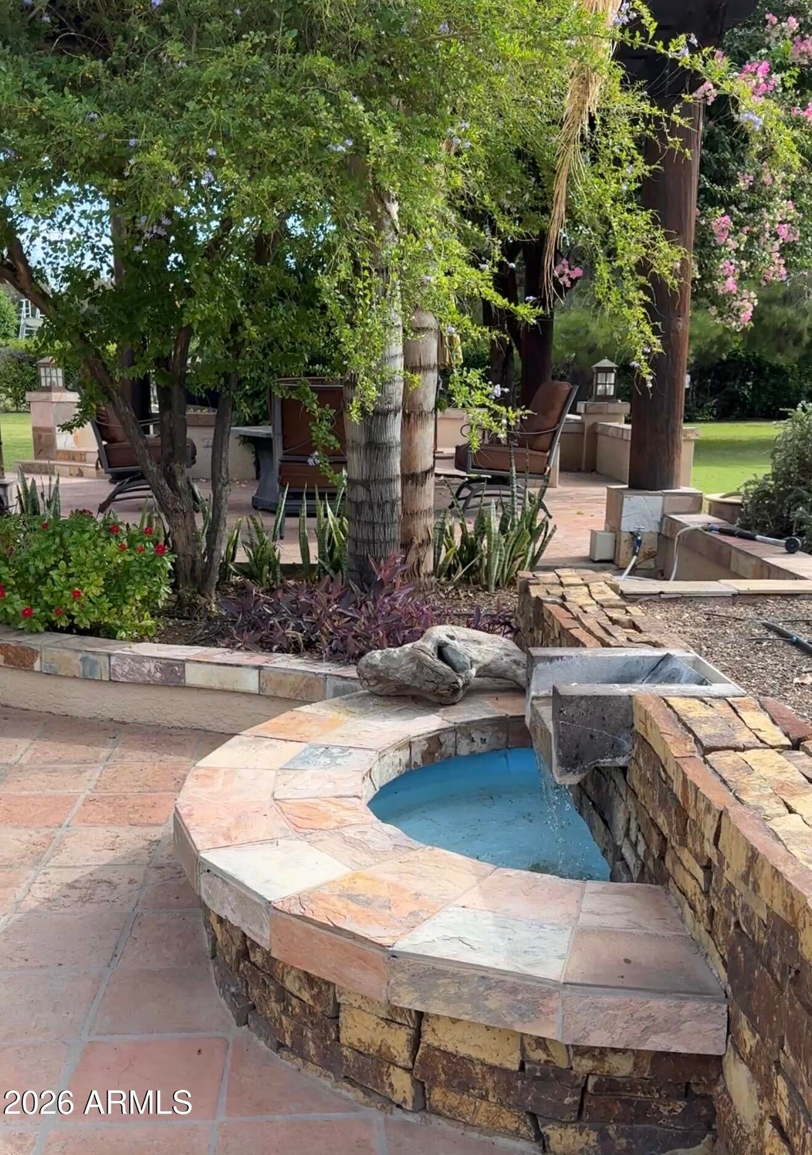
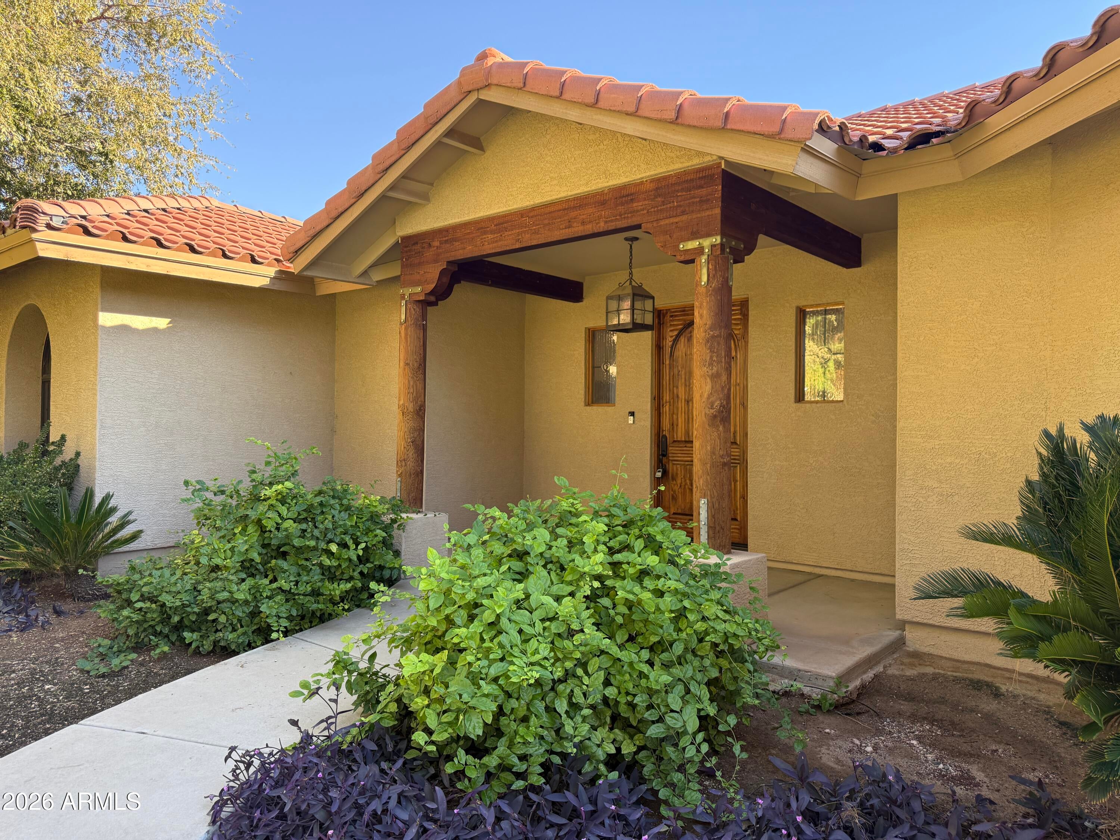
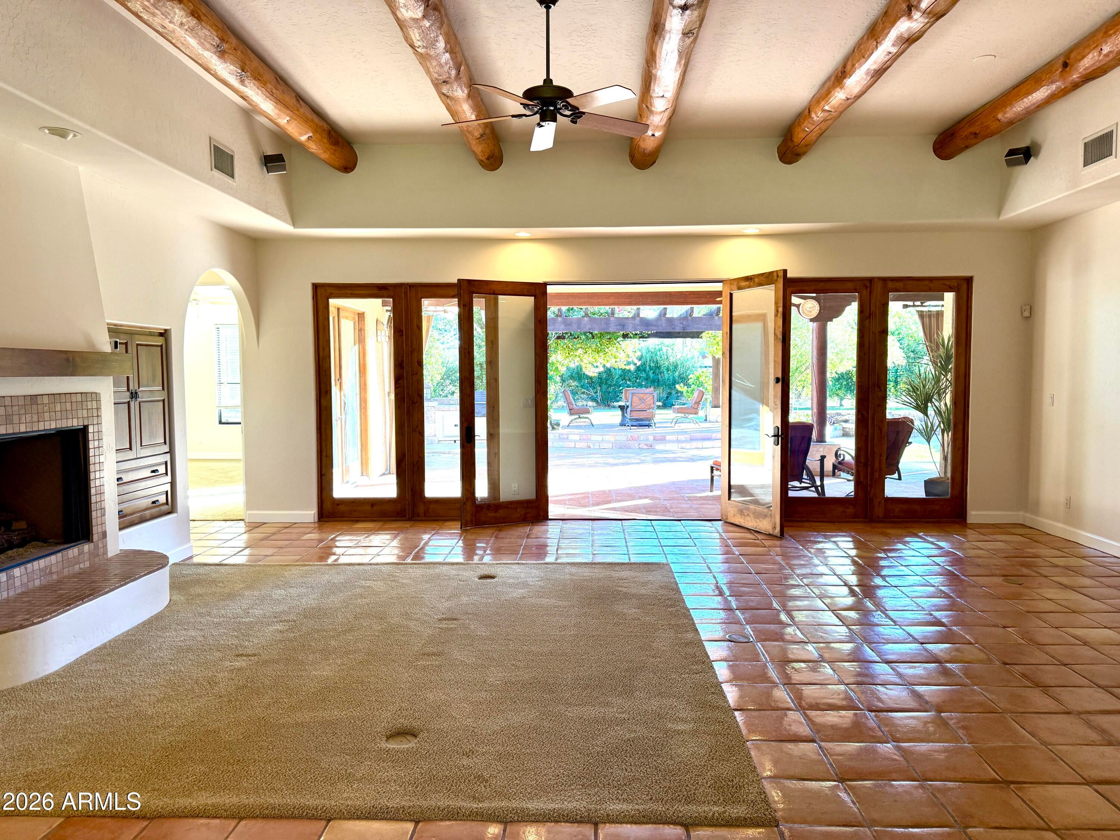
Tucked at the end of a private north/south cul-de-sac, this custom 1.03-acre estate offers country living right in the city. The secluded setting is anchored by SRP flood irrigation, which has established a stunning canopy of mature shade and fruit trees across professionally designed hardscape with multiple private patio sitting areas, raised garden beds and a lush gazebo setting with BBQ & gentle water feature. What sets this property apart is the detached lovely 990-square-foot RV garage, complete with a 13-foot door, dedicated half bath, whole-building climate cooling, and an integrated workshop area. The main residence features an addt'l attached garage with 8' high doors and deep 27-foot bays built to comfortably accommodate large SUVs and full-sized 3/4-ton trucks. Step through t massive alder front entry, and the home immediately commands your eye: a striking great room anchored by massive 16-inch peeled pine rafters, authentic Saltillo tile floors, and an artisan smooth-plaster fireplace. Directing your focus forward, an entire wall of eight-foot alder glass one-lite doors perfectly frames the lush, shaded oasis beyond. Spanning 2,686 square feet, the single-level split layout delivers three spacious bedrooms, 2.5 baths, an executive office, generous walk-in closets, and an oversized laundry/pantry. The primary retreat features a private smooth plastered fireplace with an 8' double french alder opening leading directly onto the extended covered patio with quiet landscape views. The estate is structurally complete with a 2021 roof on all buildings, new high-efficiency HVAC systems, and grandfathered horse privileges.

Save
Ask
Tour
Hide
Share
Listing Snapshot
Price 
$1,300,000
Days On Site 
4 Days
Bedrooms 
3
Inside Area (SqFt) 
2,686 sqft
Total Baths 
4
Full Baths 
2
Partial Baths 
2
Lot Size 
1.04 Acres
Year Built 
2001
MLS Number 
7104473
Status 
Active Under Contract
Property Tax 
$3,219
HOA/Condo/Coop Fees 
N/A
Sq Ft Source 
Assessor
Friends & Family
Recent Activity
3 days agoListing updated with changes from the MLS
3 days agoStatus changed to Active Under Contract
4 days agoListing first seen on site
General Features
Acres 
1.04
Attached Garage 
Yes
Cross Street 
79th Ave., and Greenway.
Disclosures 
Seller Discl AvailAgency Discl Req
Garage 
Yes
Garage Spaces 
9
Land Lease 
No
Levels 
One
Number Of Stories 
1
Parking 
RV Access/ParkingGarage Door OpenerRV GarageDetached
Parking Spaces 
5
Property Sub Type 
Single Family Residence
Sewer 
Septic Tank
SqFt Total 
2686
Water Source 
Public
Interior Features
Appliances 
DishwasherDisposalRefrigeratorMicrowaveBuilt-In Electric OvenInduction CooktopWasherDryerWater Softener Owned
Cooling 
Central AirEvaporative Cooling
Fireplace 
Yes
Fireplaces 
2
Flooring 
CarpetTile
Heating 
Heat Pump
Interior 
Double VanityEat-in KitchenPantryKitchen IslandHigh Speed InternetHigh Ceilings
Laundry Features 
Inside
Window Features 
ScreensDouble Pane Windows
Save
Ask
Tour
Hide
Share
Exterior Features
Construction Details 
Stucco
Exterior 
BarbecueStoragePrivate YardBuilt-in Barbecue
Fencing 
Chain LinkBack YardFront Yard
Lot Features 
Cul-De-SacSprinklers In FrontSprinklers In Rear
Other Structures 
GazeboWorkshop
Patio And Porch 
Patio
Roof 
Tile
Spa Features 
None
Windows/Doors 
ScreensDouble Pane Windows
Community Features
Accessibility Features 
Therapeutic Whirlpool
School District 
Peoria Unified School District
Township 
3N
Financing Terms Available 
CashConventional
Roads 
Asphalt
Horse Allowed 
Yes
Schools
School District
Peoria Unified School District
Elementary School
Paseo Verde Elementary School
Middle School
Paseo Verde Elementary School
High School
Centennial High School
Listing courtesy of My Home Group Real Estate.

MLS compliance logo

All information should be verified by the recipient and none is guaranteed as accurate by ARMLS. Copyright 2026 Arizona Regional Multiple Listing Service, Inc. All rights reserved.
Last checked: 2026-11-15 02:43 AM UTC


Neighborhood & Commute
Source: Walkscore
Disclosure: Community information and market data powered by Constellation Data Labs. Information is deemed reliable but not guaranteed.
Save
Ask
Tour
Hide
Share
Discover PHOENIX HOMES

Explore Affordable Luxury Living

At Phoenix Homes we are ready to help you explore neighborhoods, compare listings, negotiate on your behalf and assist you in making good confident real estate decisions.

Contact us today to get started!

Scroll to Top

All information is deemed reliable but not guaranteed and should be independently reviewed and verified.

REALTOR logo, Equal Housing Opportunity, fair housing logo, real estate symbols, housing nondiscrimination, professional real estate, licensed realtor, ethical real estate, housing equality, real estate industry, property rights, real estate professional.

Get In Touch

Phone

(480) 731-4663

Email

bryan@phoenixhomes.com

Address

HomeSmart Elite Group 10601 Hayden Rd, Scottsdale, AZ 85260

Contact Form