
14298 W CHAMA DriveSurprise, AZ 85387
Mortgage Calculator
Monthly Payment (Est.)
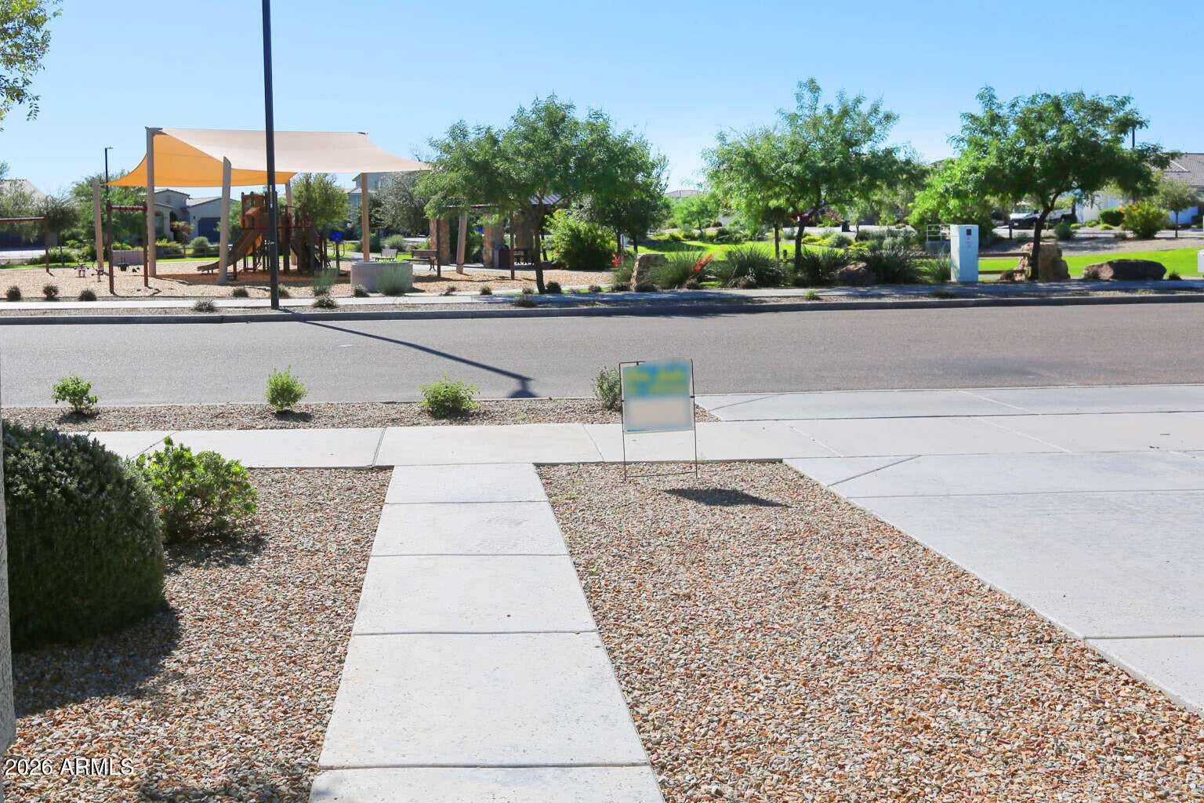
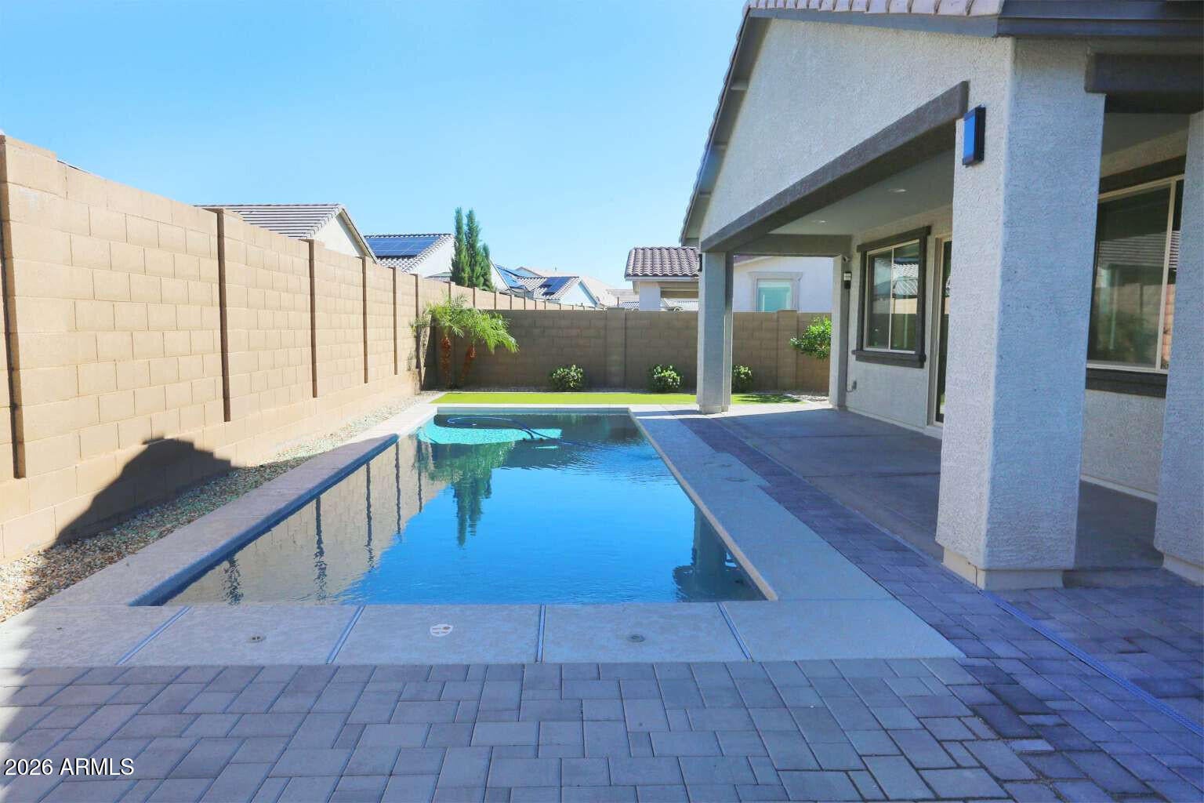
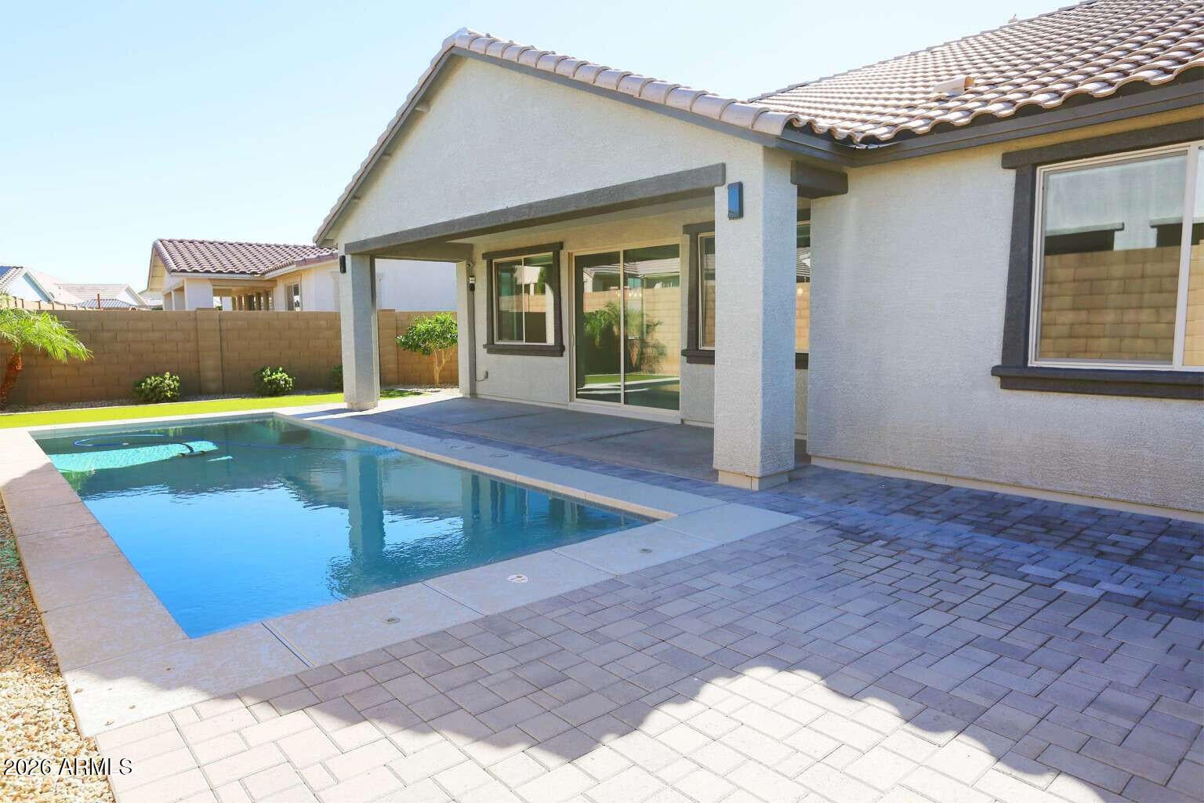
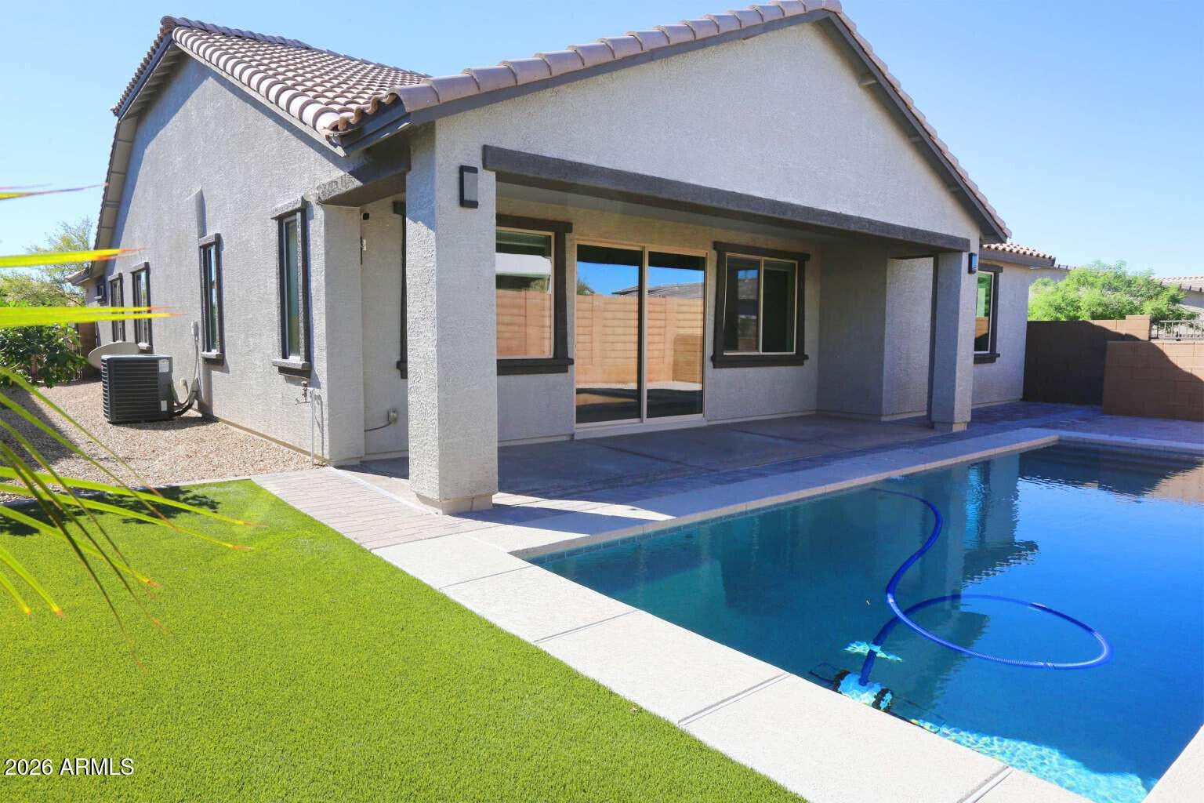
Enter an interest rate to see your estimated monthly payment.Move in ready for the holidays! This is a beautiful single level, 2020 home with new paint and carpet priced to sell in the rapidly growing NW valley with close proximity to the 303. Enter the open, inviting floor plan with tiled main rooms, carpeted bedrooms, and many large windows creating plenty of light. The front entrance leads to an open kitchen/ living room perfect for entertaining , overseen by a private sparkling pool out back. The living room includes a brand new electric fireplace/TV stand that conveys with the house. 3 spacious bedrooms with an optional 4th bedroom or keep as a den, office, or guest space. The extra room has a large glass/wood dual sliding door entrance. The home has a split plan with the office and two bedrooms on one side and a large master bed/bath on the other. Master bath is separated from the bedroom by a large sliding barn door and includes dual sink vanities, a large bathtub, separate shower and separate private toilet with new smart toilet having auto flush, seat heater/light, and bidet. A large walk in closet adjoins the bathroom. The second main bathroom also includes a new smart toilet and renovated shower/vanity. A third half bath is located off the kitchen. The kitchen is very spacious with a large island, quarts counters, plenty of cabinetry above a stylish tile backsplash, a large walk in pantry, and includes a full set of appliances with a separate wine/drink refrigerator and bar area. The main refrigerator is recently fully serviced under home warranty. All other appliances are Electrolux, including an immaculate 1year old front load washer/dryer on pedestals in the oversized laundry room which has its own standing sink. All rooms have fans and electric, remote operated window coverings. The spacious garage is oversized 2-3 car capacity, off the laundry area with epoxy floor covering. The home has a soft water system and additional reverse osmosis filter under the kitchen sink. The back yard is completely landscaped with a covered patio bordered by extended pavers and a wall separating the pool's filter system. A lemon and orange tree are planted, already bearing fruit off a widened east side of the house that has ample room for a garden, additional trees, or storage. The front and back yard plants are fully serviced by irrigation drip line on an automatic timer. The home is boarded on the west by greenbelt access leading to nearby sand volley ball court, also providing separation from the adjacent home. It is also located right across the street, center stage from Almeria Park which has a large greenbelt and playground area, creating an open view with a rare private setting not often found in developments. Come walk the property at your convenience and see if it calls you home!
| 5 days ago | Listing updated with changes from the MLS | |
| 5 days ago | Listing first seen on site |

All information should be verified by the recipient and none is guaranteed as accurate by ARMLS. Copyright 2026 Arizona Regional Multiple Listing Service, Inc. All rights reserved.
Last checked: 2026-11-15 02:28 AM UTC

