Phoenix Homes for Sale

Active MLS Property Search

Save
Ask
Tour
Hide
Share
$889,500
16 Days On Site

2406 E GLACIER Place
Chandler, AZ 85249

For Sale|Single Family Residence|Active
3
Beds
3
Total Baths
2
Full Baths
1
Partial Bath
3,187
SqFt
$279
/SqFt
2003
Built
Subdivision:
ARIZONA COUNTRY
County:
Maricopa
Call Now: 480-731-4663
Is this the listing for you? We can help make it yours.
480-731-4663
Upcoming Open Houses
Sun, Nov 15, 11:00 AM - 2:00 PM
2406 E GLACIER Place2406 E GLACIER Place2406 E GLACIER Place2406 E GLACIER Place
Save
Ask
Tour
Hide
Share

Mortgage Calculator

Monthly Payment (Est.)

Enter an interest rate to see your estimated monthly payment.
Calculator powered by Showcase IDX, a Constellation1 Company. Copyright ©2026 Information is deemed reliable but not guaranteed.

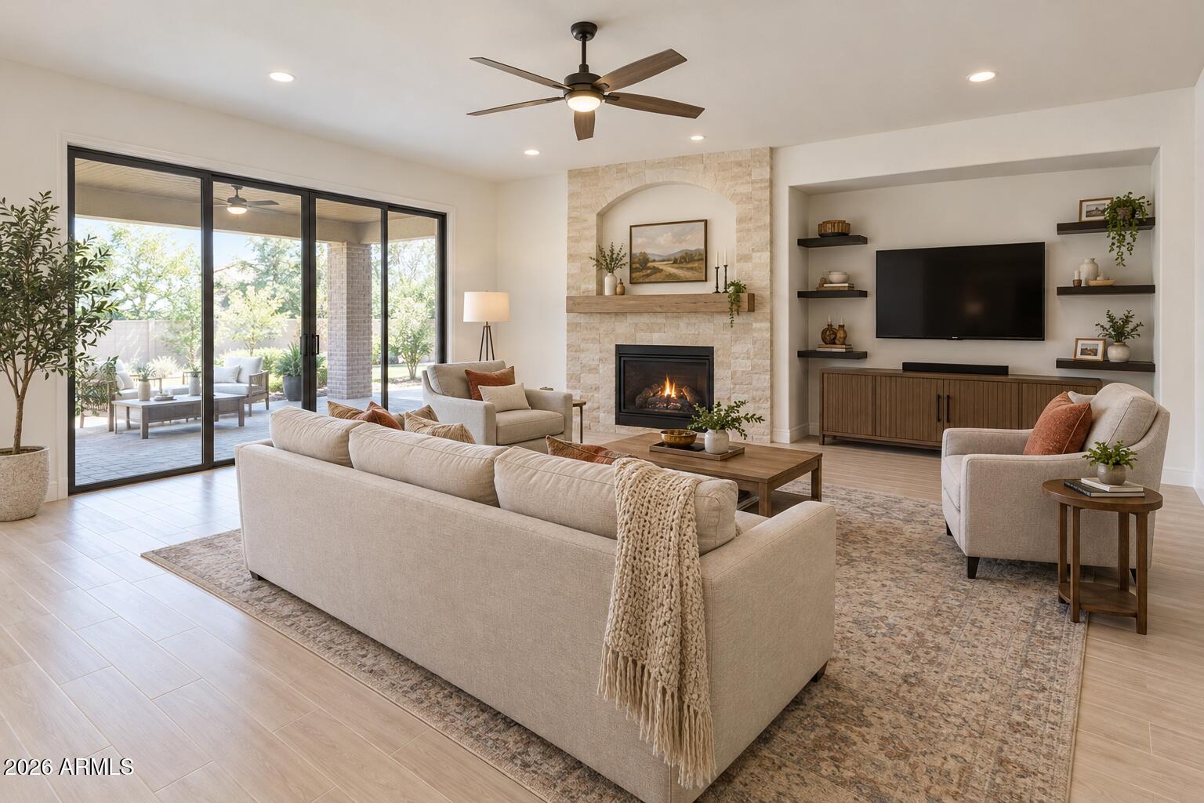
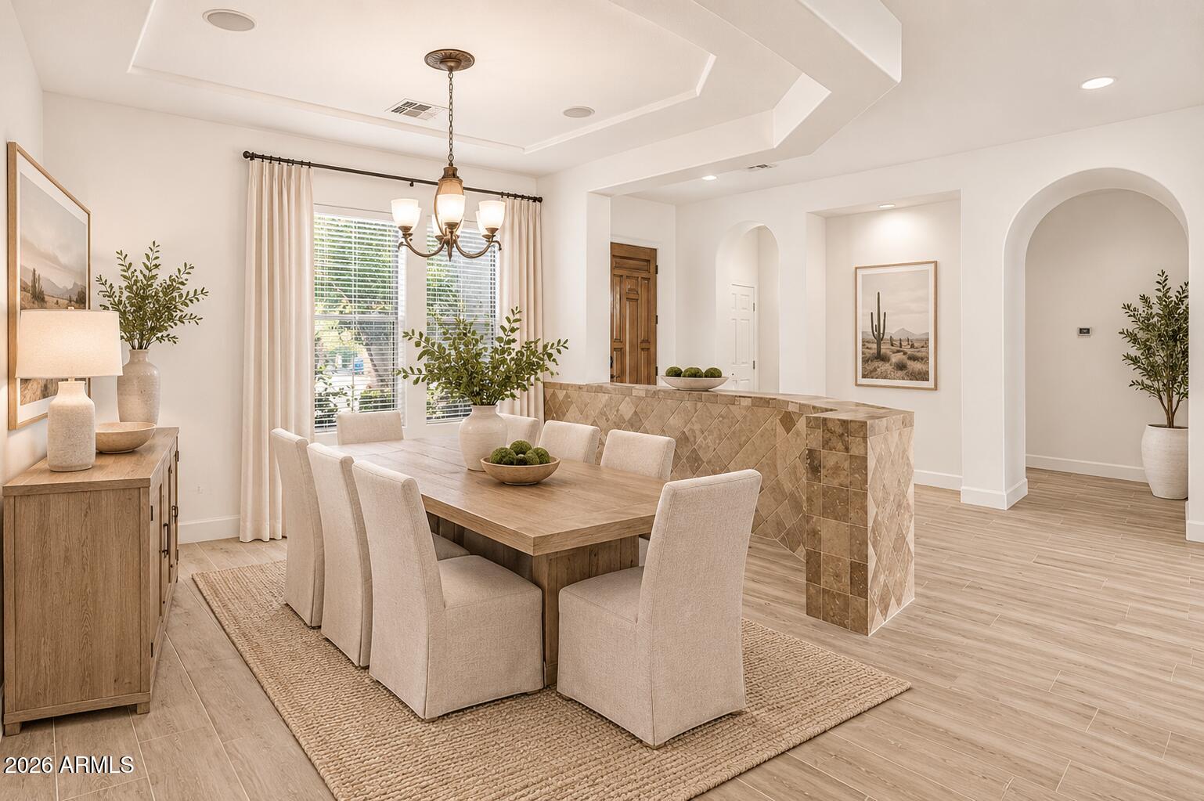
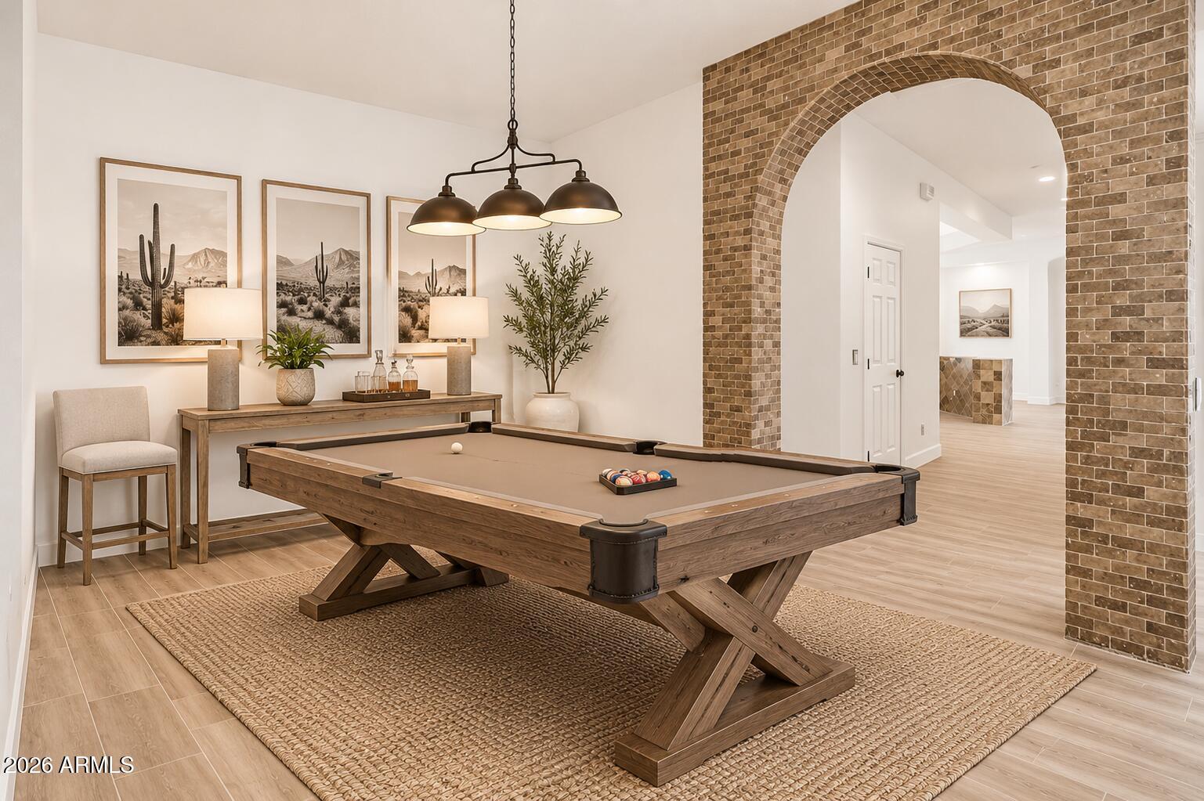
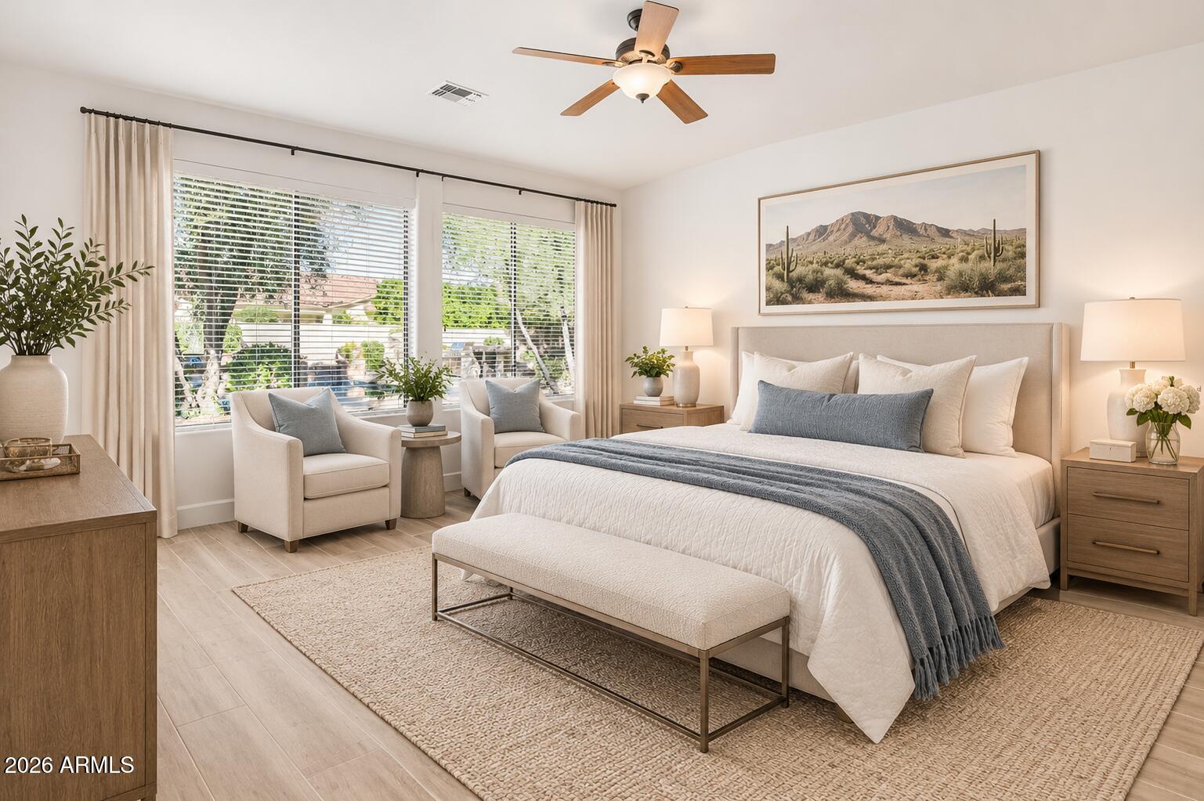
Freshly updated with a whole new vibe, and priced below recent neighborhood sales! Nestled inside the gated Arizona Country community, this single-level 3,187 sq ft home has been refreshed from top to bottom with new paint and new wood-look tile throughout, refreshed landscaping, cleaned ductwork too... so it feels bright, clean, and ready for its next chapter. With 3 bedrooms, a dedicated office, and 2.5 baths, the split floor plan offers both connection and privacy, ideal for busy mornings and relaxed evenings alike. Need more space? The third-car garage bay offers the potential to convert into a guest casita, an option originally offered by the builder for this floor plan. The heart of the home is the refreshed kitchen, featuring newly painted cabinets, a curved island, and a butler's pantry, flowing naturally into formal dining and generous living spaces designed for gathering. A rare sunken wine cellar adds character and sets the stage for intimate dinners or celebratory evenings with friends. The big-ticket items are already done. In October 2024, new high-efficiency A/C units and heaters were installed with a transferable warranty, an investment of more than $30K. The RO system is just a year old, the washer, dryer, and refrigerator are only 2 years old, and electronic locks have been added to the doors. Step outside and the lifestyle truly begins. The backyard was made for Arizona nights, with a sparkling Pebble Tec pool and water feature, built-in BBQ with bar seating, a fire pit lounge, and an expansive paver patio for year-round entertaining under the desert sky. Located near parks, top-rated schools, and all that South Chandler offers, this home delivers fresh updates and major system upgrades at a price below recent comparable sales in the neighborhood. It's more than a home. It's a place to slow down, host more often, and enjoy the rhythm of Arizona living.

Save
Ask
Tour
Hide
Share
Listing Snapshot
Price 
$889,500
Days On Site 
16 Days
Bedrooms 
3
Inside Area (SqFt) 
3,187 sqft
Total Baths 
3
Full Baths 
2
Partial Baths 
1
Lot Size 
0.26 Acres
Year Built 
2003
MLS Number 
7104312
Status 
Active
Property Tax 
$3,991
HOA/Condo/Coop Fees 
$175 monthly
Sq Ft Source 
Assessor
Friends & Family
Recent Activity
yesterdayListing updated with changes from the MLS
5 days agoStatus changed to Active
2 weeks agoListing first seen on site
General Features
Acres 
0.26
Cross Street 
Ocotillo & Gilbert
Disclosures 
Seller Discl Avail
Garage 
Yes
Garage Spaces 
3
Land Lease 
No
Levels 
One
Number Of Stories 
1
Parking 
Direct AccessGarage Faces Side
Parking Spaces 
3
Property Sub Type 
Single Family Residence
Sewer 
Public Sewer
SqFt Total 
3187
Style 
Santa Barbara/Tuscan
Water Source 
Public
Interior Features
Appliances 
DishwasherDisposalRefrigeratorElectric CooktopMicrowaveBuilt-In Electric OvenWasherDryerWater Softener OwnedWater Purifier
Cooling 
Ceiling Fan(s)Central Air
Fireplace 
Yes
Fireplace Features 
Gas
Fireplaces 
1
Flooring 
Tile
Heating 
Natural Gas
Interior 
Double VanityEat-in KitchenBreakfast BarPantryKitchen IslandGranite CountersHigh Speed InternetHigh Ceilings
Laundry Features 
Washer Hookup
Window Features 
Double Pane Windows
Save
Ask
Tour
Hide
Share
Exterior Features
Construction Details 
Stucco
Exterior 
BarbecuePrivate YardBuilt-in BarbecueRV Hookup
Fencing 
Block
Lot Features 
Sprinklers In FrontSprinklers In Rear
Patio And Porch 
Patio
Pool Features 
Outdoor Pool
Private Pool 
Yes
Roof 
Tile
Spa Features 
None
Windows/Doors 
Double Pane Windows
Community Features
Association Fee 
$175.0
Association Fee Frequency 
Monthly
Community Features 
GatedPlayground
School District 
Chandler Unified District #80
Township 
2S
Financing Terms Available 
CashVA LoanFHAConventional
Schools
School District
Chandler Unified District #80
Elementary School
John & Carol Carlson Elementary
Middle School
Santan Junior High School
High School
Perry High School
Listing courtesy of SERHANT..

MLS compliance logo

All information should be verified by the recipient and none is guaranteed as accurate by ARMLS. Copyright 2026 Arizona Regional Multiple Listing Service, Inc. All rights reserved.
Last checked: 2026-11-15 12:48 AM UTC


Neighborhood & Commute
Source: Walkscore
Disclosure: Community information and market data powered by Constellation Data Labs. Information is deemed reliable but not guaranteed.
Save
Ask
Tour
Hide
Share
Discover PHOENIX HOMES

Explore Affordable Luxury Living

At Phoenix Homes we are ready to help you explore neighborhoods, compare listings, negotiate on your behalf and assist you in making good confident real estate decisions.

Contact us today to get started!

Scroll to Top

All information is deemed reliable but not guaranteed and should be independently reviewed and verified.

REALTOR logo, Equal Housing Opportunity, fair housing logo, real estate symbols, housing nondiscrimination, professional real estate, licensed realtor, ethical real estate, housing equality, real estate industry, property rights, real estate professional.

Get In Touch

Phone

(480) 731-4663

Email

bryan@phoenixhomes.com

Address

HomeSmart Elite Group 10601 Hayden Rd, Scottsdale, AZ 85260

Contact Form