Phoenix Homes for Sale

Active MLS Property Search

Save
Ask
Tour
Hide
Share
$2,799,999
3 Days On Site

2751 E PELICAN Court
Gilbert, AZ 85297

For Sale|Single Family Residence|Active
5
Beds
5
Total Baths
4
Full Baths
1
Partial Bath
5,109
SqFt
$548
/SqFt
2018
Built
Subdivision:
WHITEWING AT GERMANN ESTATES
County:
Maricopa
Call Now: 480-731-4663
Is this the listing for you? We can help make it yours.
480-731-4663
Upcoming Open Houses
Sun, Nov 15, 1:00 PM - 3:00 PM
2751 E PELICAN Court2751 E PELICAN Court2751 E PELICAN Court2751 E PELICAN Court
Save
Ask
Tour
Hide
Share

Mortgage Calculator

Monthly Payment (Est.)

Enter an interest rate to see your estimated monthly payment.
Calculator powered by Showcase IDX, a Constellation1 Company. Copyright ©2026 Information is deemed reliable but not guaranteed.

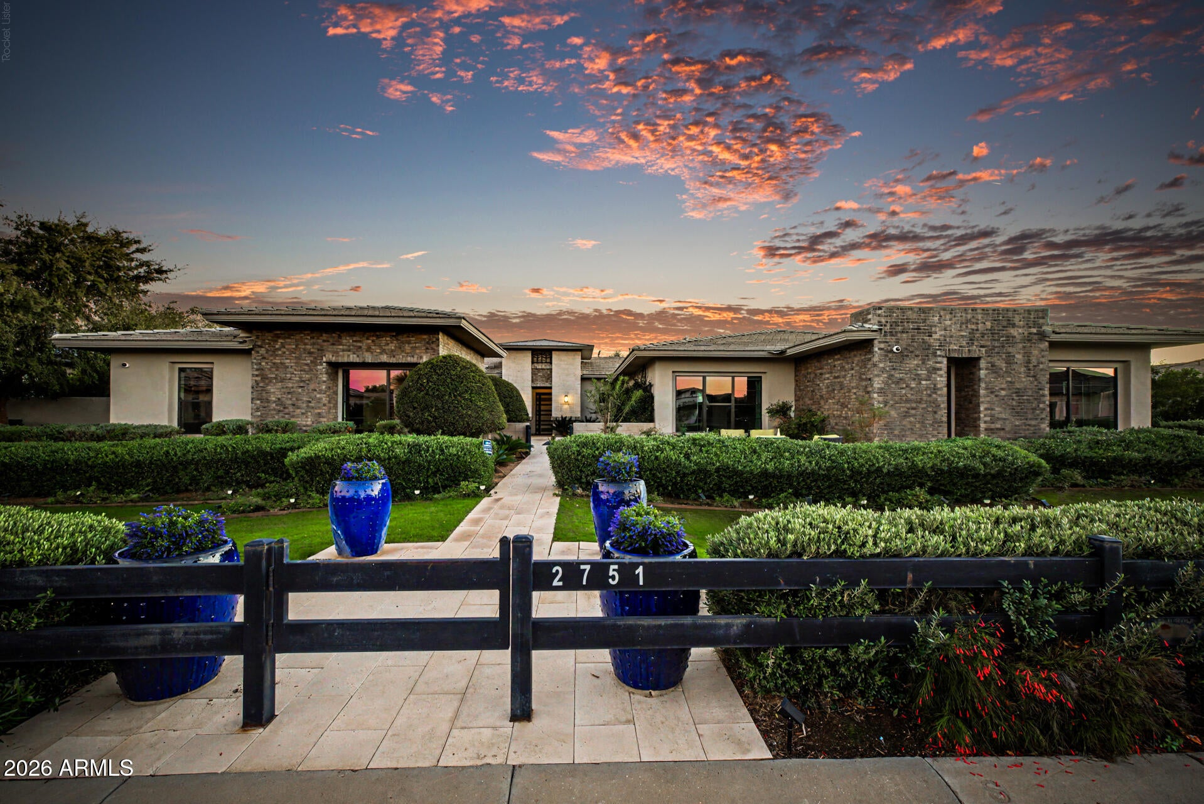
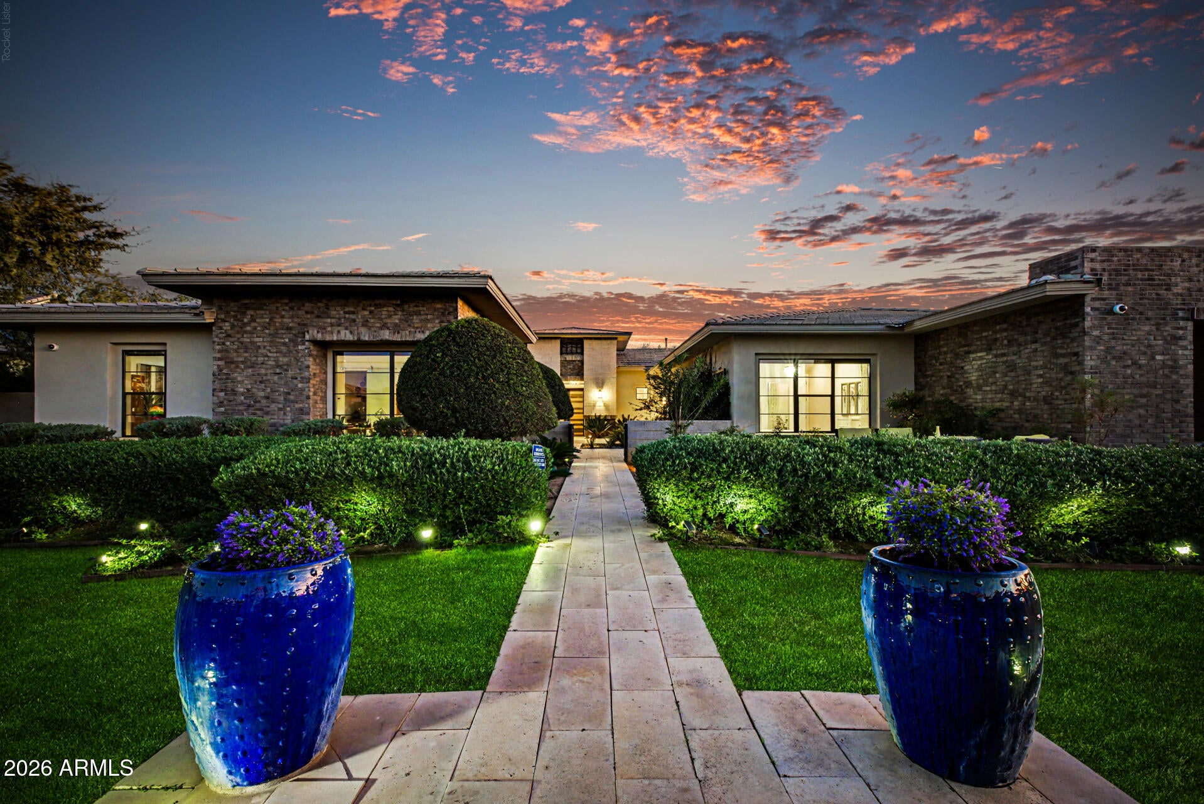
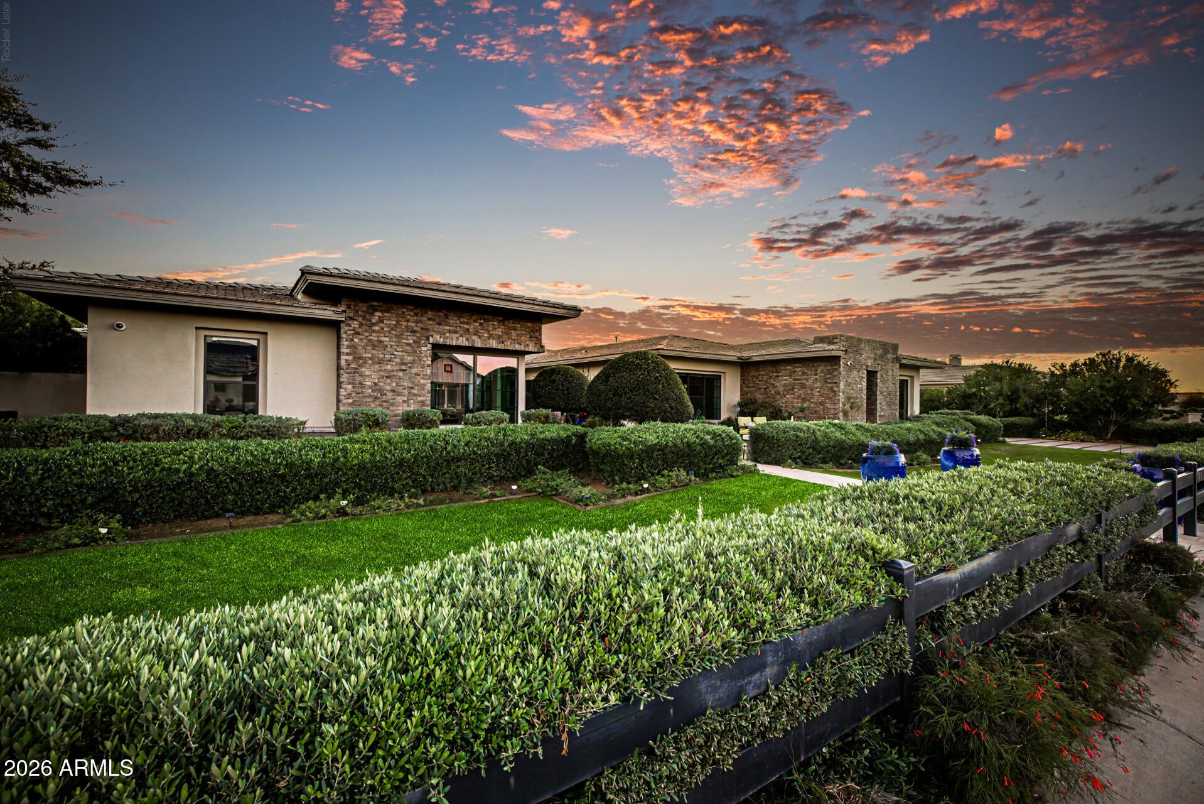
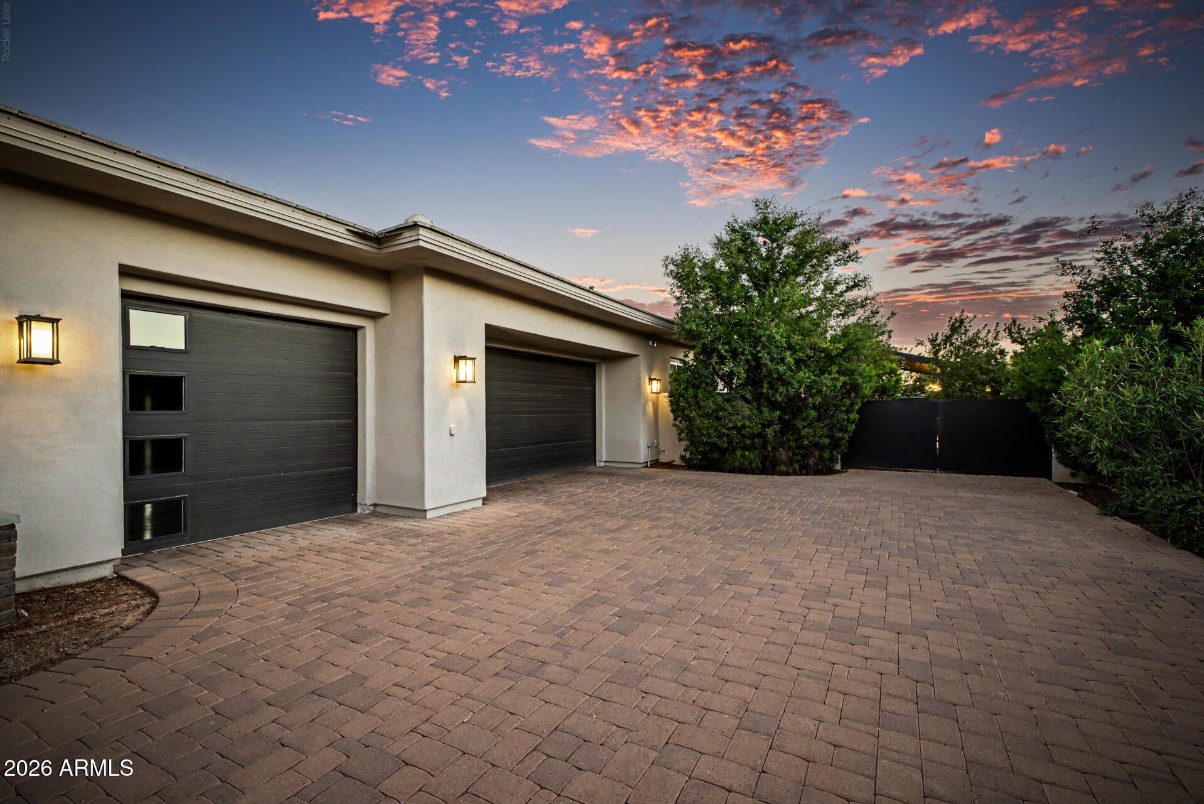
In the prestigious guard-gated Whitewing at Germann Estates, this former Toll Brothers Cholla Desert Contemporary model home pairs warm wood finishes with walls of glass and a private guest casita. More than $1.25 million in original builder upgrades shape the home, from the stained knotty alder ceilings to the 90-degree pocketing glass doors that open the living spaces to an extended patio. A generous kitchen island gives guests a place to gather, while an expanded breakfast area and a walk-in pantry with built-in storage make the kitchen equally suited to everyday living. Designer lighting, slab countertops, and upgraded cabinetry complement the woodwork. In the family room, a custom built-in bookcase incorporates a glass pocket door. A 60-inch linear gas fireplace anchors the living area, and a custom climate-controlled wine room keeps the collection close at hand. The primary suite opens directly outdoors through multi-slide glass doors and features built-in closet storage and a shower with dual Kohler rain heads. A dedicated exercise room sits behind a glass pocket door. The home is equipped with Integrated Control 4 automation smart-home system with touchscreen control for the blinds, projector, music and more. The casita gives guests their own entrance, an open living and sleeping area, and a full bath. 90-degree pocketing glass doors open to an extended patio the zero-edge pool with a Baja shelf and waterfall sets the scene for afternoons by the water and evenings around the fire. An outdoor kitchen, splash pad and in-ground trampoline round out the backyard, while fire and water features with light features that frame the landscaped entry courtyard. Whitewing at Germann Estates pairs a guard-gated setting with convenient access to Gilbert's dining, shopping, and outdoor recreation. Spend an evening at Epicenter at Agritopia, shop at SanTan Village, or head to Gilbert Regional Park for a walk by the lake. Nearby Loop 202 connects you to the wider West or East Valley, with Mesa Gateway Airport close by and Phoenix Sky Harbor offering domestic and international connections. The Gilmore, a 35-acre mixed-use development at Val Vista and Germann, is under construction nearby.

Save
Ask
Tour
Hide
Share
Listing Snapshot
Price 
$2,799,999
Days On Site 
3 Days
Bedrooms 
5
Inside Area (SqFt) 
5,109 sqft
Total Baths 
5
Full Baths 
4
Partial Baths 
1
Lot Size 
0.5 Acres
Year Built 
2018
MLS Number 
7104170
Status 
Active
Property Tax 
$6,693
HOA/Condo/Coop Fees 
$405 monthly
Sq Ft Source 
Appraiser
Friends & Family
Recent Activity
2 hours agoListing updated with changes from the MLS
4 days agoStatus changed to Active
4 days agoListing first seen on site
General Features
Acres 
0.5
Attached Garage 
Yes
Cross Street 
Germann Rd & Higley Rd
Disclosures 
Seller Discl AvailAgency Discl Req
Garage 
Yes
Garage Spaces 
3
Land Lease 
No
Levels 
One
Number Of Stories 
1
Parking 
Garage Door OpenerGatedDirect Access
Parking Spaces 
4
Property Sub Type 
Single Family Residence
Sewer 
Public Sewer
SqFt Total 
5109
Style 
Contemporary
Water Source 
Public
Interior Features
Appliances 
DishwasherDisposalGas Range
Cooling 
Fireplace 
Yes
Fireplace Features 
Family RoomFire Pit
Fireplaces 
1
Flooring 
CarpetTile
Heating 
Natural Gas
Interior 
Double VanityBreakfast BarPantryKitchen IslandHigh Speed InternetSmart HomeVaulted Ceiling(s)
Laundry Features 
Washer HookupInside
Window Features 
Low Emissivity WindowsDouble Pane Windows
Save
Ask
Tour
Hide
Share
Exterior Features
Construction Details 
StuccoBrick Veneer
Exterior 
BarbecuePrivate YardBuilt-in Barbecue
Fencing 
Block
Lot Features 
Cul-De-SacDesert FrontDesert BackSprinklers In FrontSprinklers In Rear
Other Structures 
Guest HouseGazebo
Patio And Porch 
Patio
Pool Features 
Heated
Private Pool 
Yes
Roof 
Built-UpTile
Spa Features 
None
View 
City
Waterview 
City
Windows/Doors 
Low Emissivity WindowsDouble Pane Windows
Community Features
Accessibility Features 
Accessible Full Bath
Association Fee 
$405.0
Association Fee Frequency 
Monthly
Community Features 
GatedPlaygroundClubhouse
School District 
Higley Unified School District
Township 
2S
Financing Terms Available 
CashVA LoanFHAConventional1031 Exchange
Roads 
Paved
Schools
School District
Higley Unified School District
Elementary School
Coronado Elementary School
Middle School
Cooley Middle School
High School
Higley High School
Listing courtesy of Fathom Realty.

MLS compliance logo

All information should be verified by the recipient and none is guaranteed as accurate by ARMLS. Copyright 2026 Arizona Regional Multiple Listing Service, Inc. All rights reserved.
Last checked: 2026-11-14 11:02 PM UTC


Neighborhood & Commute
Source: Walkscore
Disclosure: Community information and market data powered by Constellation Data Labs. Information is deemed reliable but not guaranteed.
Save
Ask
Tour
Hide
Share
Discover PHOENIX HOMES

Explore Affordable Luxury Living

At Phoenix Homes we are ready to help you explore neighborhoods, compare listings, negotiate on your behalf and assist you in making good confident real estate decisions.

Contact us today to get started!

Scroll to Top

All information is deemed reliable but not guaranteed and should be independently reviewed and verified.

REALTOR logo, Equal Housing Opportunity, fair housing logo, real estate symbols, housing nondiscrimination, professional real estate, licensed realtor, ethical real estate, housing equality, real estate industry, property rights, real estate professional.

Get In Touch

Phone

(480) 731-4663

Email

bryan@phoenixhomes.com

Address

HomeSmart Elite Group 10601 Hayden Rd, Scottsdale, AZ 85260

Contact Form