Phoenix Homes for Sale

Active MLS Property Search

Save
Ask
Tour
Hide
Share
$1,050,000
5 Days On Site

14208 E Melanie Drive
Scottsdale, AZ 85262

For Sale|Single Family Residence|Active Under Contract
4
Beds
3
Total Baths
2
Full Baths
1
Partial Bath
2,359
SqFt
$445
/SqFt
2019
Built
Subdivision:
RVFH - No HOA
County:
Maricopa
Call Now: 480-731-4663
Is this the listing for you? We can help make it yours.
480-731-4663
14208 E Melanie Drive14208 E Melanie Drive14208 E Melanie Drive14208 E Melanie Drive
Save
Ask
Tour
Hide
Share

Mortgage Calculator

Monthly Payment (Est.)

Enter an interest rate to see your estimated monthly payment.
Calculator powered by Showcase IDX, a Constellation1 Company. Copyright ©2026 Information is deemed reliable but not guaranteed.

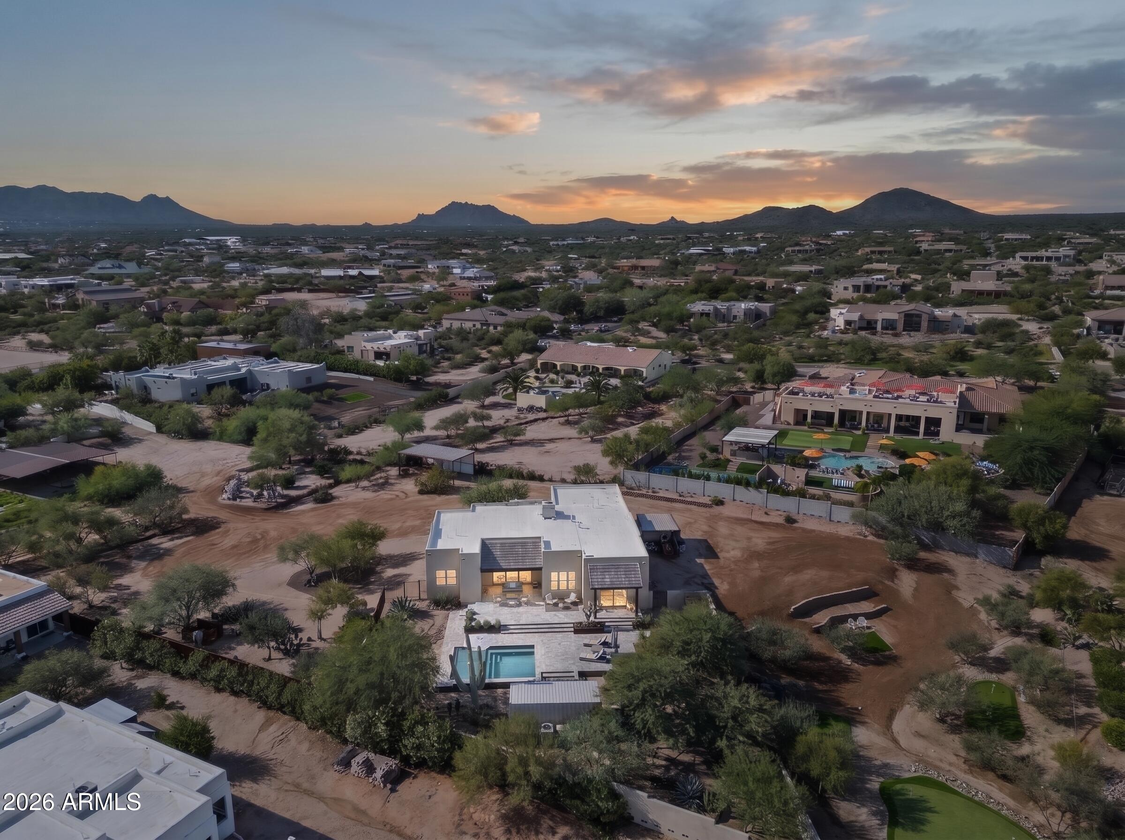
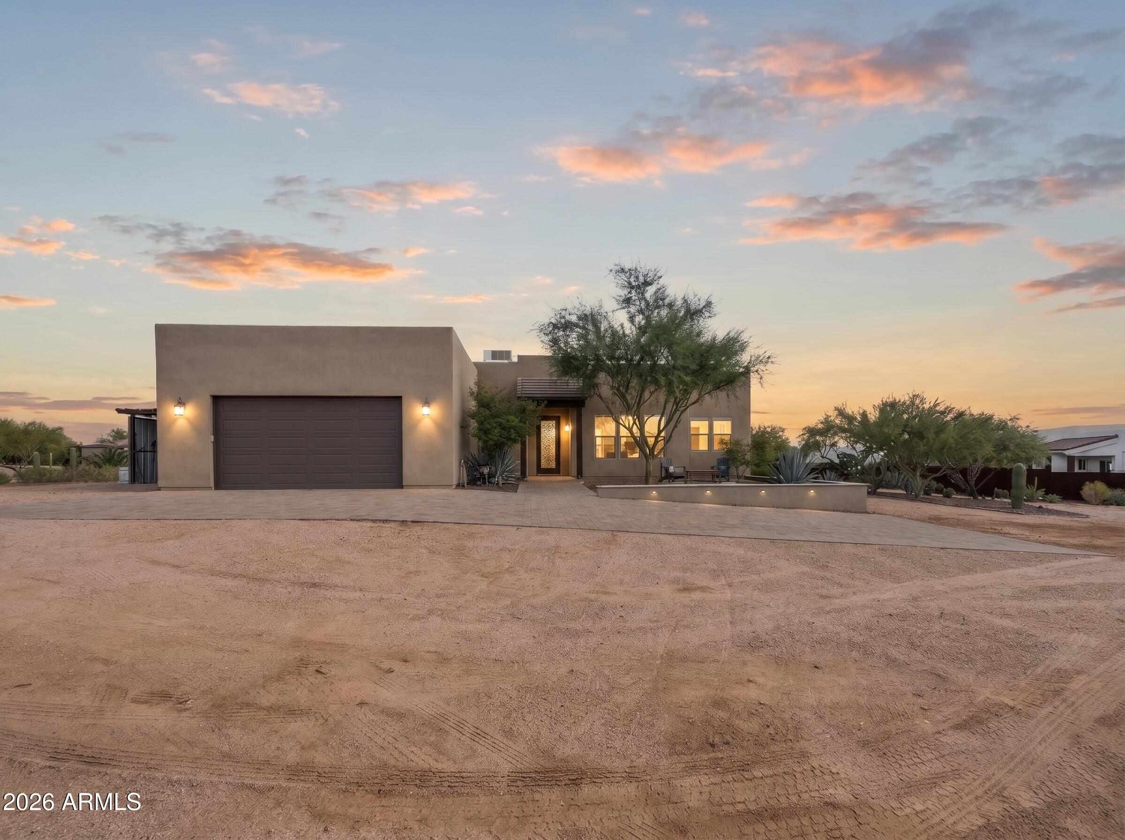
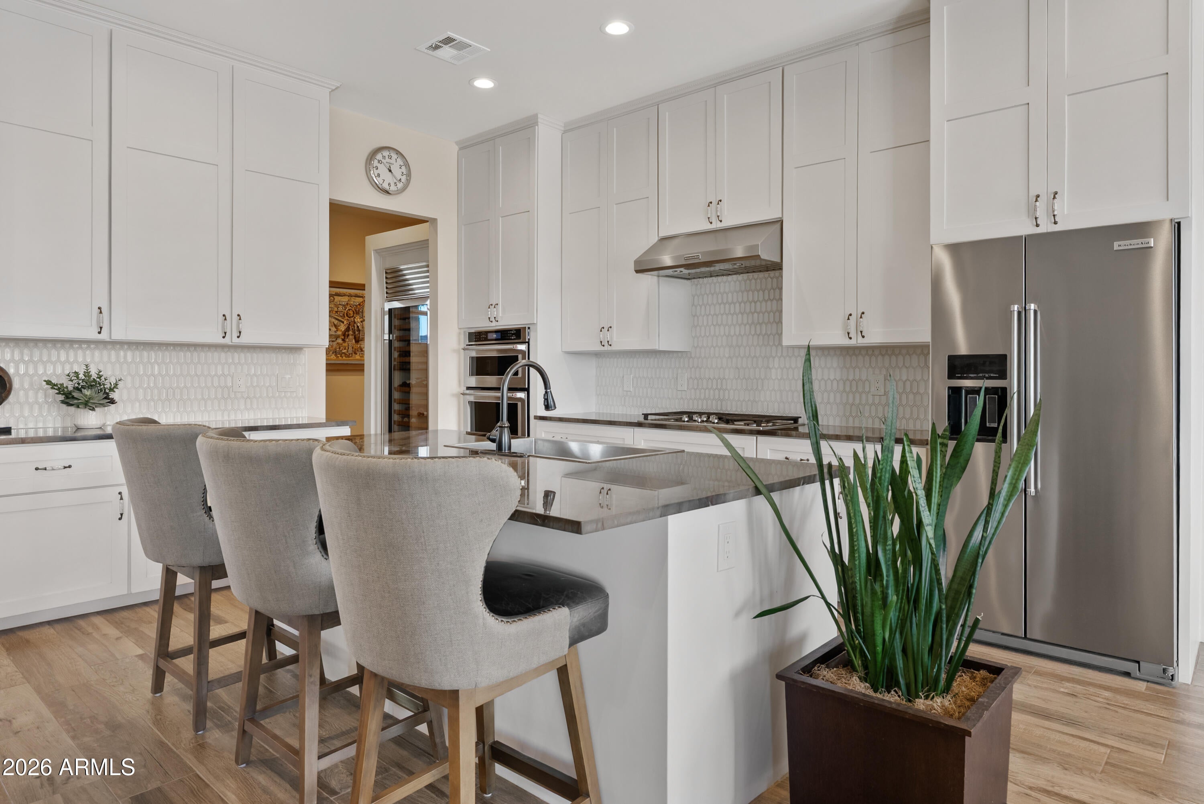
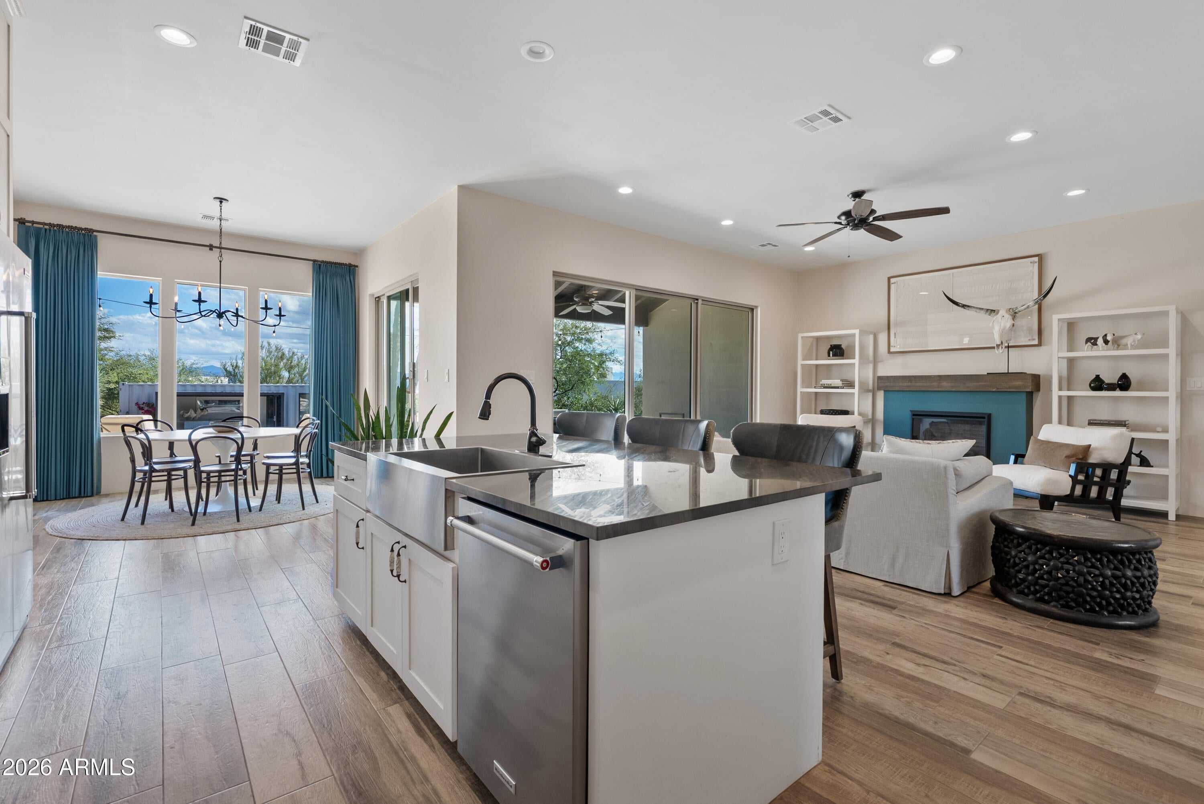
Where modern luxury meets the rugged beauty of the Sonoran Desert! Discover your own private resort-style retreat in the coveted Rio Verde Foothills, showcasing breathtaking McDowell Mountain views, 1.25 acres of wide-open space, and NO HOA! Custom built in 2019, this stunning residence blends contemporary sophistication with timeless Southwest adobe/territorial architecture, offering quality craftsmanship, thoughtful design, and exceptional indoor/outdoor living. The desirable split floor plan features 4 bedrooms, no interior steps, beautiful tile flooring throughout the main living areas, and premium Stainmaster pet-protection carpet in the bedrooms. The gourmet kitchen showcases luxurious Italian Quartzite countertops, KitchenAid Pro Series appliances, a propane-powered GE gas cooktop, and Sub-Zero wine refrigerator. An impressive 12-foot sliding glass door opens from the great room to the covered patio, creating seamless indoor/outdoor entertaining. The spacious primary suite offers private backyard access and a luxurious ensuite bath featuring dual vanities, a jetted soaking tub, separate shower, and custom-designed walk-in closet with convenient direct access to the laundry room. Step outside to an entertainer's dream backyard designed for year-round Arizona enjoyment! The spectacular heated AND chilled pool features a built-in automatic cover, while expansive travertine pavers and a spacious covered patio create the perfect setting for relaxing or hosting guests. Practice your short game on the private PUTTING GREENS, enjoy sunset cocktails at the unique converted SHIPPING CONTAINER POOLSIDE BAR, grill some bbq at the outdoor kitchen or simply unwind while taking in the surrounding desert beauty and MOUNTAIN VIEWS. Car enthusiasts and outdoor adventurers will appreciate the oversized, over-height, extended-length, temperature-controlled 2-car garage with insulated garage door. A paved driveway accommodates 4 additional vehicles, while 2 detached metal covered parking structures provide extra space for vehicles or recreational toys. Spray foam insulated walls enhance energy efficiency. Additional highlights include a SHARED WELL with EPCOR approval, insulated and soundproofed walls, soaring 10ft ceilings, 50gal electric water heater with recirculating pump, low-E dual pane windows, 5 ton 14 seer main house hvac with mini-split in garage, 8ft knotty alder doors and so much more! This exceptional property combines luxurious finishes, resort-style amenities, and the unmatched beauty of Arizona desert living! -Less than 5 min to Hiking, Biking and Horseback Riding Trails -10 min to Verde River, Troon Golf Course, Walgreens, Gas, Bank, UPS Store and Restaurants -15 min to Grocery Stores and More off Pima Road -25 min to Fountain Hills -25 min to Cave Creek

Save
Ask
Tour
Hide
Share
Listing Snapshot
Price 
$1,050,000
Days On Site 
5 Days
Bedrooms 
4
Inside Area (SqFt) 
2,359 sqft
Total Baths 
3
Full Baths 
2
Partial Baths 
1
Lot Size 
1.25 Acres
Year Built 
2019
MLS Number 
7104016
Status 
Active Under Contract
Property Tax 
$1,407
HOA/Condo/Coop Fees 
N/A
Sq Ft Source 
Assessor
Friends & Family
Recent Activity
3 days agoListing updated with changes from the MLS
3 days agoStatus changed to Active Under Contract
5 days agoListing first seen on site
General Features
Acres 
1.25
Cross Street 
Rio Verde Drive and 144th Street
Disclosures 
Seller Discl AvailAgency Discl ReqWell Disclosure
Foundation 
Slab
Garage 
Yes
Garage Spaces 
2
Land Lease 
No
Levels 
One
Number Of Stories 
1
Parking 
RV Access/ParkingGarage Door OpenerDirect AccessDetached Carport
Parking Spaces 
4
Property Sub Type 
Single Family Residence
Sewer 
Septic Tank
SqFt Total 
2359
Style 
Territorial/Santa Fe
Utilities 
PropaneNatural Gas Not Available
Water Source 
PrivateShared Well
Interior Features
Appliances 
DishwasherRefrigeratorGas CooktopMicrowaveGas RangeWasherDryerWater Softener Owned
Cooling 
Ceiling Fan(s)Central AirDuctless
Fireplace 
Yes
Fireplace Features 
Living RoomSee Remarks
Fireplaces 
1
Flooring 
CarpetTile
Heating 
Electric
Interior 
Double VanityEat-in KitchenBreakfast BarPantryKitchen IslandHigh Speed InternetHigh Ceilings
Laundry Features 
Inside
Window Features 
Low Emissivity WindowsDouble Pane Windows
Save
Ask
Tour
Hide
Share
Exterior Features
Construction Details 
Spray Foam InsulationStucco
Exterior 
BarbecueStoragePrivate YardOtherBuilt-in BarbecueRV Hookup
Fencing 
Wrought IronBlockBack YardFront Yard
Lot Features 
Desert FrontDesert BackSprinklers In Rear
Pool Features 
HeatedOutdoor Pool
Private Pool 
Yes
Road Frontage 
Unimproved
Roof 
TileFoam
Spa Features 
None
View 
Mountain(s)DesertPanoramic
Waterview 
Mountain(s)DesertPanoramic
Windows/Doors 
Low Emissivity WindowsDouble Pane Windows
Community Features
Accessibility Features 
Therapeutic Whirlpool
School District 
Cave Creek Unified District
Township 
5N
Financing Terms Available 
CashVA LoanConventional1031 Exchange
Roads 
Dirt
Horse Allowed 
Yes
Schools
School District
Cave Creek Unified District
Elementary School
Desert Sun Academy
Middle School
Sonoran Trails Middle School
High School
Cactus Shadows High School
Listing courtesy of Berkshire Hathaway HomeServices Arizona Properties.

MLS compliance logo

All information should be verified by the recipient and none is guaranteed as accurate by ARMLS. Copyright 2026 Arizona Regional Multiple Listing Service, Inc. All rights reserved.
Last checked: 2026-11-15 08:19 AM UTC


Neighborhood & Commute
Source: Walkscore
Disclosure: Community information and market data powered by Constellation Data Labs. Information is deemed reliable but not guaranteed.
Save
Ask
Tour
Hide
Share
Discover PHOENIX HOMES

Explore Affordable Luxury Living

At Phoenix Homes we are ready to help you explore neighborhoods, compare listings, negotiate on your behalf and assist you in making good confident real estate decisions.

Contact us today to get started!

Scroll to Top

All information is deemed reliable but not guaranteed and should be independently reviewed and verified.

REALTOR logo, Equal Housing Opportunity, fair housing logo, real estate symbols, housing nondiscrimination, professional real estate, licensed realtor, ethical real estate, housing equality, real estate industry, property rights, real estate professional.

Get In Touch

Phone

(480) 731-4663

Email

bryan@phoenixhomes.com

Address

HomeSmart Elite Group 10601 Hayden Rd, Scottsdale, AZ 85260

Contact Form