Phoenix Homes for Sale

Active MLS Property Search

Save
Ask
Tour
Hide
Share
$840,000
8 Days On Site

17605 N 77TH Way
Scottsdale, AZ 85255

Townhouse|Pending
3
Beds
3
Total Baths
3
Full Baths
2,317
SqFt
$363
/SqFt
2014
Built
Subdivision:
PRINCESS TOWNHOMES
County:
Maricopa
Call Now: 480-731-4663
Is this the listing for you? We can help make it yours.
480-731-4663
17605 N 77TH Way17605 N 77TH Way17605 N 77TH Way17605 N 77TH Way
Save
Ask
Tour
Hide
Share

Mortgage Calculator

Monthly Payment (Est.)

Enter an interest rate to see your estimated monthly payment.
Calculator powered by Showcase IDX, a Constellation1 Company. Copyright ©2026 Information is deemed reliable but not guaranteed.

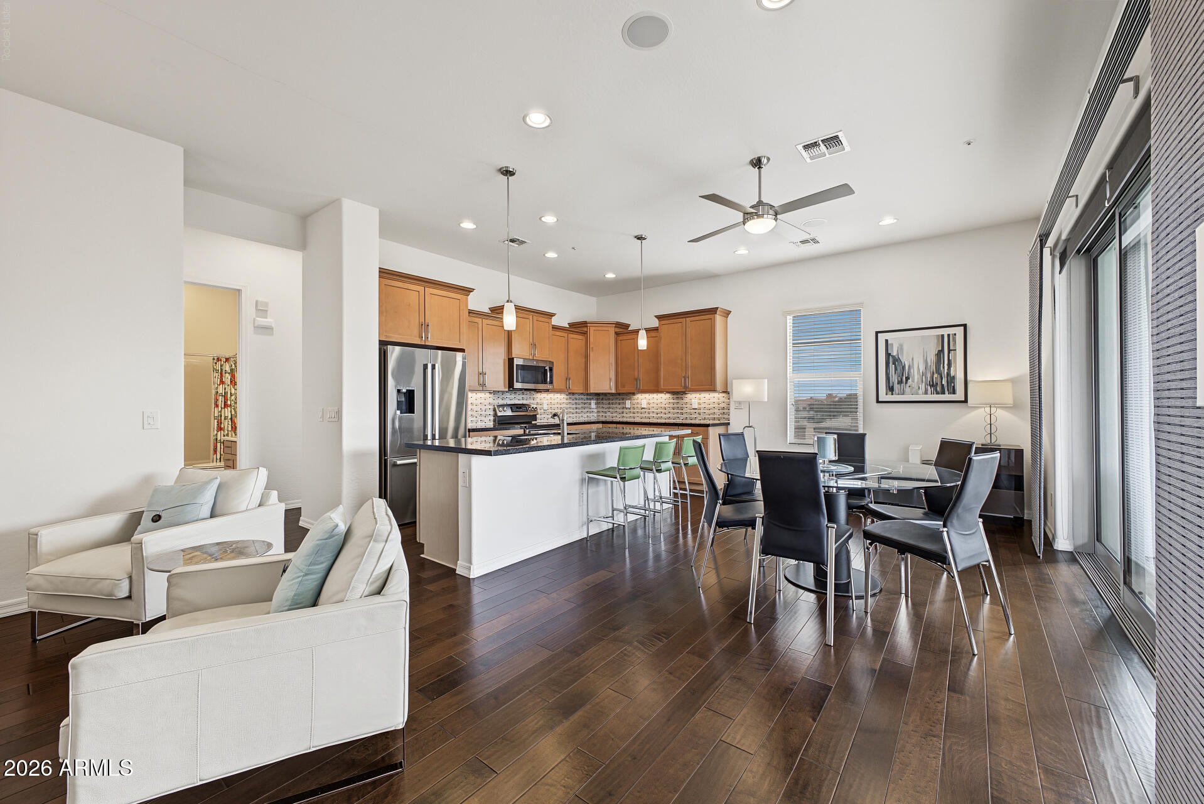
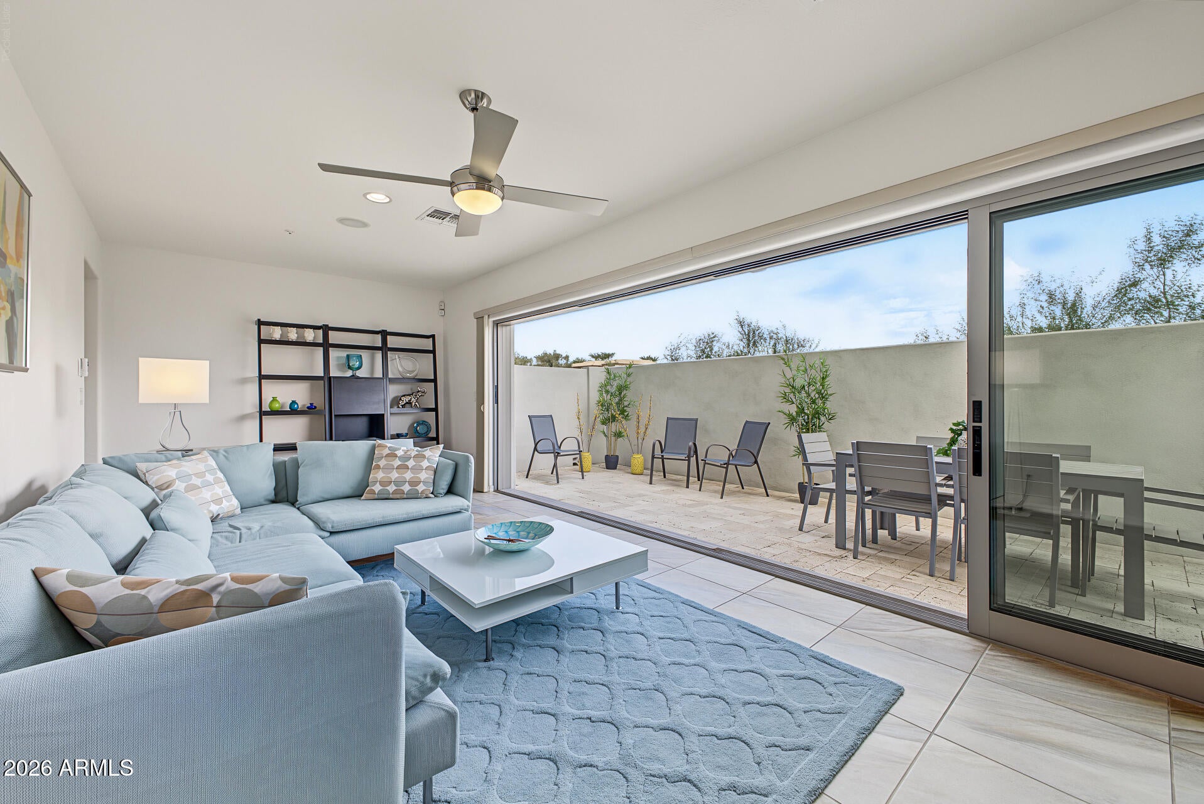
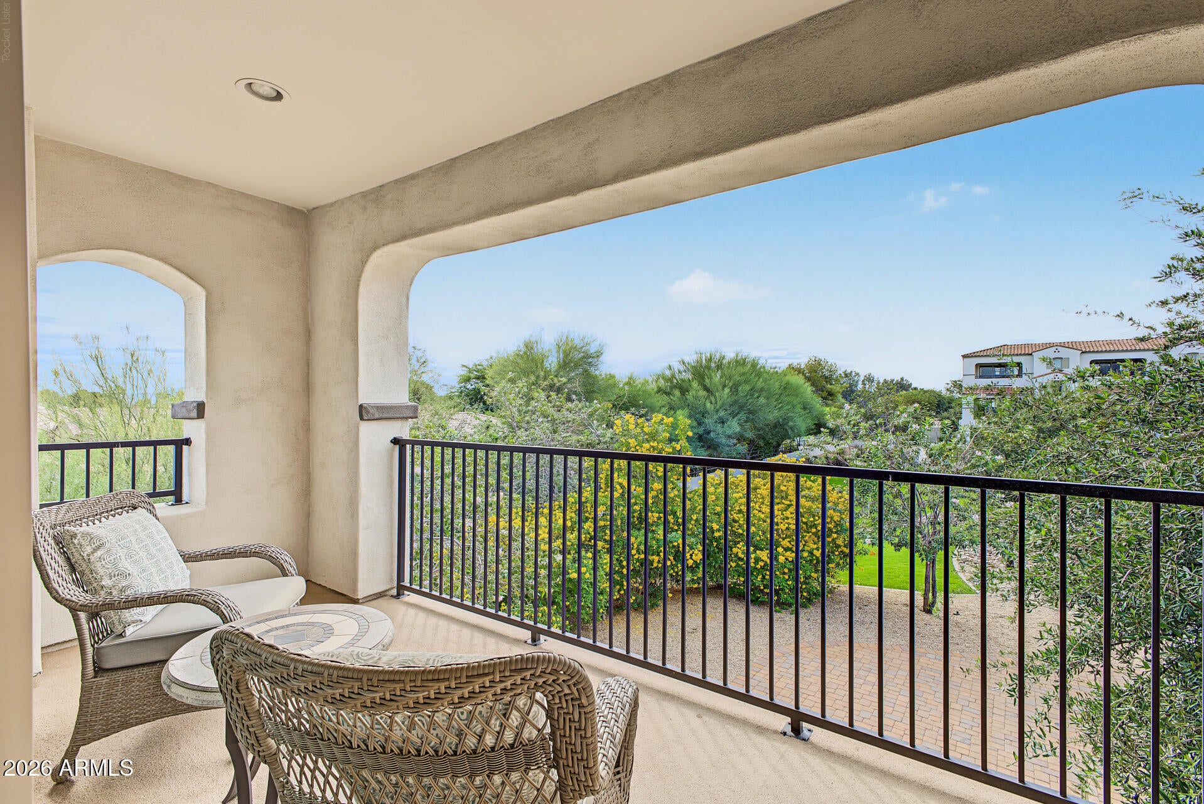
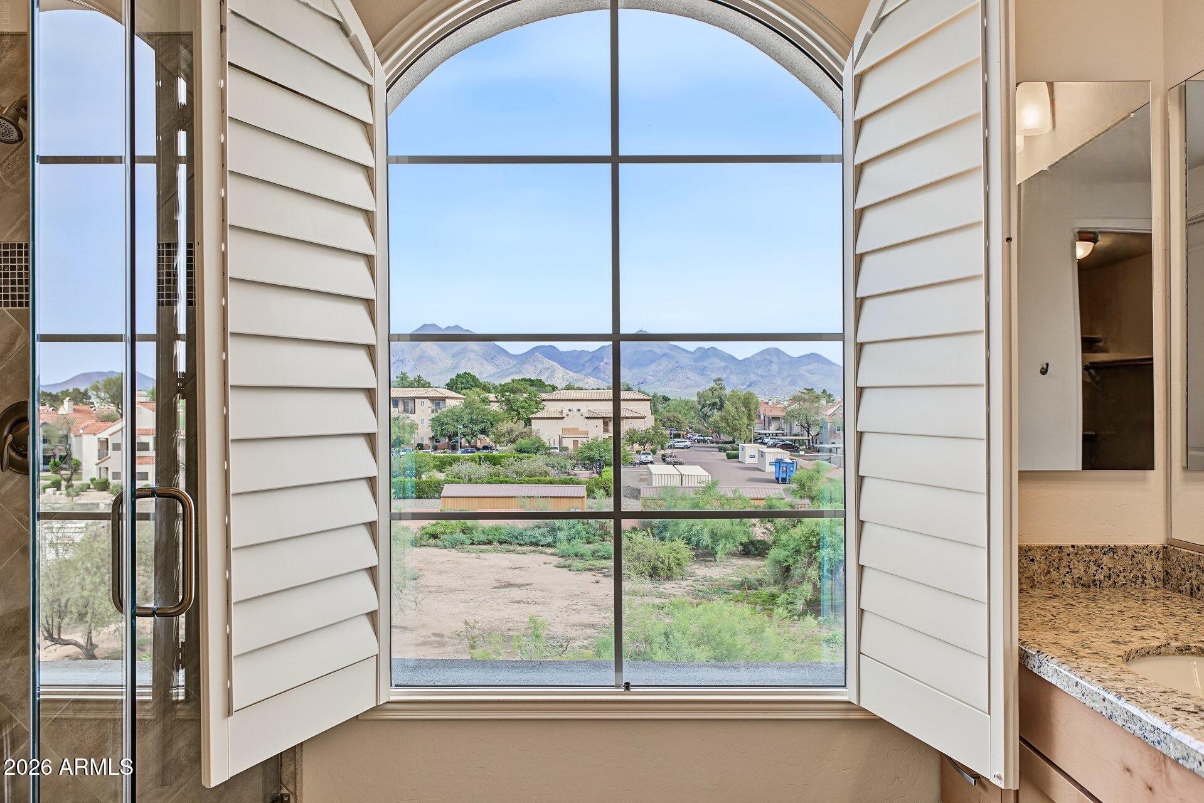
Welcome to 17605 N 77th Way, a prime end-unit townhome in one of North Scottsdale's most walkable communities. End lots are the most sought-after position in Princess Townhomes. With only one shared wall, this home has additional windows that interior units don't, filling each level with natural light and opening up mountain views. You get the same well-designed 2,317-square-foot floor plan, just brighter, more private and with better views. The three-level layout offers 3 bedrooms + bonus room, 3 full bathrooms, real wood flooring and a 2-car attached garage with large curved driveway. The primary suite sits on its own private floor for true separation and quiet. The lower level is a fantastic entertaining space with a full bathroom, and it could easily be converted to a junior primary suite for guests or extended stays. Three private patios take in beautiful views, and every one opens up with multi-sliding doors that span the length of the wall for true indoor/outdoor living. One of the home's two AC units is brand new (2026), so you can move in with confidence before next summer. The HOA covers exterior maintenance, front-yard care and common grounds, and the community pool is just steps away, making this an easy lock-and-leave home for seasonal residents and full-time owners alike. The location is hard to beat. Walk or take a golf cart to TPC Scottsdale, home of the WM Phoenix Open, and the Fairmont Scottsdale Princess, with its restaurants, spa and holiday events. Kierland Commons, Scottsdale Quarter and the Loop 101 are about 5 minutes away. The home is served by Paradise Valley Unified School District.

Save
Ask
Tour
Hide
Share
Listing Snapshot
Price 
$840,000
Days On Site 
8 Days
Bedrooms 
3
Inside Area (SqFt) 
2,317 sqft
Total Baths 
3
Full Baths 
3
Partial Baths 
N/A
Lot Size 
0.08 Acres
Year Built 
2014
MLS Number 
7103721
Status 
Pending
Property Tax 
$4,837
HOA/Condo/Coop Fees 
$275 monthly
Sq Ft Source 
Assessor
Friends & Family
Recent Activity
yesterdayListing updated with changes from the MLS
yesterdayStatus changed to Pending
a week agoListing first seen on site
General Features
Acres 
0.08
Cross Street 
Scottsdale Rd. and Princess Blvd.
Disclosures 
Agency Discl ReqOther (See Remarks)
Garage 
Yes
Garage Spaces 
2
Land Lease 
No
Levels 
Three Or More
Number Of Stories 
3
Parking Spaces 
4
Property Sub Type 
Townhouse
Security 
Security System LeasedFire Sprinkler System
Sewer 
Public Sewer
SqFt Total 
2317
Water Source 
Public
Interior Features
Appliances 
DishwasherDisposalRefrigeratorElectric CooktopMicrowaveWasherDryerENERGY STAR Qualified DryerENERGY STAR Qualified Washer
Cooling 
Central Air
Flooring 
CarpetWood
Furnished 
Furnished
Heating 
Electric
Interior 
Double VanityKitchen IslandGranite CountersHigh Speed InternetHigh Ceilings
Laundry Features 
Inside
Window Features 
Low Emissivity WindowsDouble Pane Windows
Save
Ask
Tour
Hide
Share
Exterior Features
Construction Details 
Stucco
Exterior 
Balcony
Fencing 
Block
Lot Features 
Sprinklers In Front
Patio And Porch 
Patio
Pool Features 
HeatedFenced
Roof 
Tile
Spa Features 
None
View 
Mountain(s)
Waterview 
Mountain(s)
Windows/Doors 
Low Emissivity WindowsDouble Pane Windows
Community Features
Association Fee 
$275.0
Association Fee Frequency 
Monthly
Community Features 
Sidewalks
School District 
Paradise Valley Unified District
Township 
4N
Financing Terms Available 
CashVA LoanFHAConventional1031 Exchange
Schools
School District
Paradise Valley Unified District
Elementary School
Sonoran Sky Elementary School
Middle School
Desert Shadows Middle School
High School
Horizon High School
Listing courtesy of Jason Mitchell Real Estate.

MLS compliance logo

All information should be verified by the recipient and none is guaranteed as accurate by ARMLS. Copyright 2026 Arizona Regional Multiple Listing Service, Inc. All rights reserved.
Last checked: 2026-11-14 11:38 PM UTC


Neighborhood & Commute
Source: Walkscore
Disclosure: Community information and market data powered by Constellation Data Labs. Information is deemed reliable but not guaranteed.
Save
Ask
Tour
Hide
Share
Discover PHOENIX HOMES

Explore Affordable Luxury Living

At Phoenix Homes we are ready to help you explore neighborhoods, compare listings, negotiate on your behalf and assist you in making good confident real estate decisions.

Contact us today to get started!

Scroll to Top

All information is deemed reliable but not guaranteed and should be independently reviewed and verified.

REALTOR logo, Equal Housing Opportunity, fair housing logo, real estate symbols, housing nondiscrimination, professional real estate, licensed realtor, ethical real estate, housing equality, real estate industry, property rights, real estate professional.

Get In Touch

Phone

(480) 731-4663

Email

bryan@phoenixhomes.com

Address

HomeSmart Elite Group 10601 Hayden Rd, Scottsdale, AZ 85260

Contact Form