
3665 N GREY FOX DriveChino Valley, AZ 86323
Mortgage Calculator
Monthly Payment (Est.)
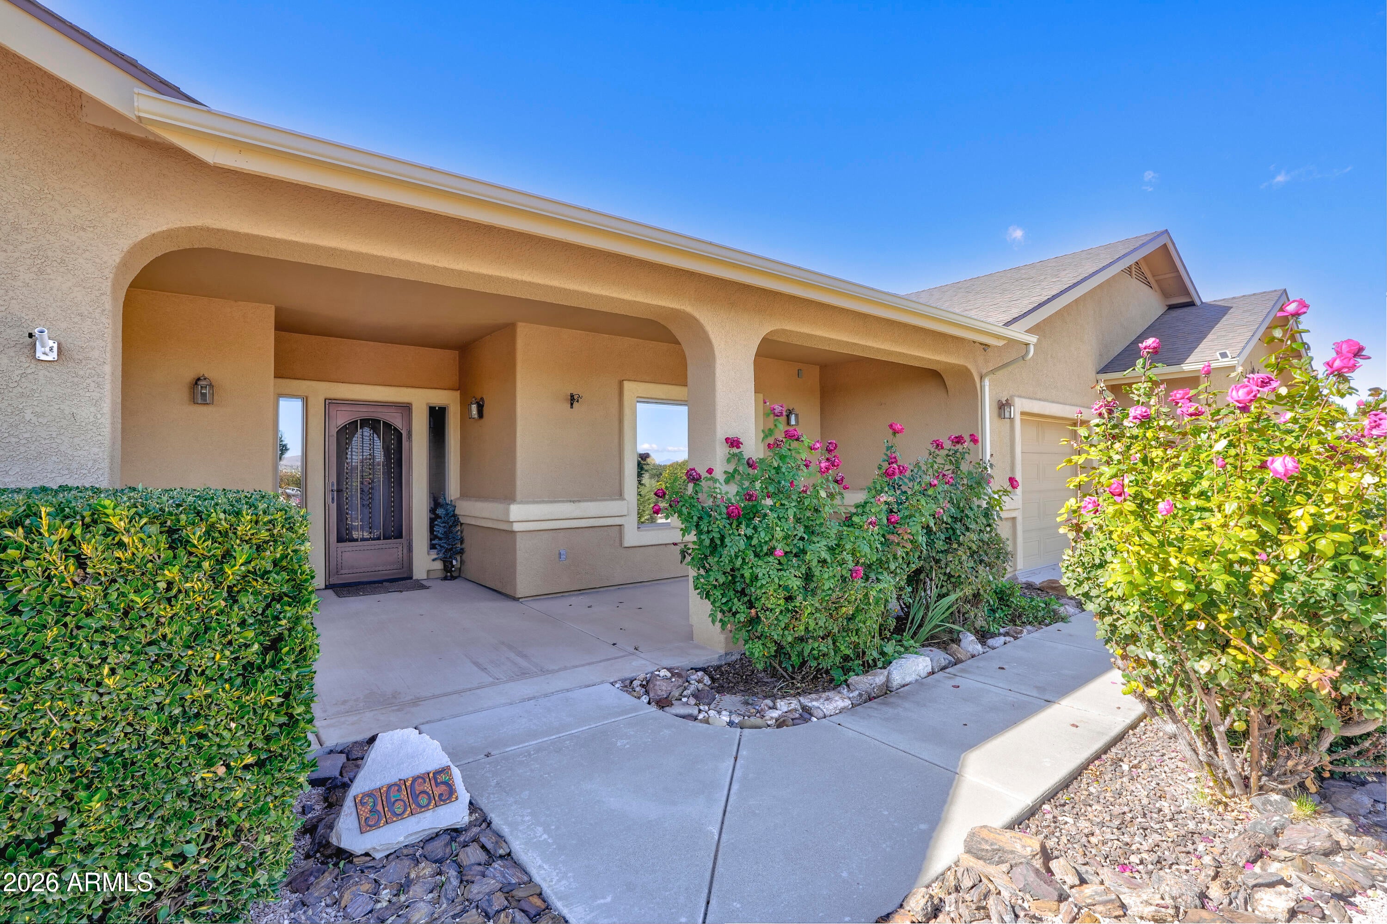
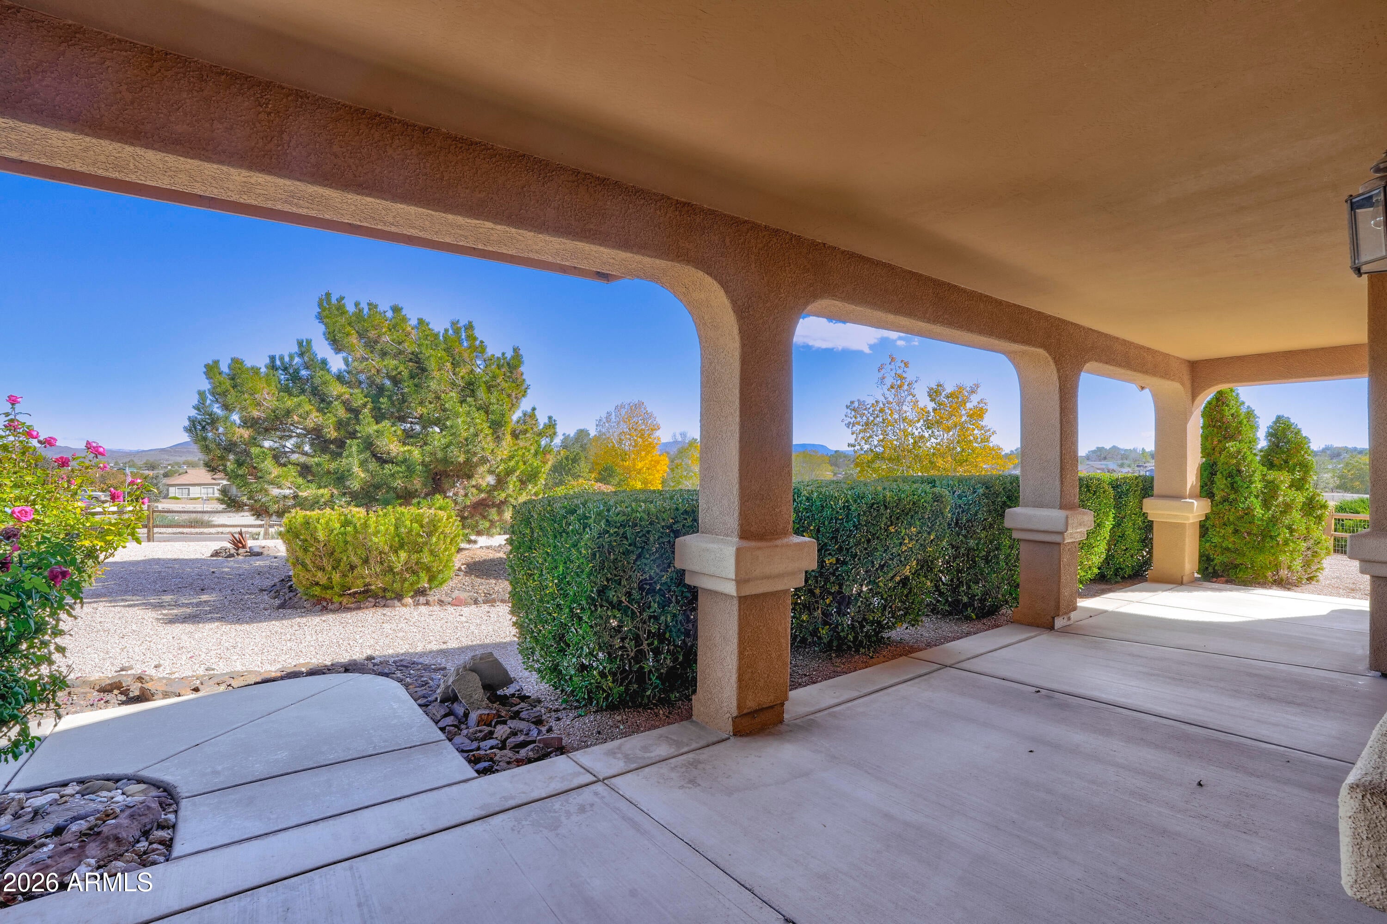
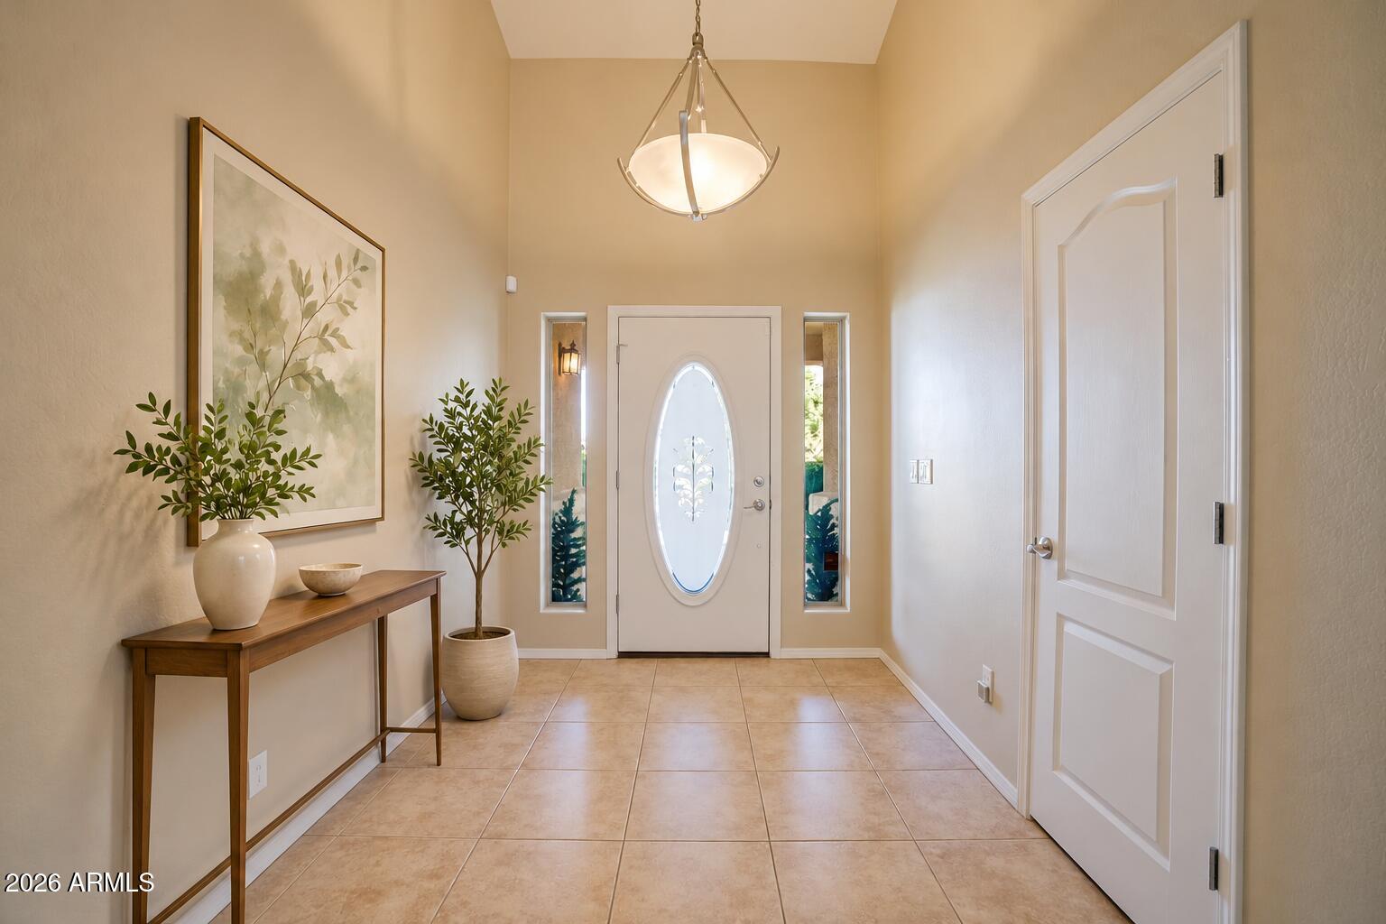
Enter an interest rate to see your estimated monthly payment.Room to live, space to create and a welcoming place to unwind in Chino Valley's Quail Ridge. Set on a beautifully landscaped view lot, this 2,051 sq. ft. home features an open floor plan, vaulted ceilings, a great room fireplace and a spacious kitchen with granite countertops, a large island, pantry and stainless steel appliances. A split bedroom layout, primary suite with fireplace and patio access, potential third bedroom and large bonus room offer flexibility. Enjoy a climate-controlled attached 5+ car garage with workshop space and half bath, plus a custom 55' x 20' RV garage with a 14' entry door and full hookups. Both garages have pull-through access. Covered outdoor living, paver gathering areas and a ramada with electricity complete this inviting property. Built in 2004, this thoughtfully designed Quail Ridge home brings together comfortable living, flexible spaces and exceptional room for vehicles, hobbies and adventure. Vaulted ceilings and natural light enhance the open floor plan, with a beautiful corner fireplace anchoring the great room. The spacious kitchen connects easily with the great room and adjoining dining area, creating a welcoming setting for everyday meals and entertaining. Warm wood cabinetry, generous granite countertops, a large center island, pantry and stainless steel appliances provide both style and function. A gas range with double ovens adds cooking versatility, while pendant lighting highlights the island. Direct access to the covered patio lets gatherings flow outdoors. The split bedroom layout separates the primary suite from the guest bedroom. The spacious primary retreat features its own fireplace, a built-in desk nook and sliding doors to the backyard patio. Its bathroom includes dual sinks, a tiled shower and a separate jetted tub. A formal dining room offers the potential for an easy third-bedroom conversion by adding doors, with space ideally suited for a closet. A separate, large bonus room provides options for a den, home office, hobby room or guest area. A newer HVAC system adds year-round comfort. The expansive attached, climate-controlled 5+ car garage offers generous space for vehicles, storage and workshop use. Workbenches and extensive lighting support woodworking, creative projects and other hobbies, while a convenient half bath keeps a restroom close at hand during projects or time outdoors. The attached custom 55' x 20' RV garage features a 14' entry door, full hookups and ample width to extend slide-outs indoors. Both garages offer pull-through access to the backyard for convenient movement of vehicles, equipment and recreational gear. From car collections to RV travel and workshop pursuits, these versatile spaces accommodate a wide range of interests. Attractive front landscaping and a welcoming covered porch create lovely curb appeal. The beautifully landscaped backyard features paver walkways and gathering areas, artificial turf, mature plantings and a spacious covered patio. A large ramada with electricity provides another inviting setting for outdoor dining, entertaining or relaxing. With flexible interior spaces, inviting outdoor living and exceptional garage capacity, this view-lot property offers room to settle in, spread out and enjoy what you love.
| 4 days ago | Listing updated with changes from the MLS | |
| a week ago | Status changed to Active | |
| a week ago | Listing first seen on site |

All information should be verified by the recipient and none is guaranteed as accurate by ARMLS. Copyright 2026 Arizona Regional Multiple Listing Service, Inc. All rights reserved.
Last checked: 2026-11-15 05:19 AM UTC

