Phoenix Homes for Sale

Active MLS Property Search

Save
Ask
Tour
Hide
Share
$659,900
8 Days On Site

21197 W HILLCREST Boulevard
Buckeye, AZ 85396

For Sale|Single Family Residence|Active
3
Beds
3
Total Baths
3
Full Baths
2,519
SqFt
$262
/SqFt
2020
Built
Subdivision:
VERRADO HIGHLANDS DISTRICT PHASE 1
County:
Maricopa
Call Now: 480-731-4663
Is this the listing for you? We can help make it yours.
480-731-4663
21197 W HILLCREST Boulevard21197 W HILLCREST Boulevard21197 W HILLCREST Boulevard21197 W HILLCREST Boulevard
Save
Ask
Tour
Hide
Share

Mortgage Calculator

Monthly Payment (Est.)

Enter an interest rate to see your estimated monthly payment.
Calculator powered by Showcase IDX, a Constellation1 Company. Copyright ©2026 Information is deemed reliable but not guaranteed.

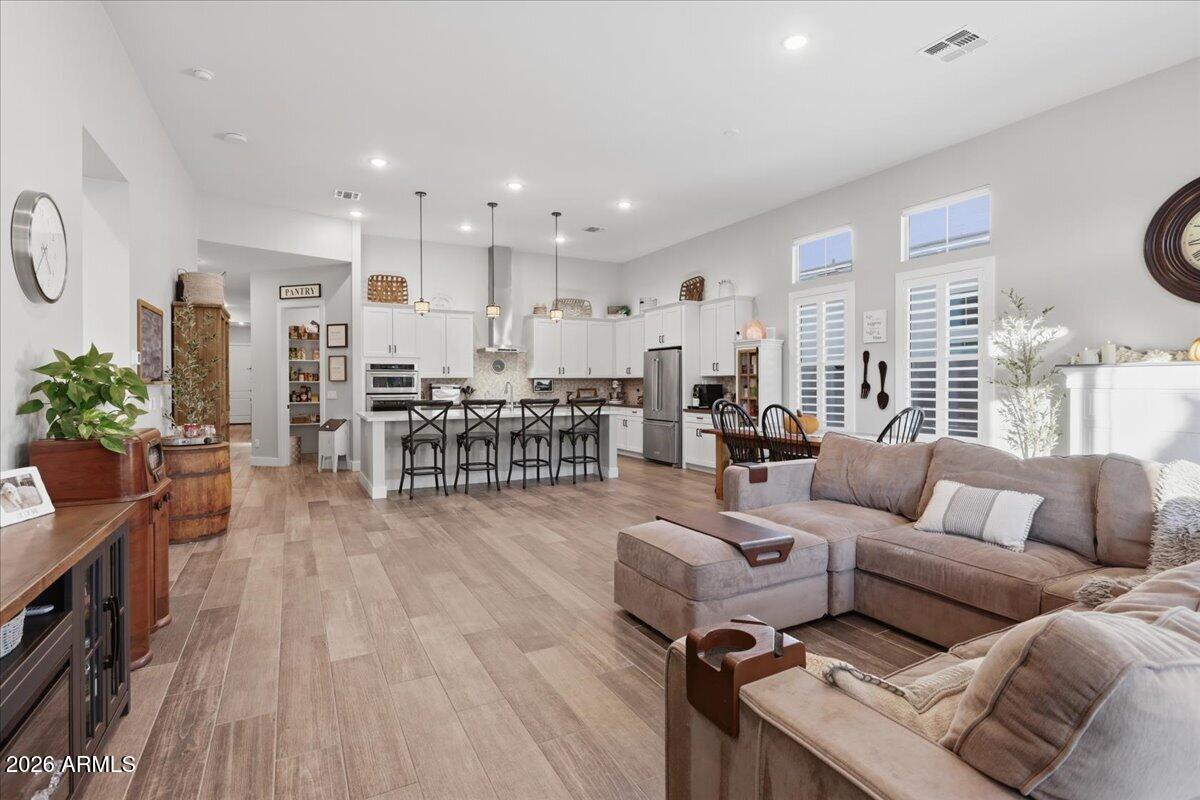
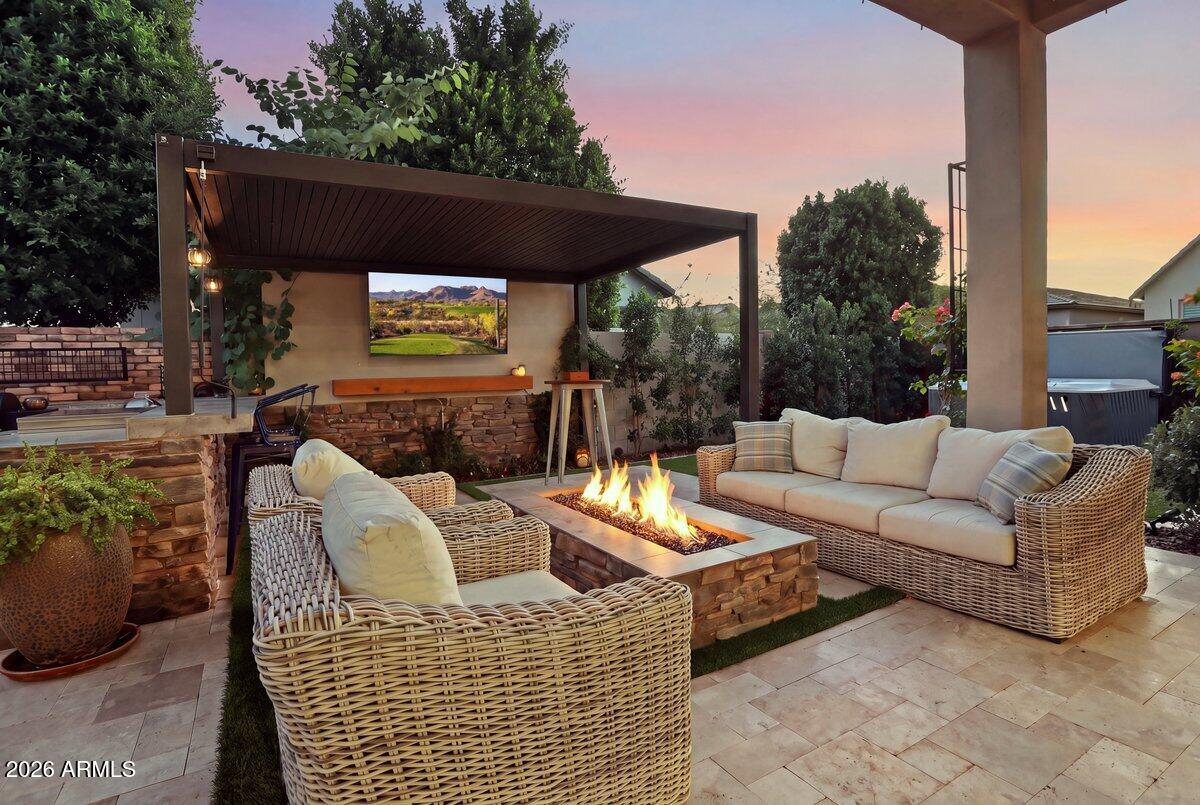
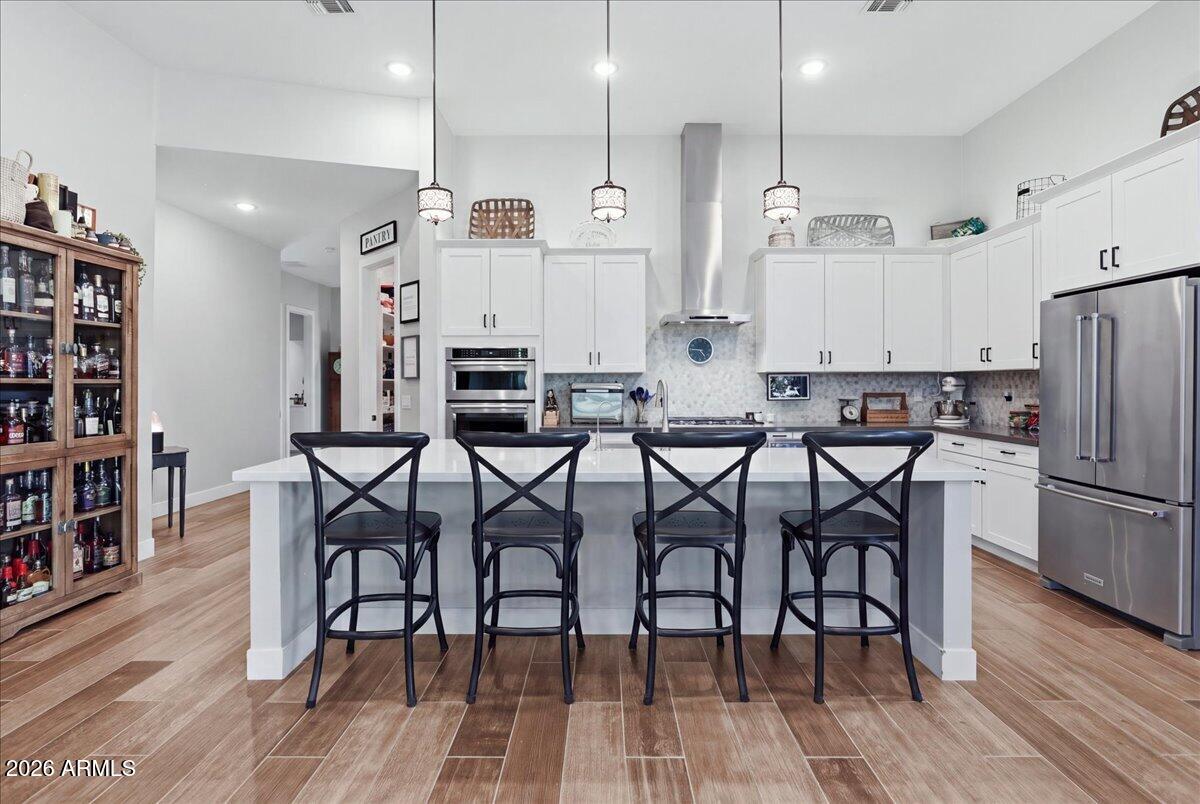
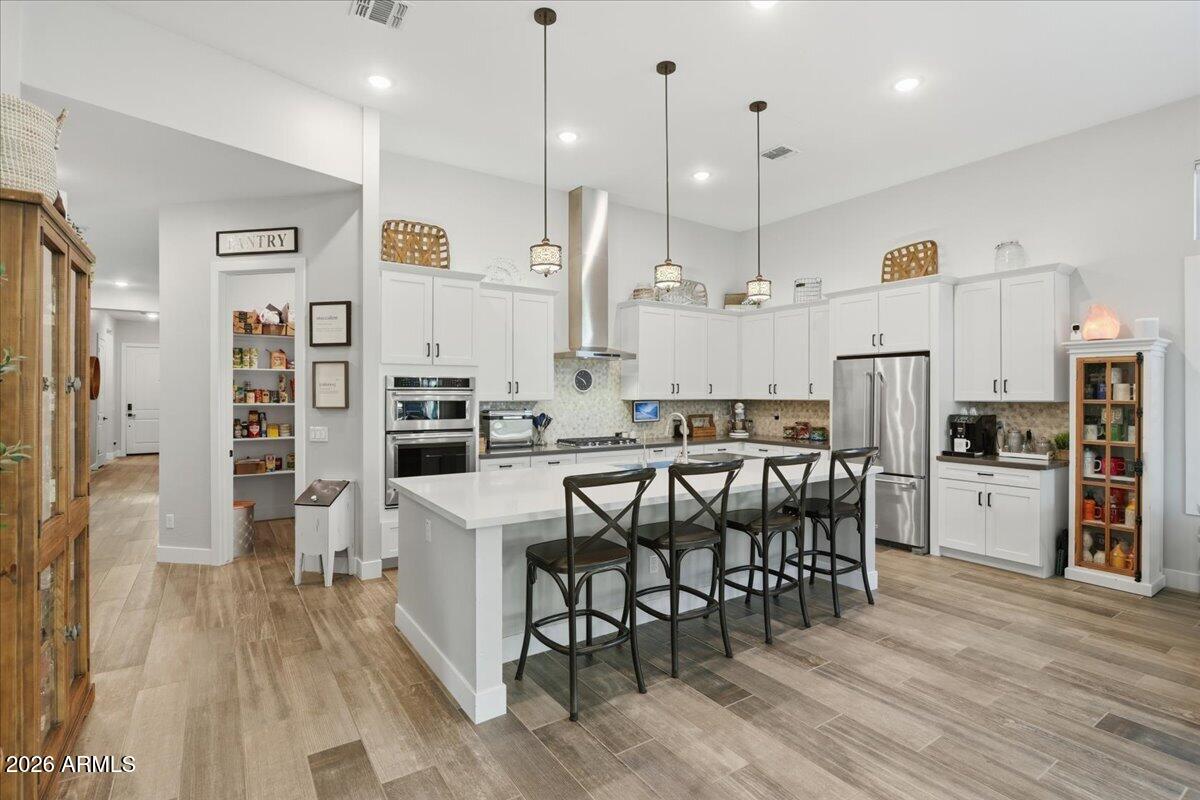
Perched on an elevated corner lot in gated Verrado Highlands, this single-level home was designed for slow mornings, effortless entertaining and desert evenings worth staying up for. Step inside and the great room opens to the kitchen, so whoever's cooking is always part of the gathering. Guests drift toward the generous quartz island while dinner comes together on the gas cooktop, with a built-in oven and convection microwave making easy work of even the biggest menus. The walk-in pantry keeps everything within reach, and reverse osmosis drinking water flows right from the tap. At the end of the day, the main primary suite feels like your own private spa. Sink into the freestanding soaking tub or unwind in the walk-in shower. Two separate vanities give each of you your own space to get ready, and the suite also has a spacious walk-in closet and a private toilet room with storage. Visiting family and guests have a primary suite of their own, with a walk-in shower, walk-in closet and private toilet room, so everyone has their own space. In all, the home offers 2,511 square feet, three bedrooms and three full baths. The real magic happens outside. The backyard was finished just a year ago and is made for long evenings. Slow-smoke dinner on the Traeger pellet smoker or sizzle breakfast on the Summerset griddle in the outdoor kitchen. Linger over drinks beneath the pergola with the misting system keeping things cool, and gather around the fire pit as the desert air settles. Then end the night with a soak in the spa as the sun sets behind the mountains. The three-car tandem garage has built-in cabinets and overhead storage. Use the tandem bay as a home gym, as it's set up today, or as parking for a third car. Gym equipment is available separately. Beyond your front door, Verrado's hometown charm is part of everyday life. Stroll to Main Street, or take the golf cart to Center on Main for a morning workout and laps in the heated lap pool. Sundays bring the Farmers Market, and Music on Main and Founders Day fill the calendar. Dinner at BJ's or Salt Tacos y Tequila and shopping at Verrado Marketplace are minutes away, with Safeway and Harkins Verrado Theatres and BackLot opening soon. When you need more, I-10 is close by and Costco is just across the freeway.

Save
Ask
Tour
Hide
Share
Listing Snapshot
Price 
$659,900
Days On Site 
8 Days
Bedrooms 
3
Inside Area (SqFt) 
2,519 sqft
Total Baths 
3
Full Baths 
3
Partial Baths 
N/A
Lot Size 
0.14 Acres
Year Built 
2020
MLS Number 
7103470
Status 
Active
Property Tax 
$4,674
HOA/Condo/Coop Fees 
$176 monthly
Sq Ft Source 
Assessor
Friends & Family
Recent Activity
a week agoListing updated with changes from the MLS
a week agoListing first seen on site
General Features
Acres 
0.14
Attached Garage 
Yes
Cross Street 
Verrado Way & Indian School
Disclosures 
Seller Discl AvailAgency Discl Req
Foundation 
Slab
Garage 
Yes
Garage Spaces 
3
Land Lease 
No
Levels 
One
Number Of Stories 
1
Parking 
TandemGarage Door OpenerGatedElectric Vehicle Charging Station(s)
Parking Spaces 
4
Property Sub Type 
Single Family Residence
Sewer 
Private Sewer
SqFt Total 
2519
Style 
Spanish
Interior Features
Appliances 
DishwasherDisposalRefrigeratorGas CooktopMicrowaveBuilt-In Electric OvenWater Softener Owned
Cooling 
Ceiling Fan(s)Central AirENERGY STAR Qualified Equipment
Flooring 
CarpetTile
Furnished 
Furnished
Heating 
Natural Gas
Interior 
Double VanityBreakfast BarPantryKitchen IslandHigh Speed InternetSmart HomeHigh Ceilings
Laundry Features 
Inside
Spa 
Yes
Window Features 
Low Emissivity WindowsScreensDouble Pane Windows
Save
Ask
Tour
Hide
Share
Exterior Features
Construction Details 
Spray Foam InsulationStucco
Exterior 
BarbecueMisting SystemBuilt-in Barbecue
Fencing 
BlockBack Yard
Lot Features 
Corner LotDesert FrontDesert BackSprinklers In Rear
Other Structures 
Gazebo
Patio And Porch 
Patio
Pool Features 
LapCabanaHeatedFenced
Roof 
Tile
Spa 
Yes
Spa Features 
PrivateAbove GroundHeated
View 
CityCity LightsMountain(s)
Waterview 
CityCity LightsMountain(s)
Windows/Doors 
Low Emissivity WindowsScreensDouble Pane Windows
Community Features
Association Fee 
$176.0
Association Fee Frequency 
Monthly
Community Features 
GatedGolfPlaygroundFitness CenterSidewalks
School District 
Agua Fria Union High School District
Township 
2N
Financing Terms Available 
CashVA LoanFHAConventional1031 Exchange
Roads 
Asphalt
Schools
School District
Agua Fria Union High School District
Elementary School
Verrado Elementary School
Middle School
Verrado Middle School
High School
Verrado High School
Listing courtesy of Long Realty Unlimited.

MLS compliance logo

All information should be verified by the recipient and none is guaranteed as accurate by ARMLS. Copyright 2026 Arizona Regional Multiple Listing Service, Inc. All rights reserved.
Last checked: 2026-11-15 10:13 AM UTC


Neighborhood & Commute
Source: Walkscore
Disclosure: Community information and market data powered by Constellation Data Labs. Information is deemed reliable but not guaranteed.
Save
Ask
Tour
Hide
Share
Discover PHOENIX HOMES

Explore Affordable Luxury Living

At Phoenix Homes we are ready to help you explore neighborhoods, compare listings, negotiate on your behalf and assist you in making good confident real estate decisions.

Contact us today to get started!

Scroll to Top

All information is deemed reliable but not guaranteed and should be independently reviewed and verified.

REALTOR logo, Equal Housing Opportunity, fair housing logo, real estate symbols, housing nondiscrimination, professional real estate, licensed realtor, ethical real estate, housing equality, real estate industry, property rights, real estate professional.

Get In Touch

Phone

(480) 731-4663

Email

bryan@phoenixhomes.com

Address

HomeSmart Elite Group 10601 Hayden Rd, Scottsdale, AZ 85260

Contact Form