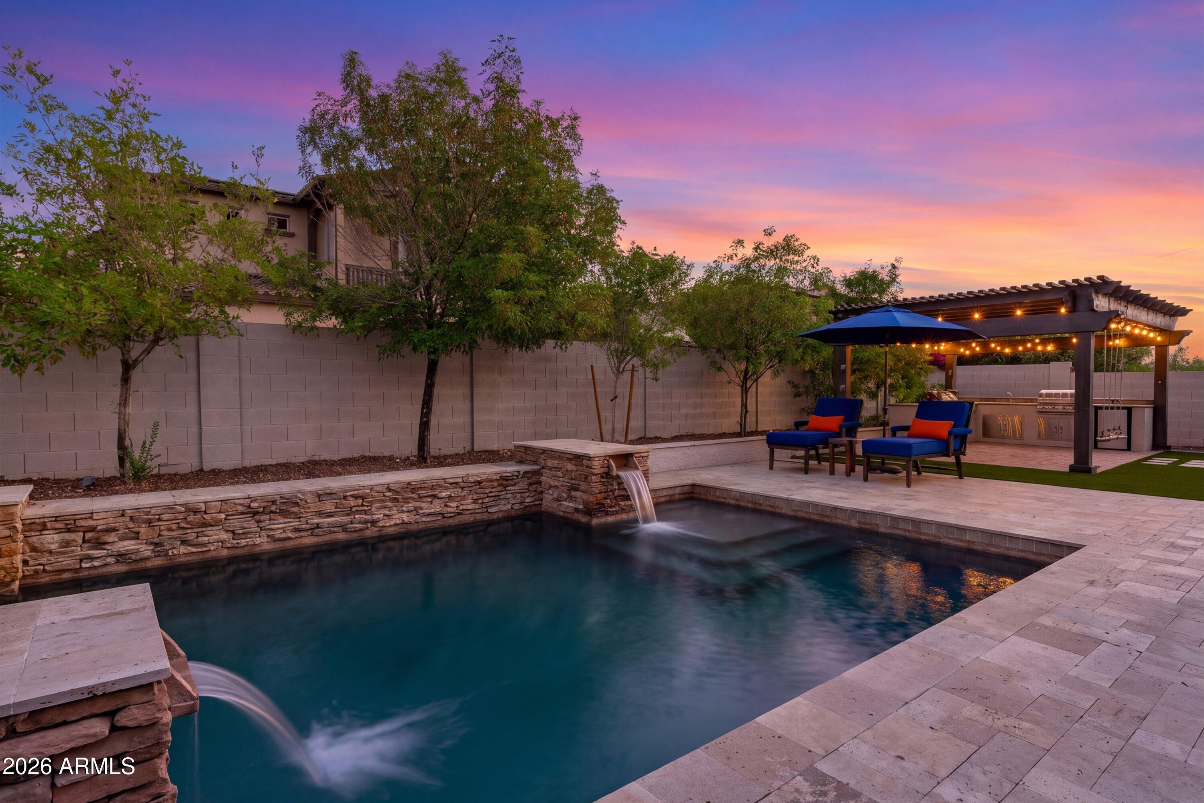
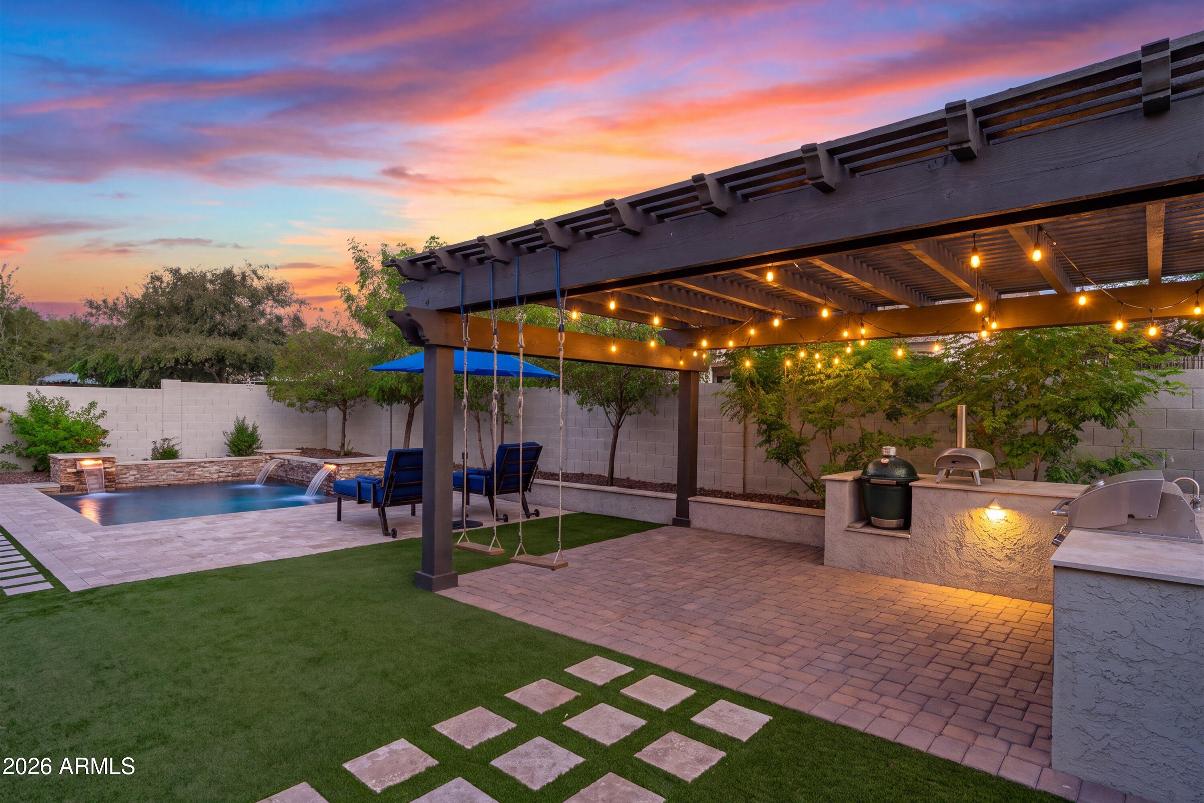
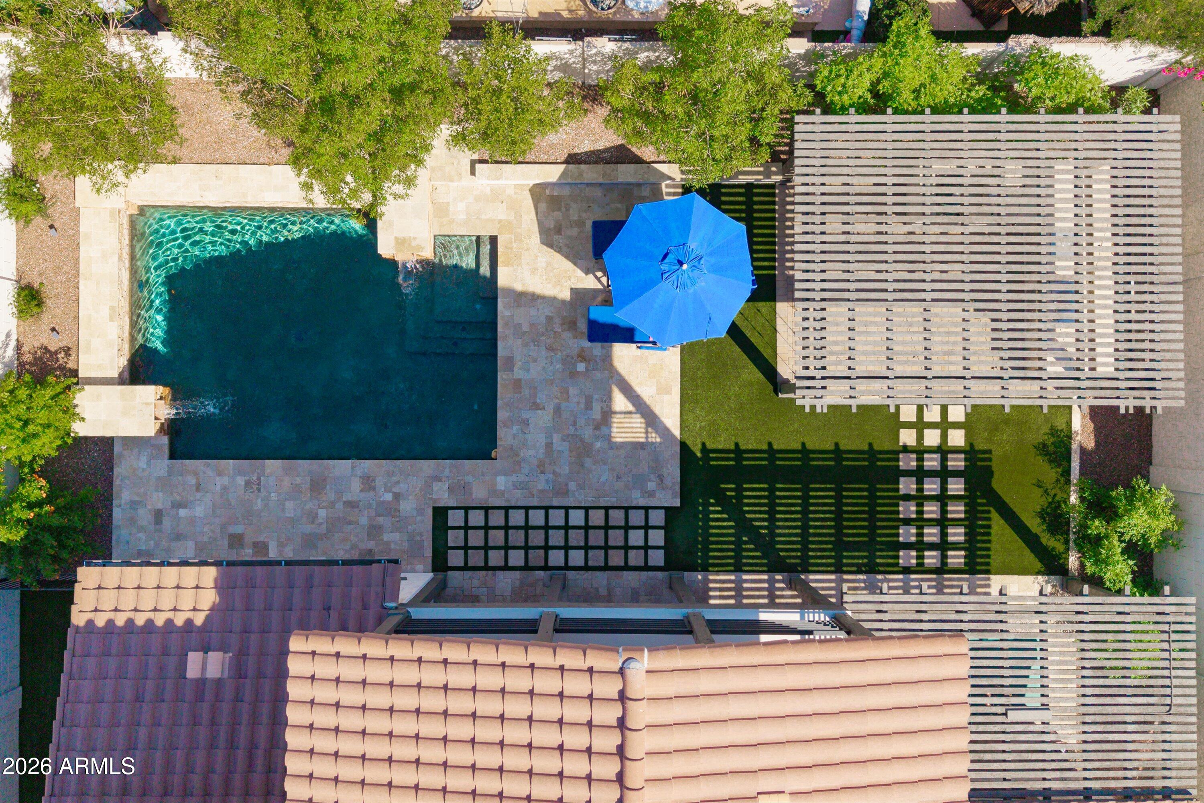
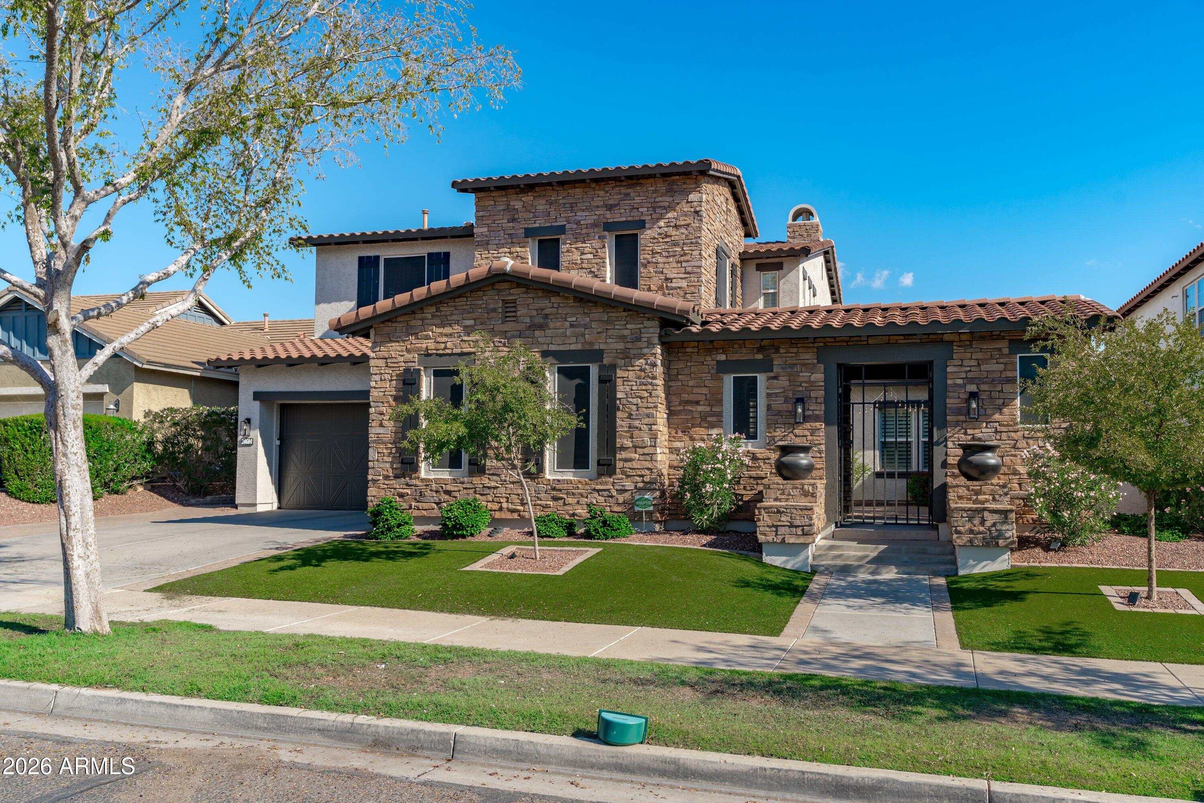
Discover a Verrado home where luxury, location and lifestyle come together! Just steps from the elementary and middle schools and less than 3 blocks from vibrant downtown Verrado and the community center, this stunning 5-bedroom, 4 bath residence has been completely transformed with over $300,000 in renovations. High-end finishes shine throughout, including soaring ceilings, elegant crown molding, fresh paint, updated flooring and beautiful railings. A private courtyard welcomes you to a separate-entry casita, ideal for guests or a home office. Entertain in style with a pool and an outdoor kitchen, plus enjoy the convenience of a Tesla charger. Retreat to the luxurious primary suite and its gorgeous private balcony overlooking the White Tank Mountains. A rare opportunity to have it all!
Save
Ask
Tour
Hide
Share
Listing Snapshot
Price
$1,075,000
Days On Site
8 Days
Bedrooms
5
Inside Area (SqFt)
4,423 sqft
Total Baths
5
Full Baths
4
Partial Baths
1
Lot Size
0.21 Acres
Year Built
2006
MLS Number
7103359
Status
Pending
Property Tax
$5,451
HOA/Condo/Coop Fees
$146 monthly
Sq Ft Source
Assessor
Friends & Family
React
Invite
Recent Activity
3 days ago
Listing updated with changes from the MLS
3 days ago
Status changed to Pending
a week ago
Listing first seen on site
General Features
Acres
0.21
Attached Garage
Yes
Cross Street
Park
Disclosures
Seller Discl AvailAgency Discl ReqVicinity of an Airport
Garage
Yes
Garage Spaces
2
Land Lease
No
Levels
Two
Number Of Stories
2
Parking
Garage Door OpenerDirect AccessElectric Vehicle Charging Station(s)
Parking Spaces
2
Property Sub Type
Single Family Residence
Sewer
Private Sewer
SqFt Total
4423
Style
Santa Barbara/Tuscan
Utilities
Sewer ConnectedPhone Available
Interior Features
Appliances
DishwasherDisposalRefrigeratorGas CooktopMicrowaveBuilt-In Gas OvenGas OvenGas RangeDryerWater Softener OwnedENERGY STAR Qualified DryerENERGY STAR Qualified Washer
Cooling
Ceiling Fan(s)Central AirENERGY STAR Qualified EquipmentDuctless
Fireplace
Yes
Fireplace Features
Family RoomLiving RoomInsert
Fireplaces
1
Flooring
CarpetLaminateTileWood
Heating
ElectricNatural GasENERGY STAR Qualified EquipmentForced Air
All information should be verified by the recipient and none is guaranteed as accurate by ARMLS. Copyright 2026 Arizona Regional Multiple Listing Service, Inc. All rights reserved.
Last checked: 2026-11-14 10:32 PM UTC
Neighborhood & Commute
Source: Walkscore
Disclosure: Community information and market data powered by Constellation Data Labs. Information is deemed reliable but not guaranteed.
At Phoenix Homes we are ready to help you explore neighborhoods, compare listings, negotiate on your behalf and assist you in making good confident real estate decisions.