
Save
Ask
Tour
Hide
$845,750
9 Days On Site
7583 W GELDING DrivePeoria, AZ 85381
Single Family Residence|Pending
4
Beds
4
Total Baths
3
Full Baths
1
Partial Bath
2,650
SqFt
$319
/SqFt
2025
Built
Subdivision:
BELLA PASA
County:
Maricopa
Call Now: 480-731-4663
Is this the listing for you? We can help make it yours.
480-731-4663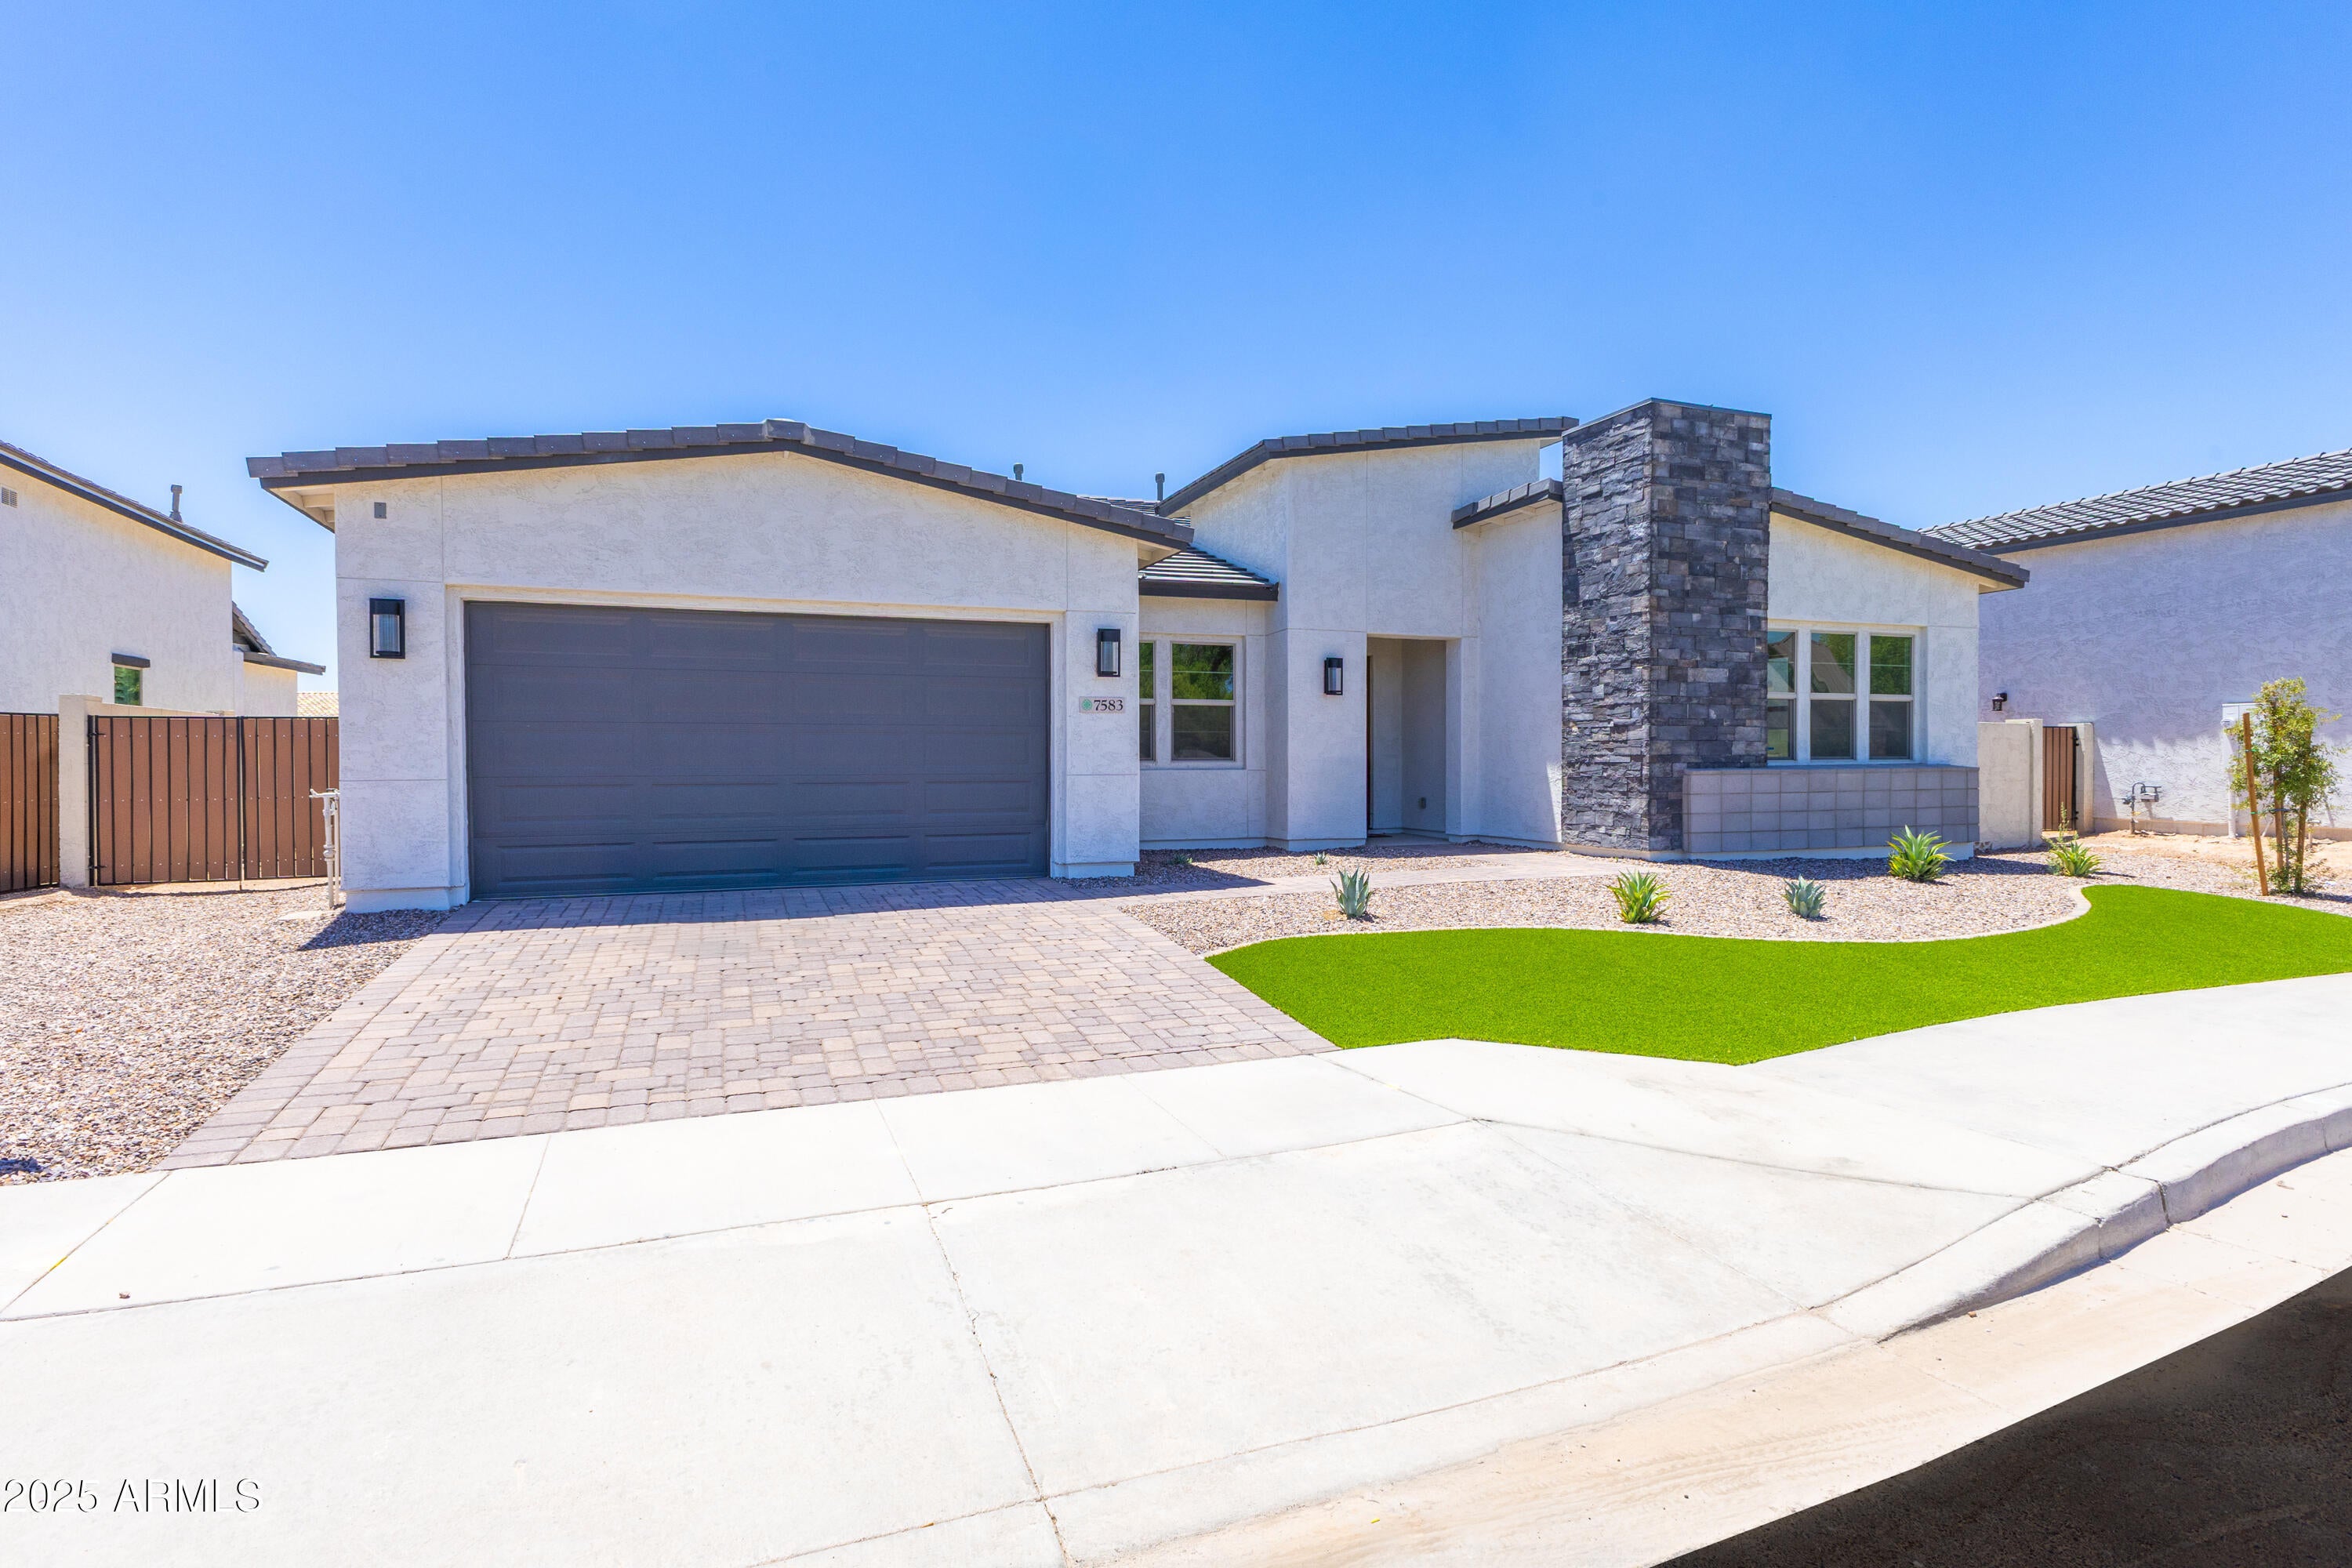
Save
Ask
Tour
Hide
Mortgage Calculator
Monthly Payment (Est.)
Enter an interest rate to see your estimated monthly payment.Calculator powered by Showcase IDX, a Constellation1 Company. Copyright ©2026 Information is deemed reliable but not guaranteed.
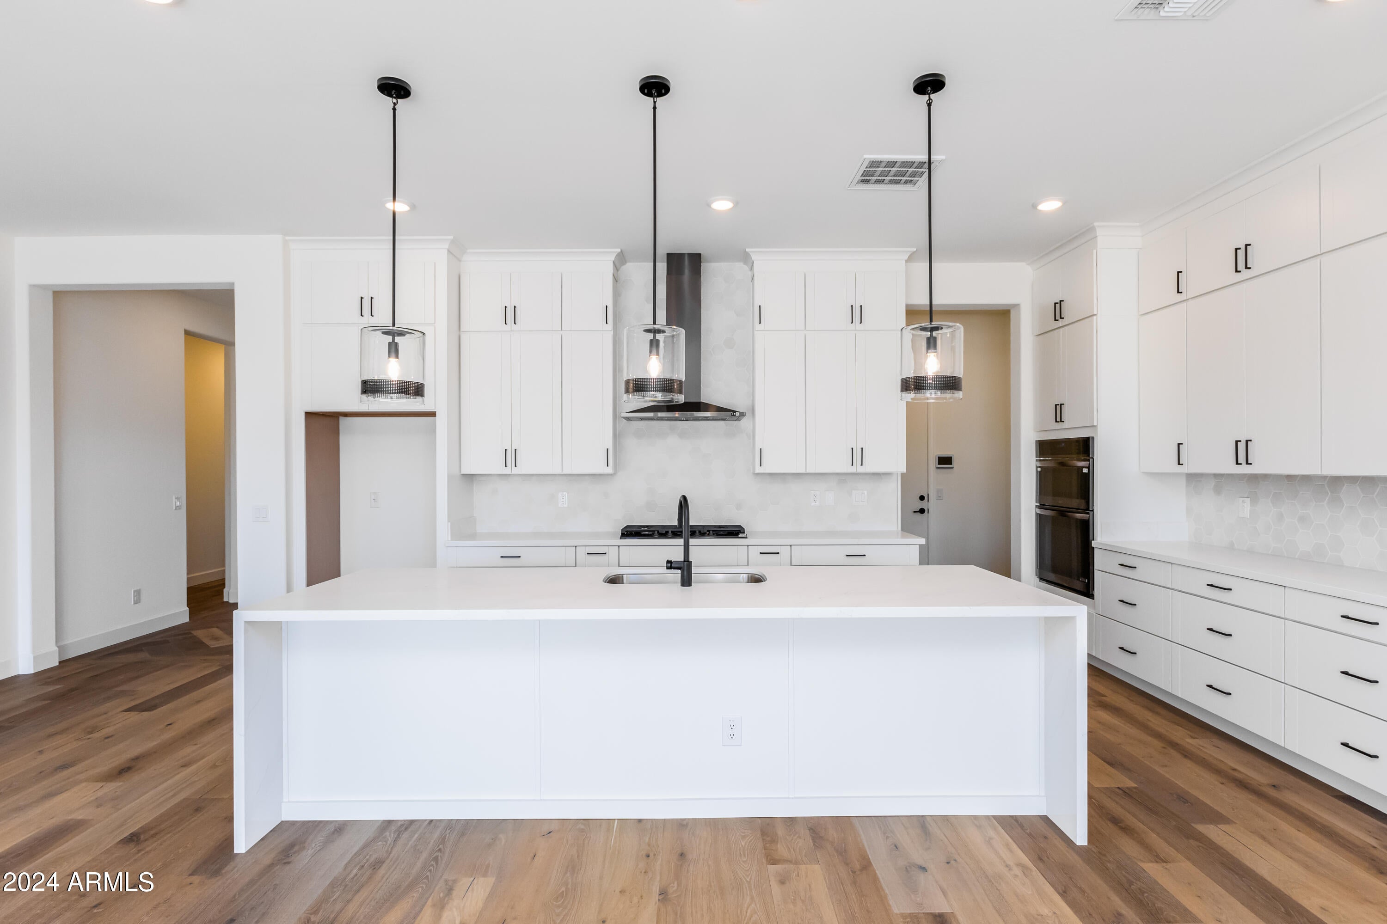
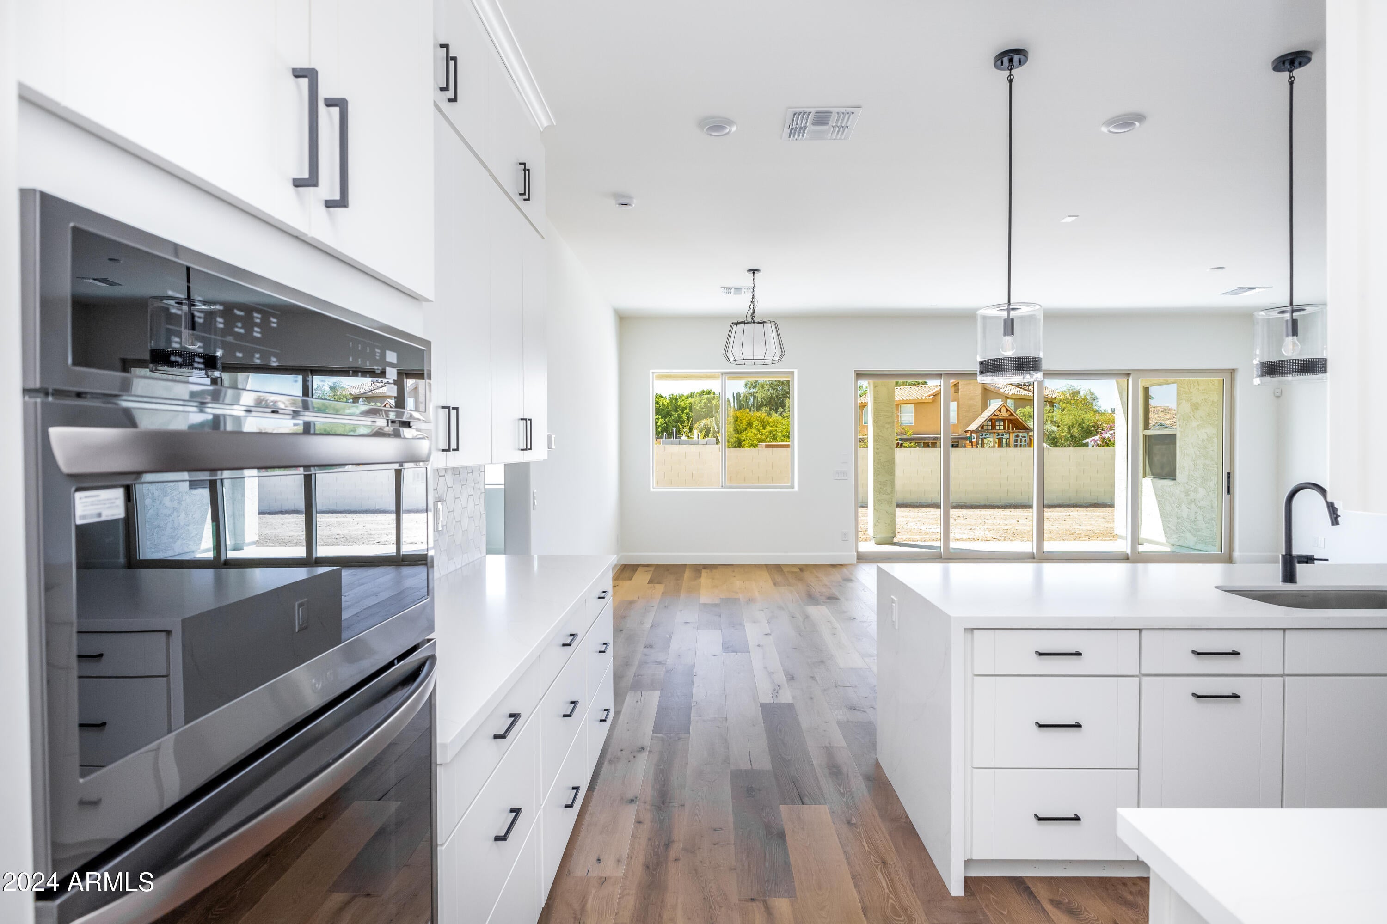
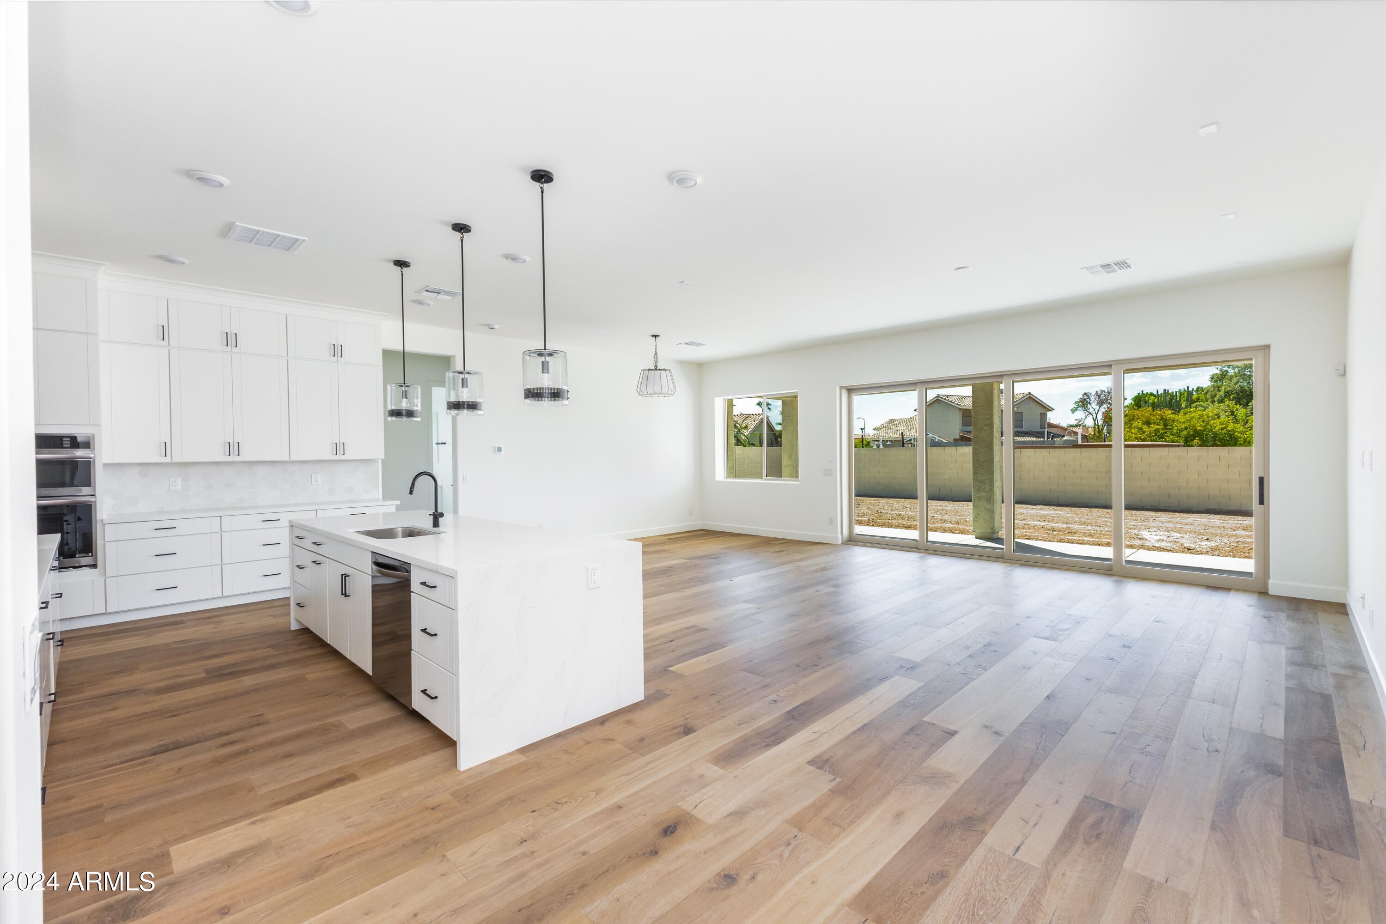
Move-In ready. Beautifully appointed 4-bedroom, 3-bath home with 2,650 sq. ft. of modern elegance on a 10,000 sq. ft. north-facing lot in a private, gated enclave of just 30 semi-custom homes. Rich custom hardwood flooring flows throughout, adding warmth and sophistication to every room. The gourmet kitchen is a chef's dream, featuring 42'' white double-stacked cabinets, a striking 10-ft quartz island, LG stainless appliances, and an oversized walk-in pantry. Soaring 10-ft ceilings and 8-ft doors enhance the home's open, airy design, while a 3-car garage provides ample storage. Front yard landscaping, pool and window treatments are included! Paver Driveway.
Save
Ask
Tour
Hide
Listing Snapshot
Price
$845,750
Days On Site
9 Days
Bedrooms
4
Inside Area (SqFt)
2,650 sqft
Total Baths
4
Full Baths
3
Partial Baths
1
Lot Size
0.23 Acres
Year Built
2025
MLS Number
7103206
Status
Pending
Property Tax
$954
HOA/Condo/Coop Fees
$155 monthly
Sq Ft Source
N/A
Friends & Family
Recent Activity
| a week ago | Listing updated with changes from the MLS | |
| a week ago | Status changed to Pending | |
| a week ago | Listing first seen on site |
General Features
Acres
0.23
Cross Street
75th Ave & Acoma
Disclosures
Other (See Remarks)
Garage
Yes
Garage Spaces
3
Land Lease
No
Levels
One
Number Of Stories
1
Parking
RV GatedTandemGarage Door OpenerDirect Access
Parking Spaces
2
Property Condition
Under Construction
Property Sub Type
Single Family Residence
Sewer
Public Sewer
SqFt Total
2650
Style
Spanish
Water Source
Public
Interior Features
Appliances
DishwasherDisposalRefrigeratorGas CooktopMicrowaveGas OvenGas RangeENERGY STAR Qualified DryerENERGY STAR Qualified Washer
Cooling
Ceiling Fan(s)Central Air
Electric
220 Volts in Kitchen
Flooring
CarpetTile
Heating
Natural GasENERGY STAR Qualified Equipment
Interior
Double VanityBreakfast BarPantryKitchen IslandGranite CountersHigh Speed InternetHigh Ceilings
Laundry Features
Inside
Window Features
Solar ScreensENERGY STAR Qualified WindowsLow Emissivity WindowsTinted WindowsDouble Pane Windows
Save
Ask
Tour
Hide
Exterior Features
Construction Details
StuccoBrick Veneer
Fencing
Block
Lot Features
Desert Front
Pool Features
Outdoor Pool
Private Pool
Yes
Roof
Tile
Spa Features
None
Windows/Doors
Solar ScreensENERGY STAR Qualified WindowsLow Emissivity WindowsTinted WindowsDouble Pane Windows
Community Features
Association Fee
$155.0
Association Fee Frequency
Monthly
Community Features
GatedPlayground
School District
Peoria Unified School District
Township
3N
Financing Terms Available
CashVA LoanConventional
Schools
School District
Peoria Unified School District
Elementary School
Paseo Verde Elementary School
Middle School
Paseo Verde Elementary School
High School
Centennial High School
Listing courtesy of RE/MAX Excalibur.

All information should be verified by the recipient and none is guaranteed as accurate by ARMLS. Copyright 2026 Arizona Regional Multiple Listing Service, Inc. All rights reserved.
Last checked: 2026-11-14 08:42 PM UTC
All information should be verified by the recipient and none is guaranteed as accurate by ARMLS. Copyright 2026 Arizona Regional Multiple Listing Service, Inc. All rights reserved.
Last checked: 2026-11-14 08:42 PM UTC
Neighborhood & Commute
Source: Walkscore
Disclosure: Community information and market data powered by Constellation Data Labs. Information is deemed reliable but not guaranteed.
Save
Ask
Tour
Hide

