
Save
Ask
Tour
Hide
$1,490,000
10 Days On Site
39436 N 26TH StreetCave Creek, AZ 85331
For Sale|Single Family Residence|Active
4
Beds
3
Total Baths
2
Full Baths
1
Partial Bath
2,404
SqFt
$620
/SqFt
2021
Built
Subdivision:
None
County:
Maricopa
Call Now: 480-731-4663
Is this the listing for you? We can help make it yours.
480-731-4663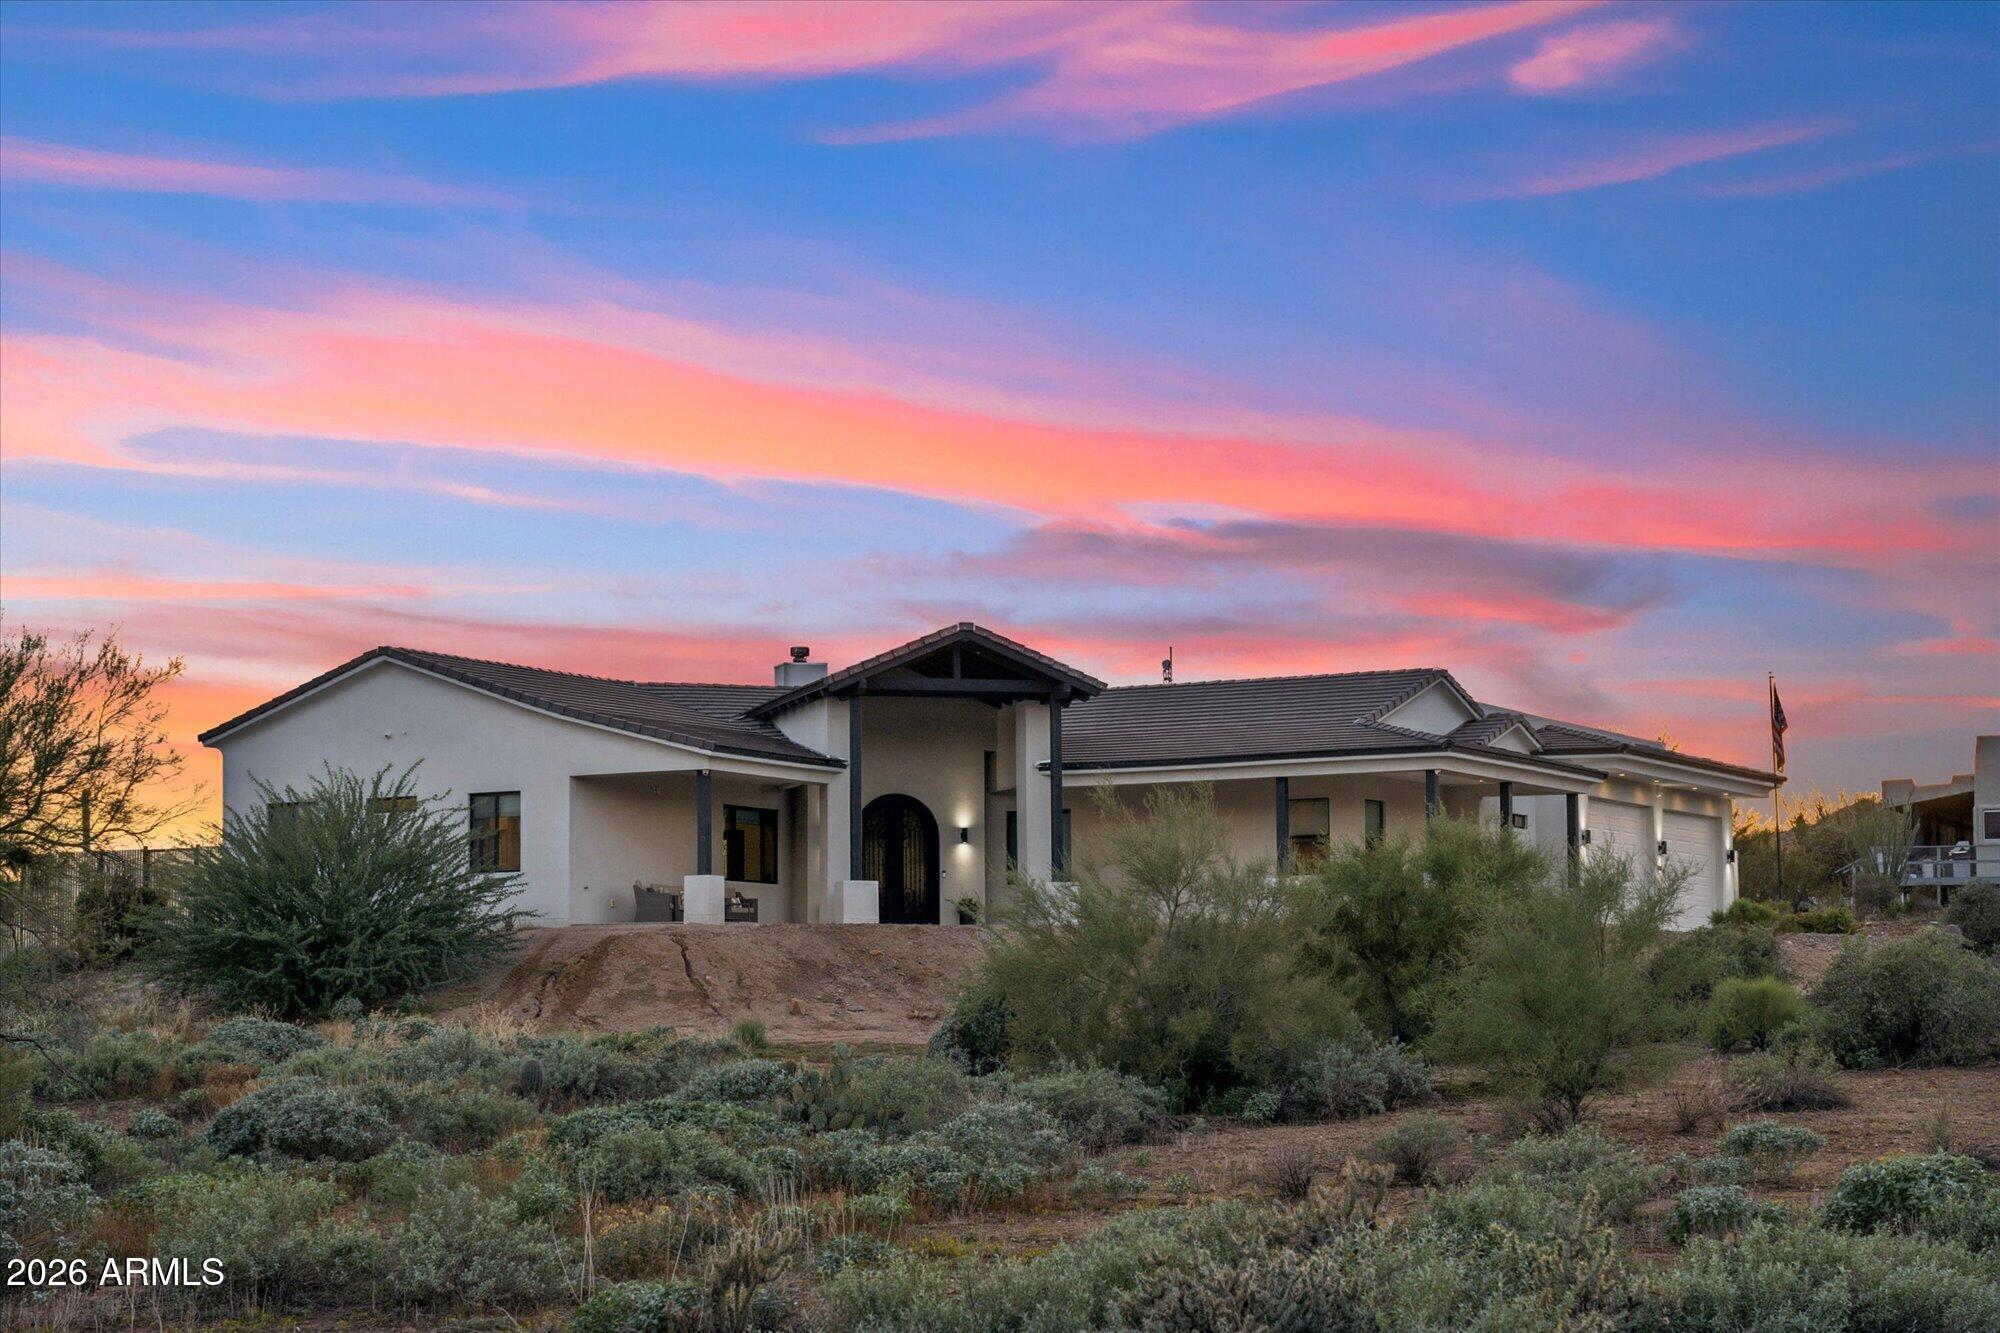
Save
Ask
Tour
Hide
Mortgage Calculator
Monthly Payment (Est.)
Enter an interest rate to see your estimated monthly payment.Calculator powered by Showcase IDX, a Constellation1 Company. Copyright ©2026 Information is deemed reliable but not guaranteed.
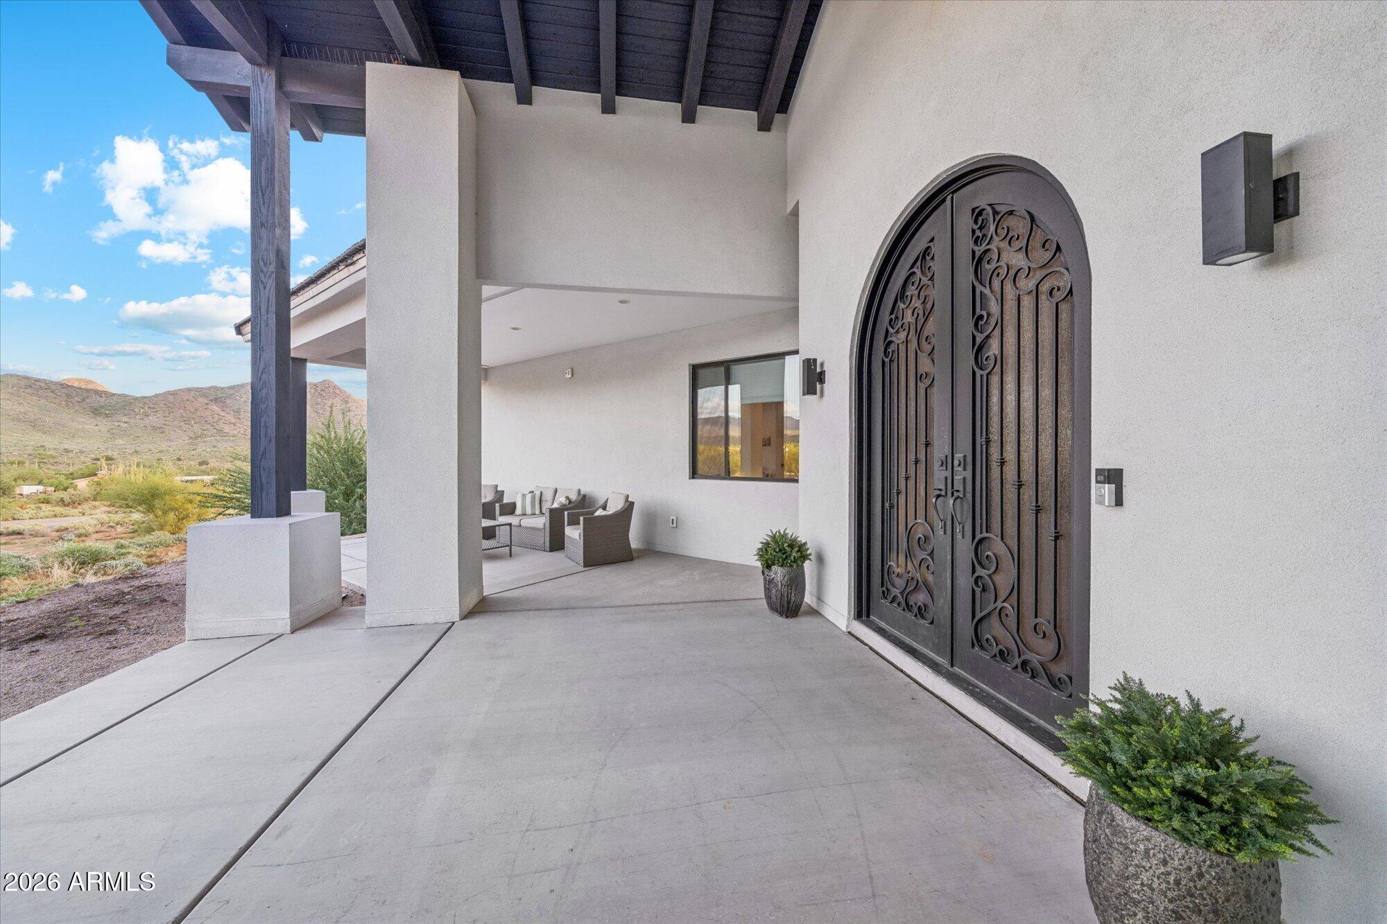
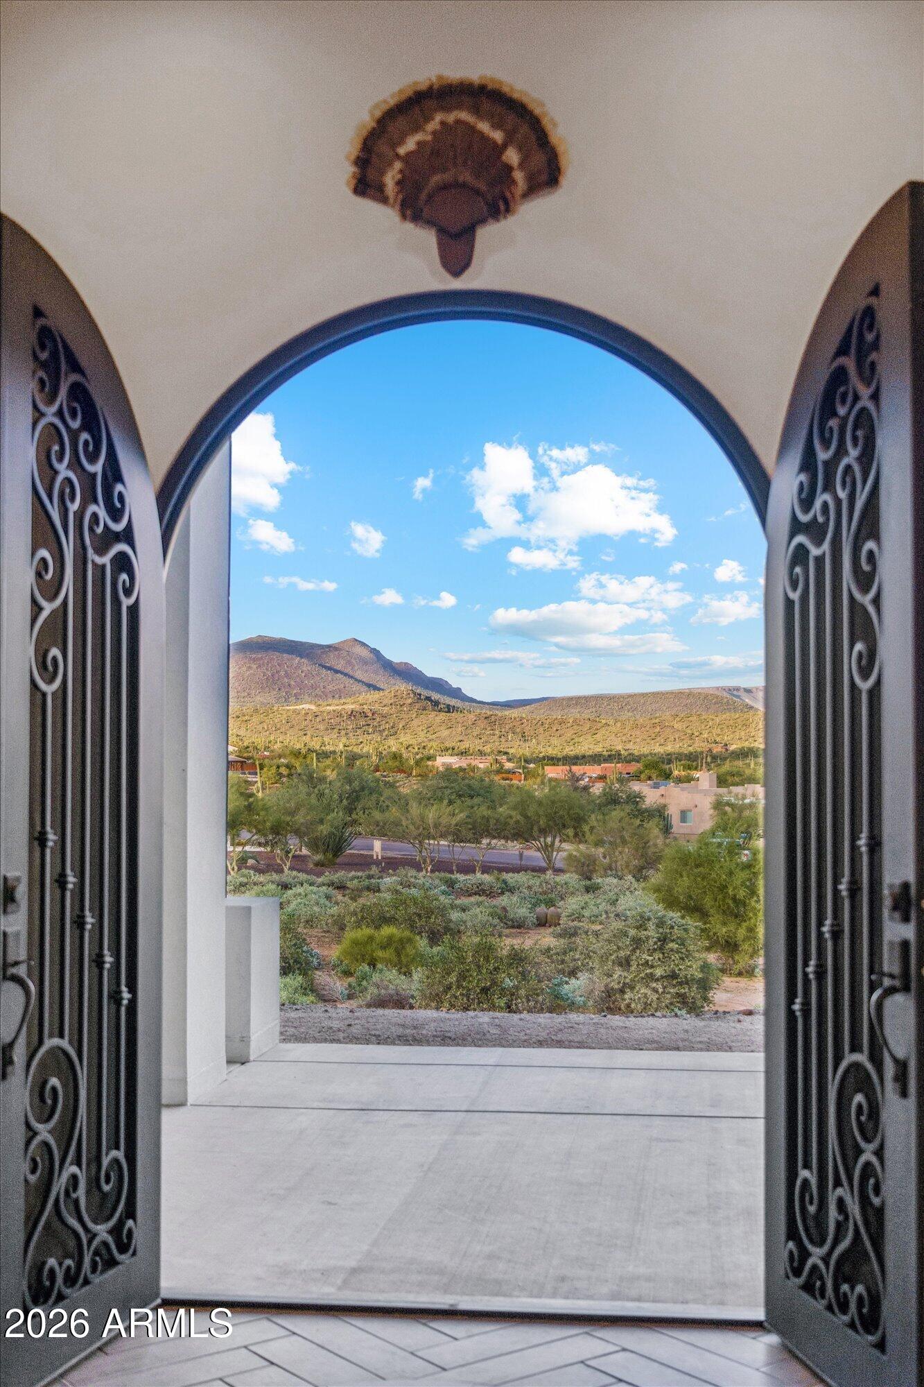
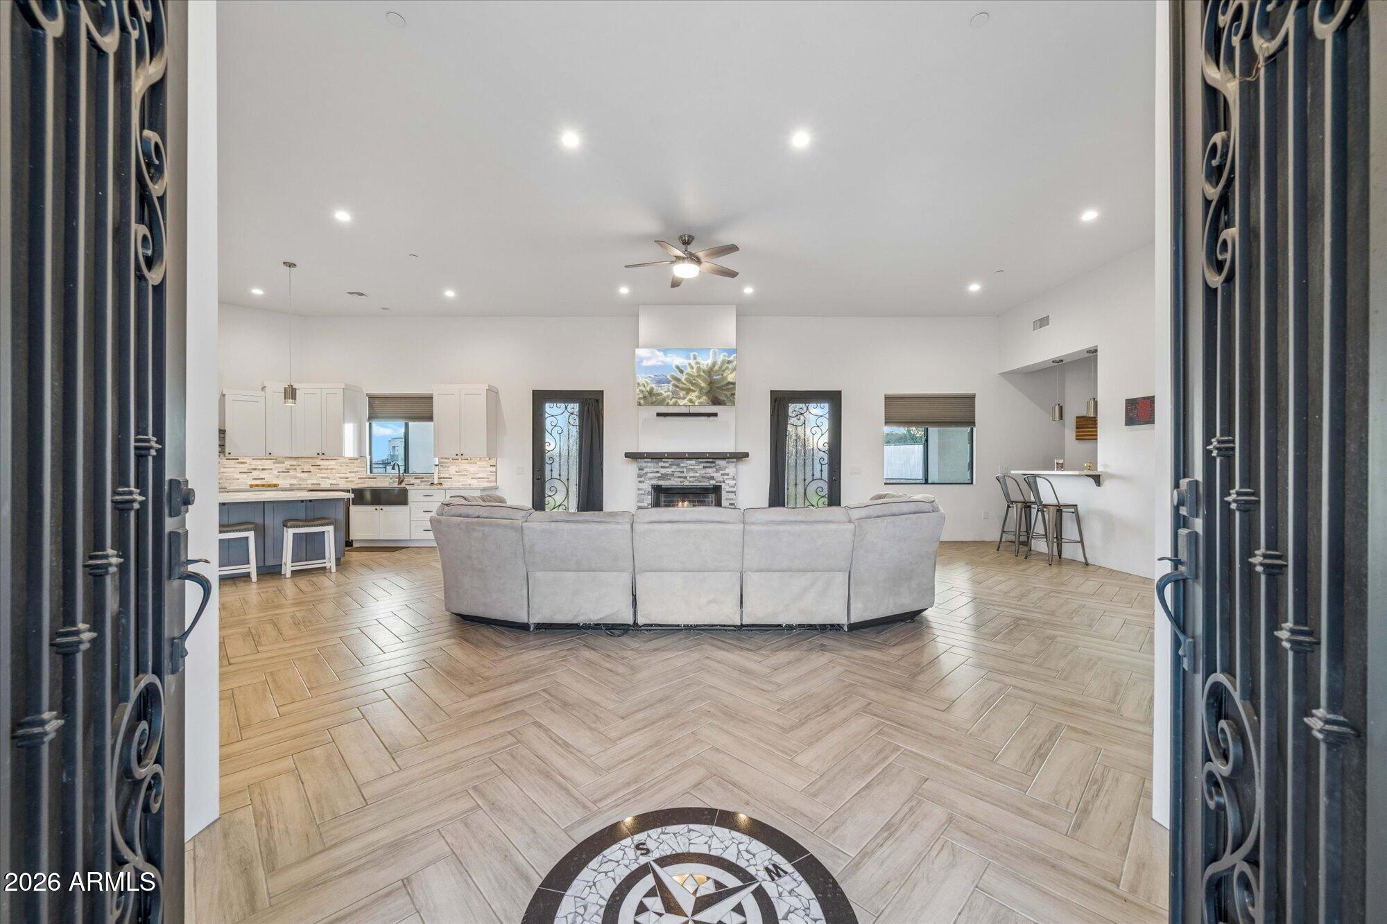
Beautifully designed custom home on 2.273 acres in Cave Creek, offering exceptional privacy and unobstructed foothill views. With 2,404 square feet, 3 bedrooms plus a den, and 2.5 baths, this home features quality craftsmanship, custom finishes, solid surface countertops, and an expansive walk-in pantry. The spacious primary suite includes a luxurious steam shower and built-in soaking tub. Generous covered patios provide the perfect setting to enjoy Arizona sunsets and mountain views. An oversized heated and cooled garage adds versatility, while a private well offers added independence. A unique opportunity to enjoy acreage, privacy, and refined desert living in Cave Creek. Owners are related to listing agent
Save
Ask
Tour
Hide
Listing Snapshot
Price
$1,490,000
Days On Site
10 Days
Bedrooms
4
Inside Area (SqFt)
2,404 sqft
Total Baths
3
Full Baths
2
Partial Baths
1
Lot Size
2.27 Acres
Year Built
2021
MLS Number
7103195
Status
Active
Property Tax
$3,403
HOA/Condo/Coop Fees
N/A
Sq Ft Source
Assessor
Friends & Family
Recent Activity
| a week ago | Listing updated with changes from the MLS | |
| a week ago | Status changed to Active | |
| 2 weeks ago | Listing first seen on site |
General Features
Acres
2.27
Attached Garage
Yes
Carport
4
Cross Street
24th Street past Joy Ranch Road
Disclosures
Seller Discl AvailAgency Discl ReqWell Disclosure
Foundation
Slab
Garage
Yes
Garage Spaces
3
Land Lease
No
Levels
One
Number Of Stories
1
Parking
RV Access/ParkingGarage Door Opener
Parking Spaces
2
Property Sub Type
Single Family Residence
Security
Fire Sprinkler System
Sewer
Septic Tank
SqFt Total
2404
Style
Ranch
Water Source
Private
Interior Features
Appliances
DishwasherElectric CooktopBuilt-In Electric OvenElectric OvenWater Softener OwnedWater Purifier
Cooling
Central AirHeat Pump
Fireplace
Yes
Fireplace Features
Family Room
Fireplaces
1
Flooring
Tile
Heating
Heat Pump
Interior
Breakfast Bar
Laundry Features
Washer Hookup
Save
Ask
Tour
Hide
Exterior Features
Construction Details
Stucco
Fencing
Back Yard
Lot Features
Corner Lot
Road Frontage
Unimproved
Roof
TileShakeFoam
Spa Features
None
View
Mountain(s)DesertPanoramic
Waterview
Mountain(s)DesertPanoramic
Community Features
School District
Deer Valley Unified District
Township
6N
Horse Property
Corral(s)
Financing Terms Available
CashVA LoanFHAConventional
Roads
DirtGravel
Horse Allowed
Yes
Schools
School District
Deer Valley Unified District
Elementary School
Desert Mountain School
Middle School
Desert Mountain School
High School
Boulder Creek High School
Listing courtesy of RealtyONEGroup Mountain Desert.

All information should be verified by the recipient and none is guaranteed as accurate by ARMLS. Copyright 2026 Arizona Regional Multiple Listing Service, Inc. All rights reserved.
Last checked: 2026-11-15 02:34 PM UTC
All information should be verified by the recipient and none is guaranteed as accurate by ARMLS. Copyright 2026 Arizona Regional Multiple Listing Service, Inc. All rights reserved.
Last checked: 2026-11-15 02:34 PM UTC
Neighborhood & Commute
Source: Walkscore
Disclosure: Community information and market data powered by Constellation Data Labs. Information is deemed reliable but not guaranteed.
Save
Ask
Tour
Hide

