Phoenix Homes for Sale

Active MLS Property Search

Save
Ask
Tour
Hide
Share
$850,000
3 Days On Site

1045 E LE MARCHE Avenue
Phoenix, AZ 85022

For Sale|Single Family Residence|Active
4
Beds
2
Total Baths
2
Full Baths
2,356
SqFt
$361
/SqFt
1986
Built
Subdivision:
NORTH SLOPE
County:
Maricopa
Call Now: 480-731-4663
Is this the listing for you? We can help make it yours.
480-731-4663
1045 E LE MARCHE Avenue1045 E LE MARCHE Avenue1045 E LE MARCHE Avenue1045 E LE MARCHE Avenue
Save
Ask
Tour
Hide
Share

Mortgage Calculator

Monthly Payment (Est.)

Enter an interest rate to see your estimated monthly payment.
Calculator powered by Showcase IDX, a Constellation1 Company. Copyright ©2026 Information is deemed reliable but not guaranteed.

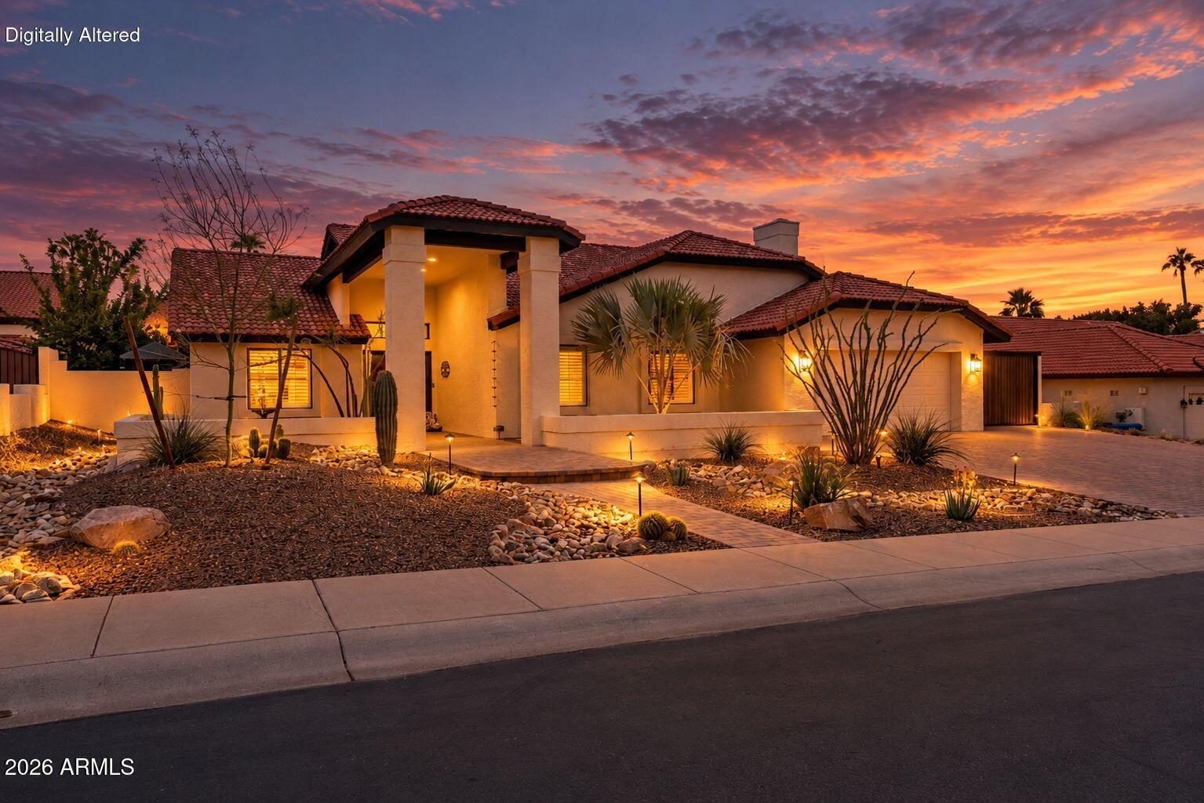
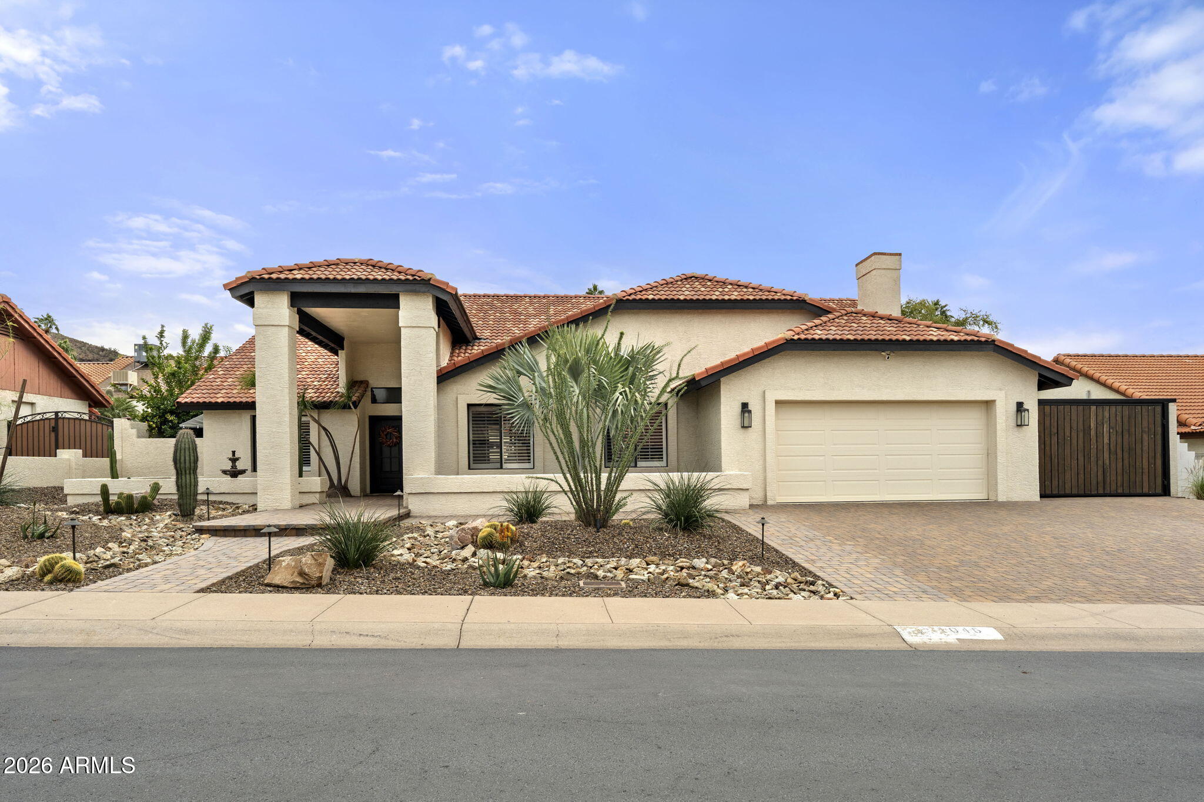
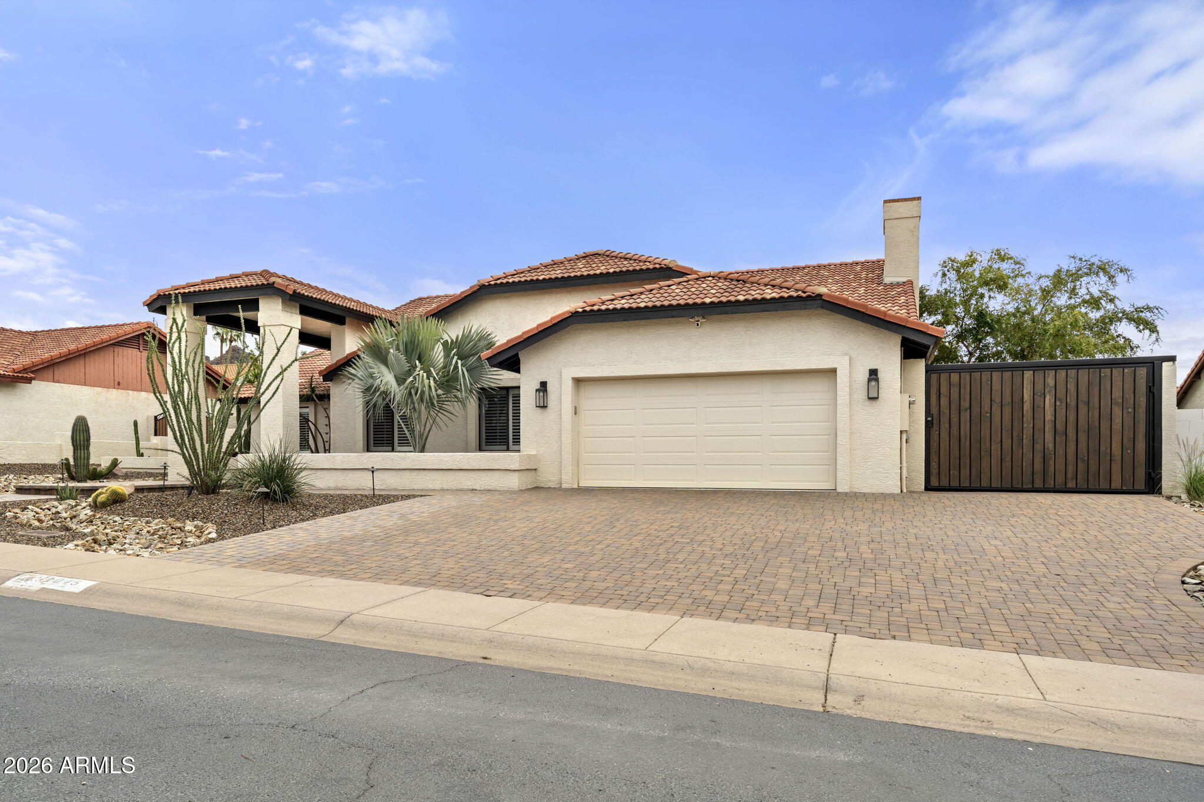
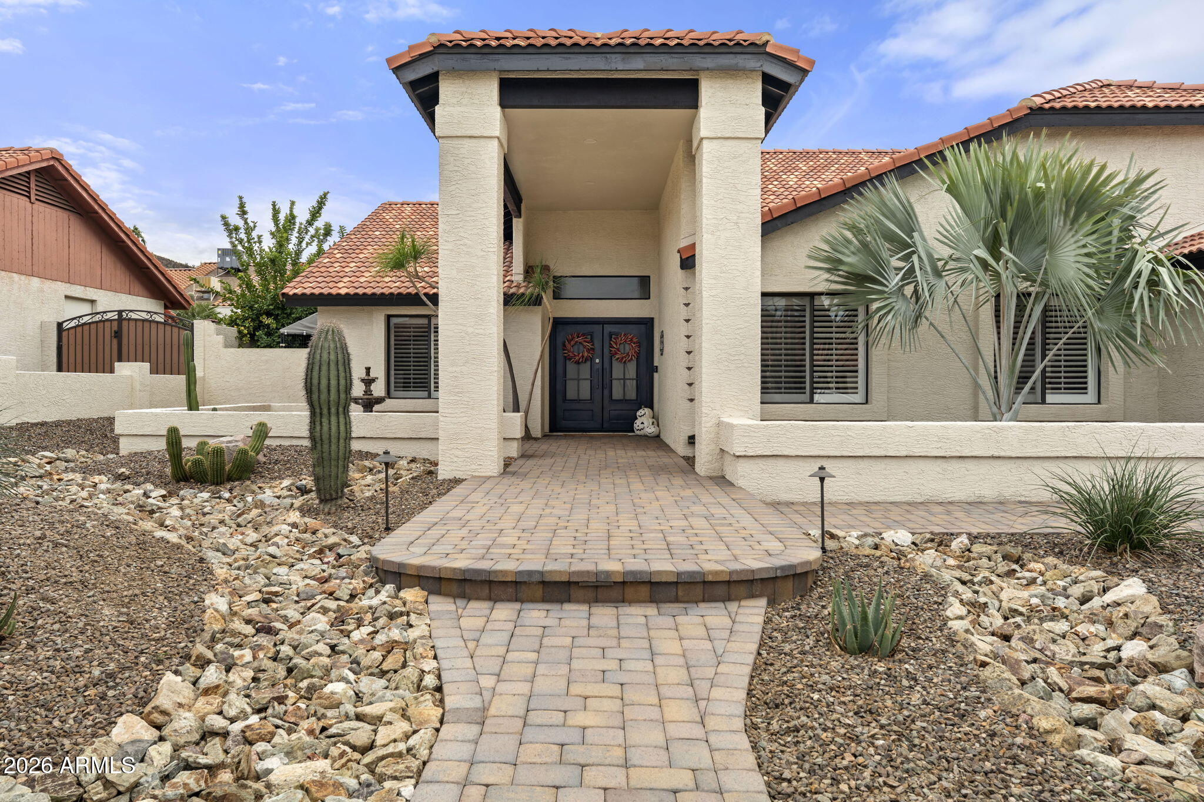
Welcome to your private desert oasis in the exclusive Moon Valley community. Current owners of 20 years. Everything has a place in this carefully crafted retreat designed for luxurious indoor-outdoor living. The backyard paradise has been entirely transformed into a luxury resort and exudes privacy night & day. Stone-paver patio complements a sparkling, custom-shaped swimming pool, high-end artificial turf for vibrant, low-maintenance green spaces year-round. Host unforgettable gatherings at your detached, tile-roof ramada, fully equipped with a built-in outdoor kitchen, barbecue grill, and bar seating. A professionally painted desert-themed mural serves as a stunning visual anchor, adding a unique, upscale touch of local artistry to this magnificent property. Inside, find high ceilings creating a bright and airy atmosphere throughout the living spaces. The gourmet kitchen serves as the heart of the home appointed with high end appliances, granite tile countertops, an abundance of natural light and direct view of the back yard oasis. The primary suite bathroom with custom walk in shower has its own exit to the hot tub and back yard. Family room with fireplace is well positioned next to the kitchen. The attached covered carport is simply magnificent. Store a car, trailer, bicycles or whatever, there is even space as a hobby or work area. Well Done!!!!! The opposite side of the property has a shaded dog run that has access to the house (It's a really cute area). Garage includes 220V charging outlet for electric cars. Security system with video. Did I mention NO HOA!!

Save
Ask
Tour
Hide
Share
Listing Snapshot
Price 
$850,000
Days On Site 
3 Days
Bedrooms 
4
Inside Area (SqFt) 
2,356 sqft
Total Baths 
2
Full Baths 
2
Partial Baths 
N/A
Lot Size 
0.25 Acres
Year Built 
1986
MLS Number 
7103078
Status 
Active
Property Tax 
$3,507
HOA/Condo/Coop Fees 
N/A
Sq Ft Source 
Assessor
Friends & Family
Recent Activity
21 hours agoListing updated with changes from the MLS
3 days agoStatus changed to Active
3 days agoListing first seen on site
General Features
Acres 
0.25
Carport 
1
Cross Street 
Paradise & 7th St.
Disclosures 
Seller Discl Avail
Foundation 
Slab
Garage 
Yes
Garage Spaces 
2
Land Lease 
No
Levels 
One
Number Of Stories 
1
Parking 
RV Access/ParkingRV GatedGolf Cart GarageGarage Door OpenerElectric Vehicle Charging Station(s)Detached Carport
Parking Spaces 
3
Property Sub Type 
Single Family Residence
Sewer 
Public Sewer
SqFt Total 
2356
Utilities 
Sewer Connected
Water Source 
Public
Interior Features
Appliances 
DishwasherDisposalElectric CooktopMicrowaveBuilt-In Electric Oven
Cooling 
Central AirHeat Pump
Fireplace 
Yes
Fireplace Features 
Family Room
Fireplaces 
1
Heating 
Electric
Interior 
Eat-in KitchenKitchen IslandGranite CountersMaster DownstairsVaulted Ceiling(s)
Laundry Features 
Washer HookupInside
Spa 
Yes
Save
Ask
Tour
Hide
Share
Exterior Features
Construction Details 
BlockStucco
Exterior 
BarbecuePrivate YardBuilt-in Barbecue
Fencing 
Block
Lot Features 
Desert FrontDesert BackSprinklers In FrontSprinklers In Rear
Other Structures 
GazeboShed(s)Workshop
Patio And Porch 
Patio
Pool Features 
Outdoor Pool
Private Pool 
Yes
Roof 
Tile
Spa 
Yes
Spa Features 
Above GroundHeated
View 
Mountain(s)
Waterview 
Mountain(s)
Community Features
School District 
Paradise Valley Unified District
Township 
3N
Financing Terms Available 
CashVA LoanFHAConventional
Roads 
AsphaltPaved
Schools
School District
Paradise Valley Unified District
Elementary School
Campo Bello Elementary School
Middle School
Greenway Middle School
High School
North Canyon High School
Listing courtesy of RETSY.

MLS compliance logo

All information should be verified by the recipient and none is guaranteed as accurate by ARMLS. Copyright 2026 Arizona Regional Multiple Listing Service, Inc. All rights reserved.
Last checked: 2026-11-15 06:09 AM UTC


Neighborhood & Commute
Source: Walkscore
Disclosure: Community information and market data powered by Constellation Data Labs. Information is deemed reliable but not guaranteed.
Save
Ask
Tour
Hide
Share
Discover PHOENIX HOMES

Explore Affordable Luxury Living

At Phoenix Homes we are ready to help you explore neighborhoods, compare listings, negotiate on your behalf and assist you in making good confident real estate decisions.

Contact us today to get started!

Scroll to Top

All information is deemed reliable but not guaranteed and should be independently reviewed and verified.

REALTOR logo, Equal Housing Opportunity, fair housing logo, real estate symbols, housing nondiscrimination, professional real estate, licensed realtor, ethical real estate, housing equality, real estate industry, property rights, real estate professional.

Get In Touch

Phone

(480) 731-4663

Email

bryan@phoenixhomes.com

Address

HomeSmart Elite Group 10601 Hayden Rd, Scottsdale, AZ 85260

Contact Form