ASSUMABLE VA LOAN, SAVE $$$ per month vs. today's rates. Non-veterans may qualify!!!
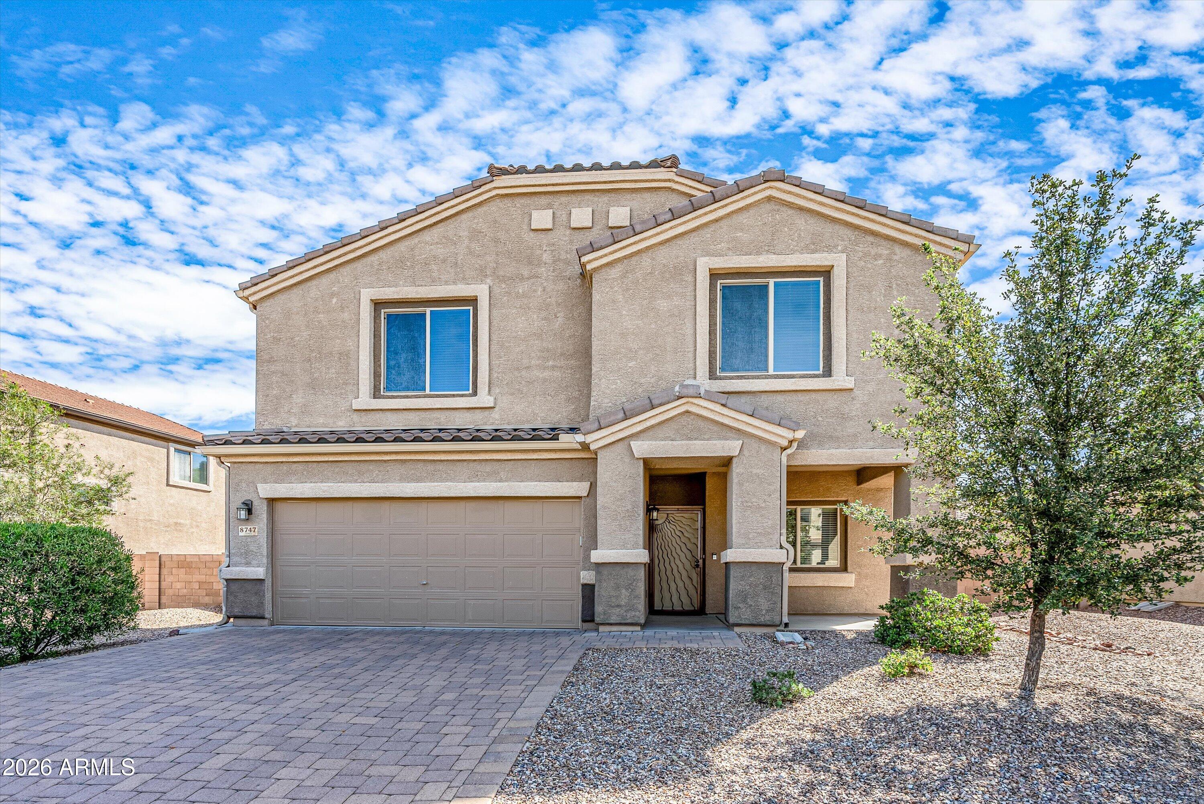
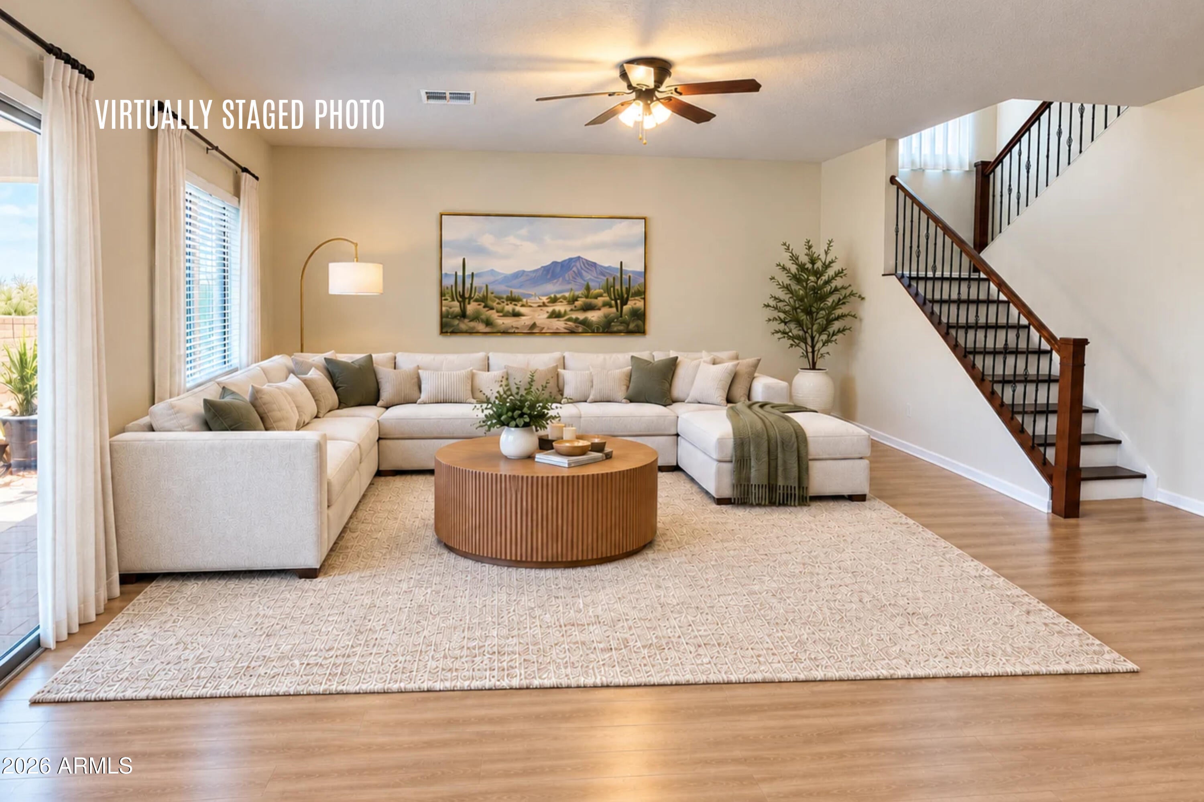
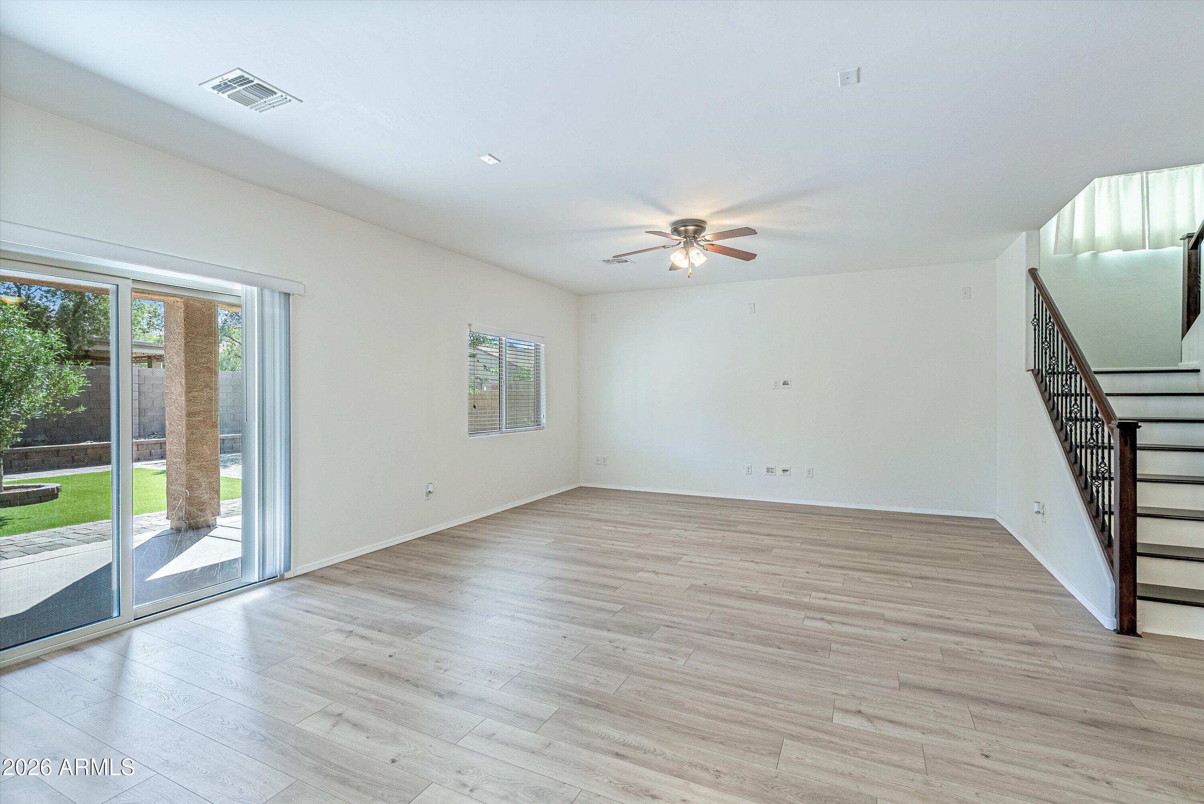
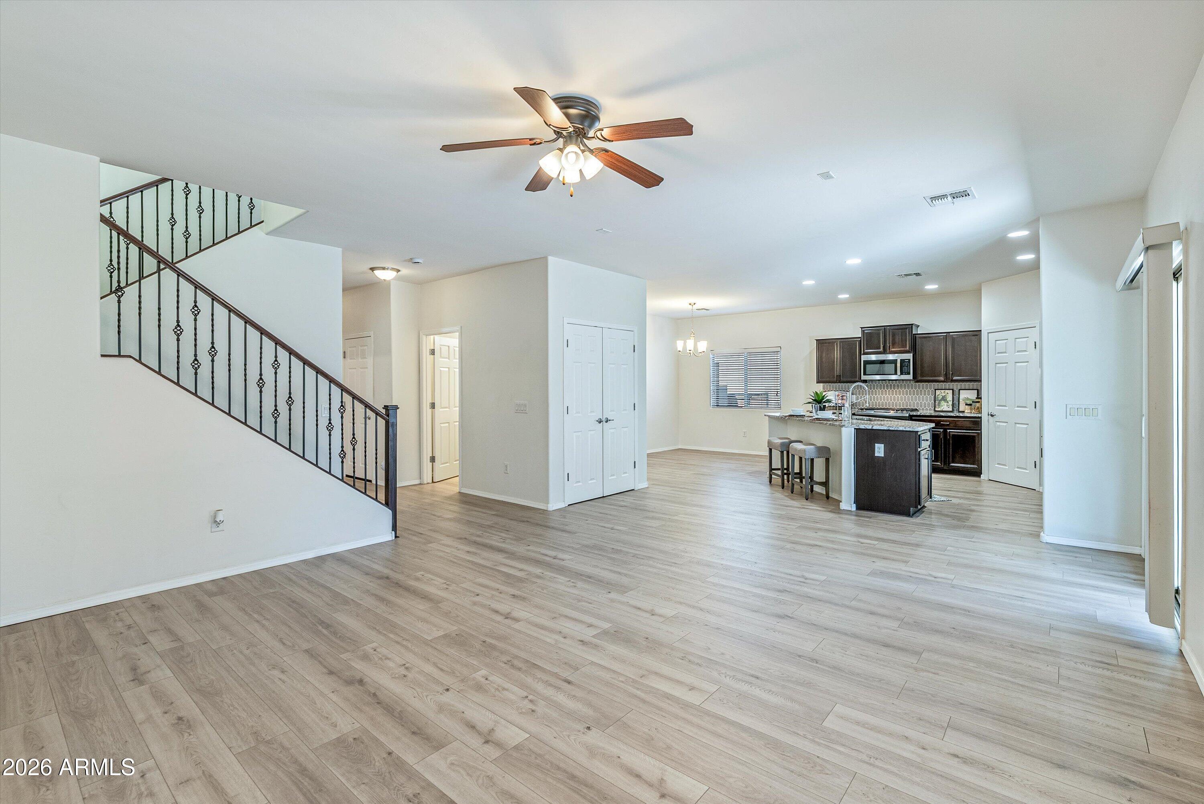
One look at the backyard & the search is over! Stone fire pit, covered patio, mature trees, turf, pavers, desert landscaping, all framed by SWEEPING MOUNTAIN VIEWS, w/ a DOUBLE GATE BACKYARD ENTRANCE. Step upstairs to your private veranda and enjoy those same stunning views from a whole new level. 2024 KITCHEN RENO: granite counters, gas range, espresso cabinetry, new sleek hardware, under cabinet lighting, SS appliances, island w/ bar seating, SS sink w/ newer faucet, & dual pantries. OAK LAMINATE FLOORS throughout (2024). OVERSIZED VERSATILE LOFT, think media room, game room, or 4th bd conversion. Main-level den. Decorative security front door. Whole-home water softener & RO. Energy Star & Smart Panel. Epoxy garage floors. Pre-wired surround sound. Paver driveway, tile roof. Saguaro Bloom community features a pool, spa, and fitness center. Minutes to I-10 and shopping.
Save
Ask
Tour
Hide
Share
Listing Snapshot
Price
$410,000
Days On Site
27 Days
Bedrooms
3
Inside Area (SqFt)
2,450 sqft
Total Baths
3
Full Baths
2
Partial Baths
1
Lot Size
0.17 Acres
Year Built
2016
MLS Number
7102994
Status
Active
Property Tax
$4,644
HOA/Condo/Coop Fees
$107.33 monthly
Sq Ft Source
Assessor
Friends & Family
React
Comment
Invite
No Comments Yet
Did you know? You can invite friends and family to your search. They can join your search, rate and discuss listings with you.
Dimensions - 5.42 x 11.0Level - FirstDescription - Foyer
Save
Ask
Tour
Hide
Share
Exterior Features
Construction Details
OtherStucco
Exterior
BalconyRain Gutters
Fencing
Block
Lot Features
Desert FrontDesert Back
Roof
Tile
Spa Features
None
View
Mountain(s)Panoramic
Waterview
Mountain(s)Panoramic
Windows/Doors
Double Pane Windows
Community Features
Association Fee
$322.0
Association Fee Frequency
Quarterly
Community Features
ClubhouseFitness CenterSidewalks
School District
Marana Unified District
Township
12
Financing Terms Available
CashVA LoanFHAConventional
Roads
Paved
Schools
School District
Marana Unified District
Elementary School
Twin Peaks Elementary School
Middle School
Marana Middle School
High School
Marana High School
Listing courtesy of Keller Williams Southern AZ.
All information should be verified by the recipient and none is guaranteed as accurate by ARMLS. Copyright 2026 Arizona Regional Multiple Listing Service, Inc. All rights reserved.
Last checked: 2026-11-15 07:39 AM UTC
Neighborhood & Commute
Source: Walkscore
Disclosure: Community information and market data powered by Constellation Data Labs. Information is deemed reliable but not guaranteed.
At Phoenix Homes we are ready to help you explore neighborhoods, compare listings, negotiate on your behalf and assist you in making good confident real estate decisions.




Did you know? You can invite friends and family to your search. They can join your search, rate and discuss listings with you.