Phoenix Homes for Sale

Active MLS Property Search

Save
Ask
Tour
Hide
Share
$1,775,000
9 Days On Site

27172 N HAYDEN Road N
Scottsdale, AZ 85266

For Sale|Single Family Residence|Active
4
Beds
4
Total Baths
3
Full Baths
1
Partial Bath
3,743
SqFt
$474
/SqFt
2020
Built
Subdivision:
None
County:
Maricopa
Call Now: 480-731-4663
Is this the listing for you? We can help make it yours.
480-731-4663
27172 N HAYDEN Road N27172 N HAYDEN Road N27172 N HAYDEN Road N27172 N HAYDEN Road N
Save
Ask
Tour
Hide
Share

Mortgage Calculator

Monthly Payment (Est.)

Enter an interest rate to see your estimated monthly payment.
Calculator powered by Showcase IDX, a Constellation1 Company. Copyright ©2026 Information is deemed reliable but not guaranteed.

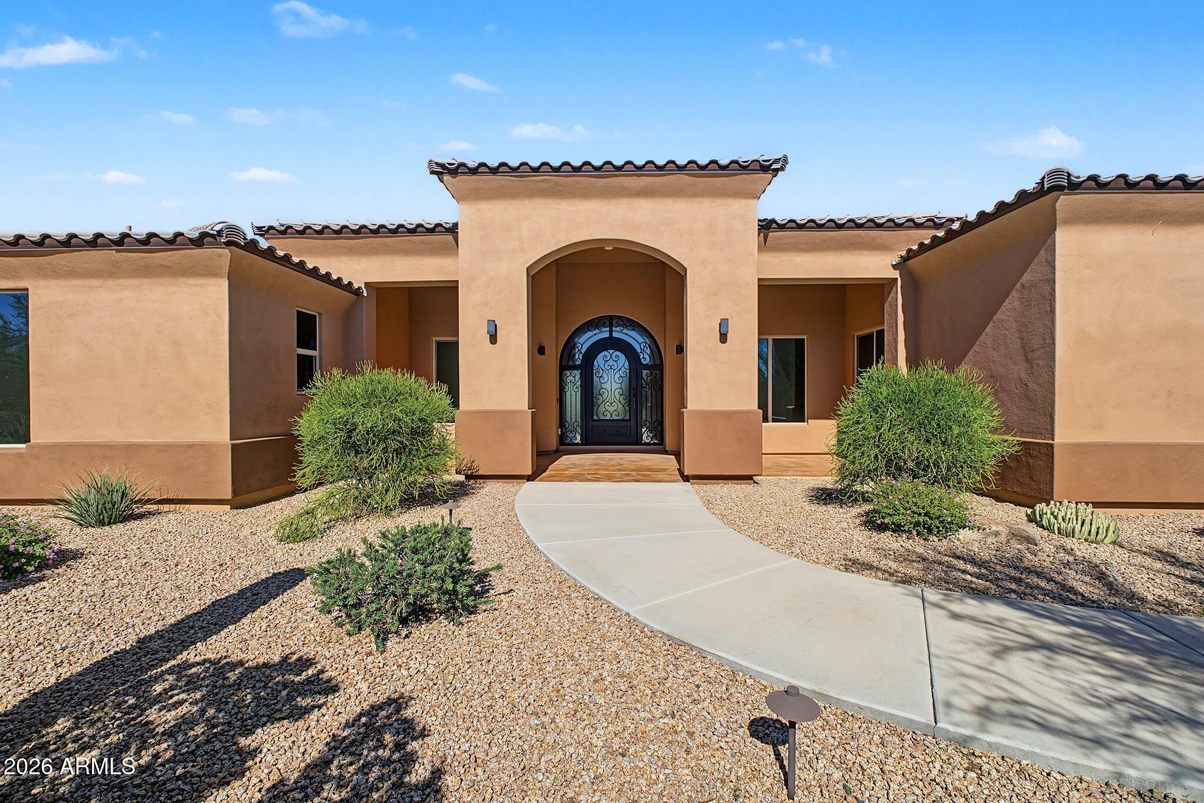
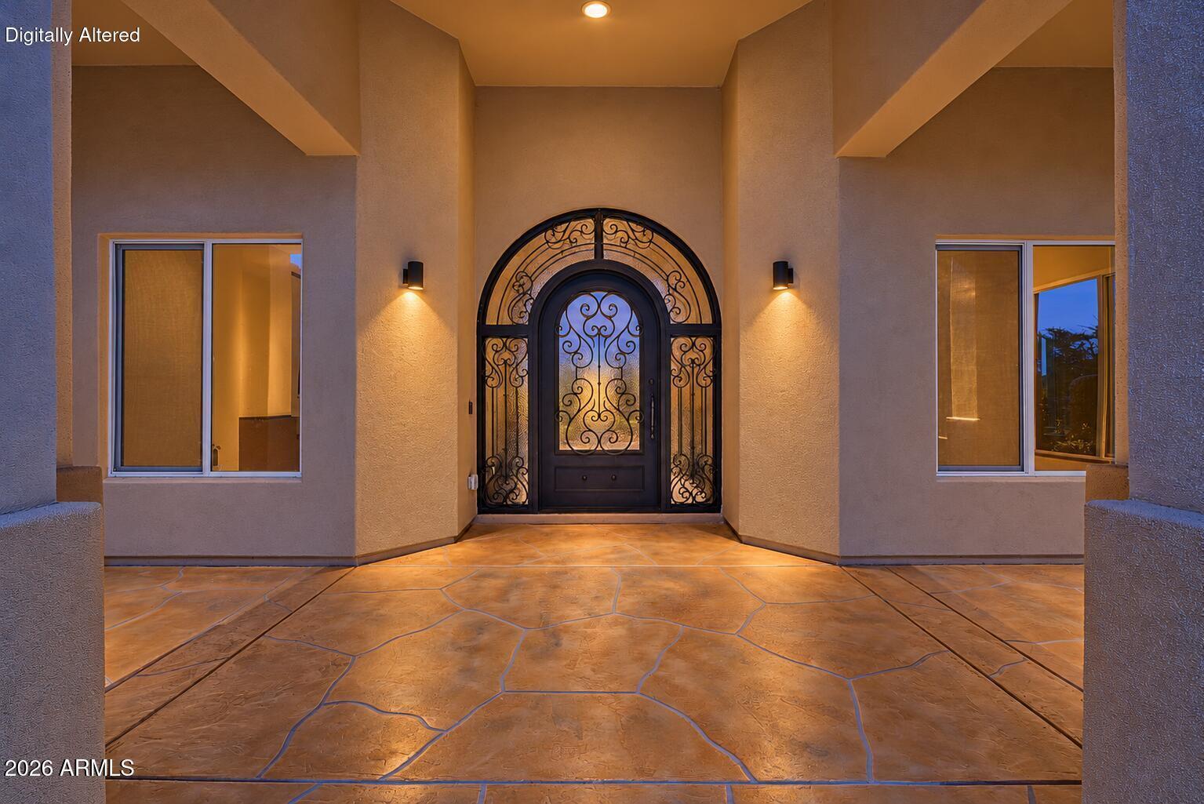
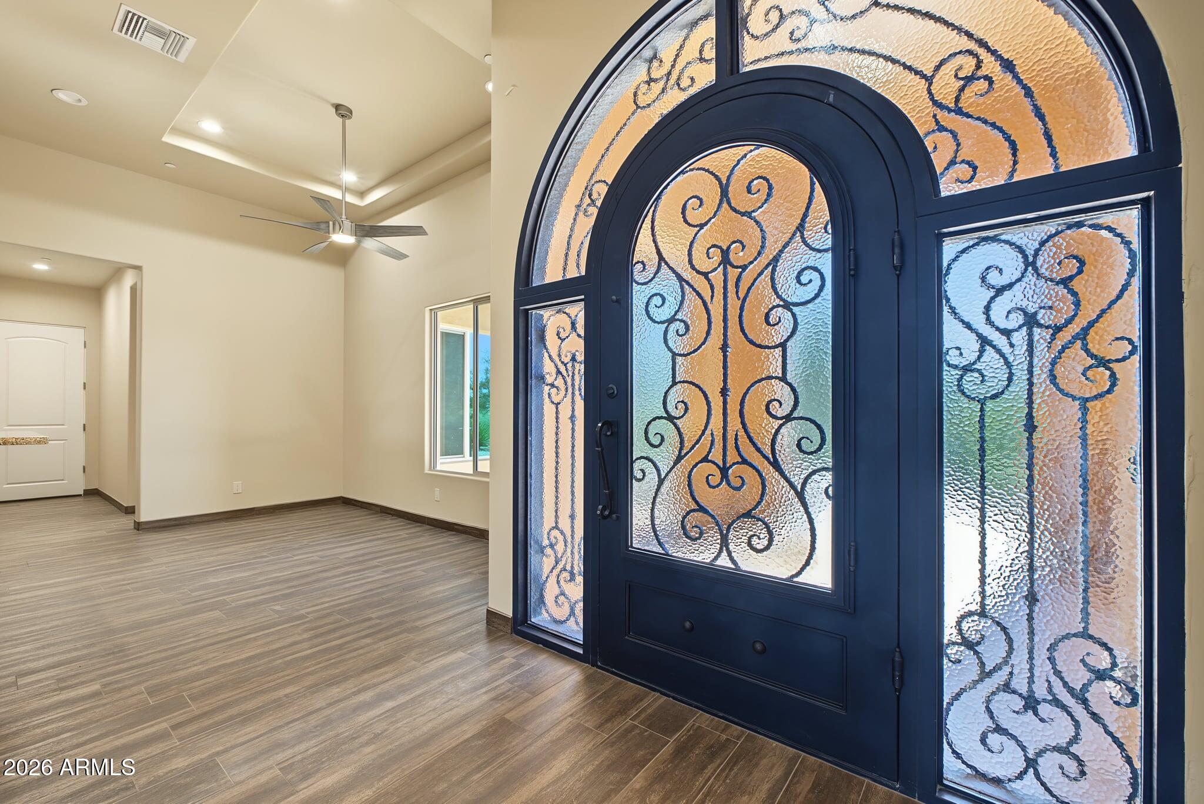
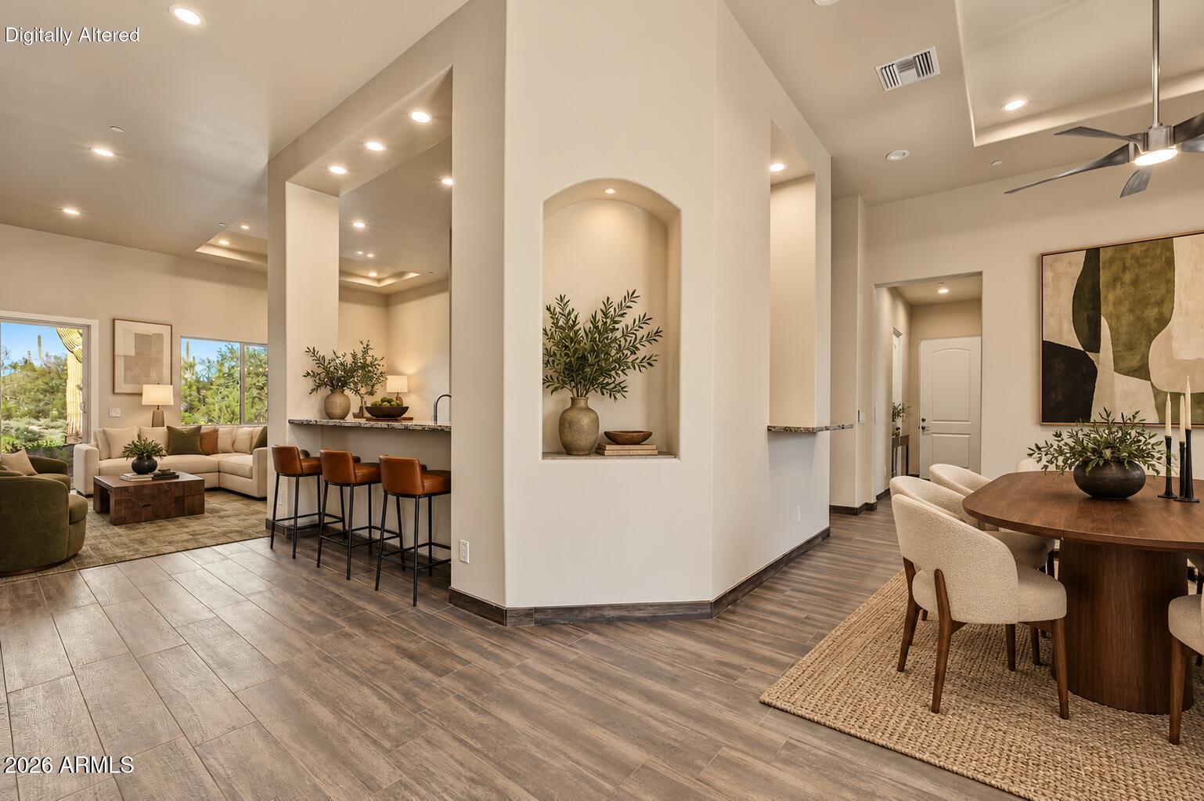
***Where the Desert Becomes Home!* **Your Scottsdale escape begins here. Towering saguaros, endless desert sky, and unobstructed views toward Pinnacle Peak and Black Mountain set the stage on 2.5 private acres (no Hoa) , a setting that makes coming home feel like getting away.* **Step inside and the desert follows you in. Soaring ceilings and walls of glass frame the views, while a striking fireplace anchors the great room with warmth and presence. Rich wood cabinetry and distinctive stone finishes reflect the exceptional build quality found throughout. This home is made for quiet mornings and memorable gatherings alike.** **Two dining areas make entertaining easy, from casual breakfasts to long dinners. A dedicated media/game room gives everyone a place to play, the guest suite with ensuite gives visitors real privacy. The four-car garage has a 220 outlet for electric vehicle charging. It offers room for your cars, your boat, your hobbies, and a home gym or workshop if you need one. Picture coffee on the patio as the mountains turn gold, and evenings with friends under a sky full of stars. With 2.5 acres, you have room to shape what comes next. Conceptual renderings show a possible pool, lounge, walking bridge, and casita. Beyond your boundary, miles of open desert invite hiking, riding, and walking right from your door. Come for the views. Stay for the feeling. Select photos are virtually staged. Proposed outdoor improvements are conceptual, do not currently exist, and are subject to feasibility, applicable restrictions, and required approvals.

Save
Ask
Tour
Hide
Share
Listing Snapshot
Price 
$1,775,000
Days On Site 
9 Days
Bedrooms 
4
Inside Area (SqFt) 
3,743 sqft
Total Baths 
4
Full Baths 
3
Partial Baths 
1
Lot Size 
2.5 Acres
Year Built 
2020
MLS Number 
7102787
Status 
Active
Property Tax 
$3,605
HOA/Condo/Coop Fees 
N/A
Sq Ft Source 
Assessor
Friends & Family
Recent Activity
a week agoListing updated with changes from the MLS
a week agoListing first seen on site
General Features
Acres 
2.5
Cross Street 
Scottsdale & Jomax
Disclosures 
Seller Discl AvailAgency Discl Req
Foundation 
Concrete Perimeter
Garage 
Yes
Garage Spaces 
4
Land Lease 
No
Levels 
One
Number Of Stories 
1
Parking 
Garage Door OpenerDirect AccessElectric Vehicle Charging Station(s)
Parking Spaces 
4
Property Sub Type 
Single Family Residence
Security 
Fire Sprinkler System
Sewer 
Septic Tank
SqFt Total 
3743
Style 
Ranch
Utilities 
Propane
Water Source 
Public
Interior Features
Appliances 
DishwasherDisposalRefrigeratorElectric CooktopMicrowaveBuilt-In Electric OvenElectric OvenElectric Range
Cooling 
Ceiling Fan(s)Central AirHeat Pump
Electric 
220 Volts in Kitchen
Fireplace 
Yes
Fireplace Features 
Living RoomGas
Fireplaces 
1
Flooring 
CarpetTile
Heating 
ElectricHeat Pump
Interior 
Double VanityBreakfast BarPantryKitchen IslandGranite CountersHigh Ceilings
Laundry Features 
Washer HookupInside
Window Features 
ScreensDouble Pane Windows
Save
Ask
Tour
Hide
Share
Exterior Features
Construction Details 
Spray Foam InsulationStucco
Exterior 
BarbecueStorageBuilt-in Barbecue
Fencing 
None
Lot Features 
Desert FrontDesert Back
Road Frontage 
Unimproved
Roof 
Tile
Spa Features 
None
View 
Mountain(s)DesertPanoramic
Waterview 
Mountain(s)DesertPanoramic
Windows/Doors 
ScreensDouble Pane Windows
Community Features
Accessibility Features 
Therapeutic Whirlpool
School District 
Cave Creek Unified District
Township 
5N
Financing Terms Available 
CashVA LoanConventionalOwner May Carry
Roads 
DirtGravel
Horse Allowed 
Yes
Schools
School District
Cave Creek Unified District
Elementary School
Desert Sun Academy
Middle School
Sonoran Trails Middle School
High School
Cactus Shadows High School
Listing courtesy of West USA Realty.

MLS compliance logo

All information should be verified by the recipient and none is guaranteed as accurate by ARMLS. Copyright 2026 Arizona Regional Multiple Listing Service, Inc. All rights reserved.
Last checked: 2026-11-15 02:34 PM UTC


Neighborhood & Commute
Source: Walkscore
Disclosure: Community information and market data powered by Constellation Data Labs. Information is deemed reliable but not guaranteed.
Save
Ask
Tour
Hide
Share
Discover PHOENIX HOMES

Explore Affordable Luxury Living

At Phoenix Homes we are ready to help you explore neighborhoods, compare listings, negotiate on your behalf and assist you in making good confident real estate decisions.

Contact us today to get started!

Scroll to Top

All information is deemed reliable but not guaranteed and should be independently reviewed and verified.

REALTOR logo, Equal Housing Opportunity, fair housing logo, real estate symbols, housing nondiscrimination, professional real estate, licensed realtor, ethical real estate, housing equality, real estate industry, property rights, real estate professional.

Get In Touch

Phone

(480) 731-4663

Email

bryan@phoenixhomes.com

Address

HomeSmart Elite Group 10601 Hayden Rd, Scottsdale, AZ 85260

Contact Form