Phoenix Homes for Sale

Active MLS Property Search

Save
Ask
Tour
Hide
Share
$755,000
11 Days On Site

7314 E PIERCE Street
Scottsdale, AZ 85257

For Sale|Single Family Residence|Active
3
Beds
2
Total Baths
2
Full Baths
1,575
SqFt
$479
/SqFt
2011
Built
Subdivision:
NEW PAPAGO PARKWAY 13 LOTS 779-912 TR J
County:
Maricopa
Call Now: 480-731-4663
Is this the listing for you? We can help make it yours.
480-731-4663
7314 E PIERCE Street7314 E PIERCE Street7314 E PIERCE Street7314 E PIERCE Street
Save
Ask
Tour
Hide
Share

Mortgage Calculator

Monthly Payment (Est.)

Enter an interest rate to see your estimated monthly payment.
Calculator powered by Showcase IDX, a Constellation1 Company. Copyright ©2026 Information is deemed reliable but not guaranteed.

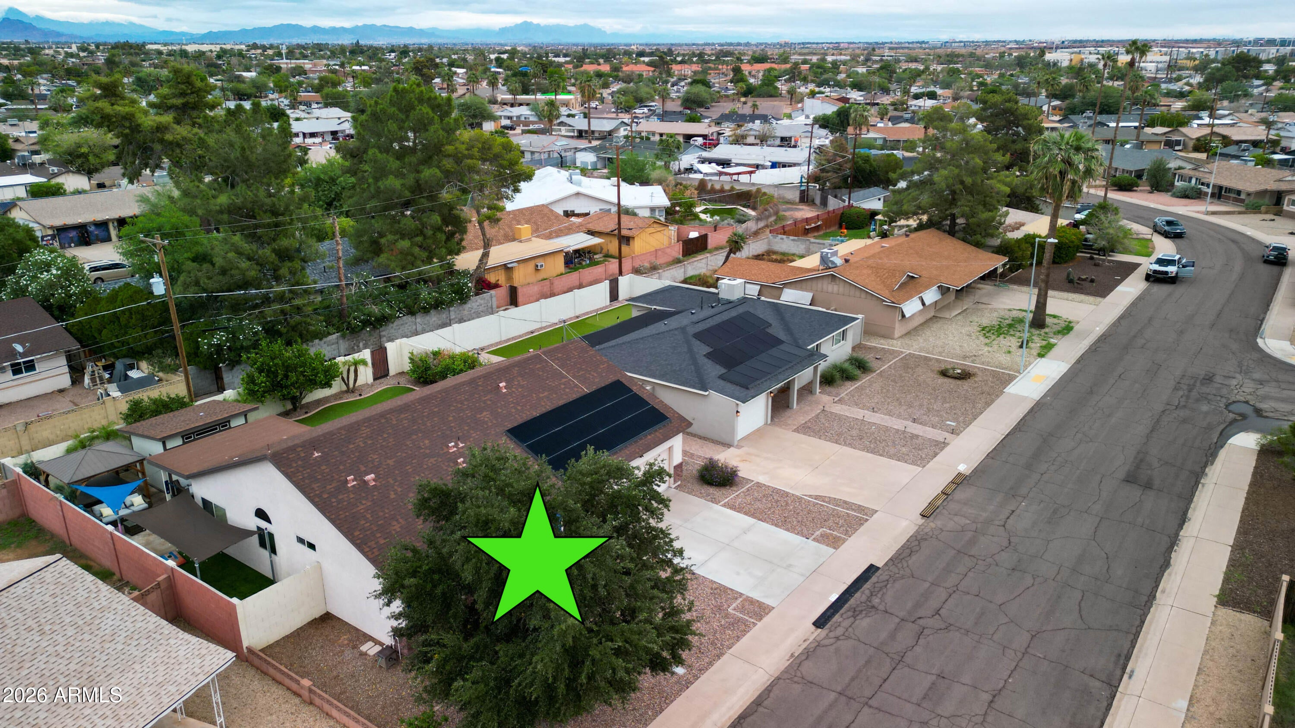
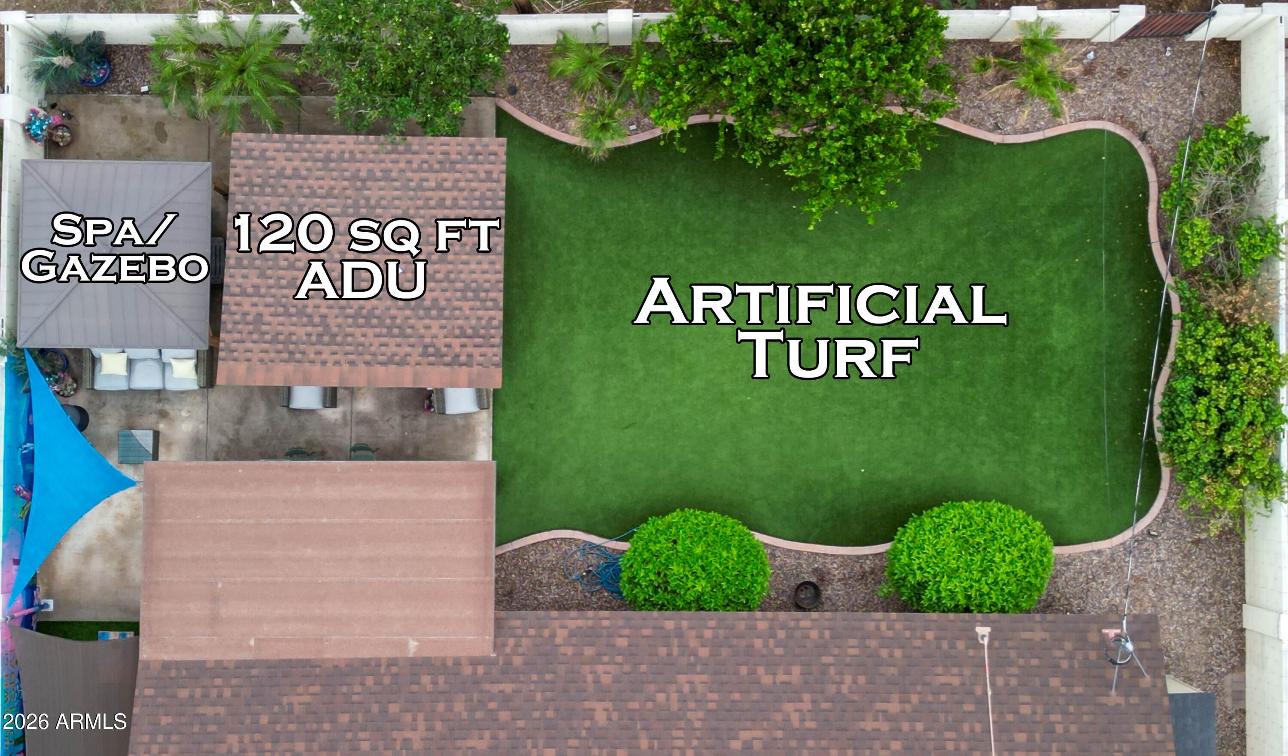
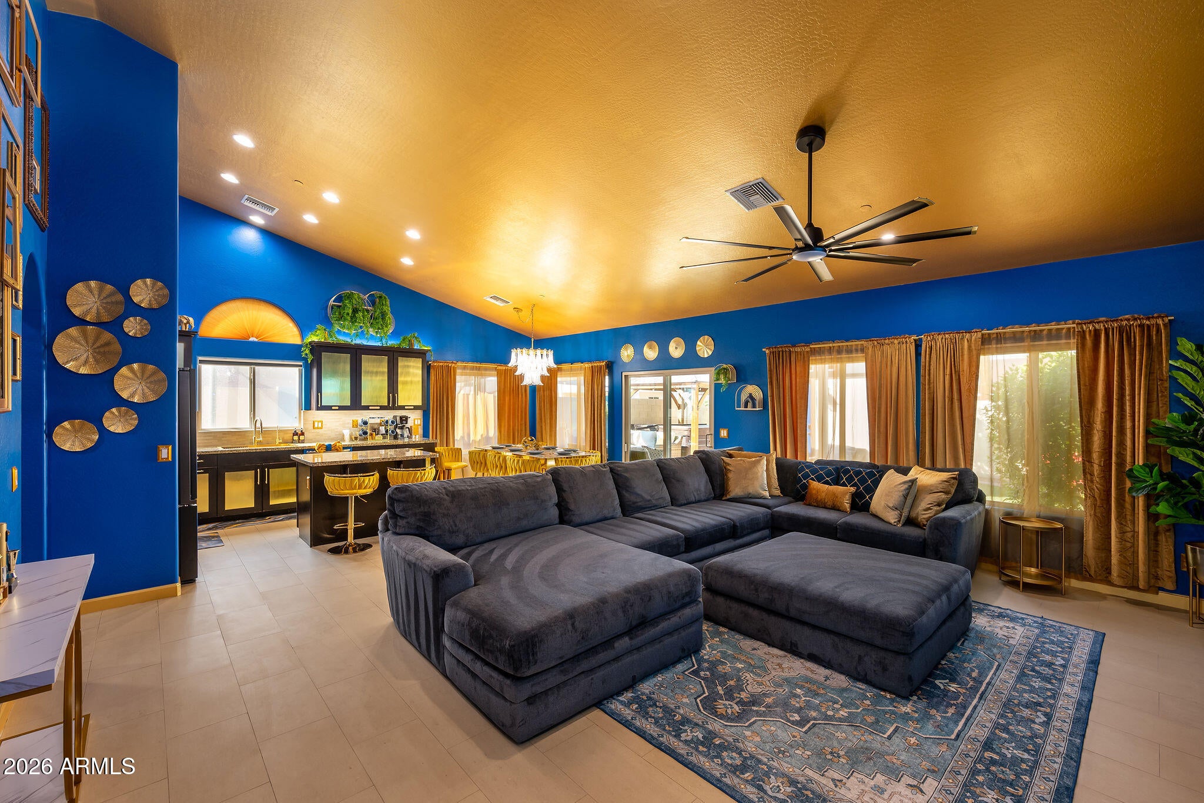
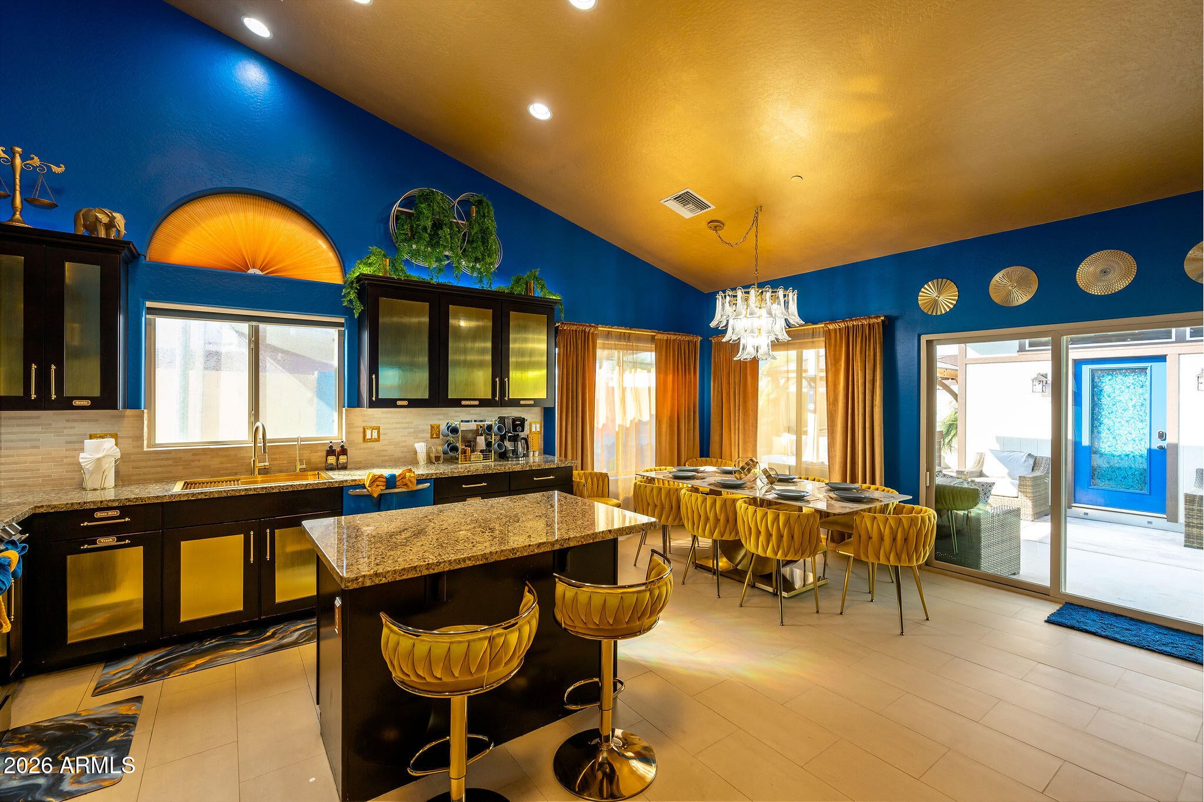
Sitting on a quiet interior street, this 2011-build one-level home blends newer construction with classic neighborhood charm in a convenient central location. A split-bedroom open floorplan features tile flooring & vaulted ceilings throughout. The primary suite offers dual sinks, a walk-in shower, & a generous walk-in closet; the spacious kitchen features new appliances with a full-size laundry room nearby. Backyard highlights include a 120 sf air-conditioned ADU (ideal home office or guest space) & covered hot tub, while the fully insulated 2-car garage is temp-controlled & includes an EV charging outlet. The owned solar system includes a new backup battery; extensive smart-home features add everyday convenience. Distinctive interior colors can be returned to a neutral palette with paint. Currently operated as "The Jewel of Scottsdale," this short-term vacation rental features distinctive interior décor and served as the owners' primary residence until summer 2025. The owners thoughtfully planned the decorative transformation so that the home can be returned to a conventional aesthetic simply with paint, without permanent structural changes. Home furnishings are available on a separate bill of sale. Recent upgrades include tile flooring in bedrooms (Jul-2025), a Rheem smart electric water heater (Jan-2024), 15-SEER Goodman HVAC unit (Aug-2024), and ADU with smart Della mini-split AC (Mar-2023). Additional property highlights include energy-efficient dual-pane windows and a whole-home fire sprinkler system. The garage features a dedicated smart Della mini-split AC and a NEMA 14-50 outlet for EV charging. The premium storage shed on the side yard will also convey with the premises. Smart-home features include: Philips Hue lighting; a Nest doorbell and thermostat; a Yale front-door lock; myQ garage-door control; B-hyve irrigation control; all smart appliances (except for microwave & dishwasher); Tesla solar monitoring; smart controls for the hot tub; backyard lighting controls.

Save
Ask
Tour
Hide
Share
Listing Snapshot
Price 
$755,000
Days On Site 
11 Days
Bedrooms 
3
Inside Area (SqFt) 
1,575 sqft
Total Baths 
2
Full Baths 
2
Partial Baths 
N/A
Lot Size 
0.14 Acres
Year Built 
2011
MLS Number 
7102659
Status 
Active
Property Tax 
$1,288
HOA/Condo/Coop Fees 
N/A
Sq Ft Source 
Builder
Friends & Family
Recent Activity
6 days agoListing updated with changes from the MLS
a week agoStatus changed to Active
2 weeks agoListing first seen on site
General Features
Acres 
0.14
Attached Garage 
Yes
Cross Street 
N Scottsdale Rd & E McDowell Rd
Disclosures 
Seller Discl AvailAgency Discl Req
Energy Features 
Solar
Garage 
Yes
Garage Spaces 
2
Land Lease 
No
Levels 
One
Number Of Stories 
1
Parking 
Garage Door OpenerDirect AccessElectric Vehicle Charging Station(s)
Parking Spaces 
2
Property Sub Type 
Single Family Residence
Security 
Fire Sprinkler System
Sewer 
Public Sewer
SqFt Total 
1575
Style 
Ranch
Utilities 
Sewer Connected
Water Source 
Public
Interior Features
Appliances 
DishwasherDisposalRefrigeratorElectric CooktopMicrowaveInduction CooktopElectric OvenElectric RangeWasherDryerWater Softener OwnedWater Purifier
Cooling 
Ceiling Fan(s)Central AirDuctlessHeat Pump
Flooring 
Tile
Heating 
ElectricHeat Pump
Interior 
Double VanityBreakfast BarPantryKitchen IslandGranite CountersHigh Speed InternetSmart HomeVaulted Ceiling(s)
Laundry Features 
Inside
Spa 
Yes
Window Features 
ENERGY STAR Qualified WindowsDouble Pane Windows
Save
Ask
Tour
Hide
Share
Exterior Features
Construction Details 
Stucco
Exterior 
Storage
Fencing 
Block
Other Structures 
Guest HouseShed(s)
Patio And Porch 
Patio
Roof 
Composition
Spa 
Yes
Spa Features 
PrivateAbove GroundHeated
Windows/Doors 
ENERGY STAR Qualified WindowsDouble Pane Windows
Community Features
School District 
Scottsdale Unified District
Township 
1N
Financing Terms Available 
CashVA LoanFHAConventional
Roads 
Asphalt
Schools
School District
Scottsdale Unified District
Elementary School
Yavapai Elementary School
Middle School
Tonalea Middle School
High School
Coronado High School
Listing courtesy of 1912 Realty.

MLS compliance logo

All information should be verified by the recipient and none is guaranteed as accurate by ARMLS. Copyright 2026 Arizona Regional Multiple Listing Service, Inc. All rights reserved.
Last checked: 2026-11-15 06:29 AM UTC


Neighborhood & Commute
Source: Walkscore
Disclosure: Community information and market data powered by Constellation Data Labs. Information is deemed reliable but not guaranteed.
Save
Ask
Tour
Hide
Share
Discover PHOENIX HOMES

Explore Affordable Luxury Living

At Phoenix Homes we are ready to help you explore neighborhoods, compare listings, negotiate on your behalf and assist you in making good confident real estate decisions.

Contact us today to get started!

Scroll to Top

All information is deemed reliable but not guaranteed and should be independently reviewed and verified.

REALTOR logo, Equal Housing Opportunity, fair housing logo, real estate symbols, housing nondiscrimination, professional real estate, licensed realtor, ethical real estate, housing equality, real estate industry, property rights, real estate professional.

Get In Touch

Phone

(480) 731-4663

Email

bryan@phoenixhomes.com

Address

HomeSmart Elite Group 10601 Hayden Rd, Scottsdale, AZ 85260

Contact Form