Phoenix Homes for Sale

Active MLS Property Search

Save
Ask
Tour
Hide
Share
$720,000
11 Days On Site

25932 W MCRAE Drive
Buckeye, AZ 85396

For Sale|Single Family Residence|Active
3
Beds
3
Total Baths
2
Full Baths
1
Partial Bath
2,734
SqFt
$263
/SqFt
2020
Built
Subdivision:
SUN CITY FESTIVAL PLANNING AREA 2 PARCEL D2
County:
Maricopa
Call Now: 480-731-4663
Is this the listing for you? We can help make it yours.
480-731-4663
25932 W MCRAE Drive25932 W MCRAE Drive25932 W MCRAE Drive25932 W MCRAE Drive
Save
Ask
Tour
Hide
Share

Mortgage Calculator

Monthly Payment (Est.)

Enter an interest rate to see your estimated monthly payment.
Calculator powered by Showcase IDX, a Constellation1 Company. Copyright ©2026 Information is deemed reliable but not guaranteed.

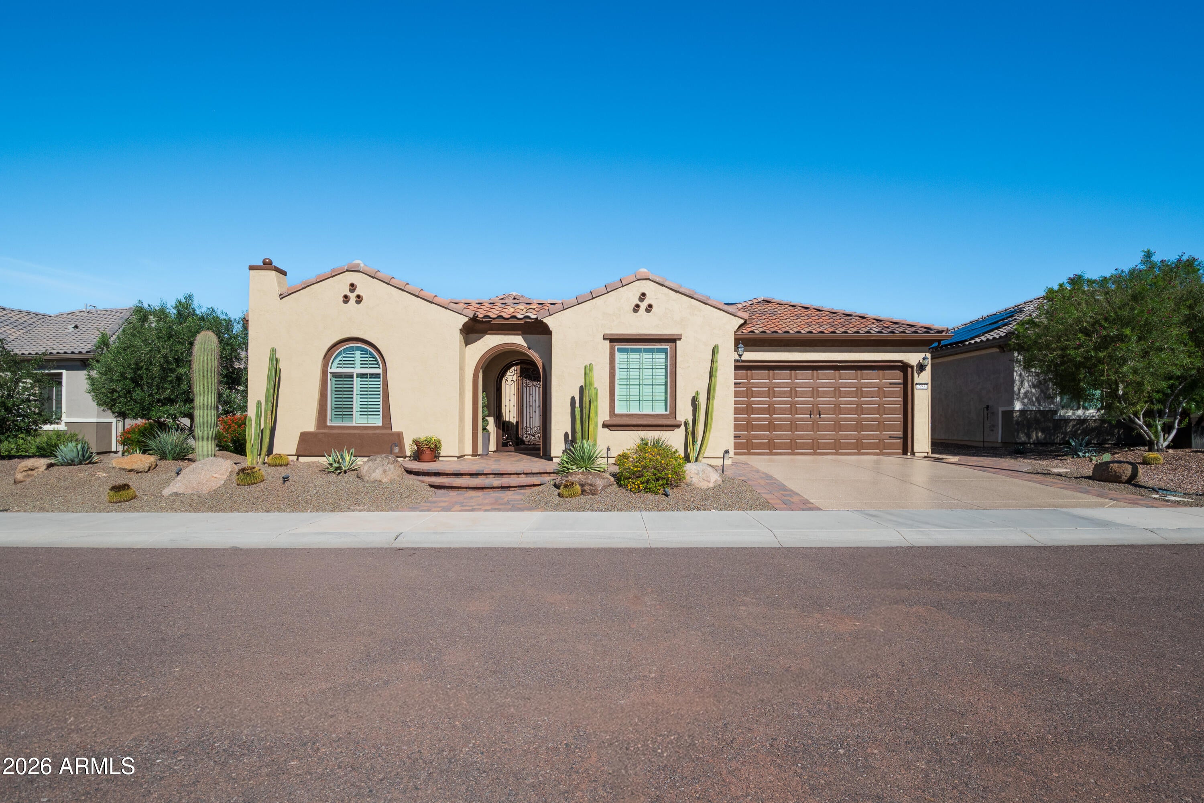
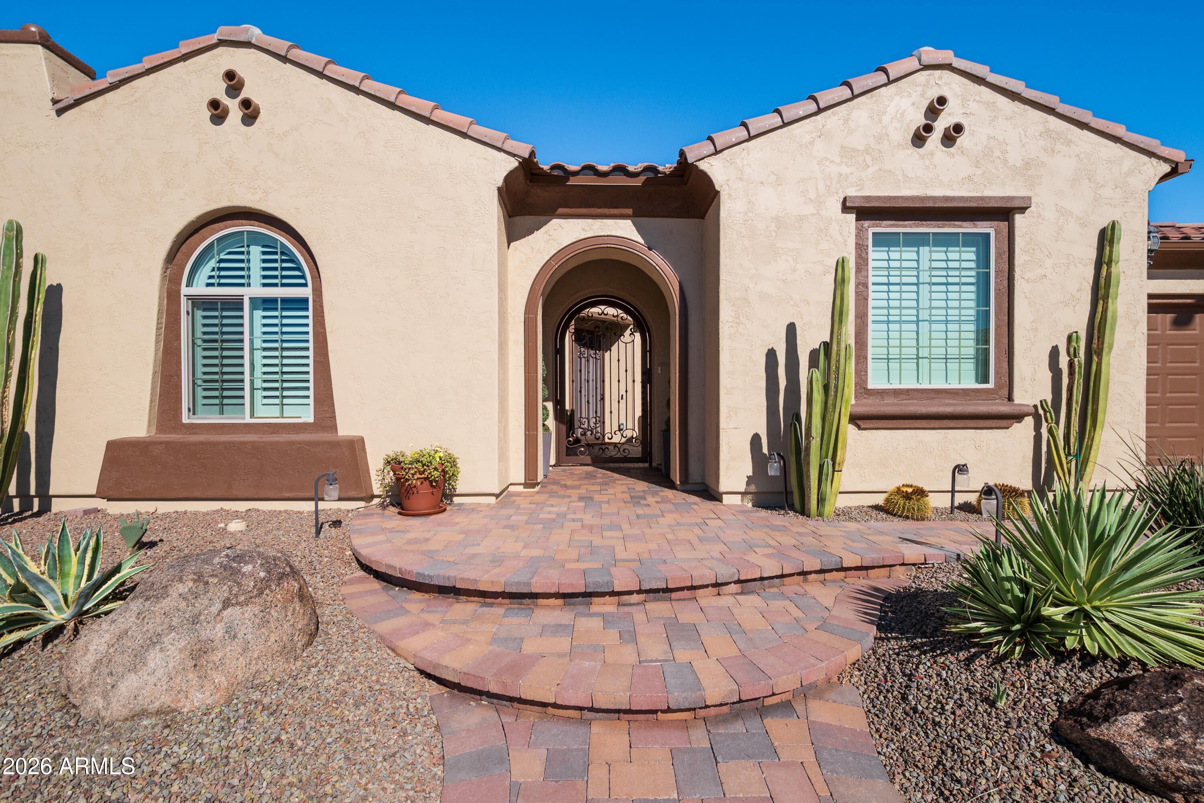
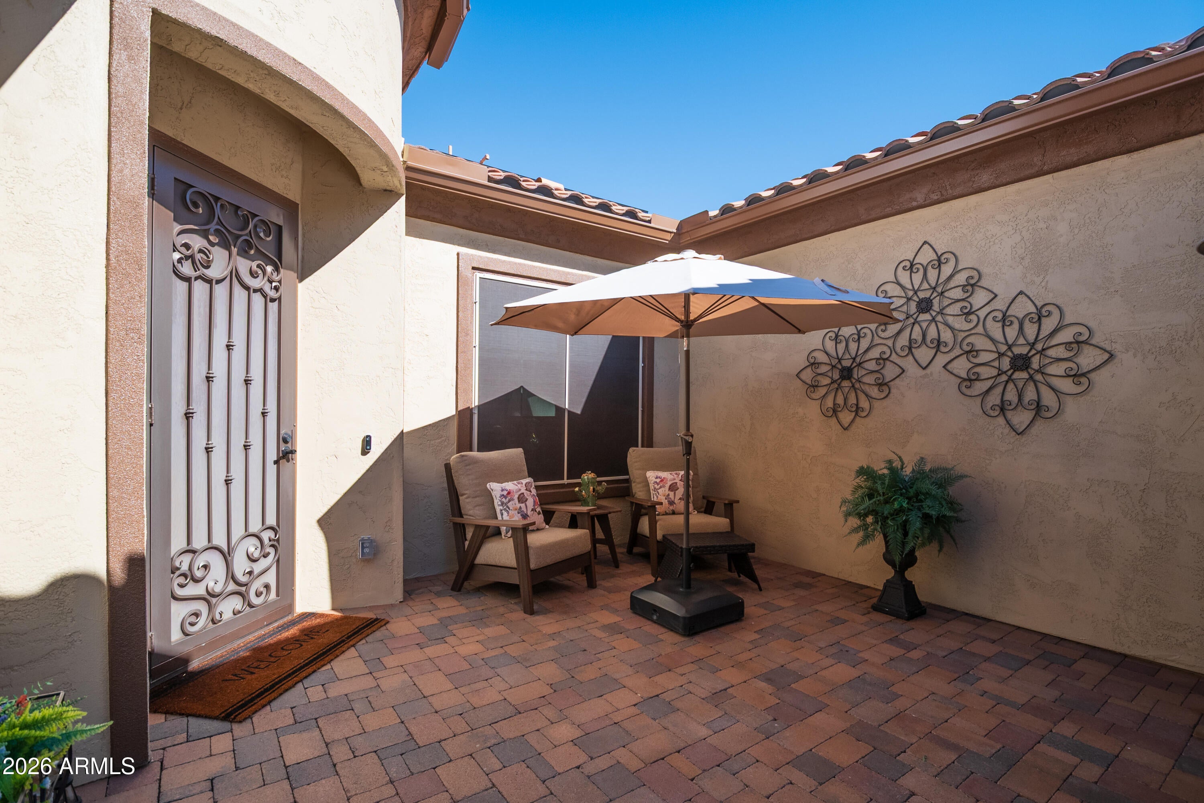
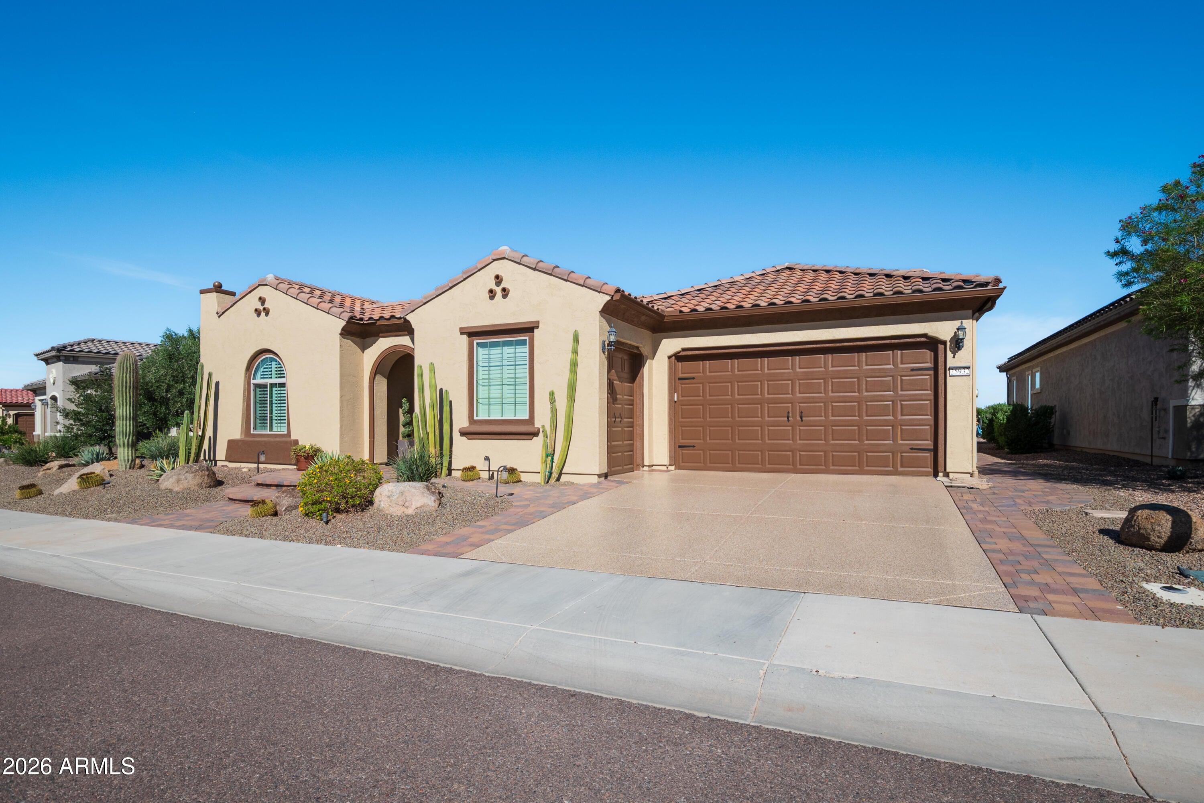
An AMAZING elegant home inside &out w/100K in updates!Enjoy continuous tile flooring thruout, fresh exterior paint &a custom designed backyard. The beautiful gated entry w/custom door leads to a pavered private patio. Inside enjoy a bright &airy open concept ideal for entertaining. The kitchen has neutral colors, granite ctrtops, updated cabinets w/ pull outs, a gas stovetop, a walk in pantry, & s/s appliances. The great room has large picture windows w/ a peek-a-boo mtn view, &electric fireplace. All 3 bedrooms are well sized & the main ensuite has a stunning walkin shower, &his &her closets. The backyrd has a pergola covered kitchen, flowering privacy hedge, no care turf, pavers, firepit, jacuzzi tub, &electric patio shade. The garage has AC, electric remote controlled overhead shelves. 3 separate overhead shelves make storage easy and convenient. There is epoxy flooring, built-in cabinets, and a roomy separate golf cart garage that has access also from the main garage. This home is complete with lovely updates and quality finishes. A place you can be proud to call HOME.

Save
Ask
Tour
Hide
Share
Listing Snapshot
Price 
$720,000
Days On Site 
11 Days
Bedrooms 
3
Inside Area (SqFt) 
2,734 sqft
Total Baths 
3
Full Baths 
2
Partial Baths 
1
Lot Size 
0.21 Acres
Year Built 
2020
MLS Number 
7102635
Status 
Active
Property Tax 
$3,700
HOA/Condo/Coop Fees 
$180 monthly
Sq Ft Source 
Assessor
Friends & Family
Recent Activity
7 days agoListing updated with changes from the MLS
a week agoStatus changed to Active
2 weeks agoListing first seen on site
General Features
Acres 
0.21
Attached Garage 
Yes
Cross Street 
Sun Valley Parkway and N Canyon Springs Blvd.
Disclosures 
Seller Discl AvailVicinity of an Airport
Energy Features 
Solar
Garage 
Yes
Garage Spaces 
2.5
Land Lease 
No
Levels 
One
Number Of Stories 
1
Parking 
Golf Cart GarageGarage Door OpenerDirect Access
Property Sub Type 
Single Family Residence
Sewer 
Public Sewer
SqFt Total 
2734
Water Source 
Public
Interior Features
Appliances 
DishwasherRefrigeratorGas CooktopMicrowaveElectric OvenWater Softener Owned
Cooling 
Ceiling Fan(s)Central AirDuctless
Fireplace 
Yes
Fireplace Features 
Family RoomFire Pit
Fireplaces 
1
Flooring 
Tile
Heating 
Natural Gas
Interior 
Double VanityBreakfast BarKitchen IslandGranite CountersHigh Speed InternetHigh Ceilings
Laundry Features 
Washer HookupInsideGas Dryer Hookup
Window Features 
ScreensDouble Pane Windows
Save
Ask
Tour
Hide
Share
Exterior Features
Construction Details 
Stucco
Exterior 
BarbecueOtherBuilt-in Barbecue
Fencing 
Wrought Iron
Lot Features 
Desert FrontDesert Back
Other Structures 
Gazebo
Patio And Porch 
Patio
Pool Features 
Heated
Roof 
Tile
Spa Features 
None
Windows/Doors 
ScreensDouble Pane Windows
Community Features
Accessibility Features 
Accessible EntranceAccessible Full Bath
Association Fee 
$540.0
Association Fee Frequency 
Quarterly
Community Features 
GolfTennis Court(s)ClubhouseFitness CenterSidewalks
School District 
Adult
Township 
4N
Financing Terms Available 
CashVA LoanConventional1031 Exchange
Schools
School District
Adult
Elementary School
Adult
Middle School
Adult
High School
Adult
Listing courtesy of Coldwell Banker Realty.

MLS compliance logo

All information should be verified by the recipient and none is guaranteed as accurate by ARMLS. Copyright 2026 Arizona Regional Multiple Listing Service, Inc. All rights reserved.
Last checked: 2026-11-15 03:13 AM UTC


Neighborhood & Commute
Source: Walkscore
Disclosure: Community information and market data powered by Constellation Data Labs. Information is deemed reliable but not guaranteed.
Save
Ask
Tour
Hide
Share
Discover PHOENIX HOMES

Explore Affordable Luxury Living

At Phoenix Homes we are ready to help you explore neighborhoods, compare listings, negotiate on your behalf and assist you in making good confident real estate decisions.

Contact us today to get started!

Scroll to Top

All information is deemed reliable but not guaranteed and should be independently reviewed and verified.

REALTOR logo, Equal Housing Opportunity, fair housing logo, real estate symbols, housing nondiscrimination, professional real estate, licensed realtor, ethical real estate, housing equality, real estate industry, property rights, real estate professional.

Get In Touch

Phone

(480) 731-4663

Email

bryan@phoenixhomes.com

Address

HomeSmart Elite Group 10601 Hayden Rd, Scottsdale, AZ 85260

Contact Form