Phoenix Homes for Sale

Active MLS Property Search

Save
Ask
Tour
Hide
Share
$415,000
11 Days On Site

1523 E SUNNYSLOPE Lane
Phoenix, AZ 85020

For Sale|Single Family Residence|Active
3
Beds
1
Total Bath
1
Full Bath
1,027
SqFt
$404
/SqFt
1952
Built
Subdivision:
HIGH POINT PARK
County:
Maricopa
Call Now: 480-731-4663
Is this the listing for you? We can help make it yours.
480-731-4663
1523 E SUNNYSLOPE Lane1523 E SUNNYSLOPE Lane1523 E SUNNYSLOPE Lane1523 E SUNNYSLOPE Lane
Save
Ask
Tour
Hide
Share

Mortgage Calculator

Monthly Payment (Est.)

Enter an interest rate to see your estimated monthly payment.
Calculator powered by Showcase IDX, a Constellation1 Company. Copyright ©2026 Information is deemed reliable but not guaranteed.

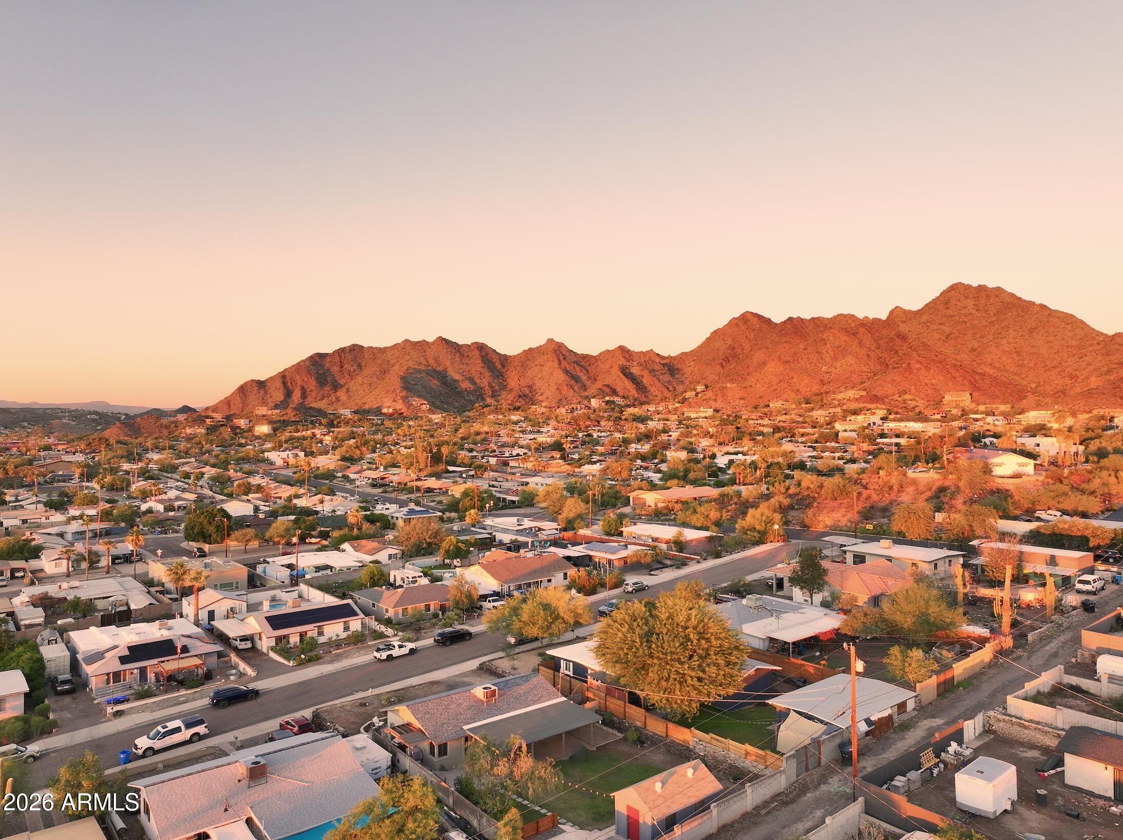
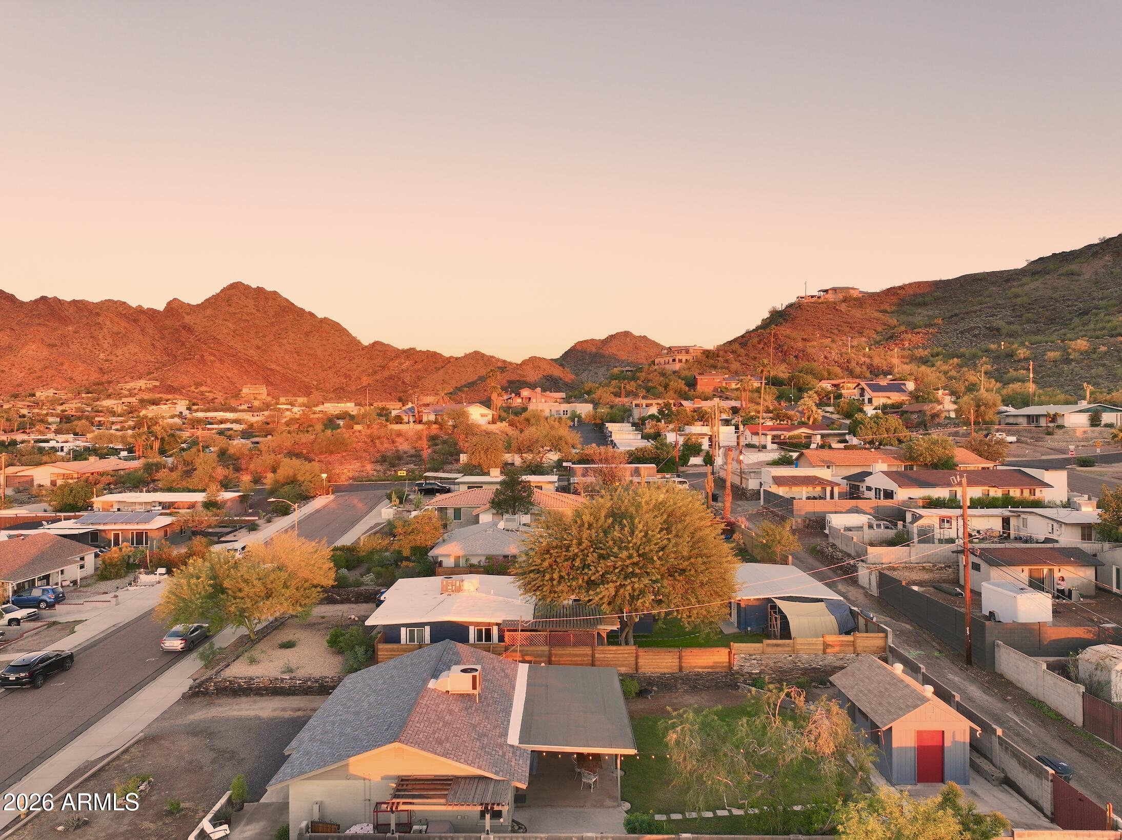
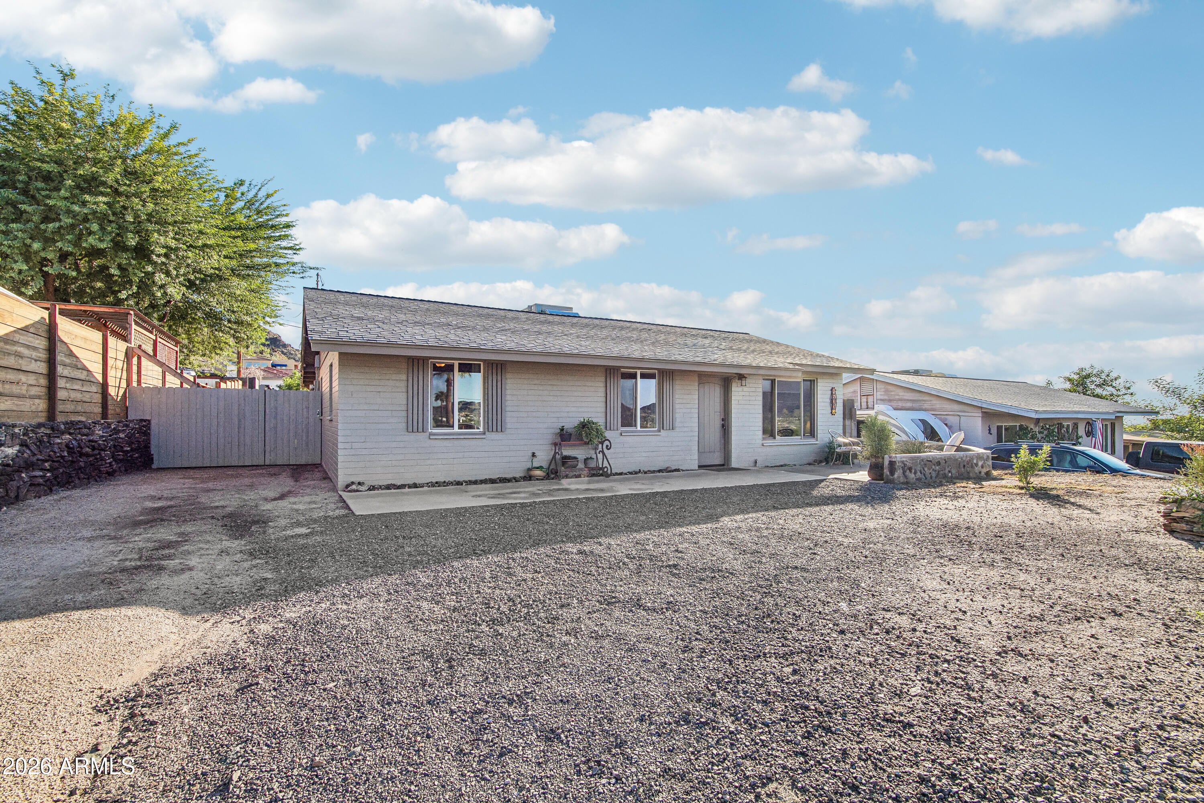
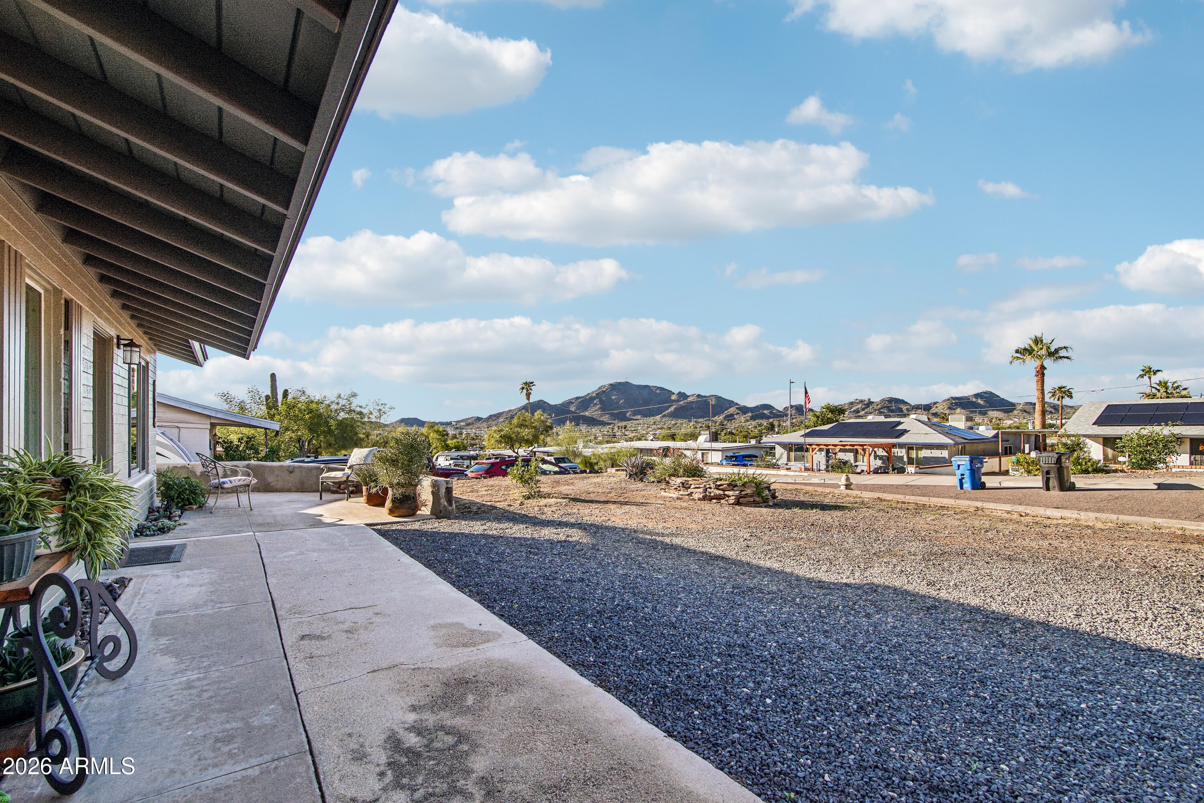
Mountain views fill the large living room window of this three bedroom home in Phoenix's Sunnyslope neighborhood, with no HOA. This single level home features block construction, an upgraded kitchen and bathroom, new dual pane windows, and new carpet in two bedrooms. A rustic wood front door, painted masonry accent wall, and wood look tile flooring give the living room character. The upgraded kitchen pairs granite countertops and a gray tile backsplash with warm wood cabinetry, a gas range, and a stainless steel hood. A large pantry with wraparound shelving keeps groceries, small appliances, and serving pieces within reach. Windows on two sides brighten the adjoining dining area, and a glass door leads directly to the covered patio, making it easy to bring meals outdoors. The two newly carpeted front bedrooms have mountain views, while the third bedroom features wood look tile flooring and windows on two sides. Each bedroom has a closet and ceiling fan. The upgraded bathroom features a tiled shower with a built-in bench, decorative tile accents, and a pedestal sink. The large backyard has an open grass lawn with room for lawn games, weekend barbecues, and evening parties under hanging string lights. The covered patio measures approximately 30 by 14 feet, with space for an outdoor dining table and a separate seating area. Mature trees provide shade, raised garden beds border the yard, and mountain ridgelines rise above the fence. An approximately 10 by 19 foot detached shed offers storage for bikes, gardening tools, and outdoor gear, with a concrete pad and wide double gate alongside it. Nearby hiking options in the Phoenix Mountains Preserve include Trail 100, North Mountain National Trail, Shaw Butte Trail, and routes at Dreamy Draw and Piestewa Peak. Sunnyslope Park and Community Center offer shaded picnic areas, a playground, basketball courts, and fitness facilities. Sunnyslope School, Sunnyslope High School, local restaurants, and everyday shopping are also nearby.

Save
Ask
Tour
Hide
Share
Listing Snapshot
Price 
$415,000
Days On Site 
11 Days
Bedrooms 
3
Inside Area (SqFt) 
1,027 sqft
Total Baths 
1
Full Baths 
1
Partial Baths 
N/A
Lot Size 
0.17 Acres
Year Built 
1952
MLS Number 
7102608
Status 
Active
Property Tax 
$744
HOA/Condo/Coop Fees 
N/A
Sq Ft Source 
Assessor
Friends & Family
Recent Activity
a week agoListing updated with changes from the MLS
a week agoStatus changed to Active
2 weeks agoListing first seen on site
General Features
Acres 
0.17
Cross Street 
N 16th St & E Hatcher Rd
Disclosures 
Seller Discl AvailAgency Discl Req
Foundation 
Slab
Land Lease 
No
Levels 
One
Number Of Stories 
1
Property Sub Type 
Single Family Residence
Sewer 
Public Sewer
SqFt Total 
1027
Style 
Ranch
Water Source 
Public
Interior Features
Appliances 
DishwasherGas RangeElectric Oven
Cooling 
Ceiling Fan(s)Central Air
Flooring 
CarpetTile
Heating 
Natural Gas
Interior 
Eat-in KitchenGranite CountersHigh Speed Internet
Laundry Features 
Washer HookupGas Dryer Hookup
Window Features 
Double Pane Windows
Save
Ask
Tour
Hide
Share
Exterior Features
Construction Details 
Slump Block
Exterior 
Storage
Fencing 
BlockBack Yard
Other Structures 
Shed(s)
Patio And Porch 
Patio
Roof 
Composition
Spa Features 
None
View 
CityCity LightsMountain(s)
Waterview 
CityCity LightsMountain(s)
Windows/Doors 
Double Pane Windows
Community Features
School District 
Glendale Union High School District
Township 
3N
Financing Terms Available 
CashVA LoanFHAConventional1031 Exchange
Roads 
AsphaltPaved
Schools
School District
Glendale Union High School District
Elementary School
Sunnyslope Elementary School
Middle School
Sunnyslope Elementary School
High School
Sunnyslope High School
Listing courtesy of West USA Realty.

MLS compliance logo

All information should be verified by the recipient and none is guaranteed as accurate by ARMLS. Copyright 2026 Arizona Regional Multiple Listing Service, Inc. All rights reserved.
Last checked: 2026-11-15 02:18 AM UTC


Neighborhood & Commute
Source: Walkscore
Disclosure: Community information and market data powered by Constellation Data Labs. Information is deemed reliable but not guaranteed.
Save
Ask
Tour
Hide
Share
Discover PHOENIX HOMES

Explore Affordable Luxury Living

At Phoenix Homes we are ready to help you explore neighborhoods, compare listings, negotiate on your behalf and assist you in making good confident real estate decisions.

Contact us today to get started!

Scroll to Top

All information is deemed reliable but not guaranteed and should be independently reviewed and verified.

REALTOR logo, Equal Housing Opportunity, fair housing logo, real estate symbols, housing nondiscrimination, professional real estate, licensed realtor, ethical real estate, housing equality, real estate industry, property rights, real estate professional.

Get In Touch

Phone

(480) 731-4663

Email

bryan@phoenixhomes.com

Address

HomeSmart Elite Group 10601 Hayden Rd, Scottsdale, AZ 85260

Contact Form