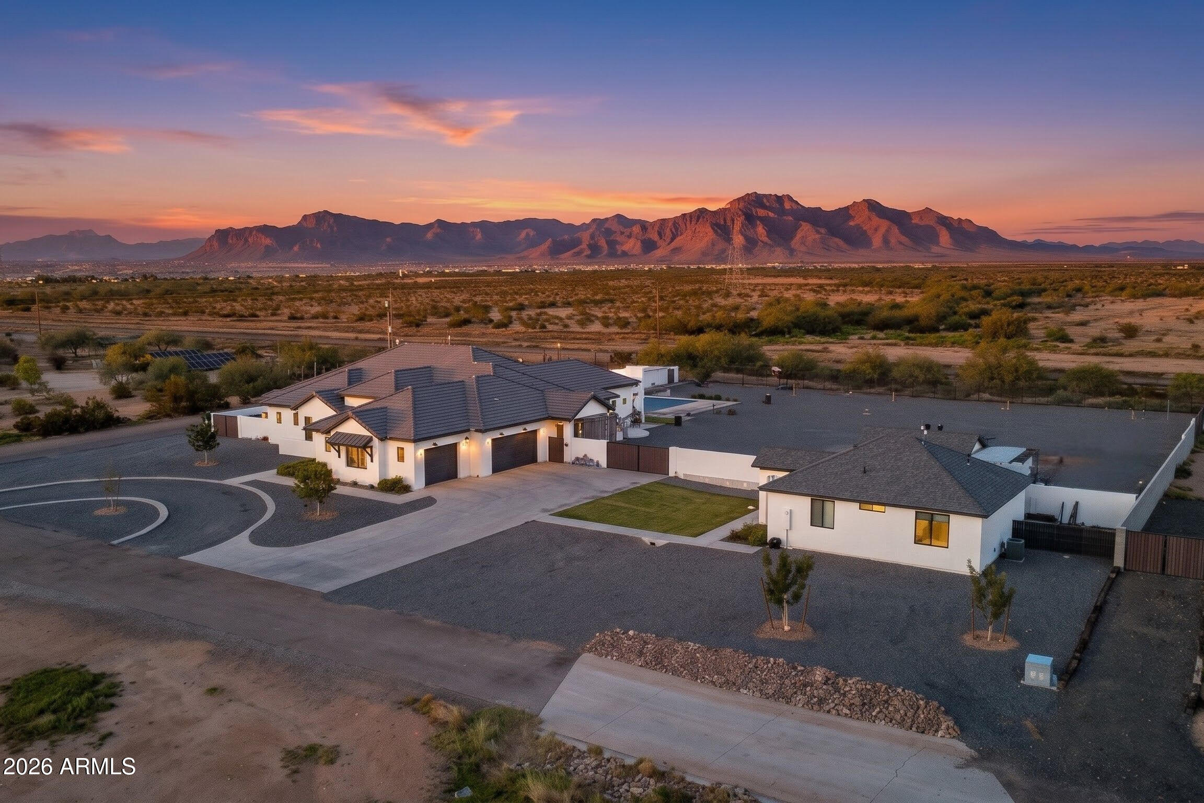
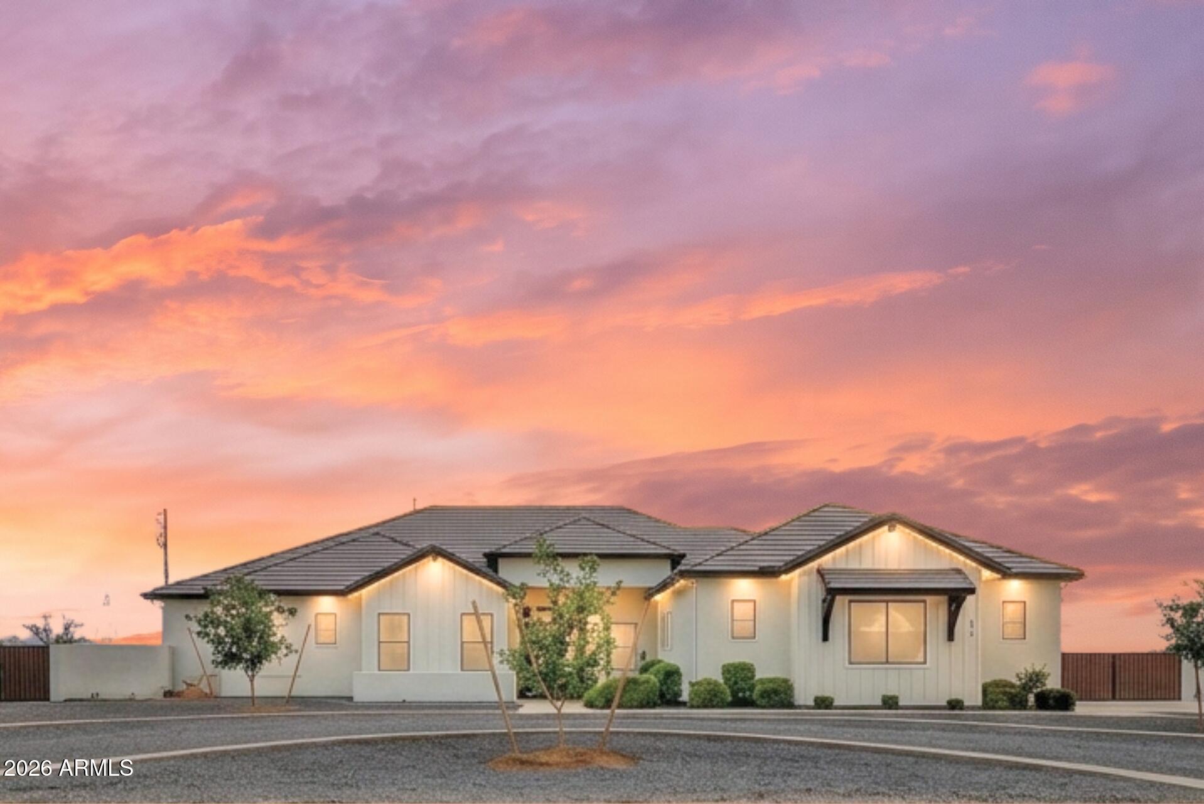
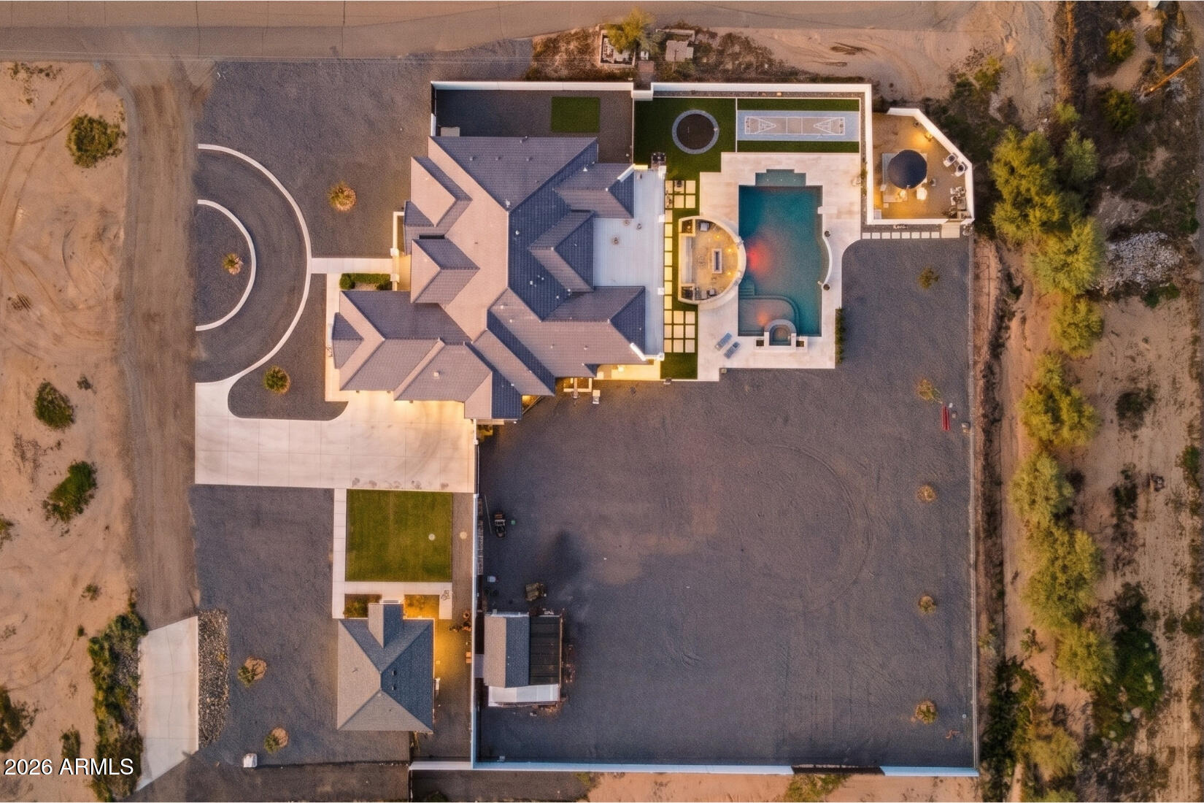
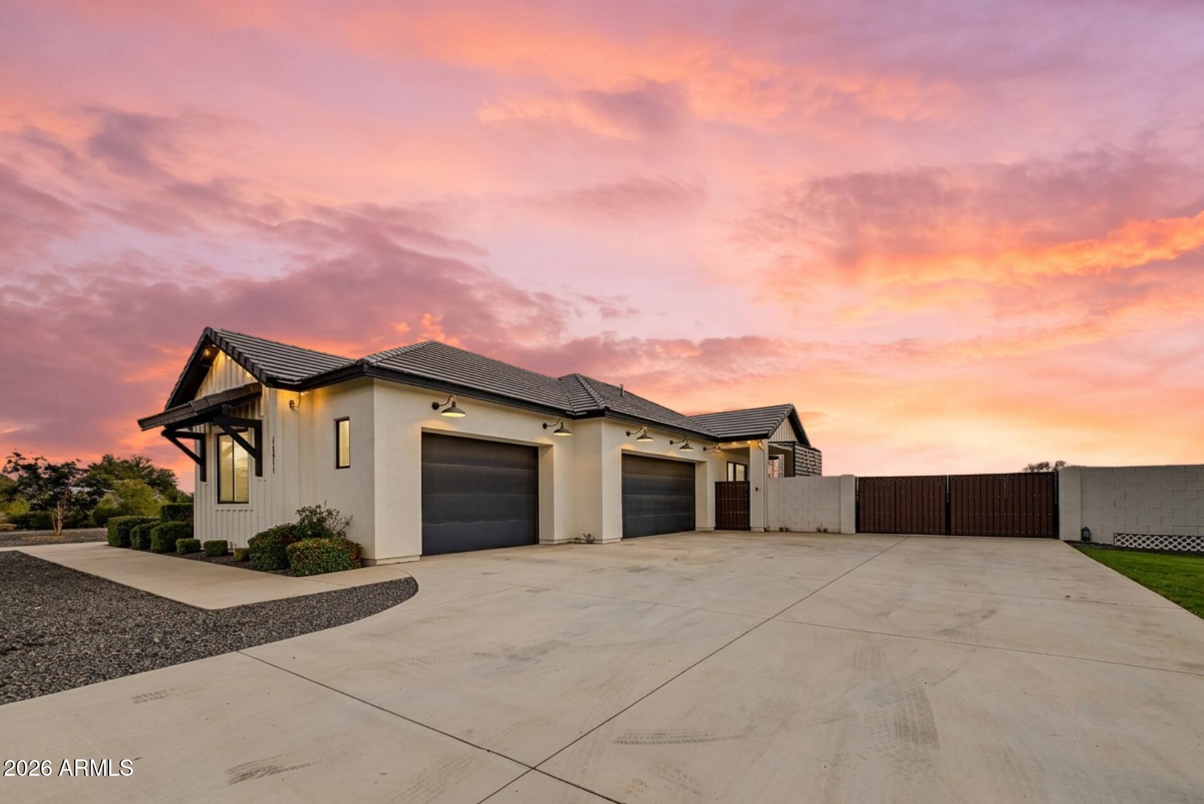
An entertainer's dream and private retreat on 1.34 acres in southeast Mesa--NO HOA! This professionally designed, custom single-level estate includes a beautifully finished 2-bedroom casita with its own kitchen, living area and laundry. A striking 10-ft entry door opens to 14-ft living room ceilings and a 16-ft pocketing glass door leading to an expansive covered patio. Approx. $100K in premium Sub-Zero, Wolf and Miele appliances throughout. Resort-style grounds feature a 70,000-gallon heated diving pool with swim-up bar, raised spa, sunken grilling area with fire pit and separate shuffleboard court. Step onto the rooftop deck for unobstructed Superstition Mountain views. Luxurious primary suite and zero-entry showers throughout. Exceptional craftsmanship at every turn.
Save
Ask
Tour
Hide
Share
Listing Snapshot
Price
$2,300,000
Days On Site
10 Days
Bedrooms
7
Inside Area (SqFt)
5,026 sqft
Total Baths
6
Full Baths
5
Partial Baths
1
Lot Size
1.34 Acres
Year Built
2024
MLS Number
7102338
Status
Active
Property Tax
$4,409
HOA/Condo/Coop Fees
N/A
Sq Ft Source
Owner
Friends & Family
React
Invite
Recent Activity
5 hours ago
Listing updated with changes from the MLS
a week ago
Listing first seen on site
General Features
Acres
1.34
Attached Garage
Yes
Cross Street
Mountain and Ray
Disclosures
Seller Discl AvailWell Disclosure
Foundation
Concrete Perimeter
Garage
Yes
Garage Spaces
3
Land Lease
No
Levels
One
Number Of Stories
1
Parking
RV Access/ParkingRV GatedGarage Door OpenerCircular DrivewayElectric Vehicle Charging Station(s)
Parking Spaces
12
Property Sub Type
Single Family Residence
Sewer
Septic Tank
SqFt Total
5026
Style
Contemporary
Utilities
Propane
Water Source
PrivateShared Well
Interior Features
Appliances
DishwasherDisposalRefrigeratorGas CooktopMicrowaveBuilt-In Electric OvenElectric OvenWater Softener OwnedENERGY STAR Qualified DryerENERGY STAR Qualified Washer
Cooling
Ceiling Fan(s)Central AirENERGY STAR Qualified EquipmentHeat Pump
Electric
220 Volts in Kitchen
Fireplace
Yes
Fireplace Features
GasFire PitOutside
Fireplaces
1
Flooring
CarpetLaminateTile
Heating
ElectricENERGY STAR Qualified EquipmentCeilingHeat Pump
Interior
Double VanityBidetEat-in KitchenPantryKitchen IslandSmart HomeVaulted Ceiling(s)Wet Bar
All information should be verified by the recipient and none is guaranteed as accurate by ARMLS. Copyright 2026 Arizona Regional Multiple Listing Service, Inc. All rights reserved.
Last checked: 2026-11-15 02:08 AM UTC
Neighborhood & Commute
Source: Walkscore
Disclosure: Community information and market data powered by Constellation Data Labs. Information is deemed reliable but not guaranteed.
At Phoenix Homes we are ready to help you explore neighborhoods, compare listings, negotiate on your behalf and assist you in making good confident real estate decisions.