
Save
Ask
Tour
Hide
$327,900
11 Days On Site
2869 BIG PINE RoadOvergaard, AZ 85933
For Sale|Single Family Residence|Active
2
Beds
1
Total Bath
1
Full Bath
768
SqFt
$427
/SqFt
2026
Built
Subdivision:
HOLIDAY FOREST
County:
Navajo
Call Now: 480-731-4663
Is this the listing for you? We can help make it yours.
480-731-4663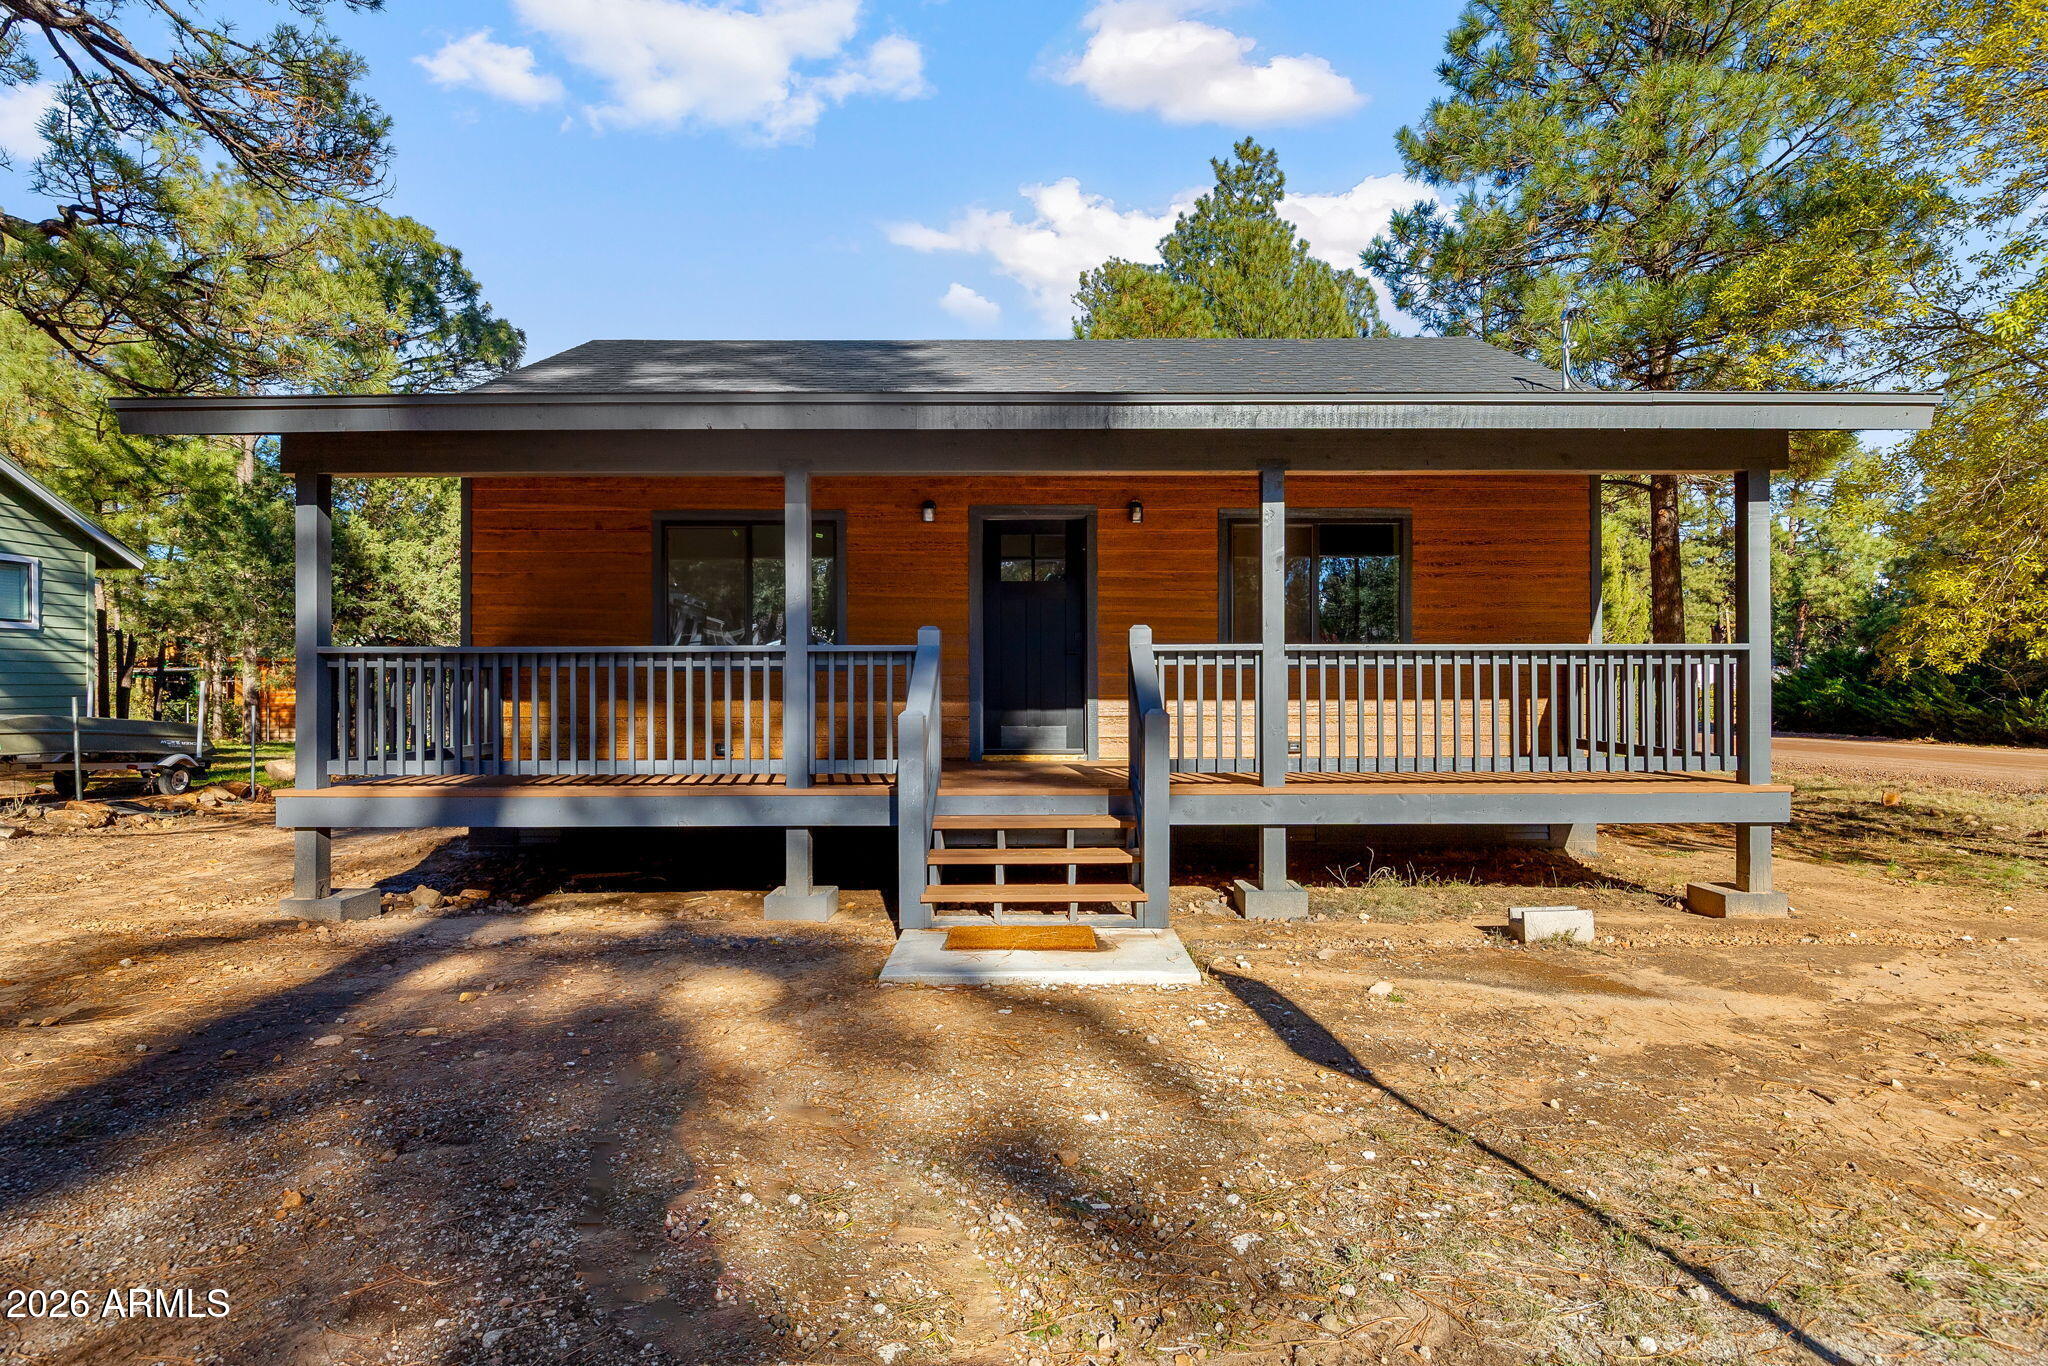
Save
Ask
Tour
Hide
Mortgage Calculator
Monthly Payment (Est.)
Enter an interest rate to see your estimated monthly payment.Calculator powered by Showcase IDX, a Constellation1 Company. Copyright ©2026 Information is deemed reliable but not guaranteed.
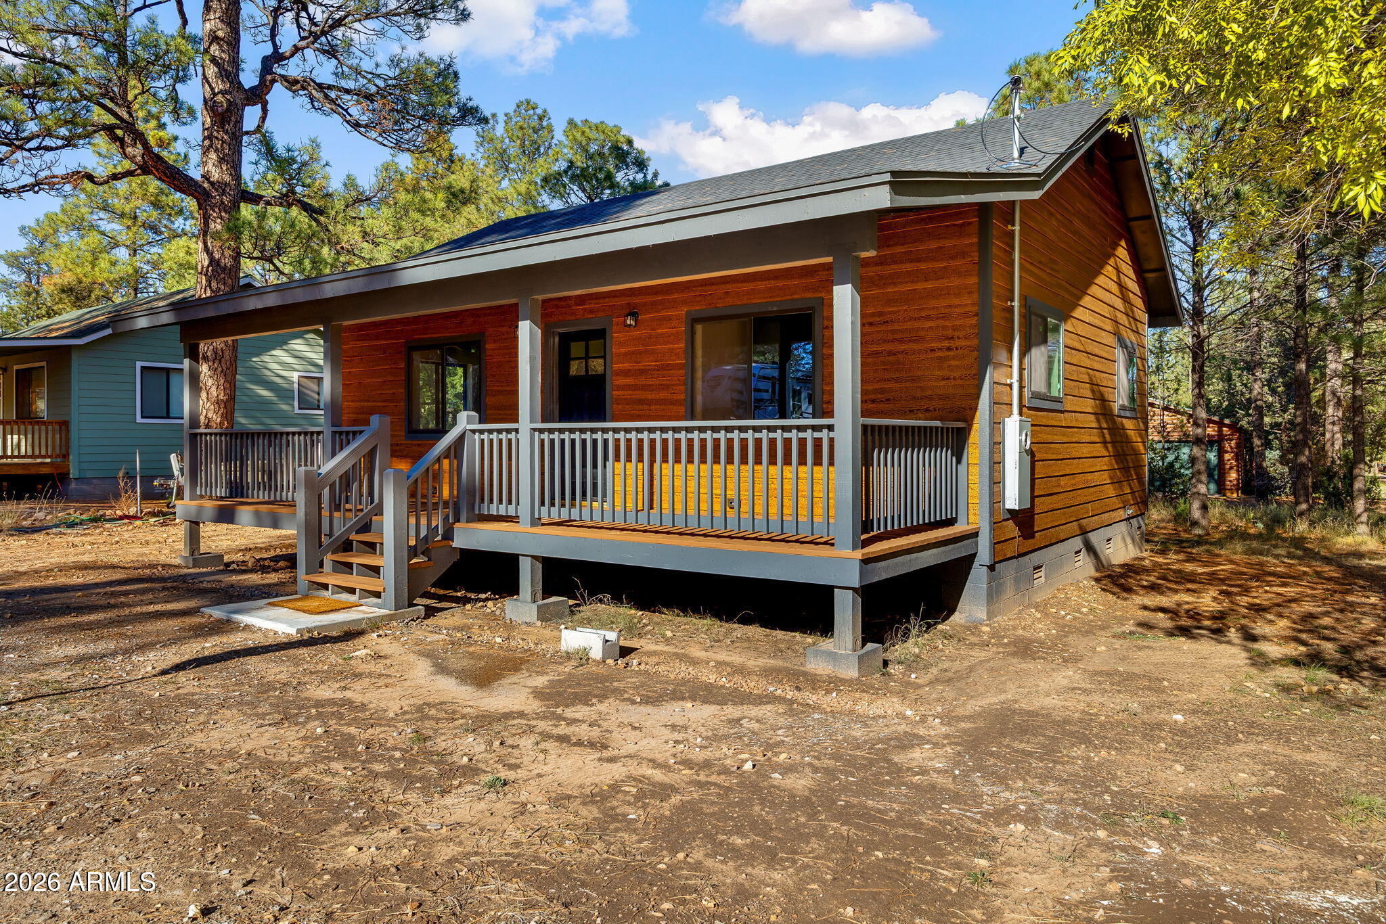
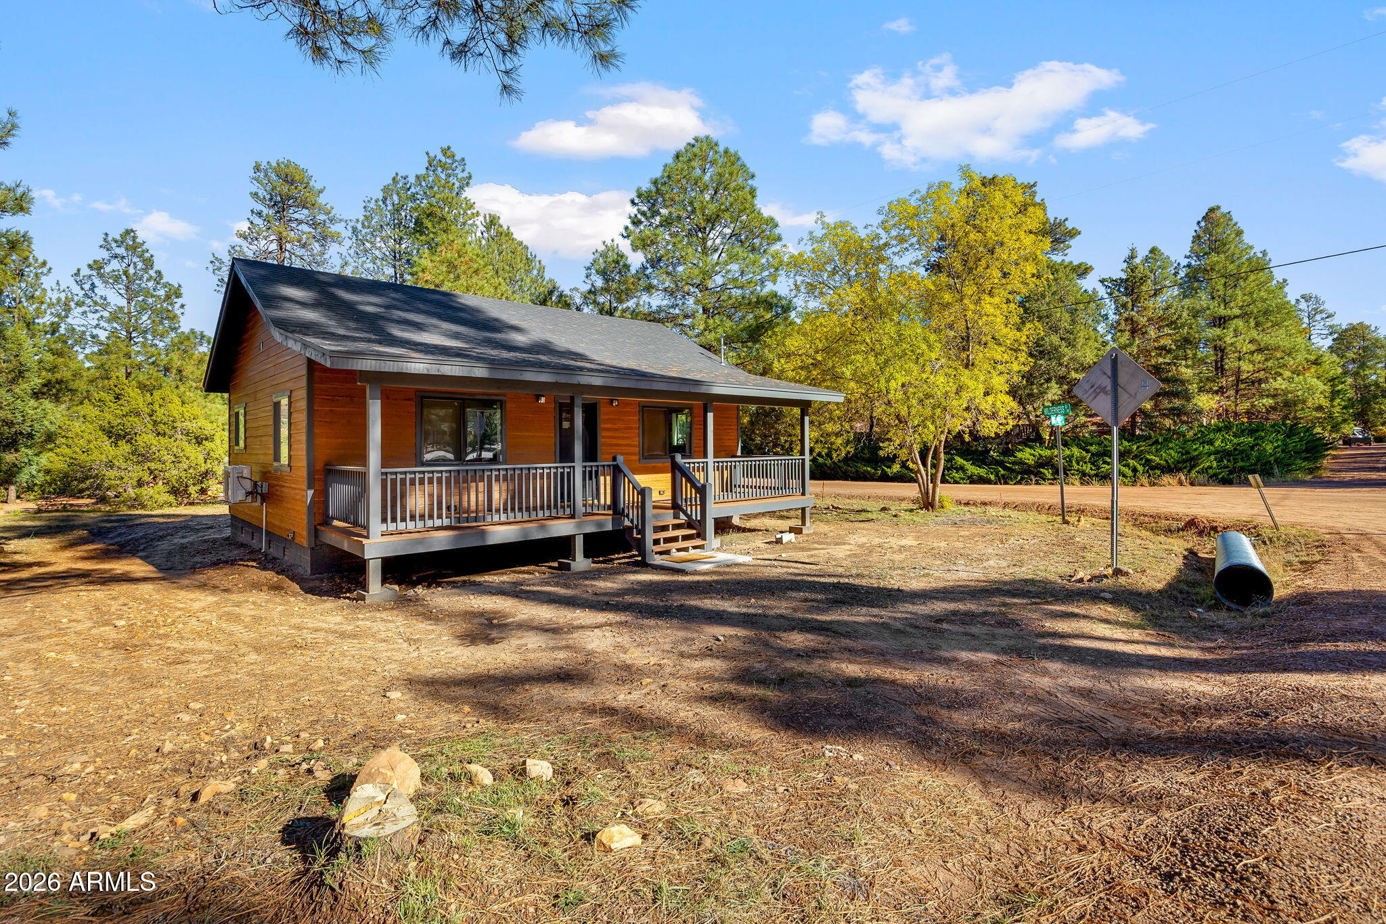
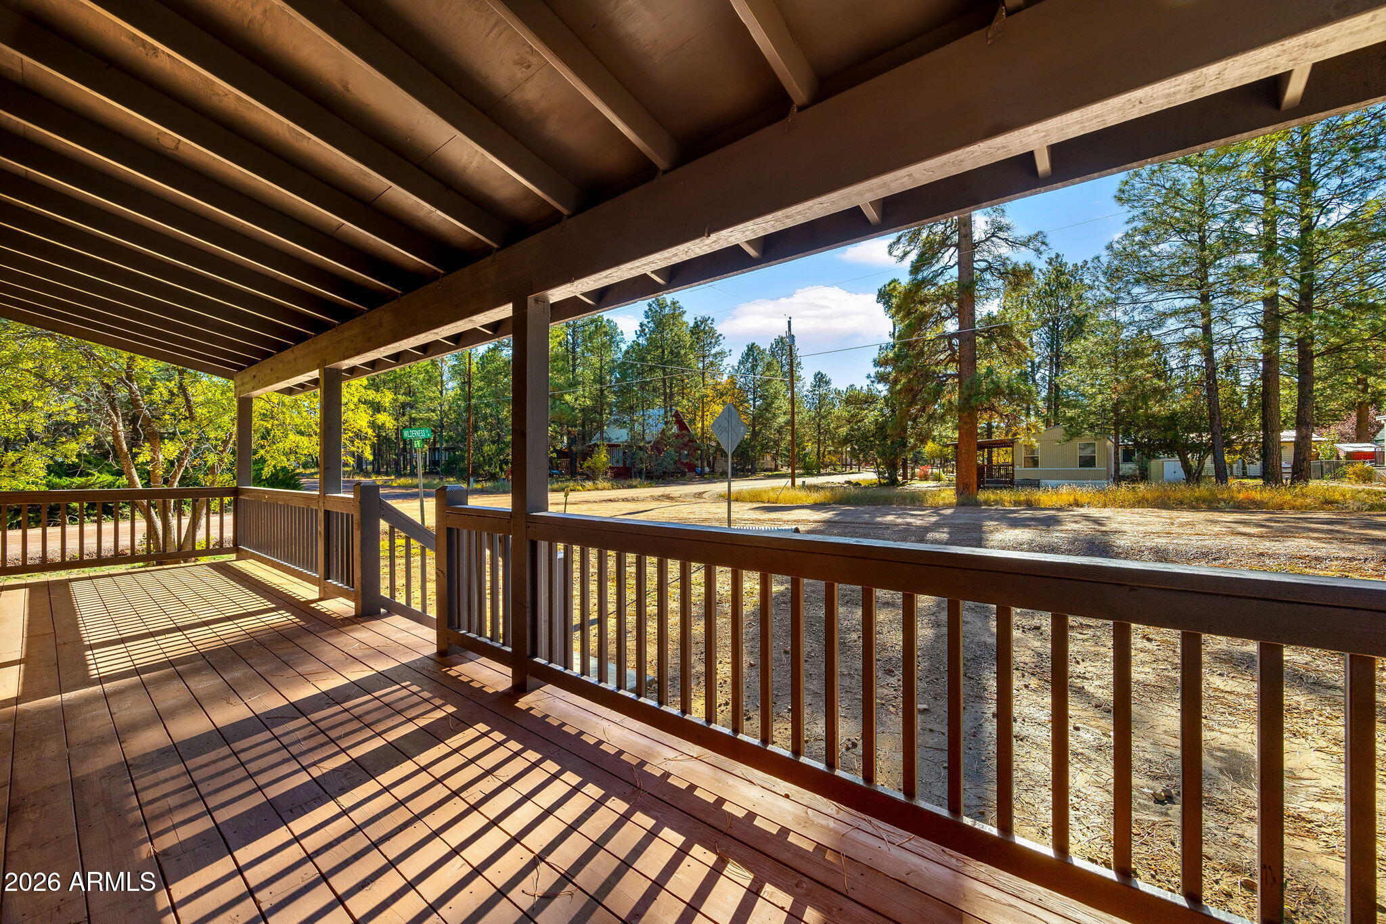
Beautiful New Construction on a Corner Lot! Enjoy the comfort and convenience of this thoughtfully designed home featuring modern finishes and quality details throughout. Property Highlights: • Beautiful brand-new construction • 2 bedrooms / 1 bathroom • Desirable corner lot • Gorgeous quartz countertops • Stainless steel appliances • 42'' tall cabinets with crown molding • 9-foot ceilings for an open, spacious feel • Attractive, low-maintenance laminate flooring • Smart siding exterior • Sliding glass doors in both bedrooms leading to the back deck • Washer and dryer hookups conveniently located in the bedroom closet • All-electric home Move-in ready with modern style and comfortable living!
Save
Ask
Tour
Hide
Listing Snapshot
Price
$327,900
Days On Site
11 Days
Bedrooms
2
Inside Area (SqFt)
768 sqft
Total Baths
1
Full Baths
1
Partial Baths
N/A
Lot Size
0.15 Acres
Year Built
2026
MLS Number
7102293
Status
Active
Property Tax
$64
HOA/Condo/Coop Fees
N/A
Sq Ft Source
Assessor
Friends & Family
Recent Activity
| a week ago | Listing updated with changes from the MLS | |
| a week ago | Status changed to Active | |
| 2 weeks ago | Listing first seen on site |
General Features
Acres
0.15
Cross Street
Wilderness and Big Pine
Disclosures
Seller Discl Avail
Foundation
Block
Land Lease
No
Levels
One
Number Of Stories
1
Property Sub Type
Single Family Residence
Sewer
Septic Tank
SqFt Total
768
Style
Cabin
Interior Features
Appliances
RefrigeratorElectric Range
Cooling
Ductless
Flooring
Laminate
Heating
Interior
Master Downstairs
Laundry Features
Washer HookupInside
Window Features
Double Pane Windows
Save
Ask
Tour
Hide
Exterior Features
Construction Details
Wood Siding
Fencing
None
Lot Features
Corner LotDesert BackDesert Front
Road Frontage
Unimproved
Roof
Composition
Spa Features
None
View
Trees/Woods
Waterview
Trees/Woods
Windows/Doors
Double Pane Windows
Community Features
School District
Heber-Overgaard Unified District
Township
12N
Financing Terms Available
CashVA LoanFHAConventional
Roads
Dirt
Schools
School District
Heber-Overgaard Unified District
Elementary School
Capps Elementary School
Middle School
Mogollon Jr High School
High School
Mogollon High School
Listing courtesy of Diane Dahlin's Pine Rim Realty.

All information should be verified by the recipient and none is guaranteed as accurate by ARMLS. Copyright 2026 Arizona Regional Multiple Listing Service, Inc. All rights reserved.
Last checked: 2026-11-14 10:27 PM UTC
All information should be verified by the recipient and none is guaranteed as accurate by ARMLS. Copyright 2026 Arizona Regional Multiple Listing Service, Inc. All rights reserved.
Last checked: 2026-11-14 10:27 PM UTC
Neighborhood & Commute
Source: Walkscore
Disclosure: Community information and market data powered by Constellation Data Labs. Information is deemed reliable but not guaranteed.
Save
Ask
Tour
Hide

