Phoenix Homes for Sale

Active MLS Property Search

Save
Ask
Tour
Hide
Share
$440,000
1 Day On Site

6043 N 9TH Avenue
Phoenix, AZ 85013

For Sale|Townhouse|Active Under Contract
2
Beds
2
Total Baths
2
Full Baths
1,672
SqFt
$263
/SqFt
1970
Built
Subdivision:
LA CASA ROYALE
County:
Maricopa
Call Now: 480-731-4663
Is this the listing for you? We can help make it yours.
480-731-4663
6043 N 9TH Avenue6043 N 9TH Avenue6043 N 9TH Avenue6043 N 9TH Avenue
Save
Ask
Tour
Hide
Share

Mortgage Calculator

Monthly Payment (Est.)

Enter an interest rate to see your estimated monthly payment.
Calculator powered by Showcase IDX, a Constellation1 Company. Copyright ©2026 Information is deemed reliable but not guaranteed.

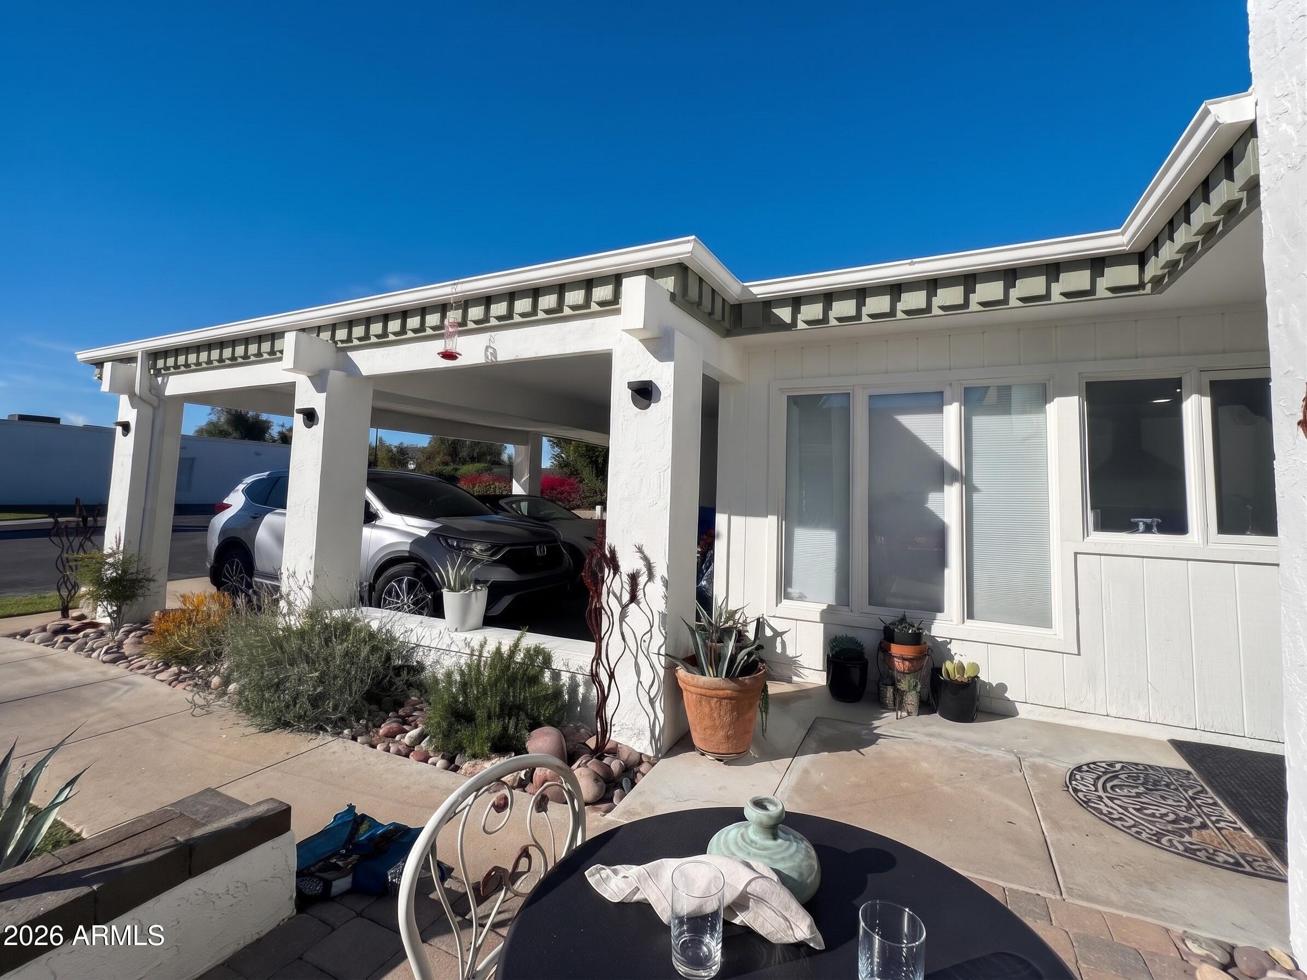
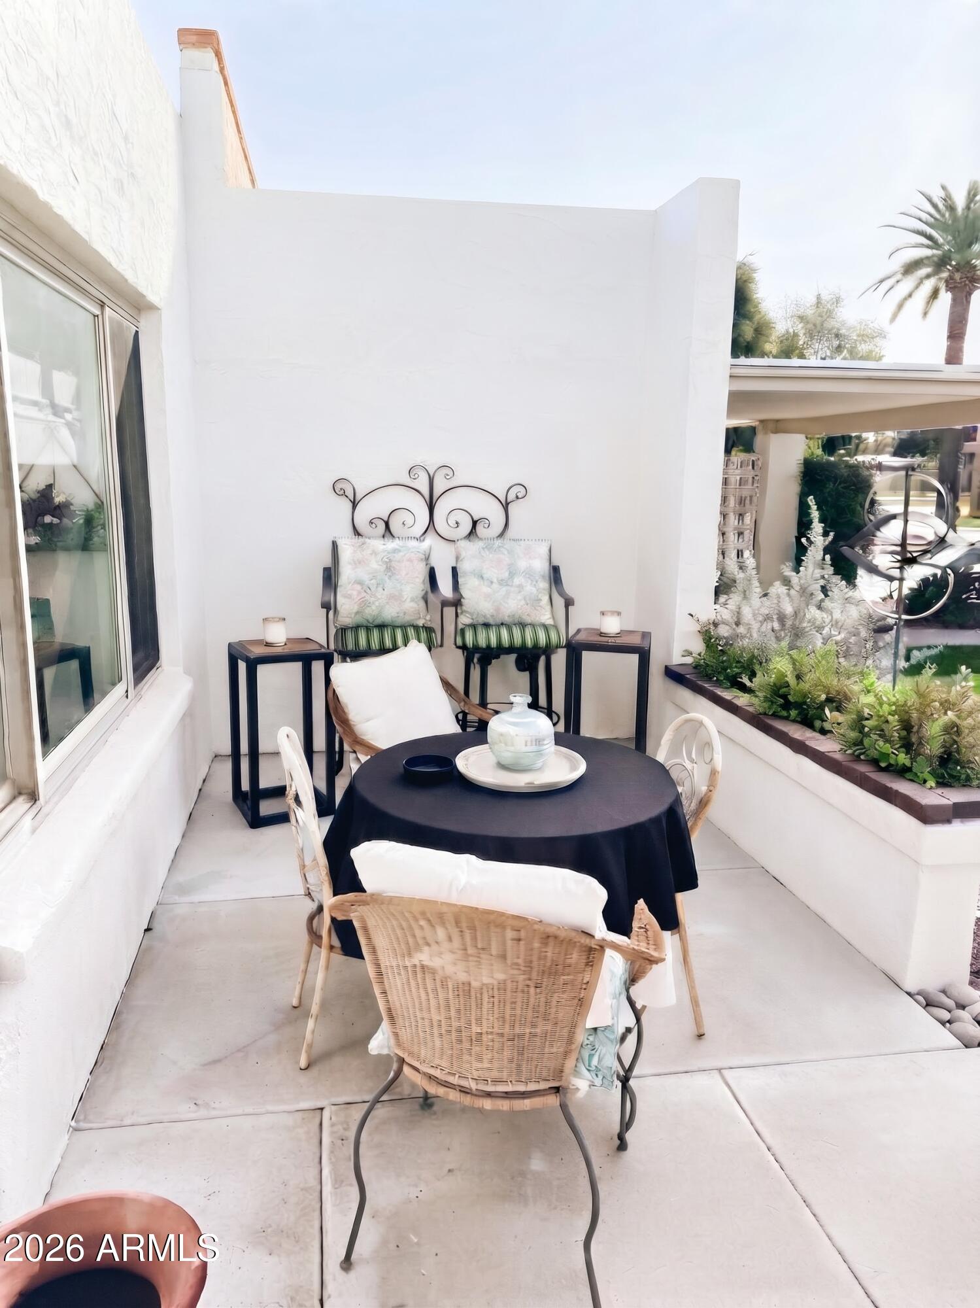
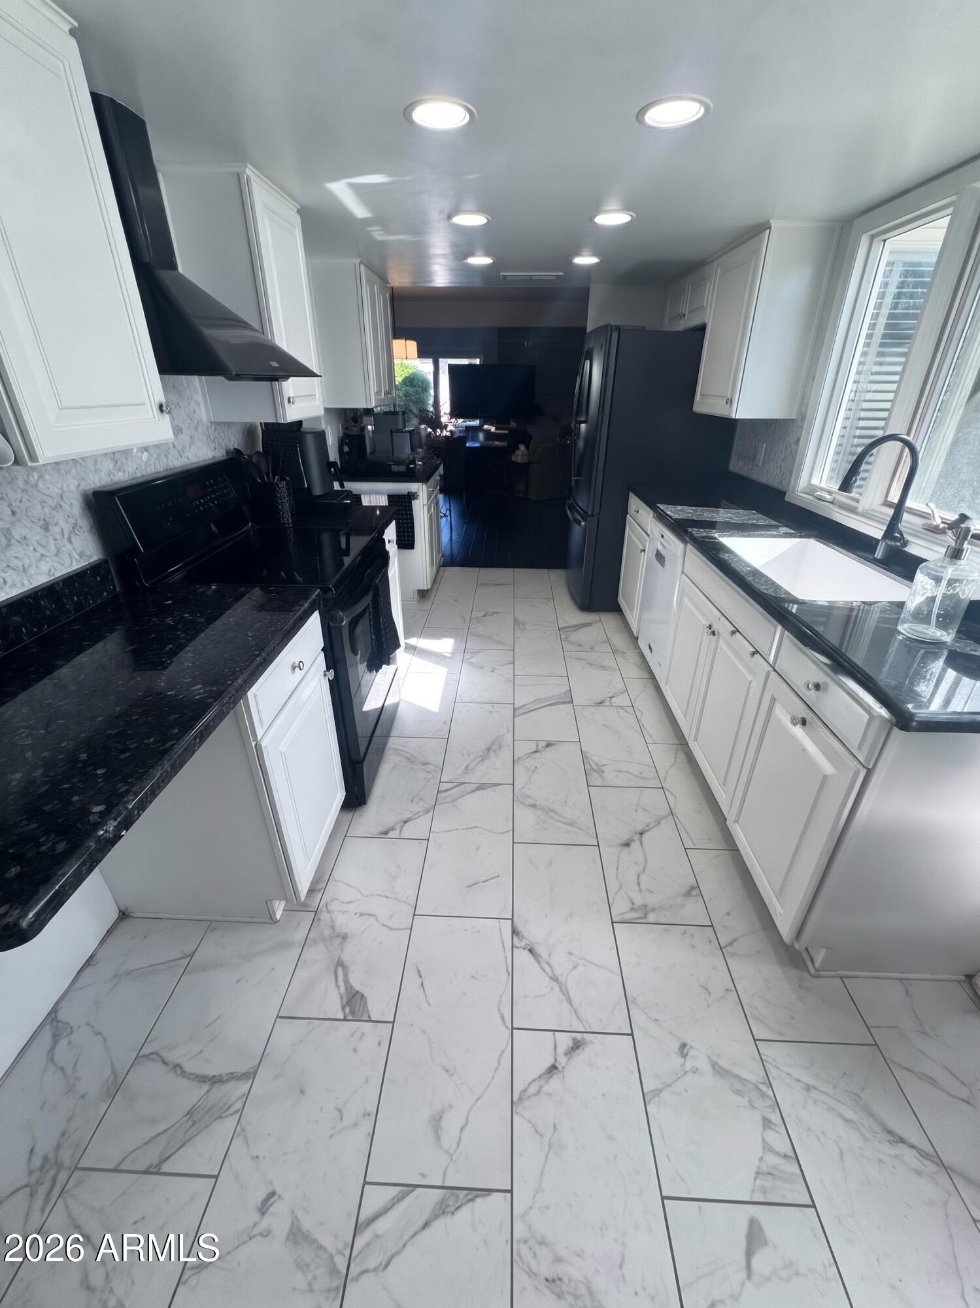
Exquisite 2-bedroom, 2-bath townhome nestled in a quiet, peaceful cul-de-sac community! Featuring a beautifully landscaped front yard with an inviting front patio seating area--perfect for morning coffee. Thoughtfully designed with handicap-accessible wheelchair ramps at two entry points plus a ramp leading to the larger private backyard from the master suite. Inside, enjoy an open-concept galley kitchen with sleek granite countertops, beautiful wood and tile flooring throughout, dual-pane windows, and higher-grade Anderson front windows and Pella sliding doors that fill the home with natural light. The updated bathrooms showcase granite countertops in the hall bath and gorgeous Italian tile in the master bathroom. Low HOA, amenities include pool, play pool, and community center.LOCATION!

Save
Ask
Tour
Hide
Share
Listing Snapshot
Price 
$440,000
Days On Site 
1 Day
Bedrooms 
2
Inside Area (SqFt) 
1,672 sqft
Total Baths 
2
Full Baths 
2
Partial Baths 
N/A
Lot Size 
0.1 Acres
Year Built 
1970
MLS Number 
7102279
Status 
Active Under Contract
Property Tax 
$2,373
HOA/Condo/Coop Fees 
$235 monthly
Sq Ft Source 
Assessor
Friends & Family
Recent Activity
15 hours agoListing updated with changes from the MLS
16 hours agoStatus changed to Active Under Contract
yesterdayListing first seen on site
General Features
Acres 
0.1
Carport 
2
Cross Street 
7TH AVE & BETHANY HOME RD
Disclosures 
Seller Discl AvailAgency Discl Req
Foundation 
Concrete Perimeter
Land Lease 
No
Levels 
One
Number Of Stories 
1
Property Sub Type 
Townhouse
Sewer 
Public Sewer
SqFt Total 
1672
Style 
Ranch
Water Source 
Public
Interior Features
Appliances 
DishwasherDisposalRefrigeratorElectric RangeWasherDryer
Cooling 
Ceiling Fan(s)Central Air
Electric 
220 Volts in Kitchen
Fireplace 
Yes
Fireplace Features 
Living Room
Fireplaces 
1
Flooring 
TileWood
Heating 
ElectricHeat Pump
Interior 
Double VanityEat-in KitchenGranite CountersHigh Speed InternetCentral Vacuum
Laundry Features 
Inside
Window Features 
ScreensDouble Pane Windows
Save
Ask
Tour
Hide
Share
Exterior Features
Construction Details 
BlockStucco
Exterior 
StorageRain Gutters
Fencing 
Block
Lot Features 
Cul-De-SacDesert BackSprinklers In Front
Patio And Porch 
Patio
Pool Features 
Fenced
Roof 
Foam
Spa Features 
None
Windows/Doors 
ScreensDouble Pane Windows
Community Features
Association Fee 
$235.0
Association Fee Frequency 
Monthly
Community Features 
Clubhouse
School District 
Glendale Union High School District
Township 
2N
Financing Terms Available 
CashVA LoanFHAConventional1031 Exchange
Schools
School District
Glendale Union High School District
Elementary School
Maryland Elementary School
Middle School
Washington Elementary School
High School
Washington High School
Listing courtesy of HomeSmart.

MLS compliance logo

All information should be verified by the recipient and none is guaranteed as accurate by ARMLS. Copyright 2026 Arizona Regional Multiple Listing Service, Inc. All rights reserved.
Last checked: 2026-11-18 02:31 PM UTC


Neighborhood & Commute
Source: Walkscore
Disclosure: Community information and market data powered by Constellation Data Labs. Information is deemed reliable but not guaranteed.
Save
Ask
Tour
Hide
Share
Discover PHOENIX HOMES

Explore Affordable Luxury Living

At Phoenix Homes we are ready to help you explore neighborhoods, compare listings, negotiate on your behalf and assist you in making good confident real estate decisions.

Contact us today to get started!

Scroll to Top

All information is deemed reliable but not guaranteed and should be independently reviewed and verified.

REALTOR logo, Equal Housing Opportunity, fair housing logo, real estate symbols, housing nondiscrimination, professional real estate, licensed realtor, ethical real estate, housing equality, real estate industry, property rights, real estate professional.

Get In Touch

Phone

(480) 731-4663

Email

bryan@phoenixhomes.com

Address

HomeSmart Elite Group 10601 Hayden Rd, Scottsdale, AZ 85260

Contact Form