Phoenix Homes for Sale

Active MLS Property Search

Save
Ask
Tour
Hide
Share
$549,000
11 Days On Site

48234 N 513TH Avenue
Aguila, AZ 85320

For Sale|Single Family Residence|Active
3
Beds
2
Total Baths
2
Full Baths
2,032
SqFt
$270
/SqFt
1981
Built
Subdivision:
Eagle Roost Airpark
County:
Maricopa
Call Now: 480-731-4663
Is this the listing for you? We can help make it yours.
480-731-4663
48234 N 513TH Avenue48234 N 513TH Avenue48234 N 513TH Avenue48234 N 513TH Avenue
Save
Ask
Tour
Hide
Share

Mortgage Calculator

Monthly Payment (Est.)

Enter an interest rate to see your estimated monthly payment.
Calculator powered by Showcase IDX, a Constellation1 Company. Copyright ©2026 Information is deemed reliable but not guaranteed.

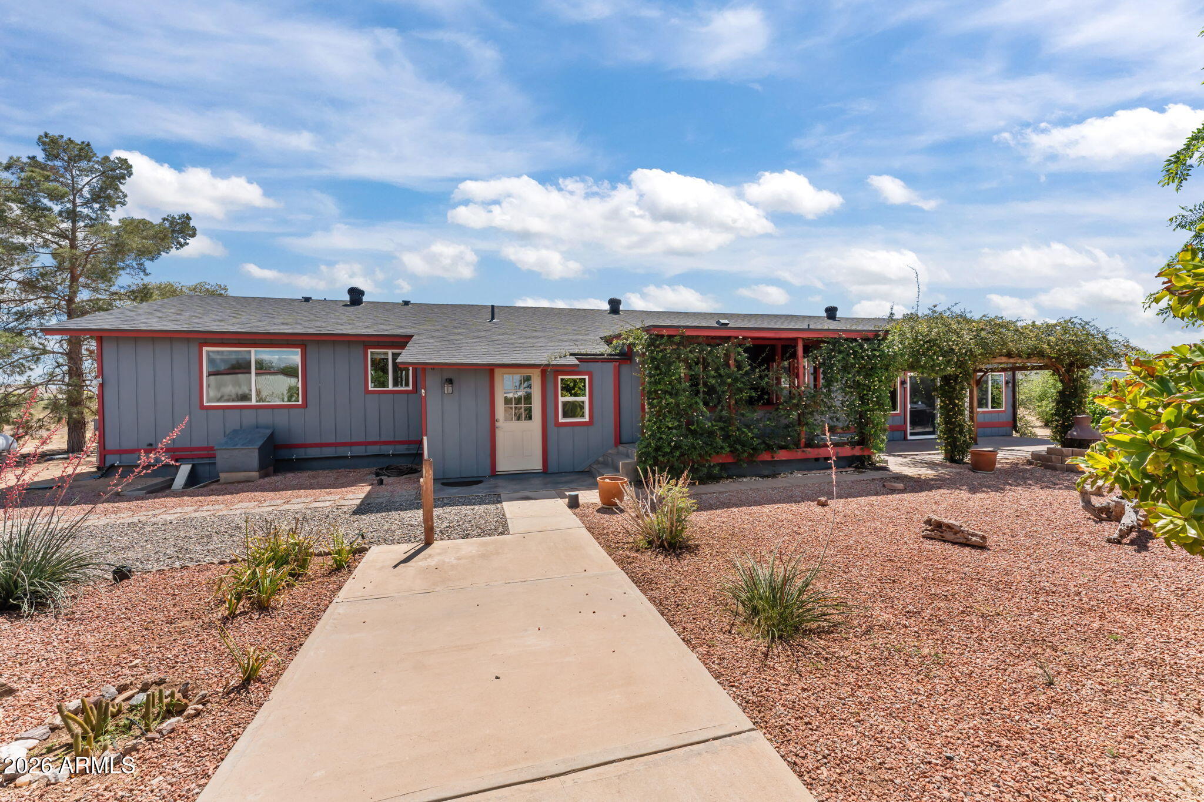
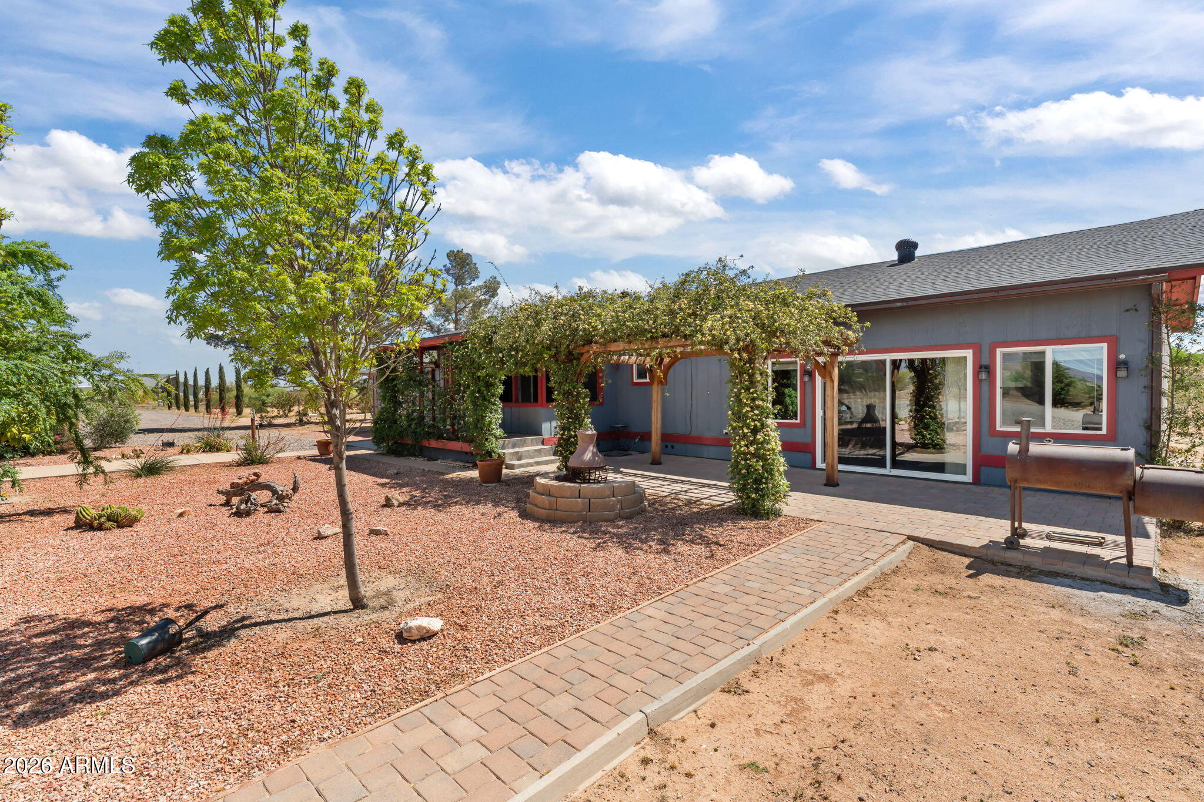
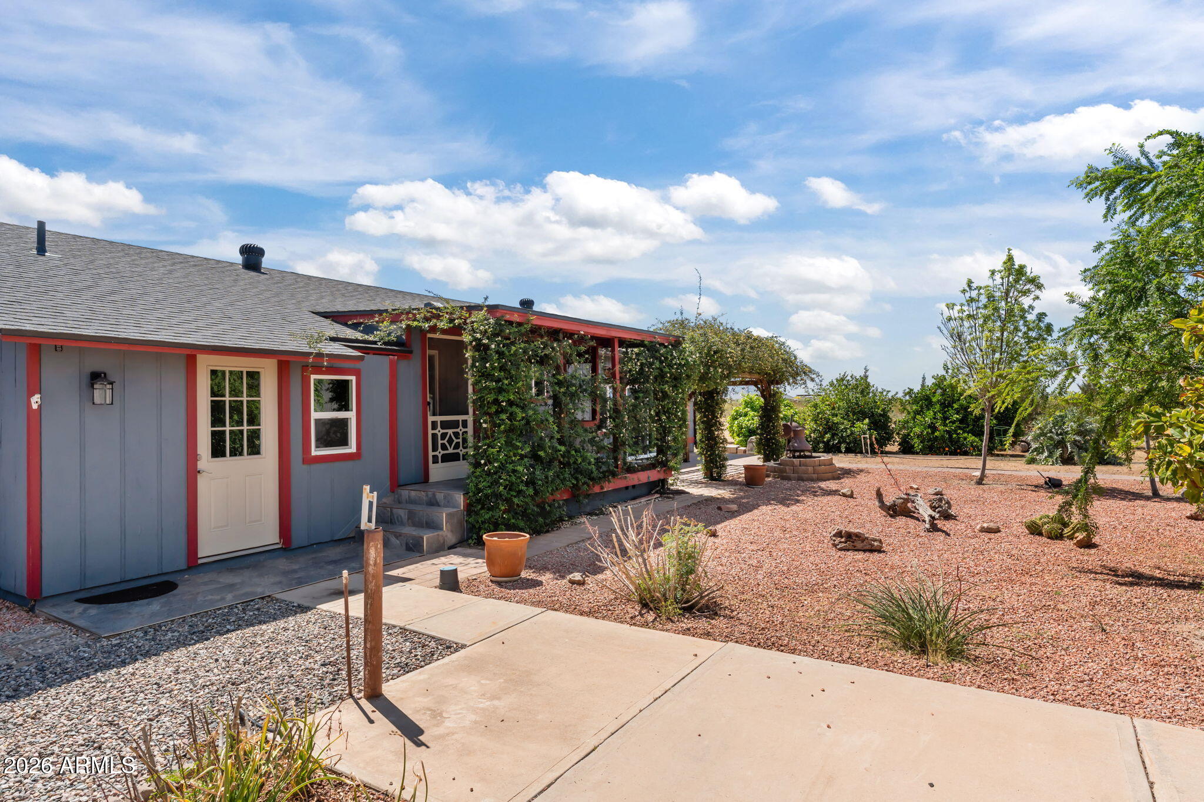
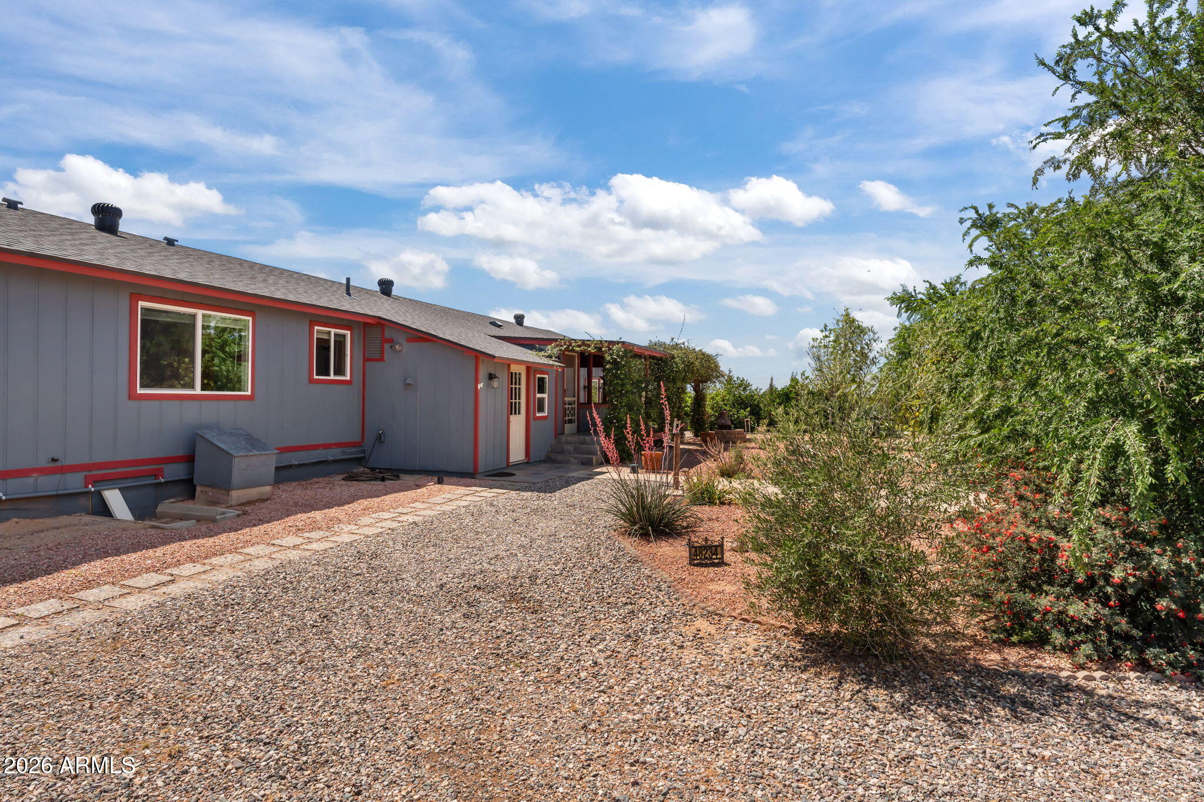
AIRPARK LIVING WITH ICONIC EAGLE EYE MOUNTAIN VIEWS Welcome to your aviation dream retreat in the heart of the Arizona desert, where wide-open skies meet refined desert living. Perfectly positioned within a gated private airpark, this fully remodeled 3-bedroom, 2-bath, 2,032 sq ft site-built home offers an unmatched blend of comfort, function, and breathtaking scenery--featuring magnificent, unobstructed views of Eagle Eye Mountain right from your backyard. Step inside to discover a beautifully updated interior with NEW exterior and interior paint, rich granite countertops, and upgraded soft-close cabinetry throughout. The thoughtfully designed layout includes a bonus TV/visiting room and an enclosed Arizona room--ideal for relaxing or entertaining year-round. The spacious ... primary suite offers a spa-like retreat with a large jetted soaking tub and separate walk-in shower. Outside, experience true desert serenity with 5 fully usable acres enhanced by mature privacy landscaping, winding garden paths, brick paver accents, and a thriving fruit orchard producing lemon, grapefruit, orange, apple, and apricot trees. Enjoy peaceful mornings or sunset evenings under the covered porch, complete with a charming mini rose arbor. For aviation enthusiasts, this property truly delivers: 40' x 40' hangar with insulated construction and air-conditioned pilot's lounge Direct access to paved taxiways leading from your property to the runway Located within a gated airpark community featuring a lighted, paved 3,900' x 40' runway Community center and a welcoming pilot lifestyle environment Additional features include a detached 4-car garage with office space and 3 automatic roll-up doors, instant hot water system, and a full security system with large-screen monitor included. Surrounded by miles of pristine Arizona State Trust Land, enjoy endless opportunities for hiking, horseback riding, or ATV adventures right out your door. Conveniently located approximately 25 miles west of Wickenburg, offering access to grocery stores, dining, hardware, and essential services while maintaining the privacy and tranquility of desert living. This is more than a home--it's a lifestyle. Fly in, taxi home, and experience the beauty, freedom, and adventure of desert airpark living at its finest.

Save
Ask
Tour
Hide
Share
Listing Snapshot
Price 
$549,000
Days On Site 
11 Days
Bedrooms 
3
Inside Area (SqFt) 
2,032 sqft
Total Baths 
2
Full Baths 
2
Partial Baths 
N/A
Lot Size 
5 Acres
Year Built 
1981
MLS Number 
7102232
Status 
Active
Property Tax 
$2,176
HOA/Condo/Coop Fees 
$100 monthly
Sq Ft Source 
Assessor
Friends & Family
Recent Activity
a week agoListing updated with changes from the MLS
2 weeks agoListing first seen on site
General Features
Acres 
5
Cross Street 
Iver Rd and 513th Ave
Disclosures 
Seller Discl AvailVicinity of an Airport
Foundation 
Slab
Garage 
Yes
Garage Spaces 
4
Land Lease 
No
Levels 
One
Number Of Stories 
1
Parking 
RV Access/ParkingDetachedCircular DrivewayGated
Parking Spaces 
8
Property Sub Type 
Single Family Residence
Sewer 
Septic Tank
SqFt Total 
2032
Style 
Ranch
Utilities 
Propane
Interior Features
Appliances 
DishwasherDisposalRefrigeratorGas OvenGas Range
Cooling 
Central Air
Flooring 
CarpetLaminate
Heating 
PropaneForced Air
Interior 
Double VanityEat-in KitchenBreakfast BarGranite CountersHigh Speed Internet
Laundry Features 
Washer HookupOther
Window Features 
Double Pane Windows
Save
Ask
Tour
Hide
Share
Exterior Features
Construction Details 
Wood Siding
Exterior 
Storage
Fencing 
None
Lot Features 
Desert FrontDesert BackSprinklers In FrontSprinklers In Rear
Patio And Porch 
ScreenedPatio
Roof 
Composition
Spa Features 
None
View 
Mountain(s)Desert
Waterview 
Mountain(s)Desert
Windows/Doors 
Double Pane Windows
Community Features
Accessibility Features 
Therapeutic Whirlpool
Association Fee 
$1200.0
Association Fee Frequency 
Annually
Community Features 
GatedClubhouseAirport/Runway
School District 
Wickenburg Unified District
Township 
7N
Financing Terms Available 
CashVA LoanFHAConventional
Roads 
AsphaltPaved
Horse Allowed 
Yes
Schools
School District
Wickenburg Unified District
Elementary School
Aguila Elementary School
Middle School
Aguila Elementary School
High School
Wickenburg High School
Listing courtesy of Realty Executives Arizona Territory.

MLS compliance logo

All information should be verified by the recipient and none is guaranteed as accurate by ARMLS. Copyright 2026 Arizona Regional Multiple Listing Service, Inc. All rights reserved.
Last checked: 2026-11-15 02:50 PM UTC


Neighborhood & Commute
Source: Walkscore
Disclosure: Community information and market data powered by Constellation Data Labs. Information is deemed reliable but not guaranteed.
Save
Ask
Tour
Hide
Share
Discover PHOENIX HOMES

Explore Affordable Luxury Living

At Phoenix Homes we are ready to help you explore neighborhoods, compare listings, negotiate on your behalf and assist you in making good confident real estate decisions.

Contact us today to get started!

Scroll to Top

All information is deemed reliable but not guaranteed and should be independently reviewed and verified.

REALTOR logo, Equal Housing Opportunity, fair housing logo, real estate symbols, housing nondiscrimination, professional real estate, licensed realtor, ethical real estate, housing equality, real estate industry, property rights, real estate professional.

Get In Touch

Phone

(480) 731-4663

Email

bryan@phoenixhomes.com

Address

HomeSmart Elite Group 10601 Hayden Rd, Scottsdale, AZ 85260

Contact Form