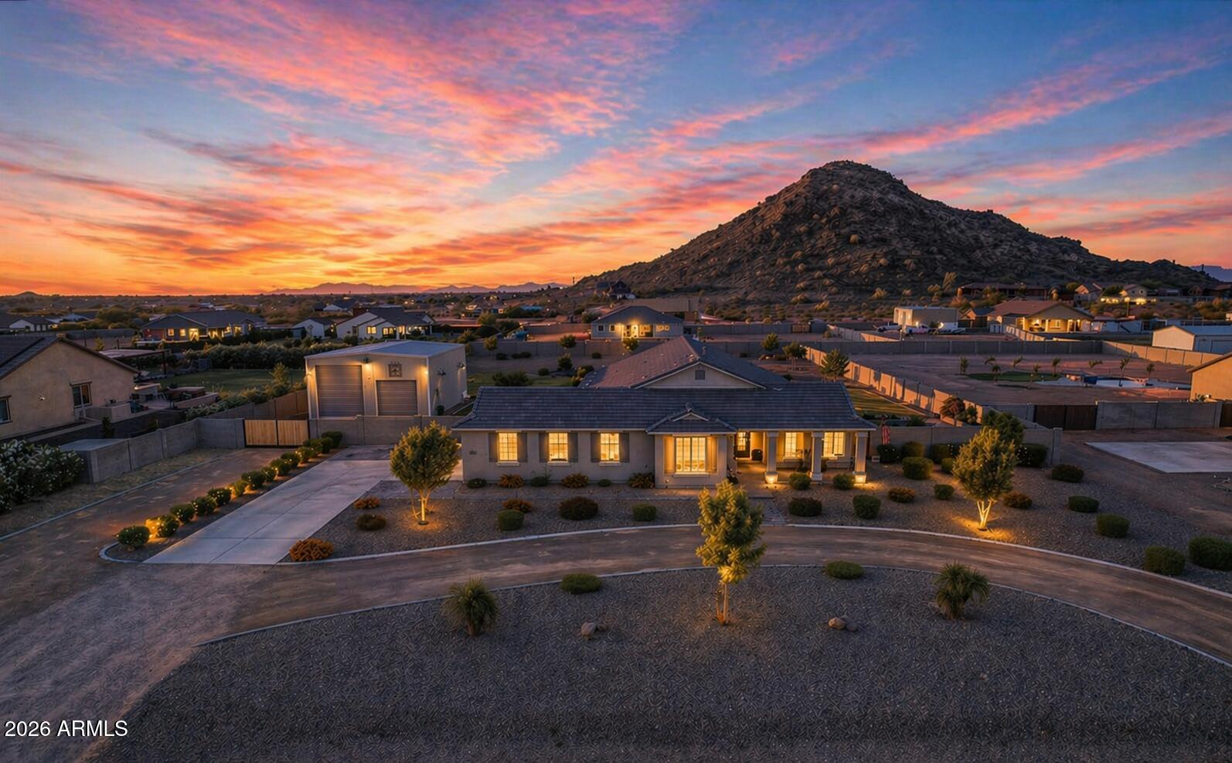
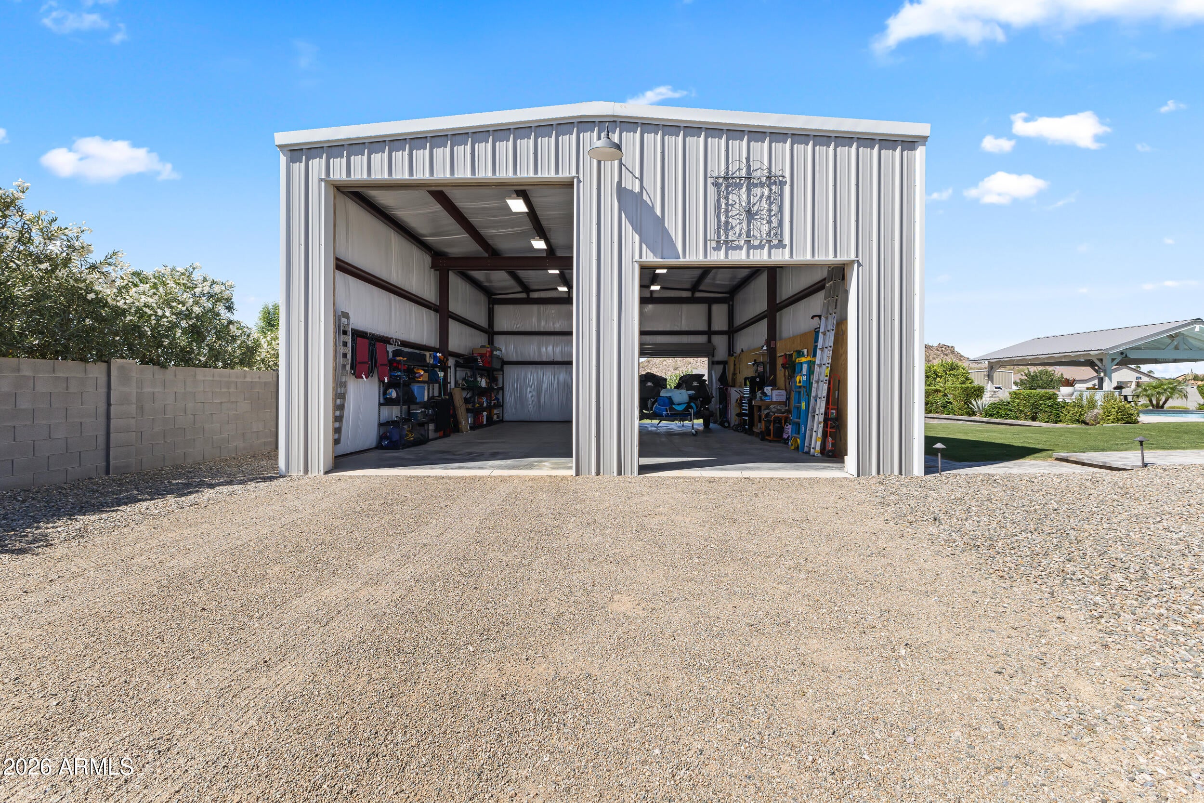
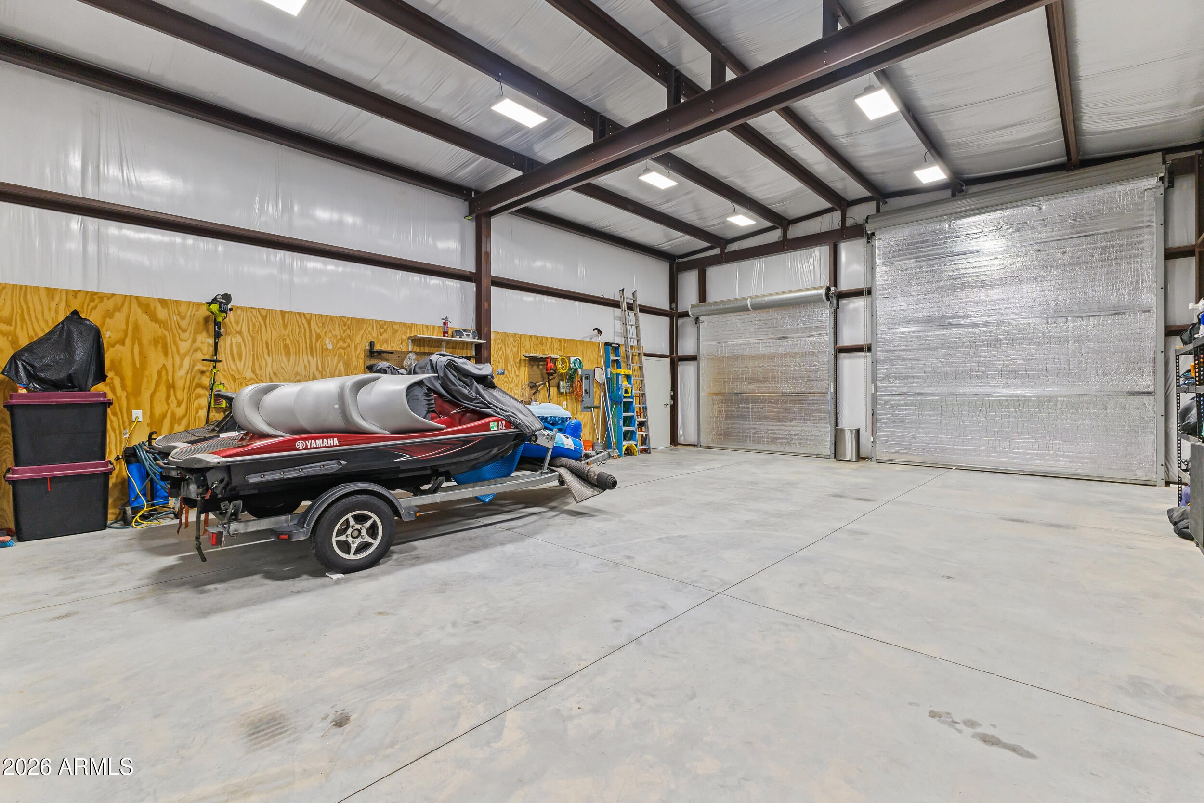
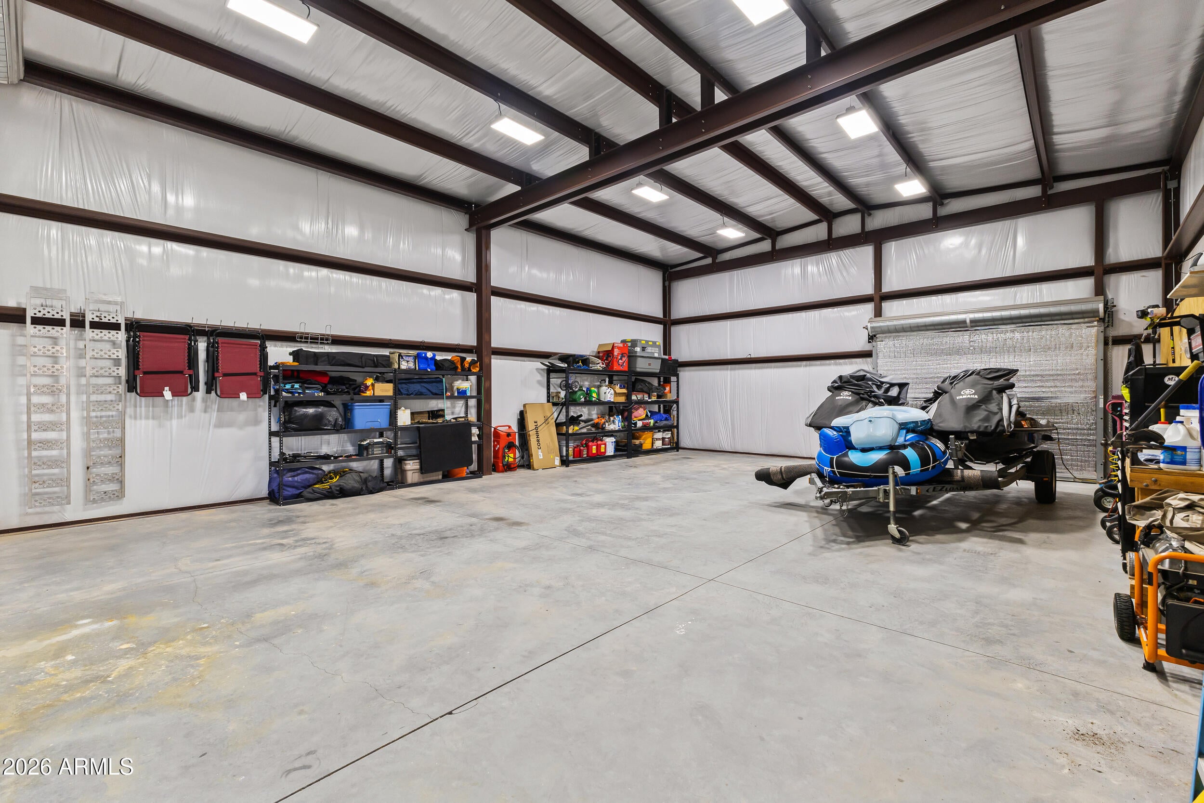
RARE 1.25-ACRE ESTATE with over $500,000 in luxury upgrades now offered at an incredible NEW PRICE of $1.275M! Opportunities like this are exceptionally rare. Custom-renovated home : 4 bedrms 3 baths, attached casita, a stunning chef's kitchen with quartz countertops, expanded buffet cabinetry, 40'' plank flooring, plantation shutters, crown molding, and designer bathrooms. The oversized 30' extended RV-height garage is complemented by a spectacular 30'x40' insulated shop with 16' ceilings and multiple RV doors. Enjoy Arizona living in the resort-style backyard featuring a custom pool, 24'x24' pergola, extensive landscape lighting, 3,800 SF of silver travertine, pavers, raised garden beds, A one-of-a-kind luxury property combining acreage craftsmanship, garage space, and resort amenities
Save
Ask
Tour
Hide
Share
Listing Snapshot
Price
$1,235,000
Days On Site
23 Days
Bedrooms
4
Inside Area (SqFt)
2,543 sqft
Total Baths
3
Full Baths
3
Partial Baths
N/A
Lot Size
1.25 Acres
Year Built
2018
MLS Number
7102013
Status
Pending
Property Tax
$2,827
HOA/Condo/Coop Fees
N/A
Sq Ft Source
Assessor
Friends & Family
React
Invite
Recent Activity
2 weeks ago
Listing updated with changes from the MLS
2 weeks ago
Status changed to Pending
3 weeks ago
Listing first seen on site
General Features
Acres
1.25
Additional Property Use
Other
Attached Garage
Yes
Cross Street
Hunt Highway and Gary Rd.
Disclosures
Seller Discl AvailAgency Discl Req
Garage
Yes
Garage Spaces
8
Land Lease
No
Levels
One
Number Of Stories
1
Parking
RV Access/ParkingRV GatedTandemGarage Door OpenerCircular DrivewayRV GarageDirect Access
Parking Spaces
4
Property Sub Type
Single Family Residence
Security
Security System Owned
Sewer
Septic Tank
SqFt Total
2543
Style
RanchContemporary
Interior Features
Appliances
DishwasherDisposalRefrigeratorElectric CooktopMicrowaveWater PurifierENERGY STAR Qualified DryerENERGY STAR Qualified Washer
Cooling
Ceiling Fan(s)Central AirENERGY STAR Qualified Equipment
Desert FrontDesert BackSprinklers In FrontSprinklers In Rear
Other Structures
Guest HouseGazeboWorkshop
Patio And Porch
Patio
Pool Features
HeatedOutdoor Pool
Private Pool
Yes
Roof
Concrete
Spa
Yes
Spa Features
Above Ground
View
Mountain(s)DesertPanoramic
Waterview
Mountain(s)DesertPanoramic
Windows/Doors
ENERGY STAR Qualified WindowsDouble Pane Windows
Community Features
School District
Florence Unified School District
Township
03S
Financing Terms Available
CashVA LoanConventional
Roads
Asphalt
Horse Allowed
Yes
Schools
School District
Florence Unified School District
Elementary School
San Tan Heights Elementary
Middle School
San Tan Mountain Middle School
High School
San Tan Foothills High School
Listing courtesy of Inspired Real Estate Life.
All information should be verified by the recipient and none is guaranteed as accurate by ARMLS. Copyright 2026 Arizona Regional Multiple Listing Service, Inc. All rights reserved.
Last checked: 2026-11-15 04:49 AM UTC
Neighborhood & Commute
Source: Walkscore
Disclosure: Community information and market data powered by Constellation Data Labs. Information is deemed reliable but not guaranteed.
At Phoenix Homes we are ready to help you explore neighborhoods, compare listings, negotiate on your behalf and assist you in making good confident real estate decisions.